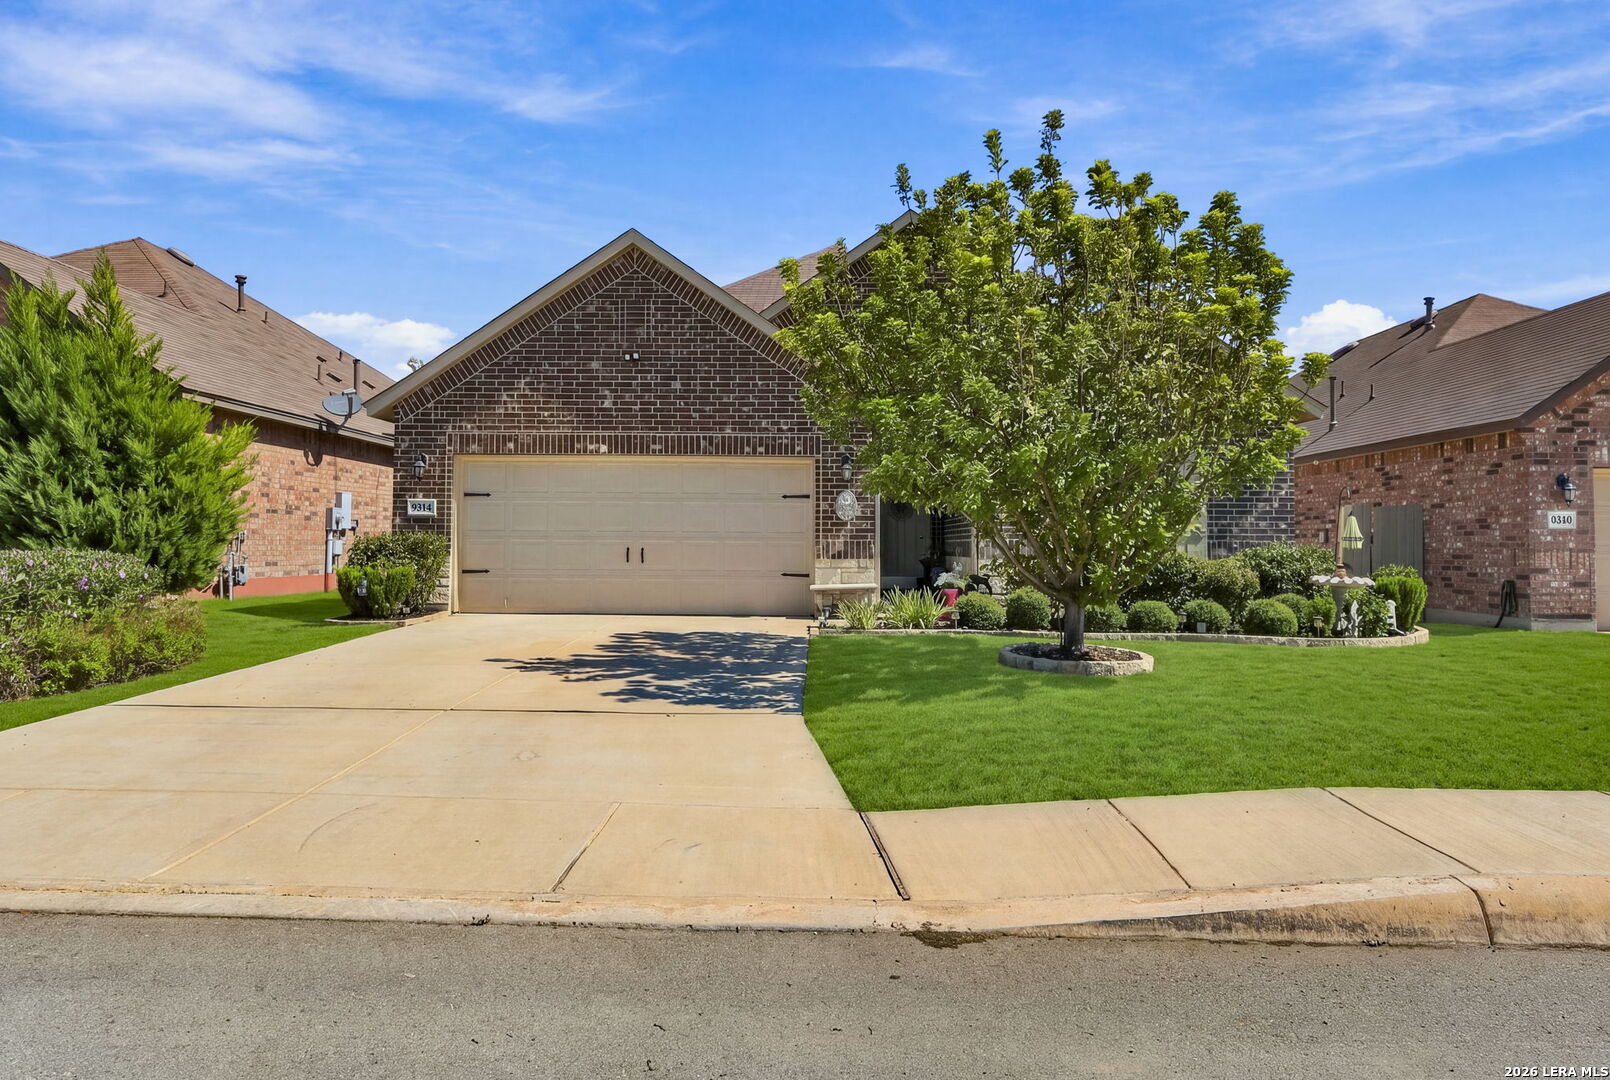
Brick home with a two-car garage, wide driveway, manicured lawn, and large front-yard tree.
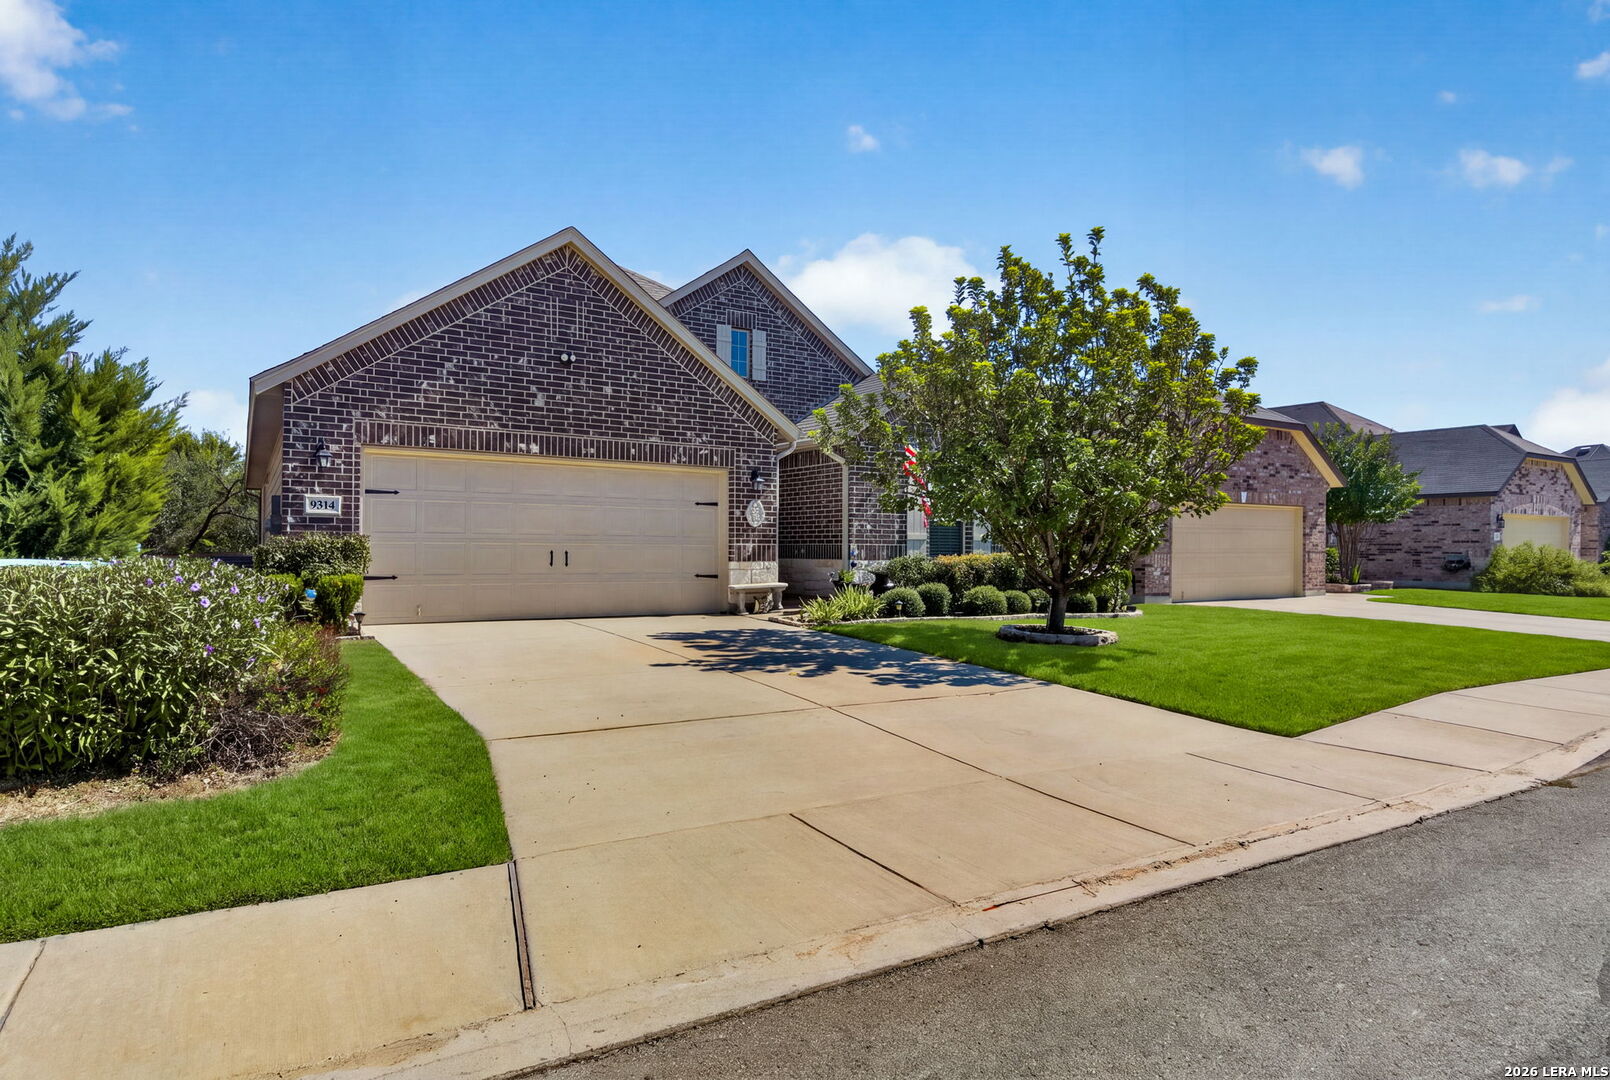
Brick home with a wide double garage, green lawn, and mature tree in the front yard.
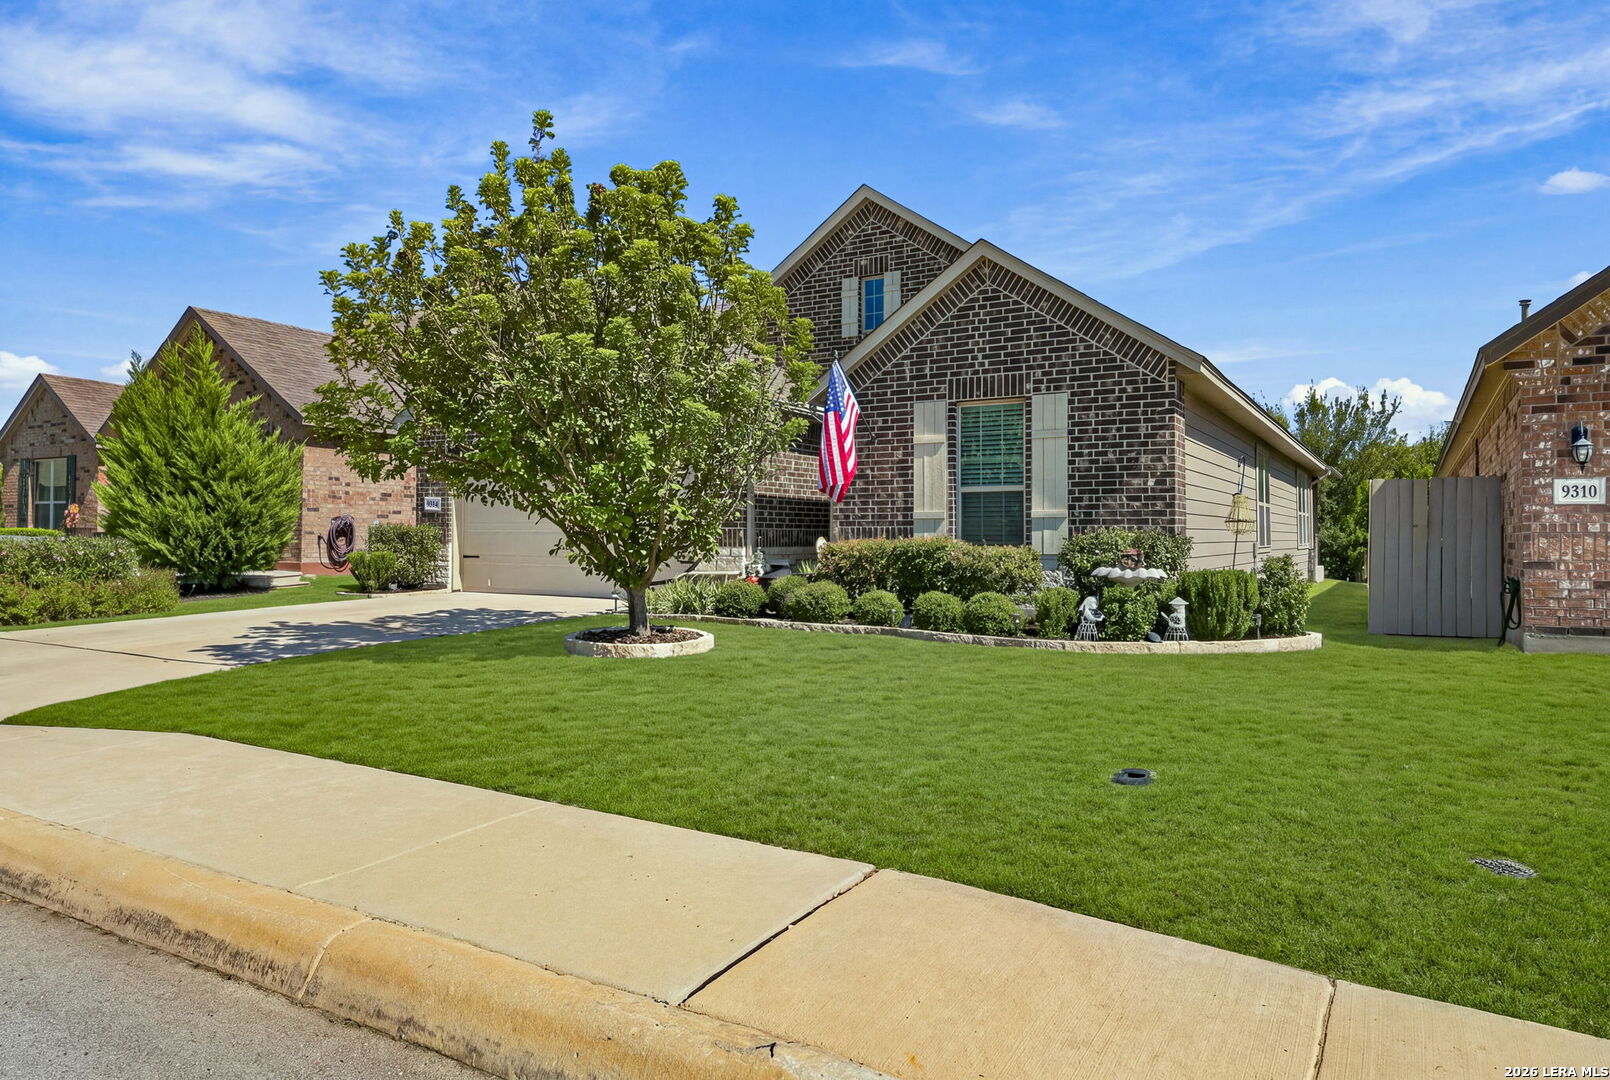
Brick house with a gabled roof, landscaped front lawn, driveway, and American flag.
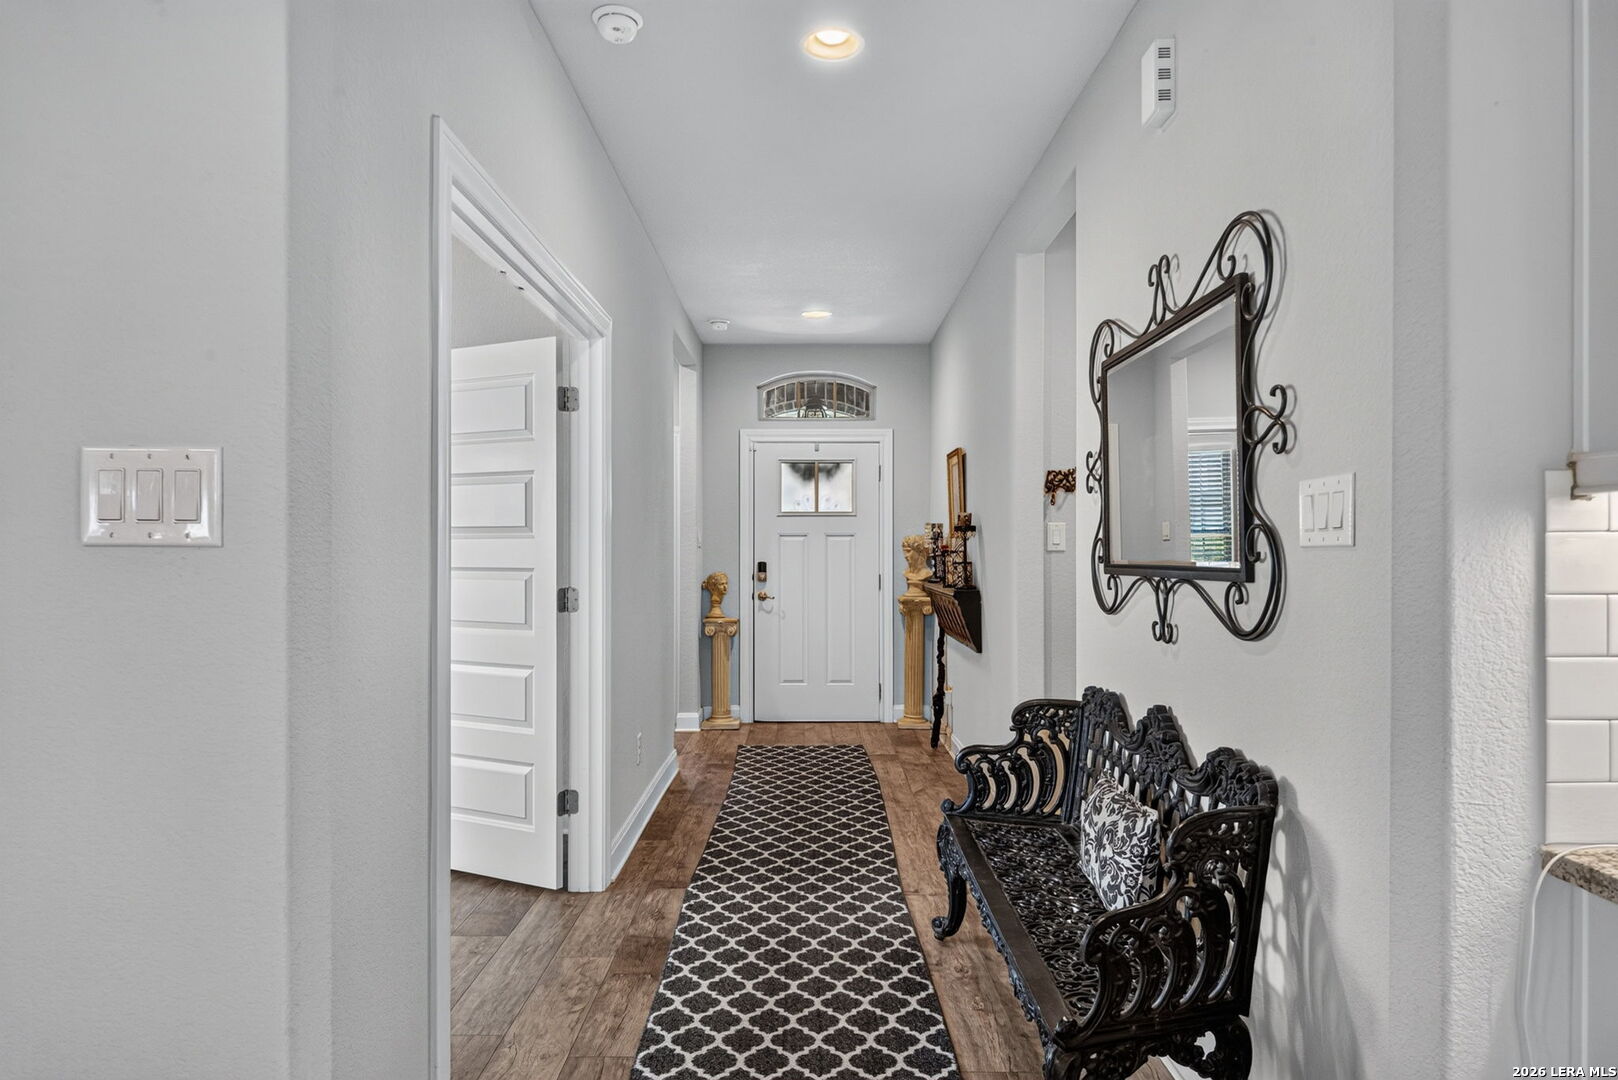
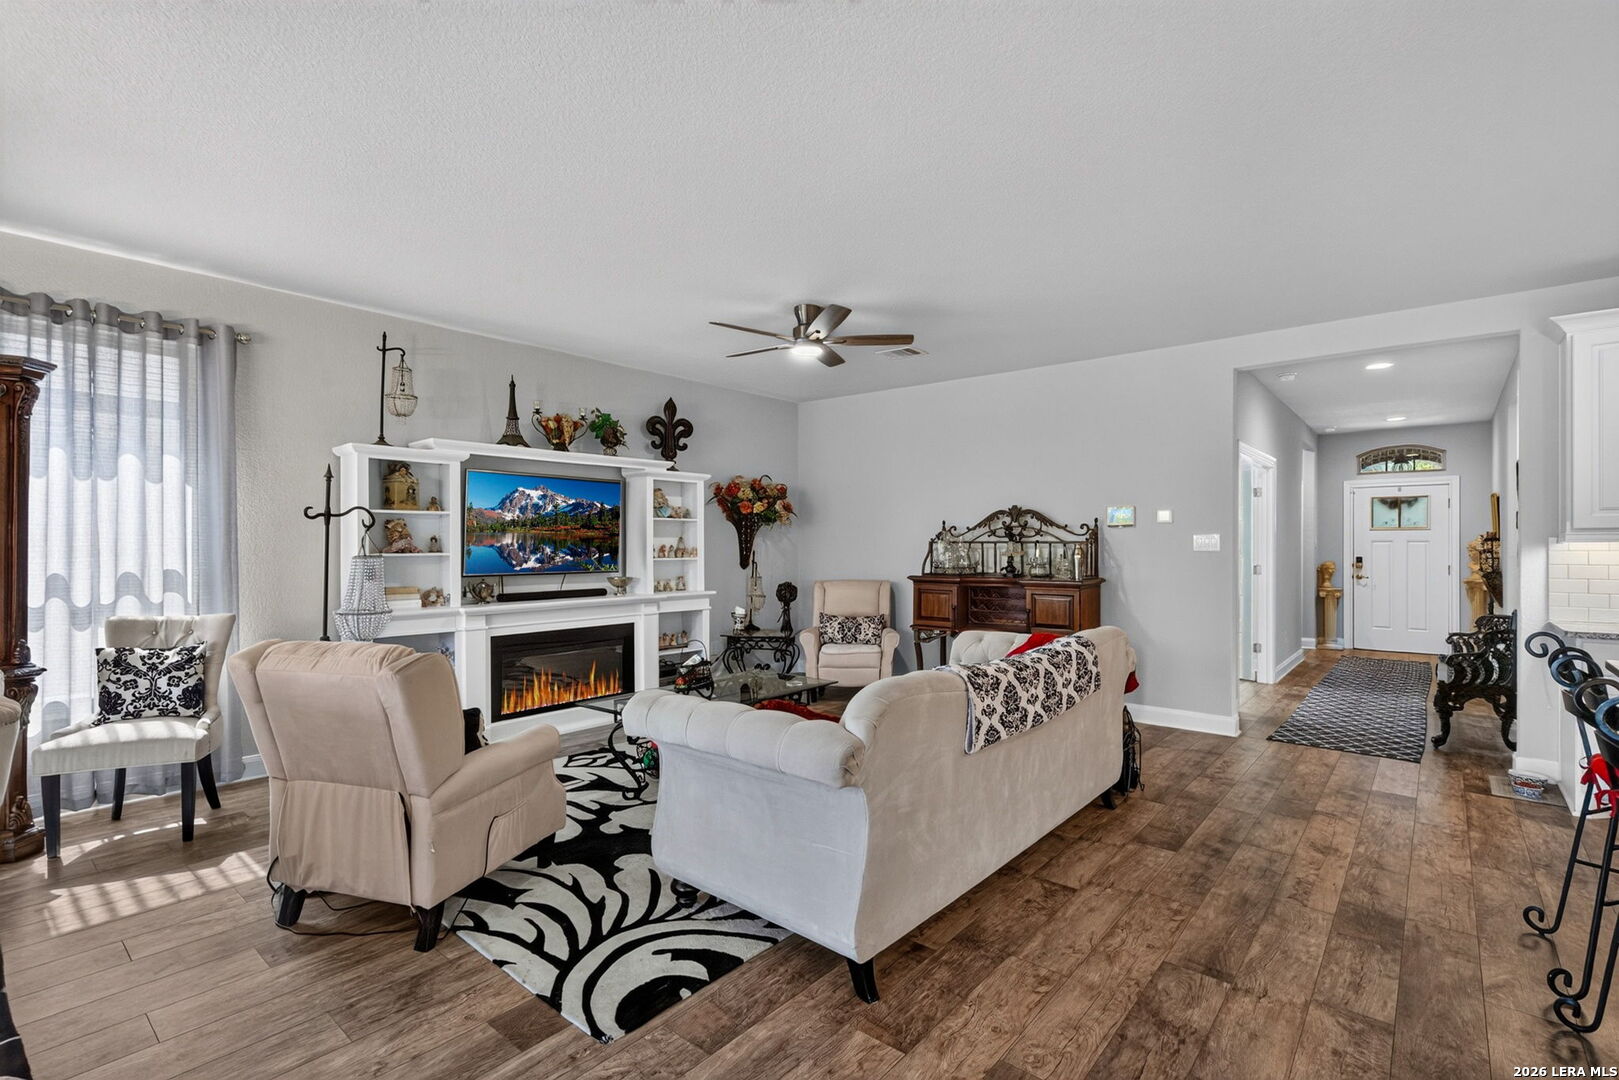
Entry hall with patterned runner, ornate bench, and white front door with arched glass transom.
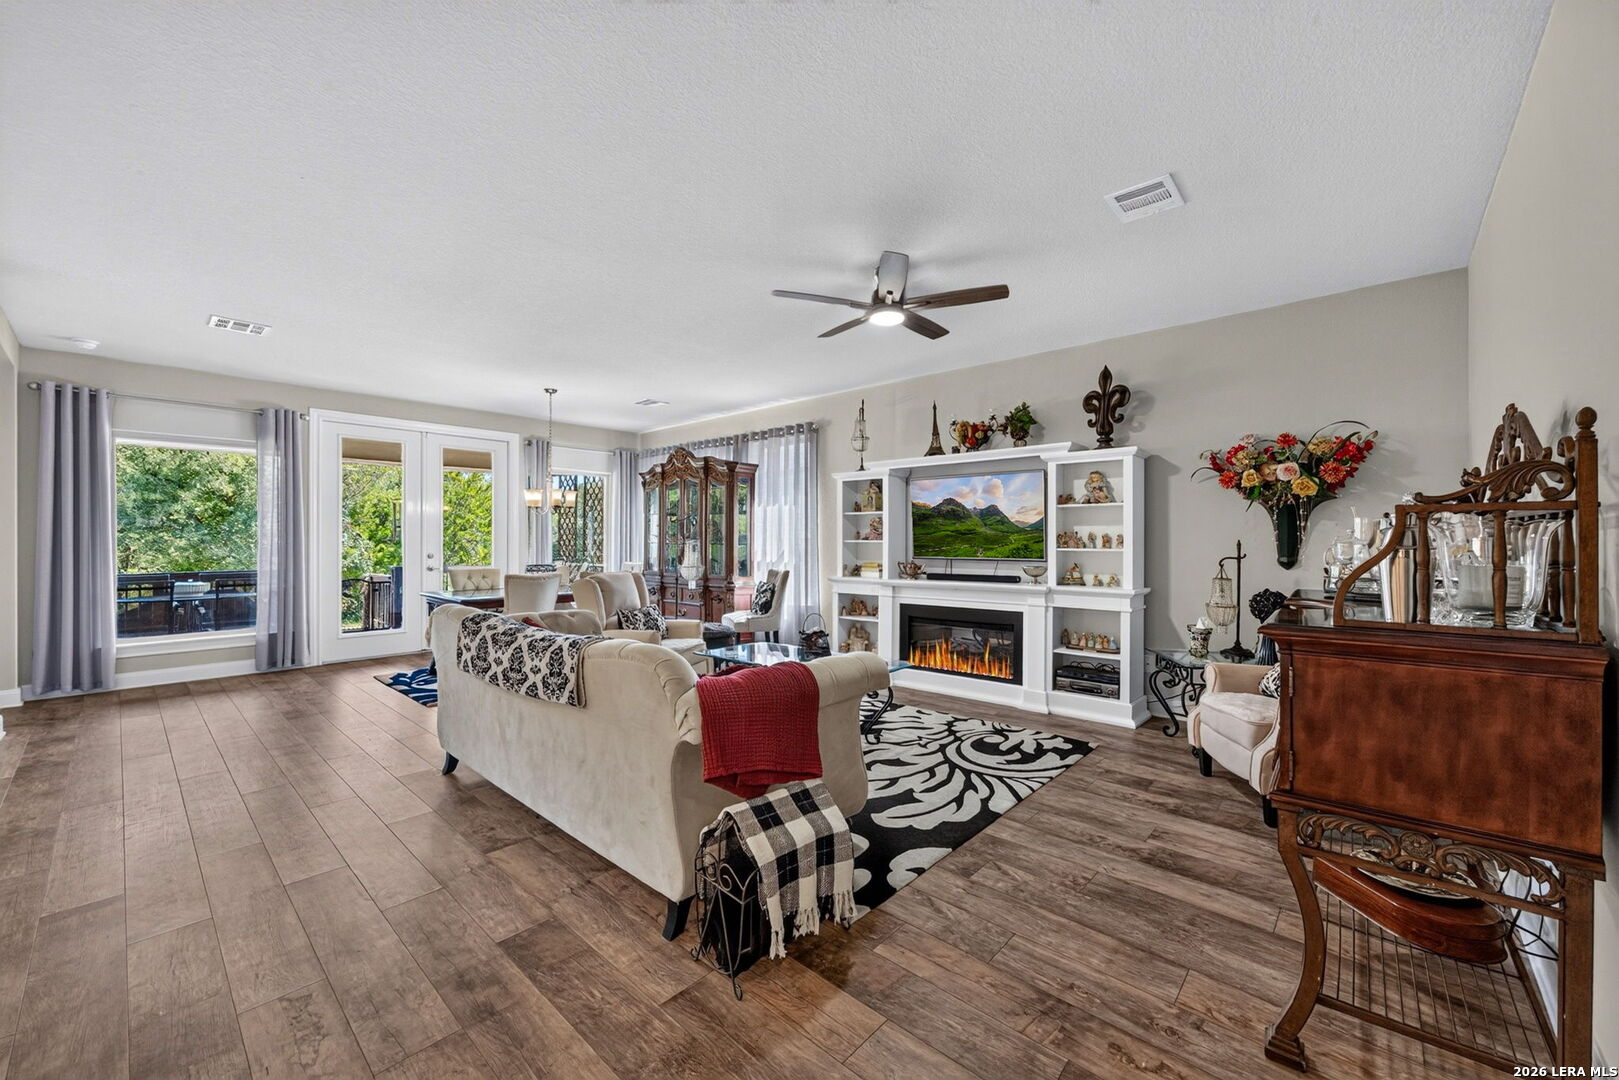
Furnished living room with a white fireplace, built-in shelves, and glass doors opening to a deck.
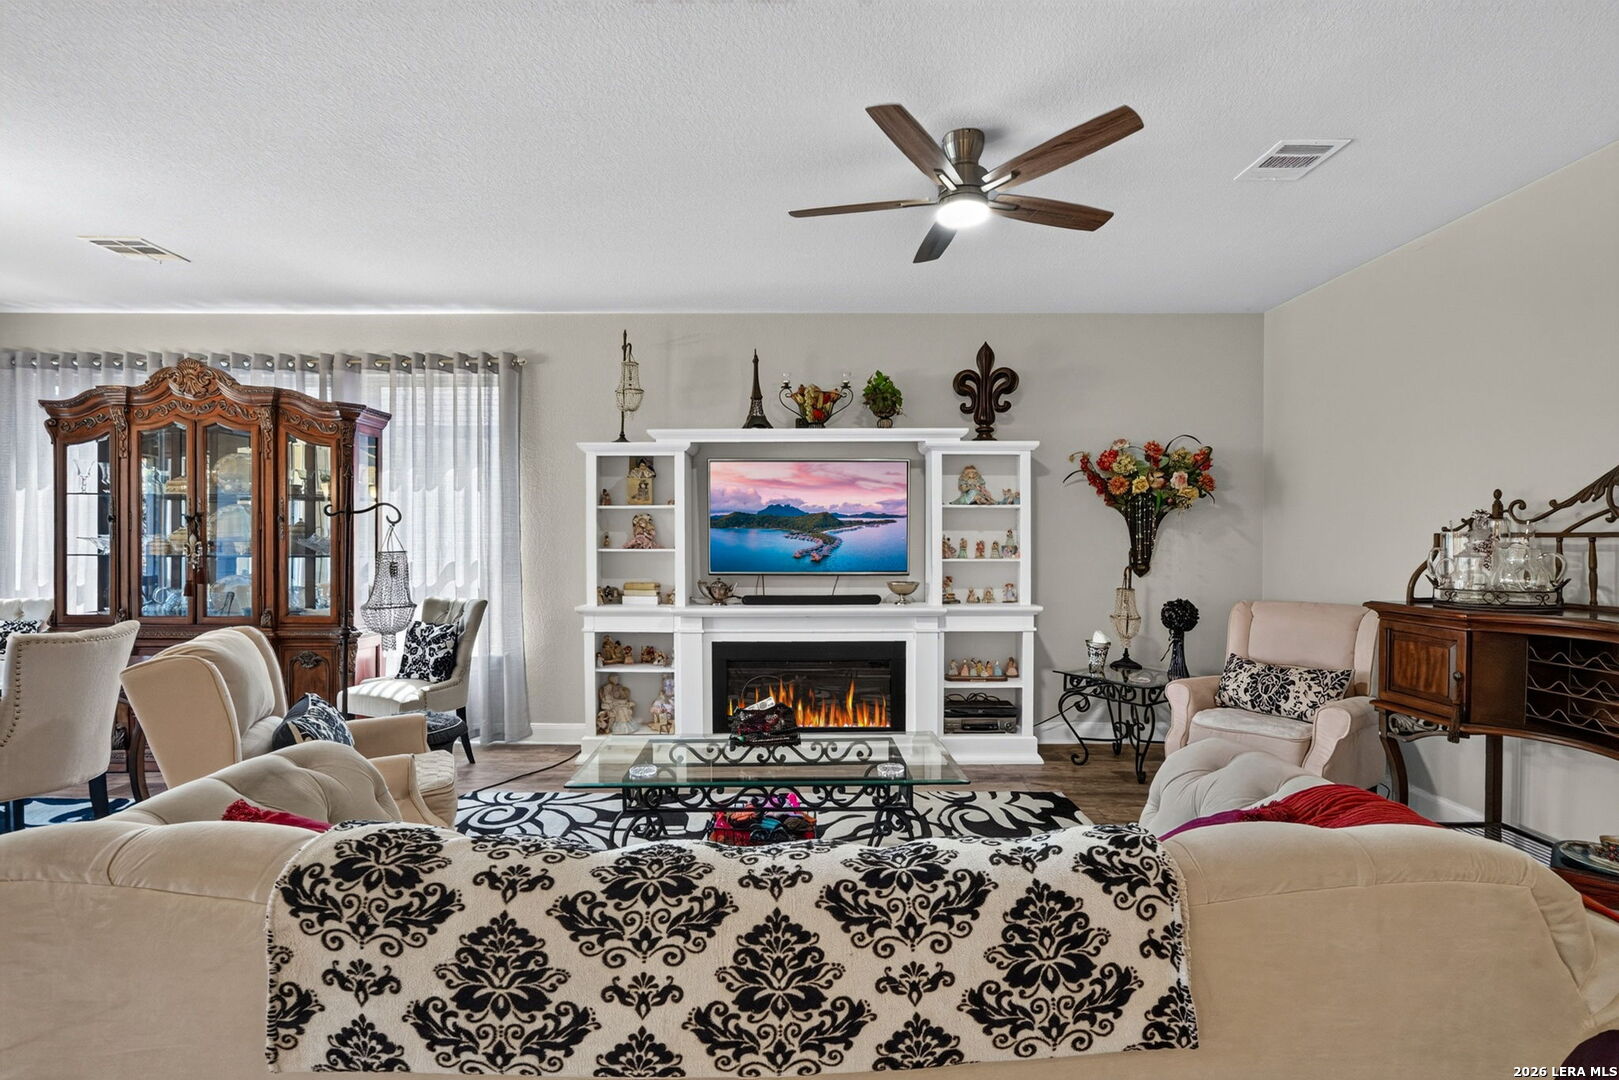
Living room with a fireplace, white built-in shelving, cream sofas, and an ornate wooden display cabinet.
Living room with a fireplace, built-in shelves, beige seating, and wood-look tile floors.
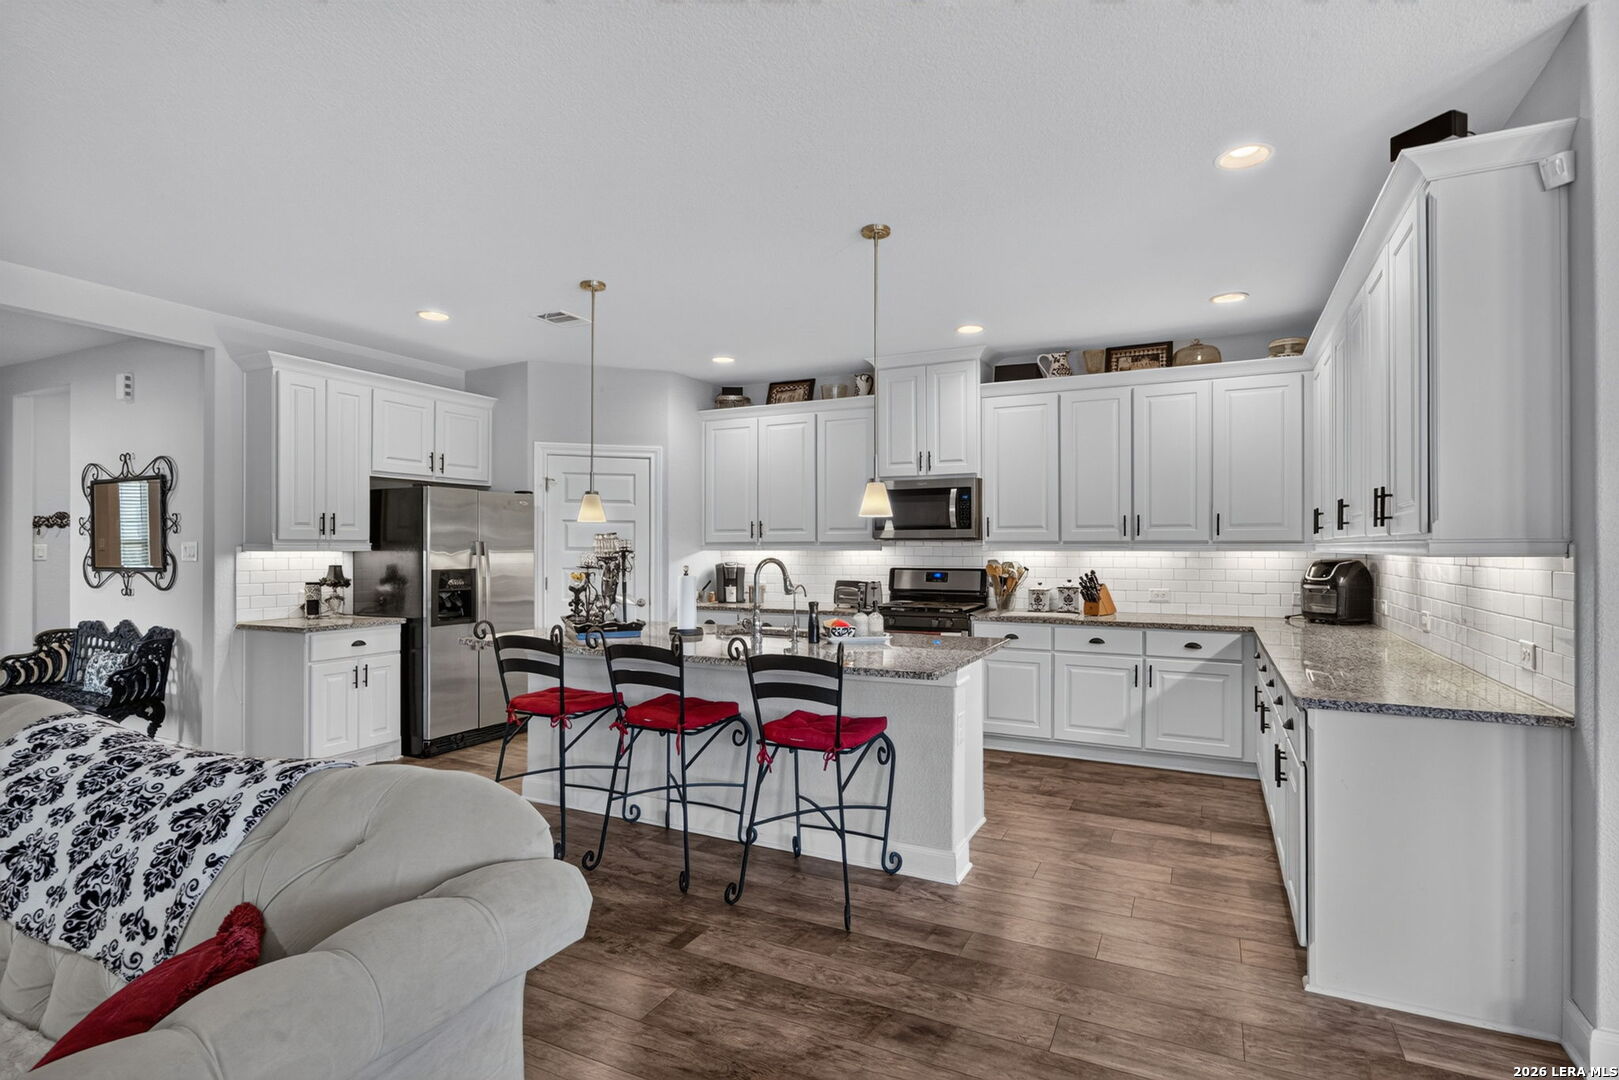
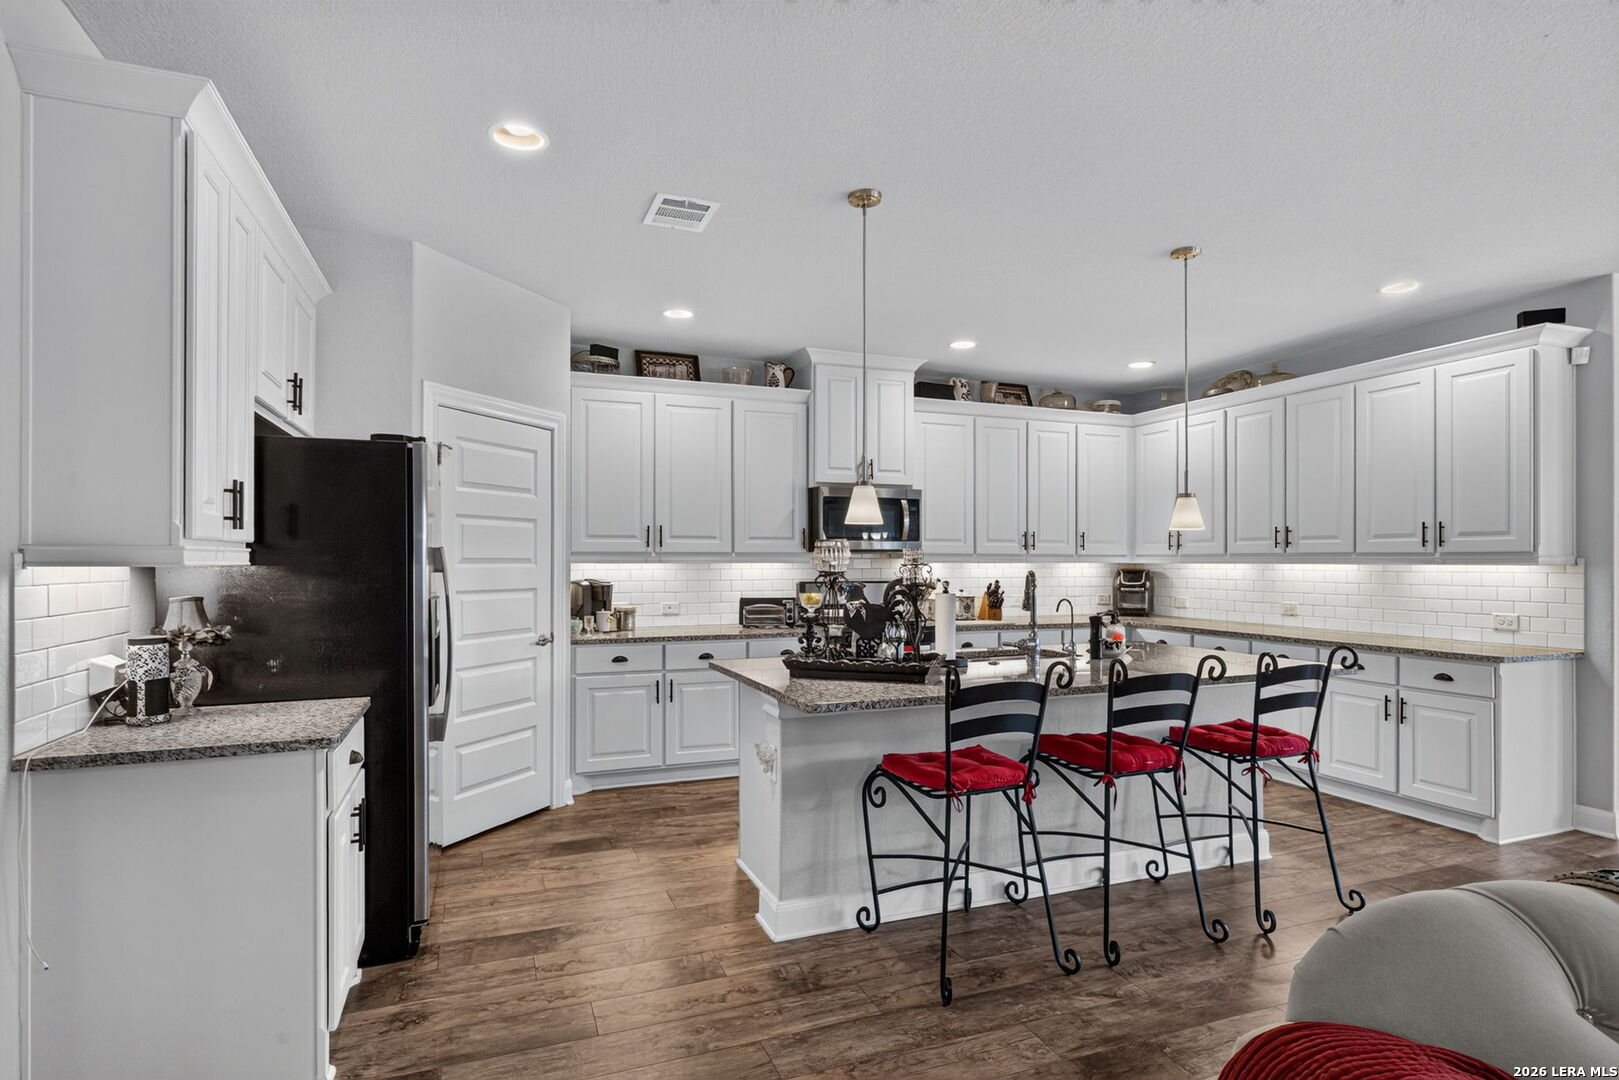
Open-plan kitchen with white cabinets, granite counters, stainless steel appliances, and a breakfast island with red stools.
Kitchen with white cabinets and granite island, black refrigerator, and four chairs with red seats.
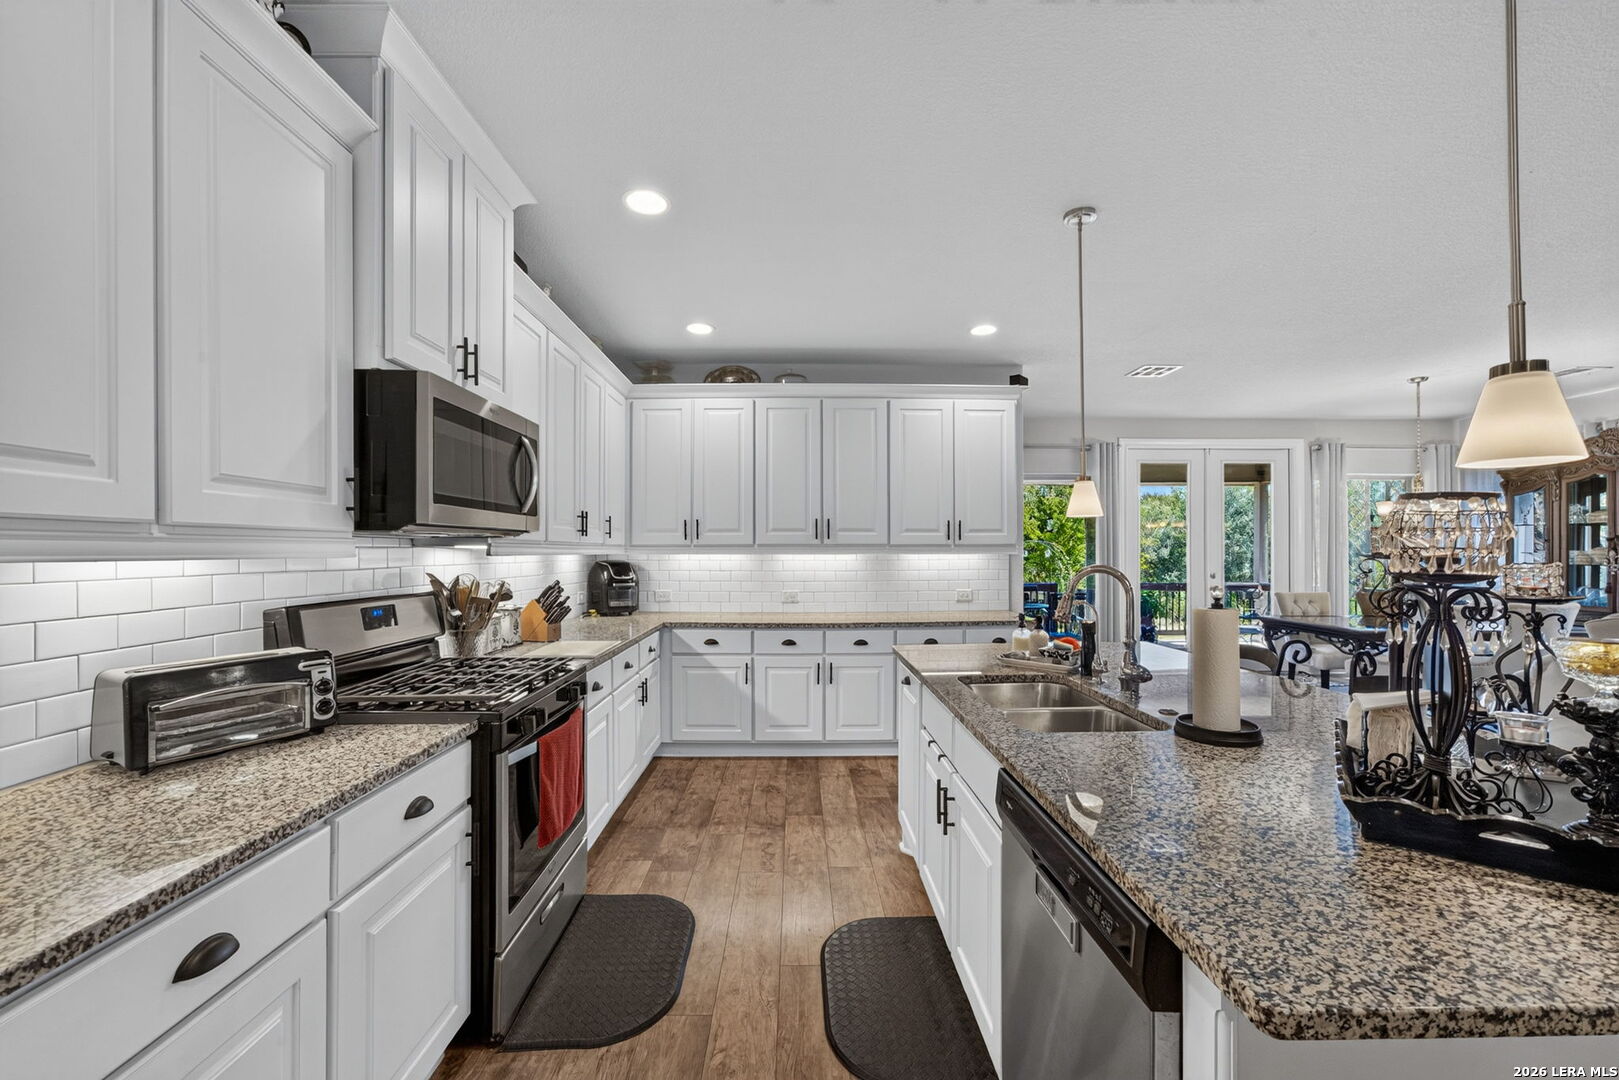
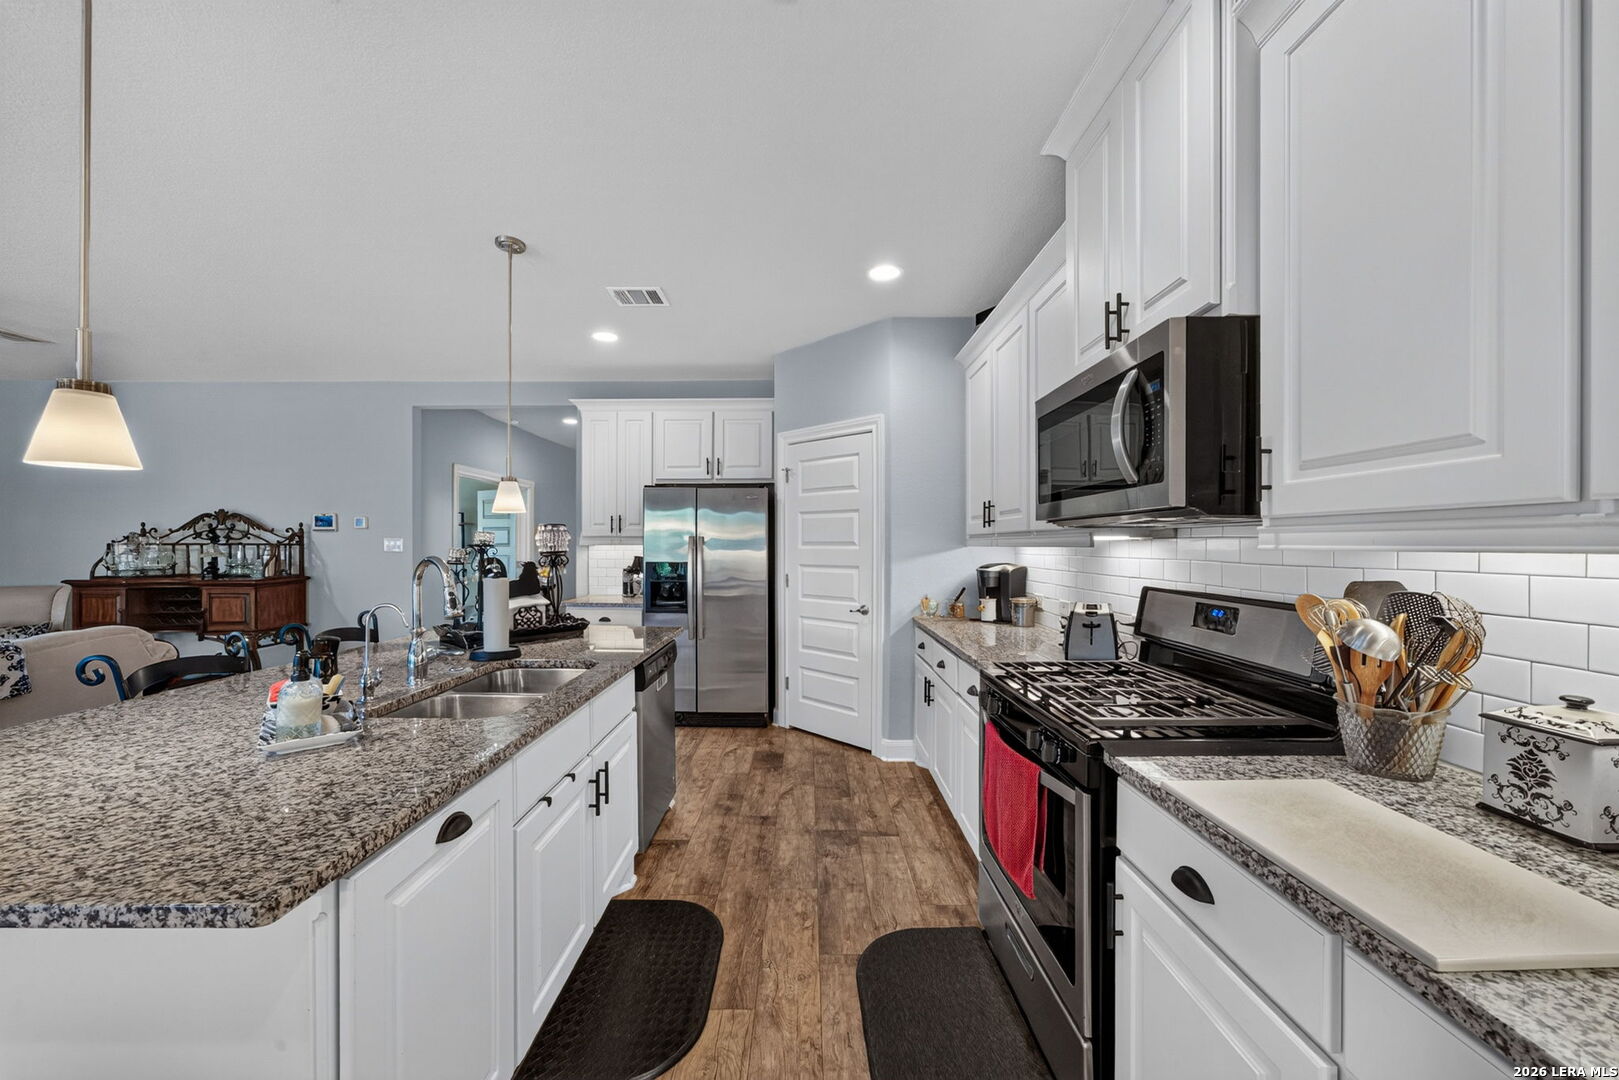
Kitchen with white cabinets, granite counters, stainless appliances, and a large island sink.
Kitchen with white cabinets, granite counters, a large island, stainless steel appliances, and wood-look flooring.
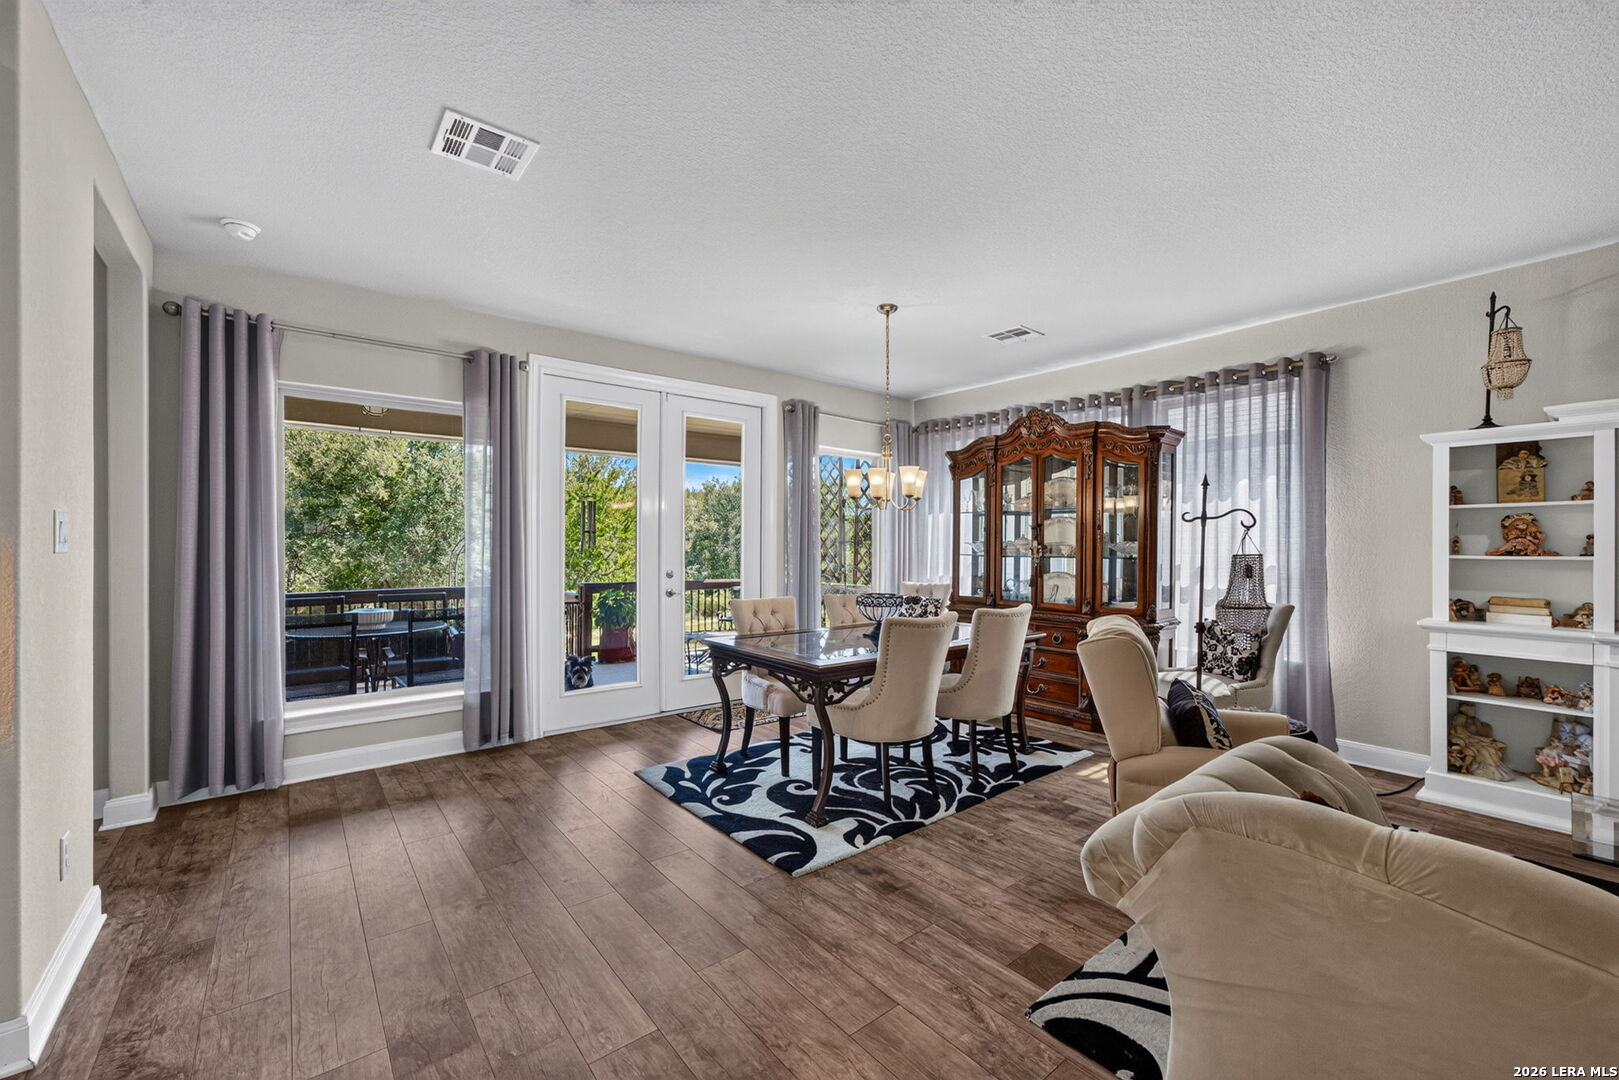
Dining room with a dark wood table, glass-front china cabinet, and French doors opening to a deck.
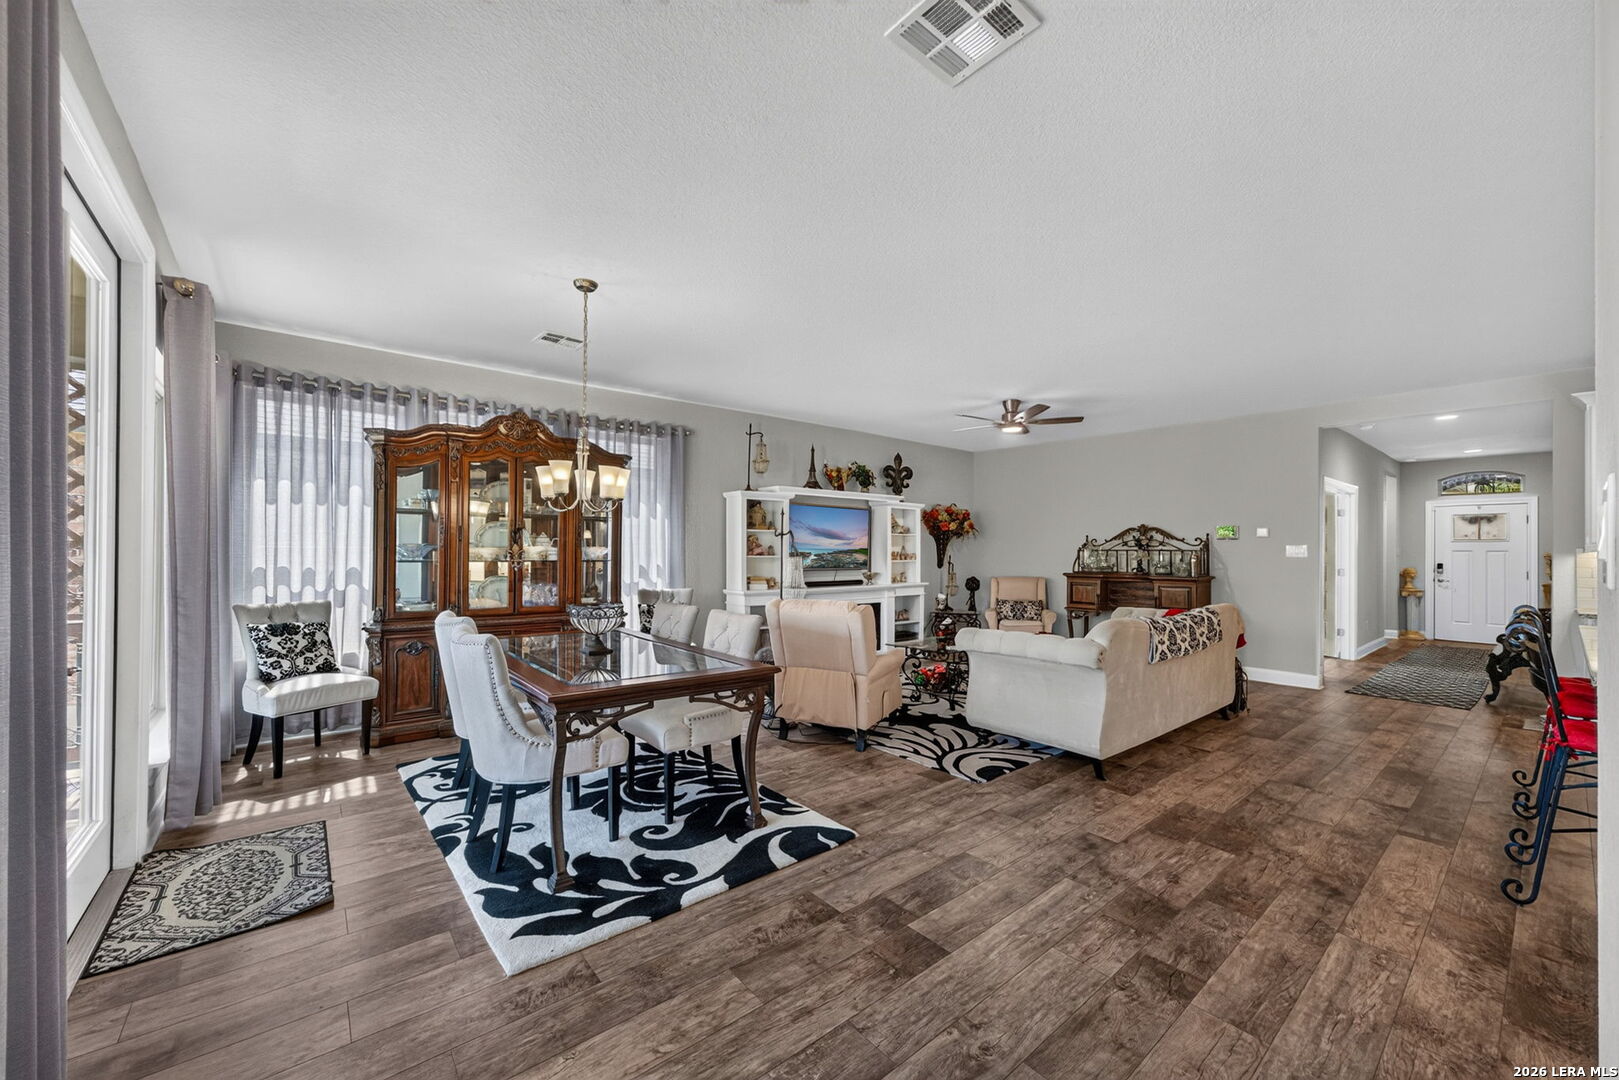
Furnished living and dining room with wood-look floors, a glass dining table, and large curtained windows.
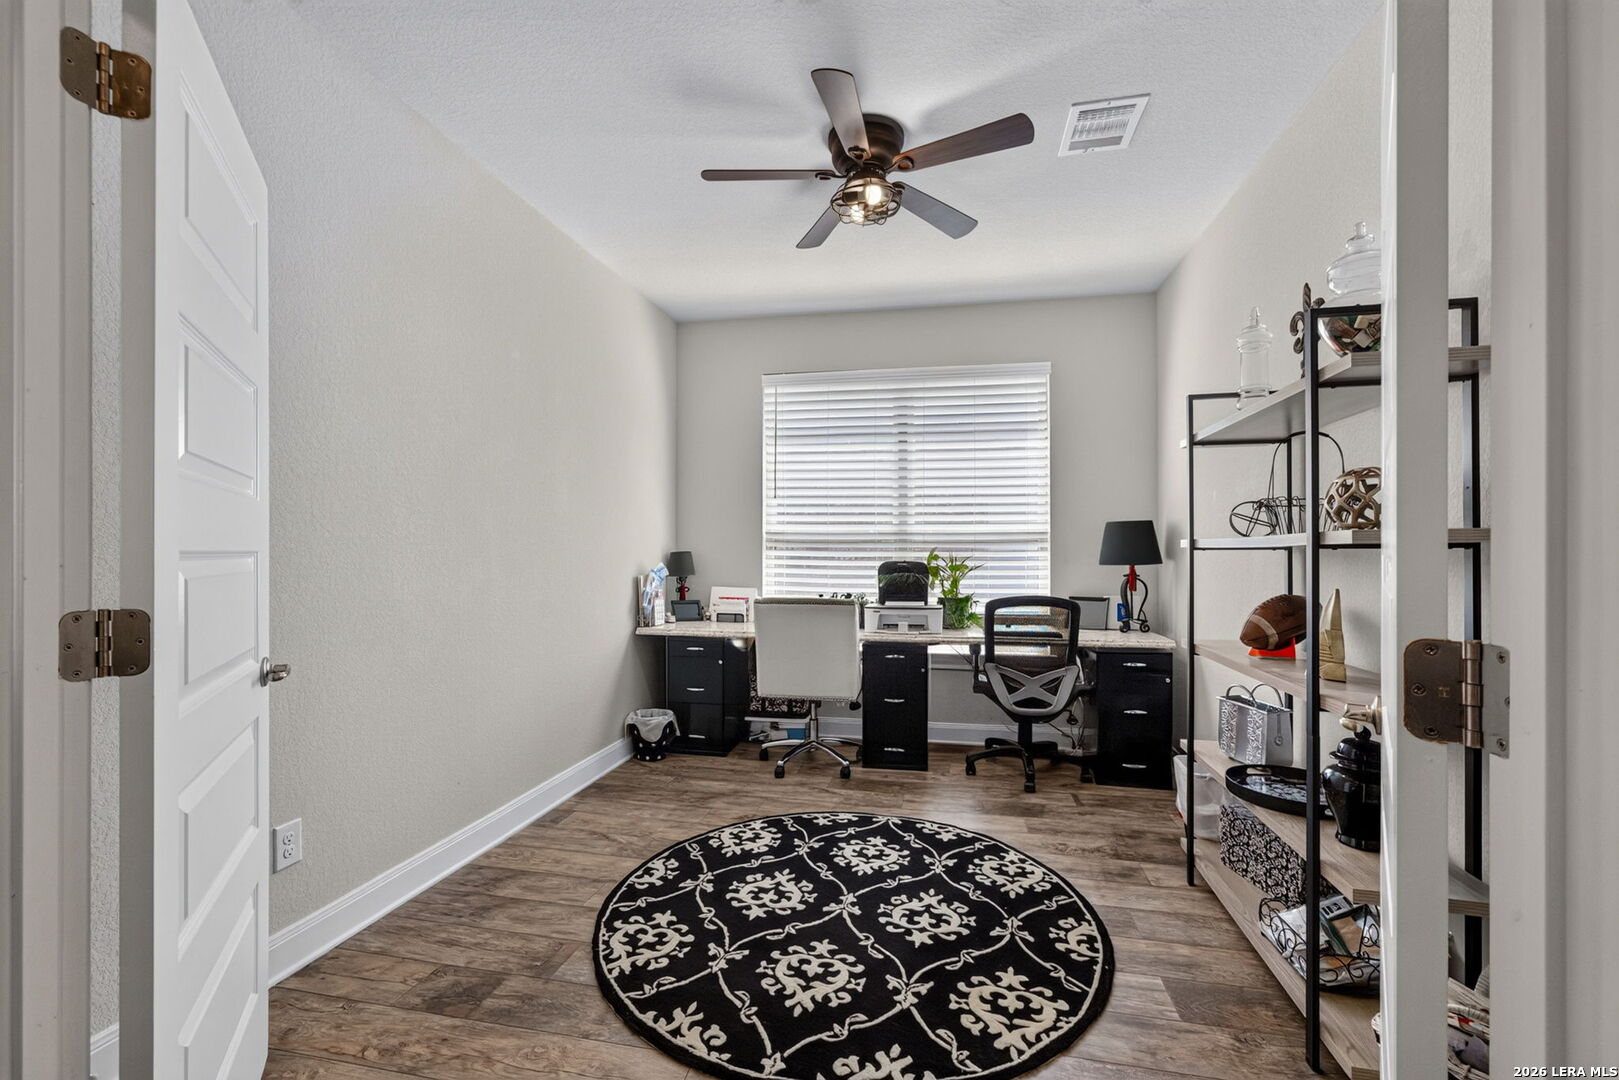
Home office with two desk chairs, open shelving, and a round patterned rug.
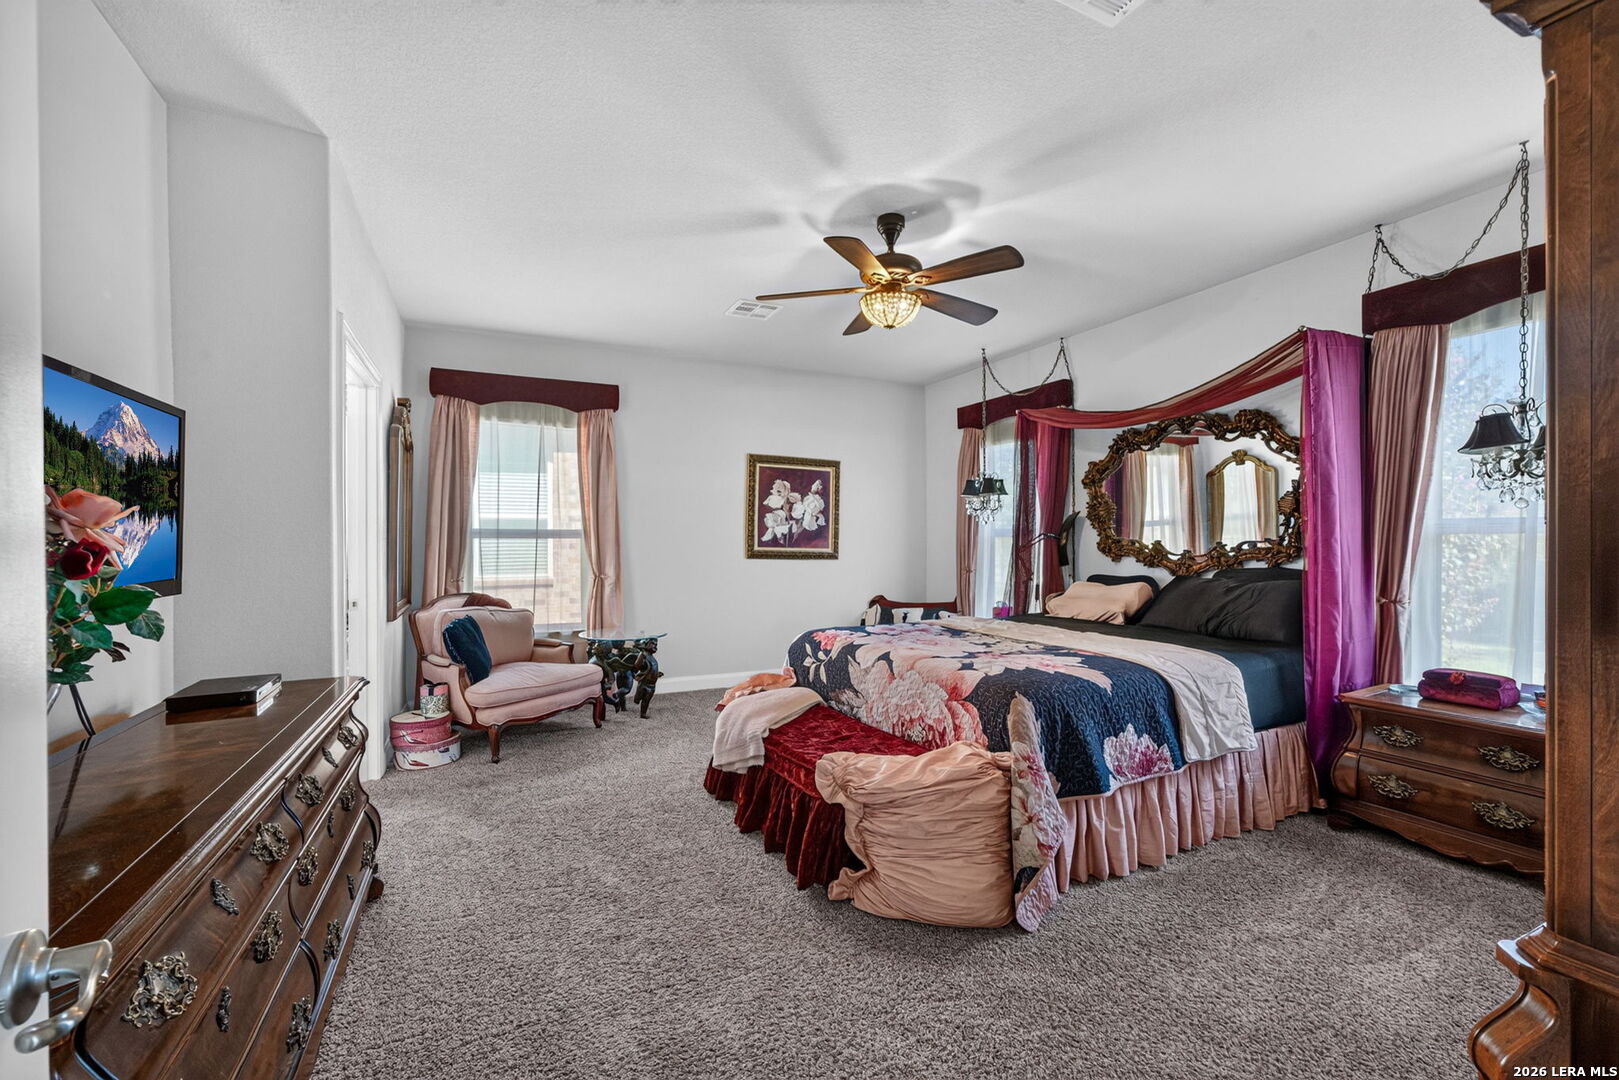
Bedroom with a floral canopy bed, ornate mirror, and seating beside large windows.
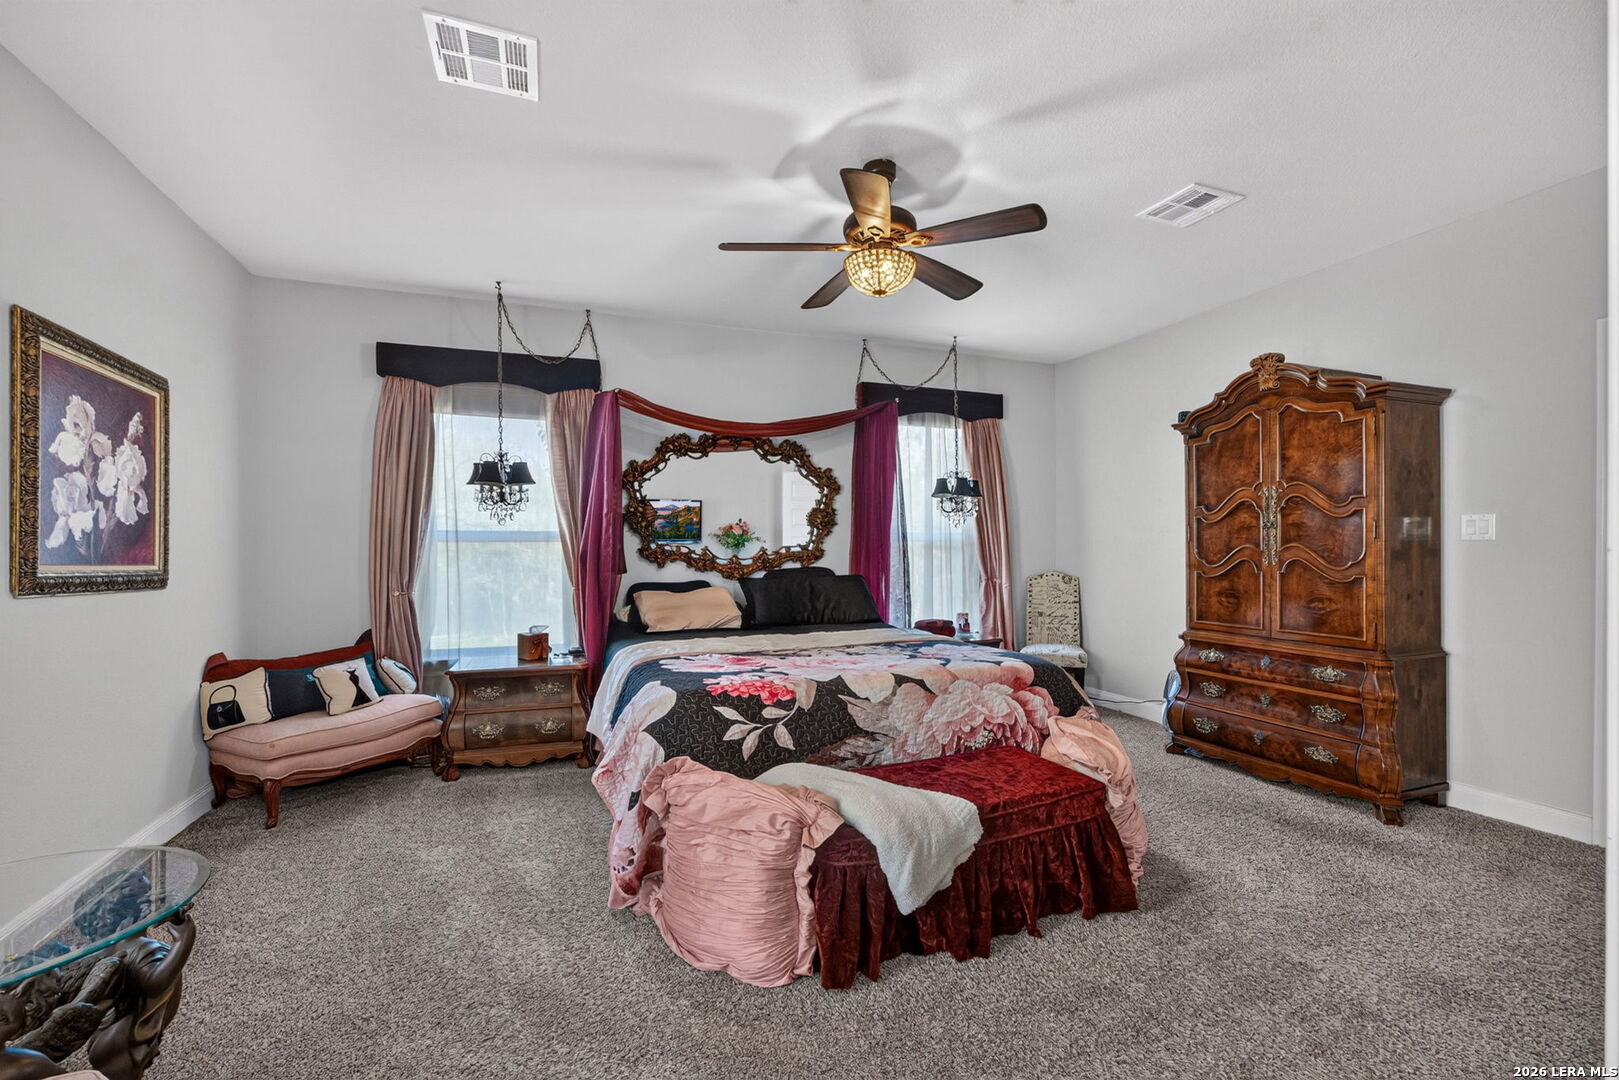
Bedroom with a floral-covered bed, ornate wooden armoire, and curtained windows.
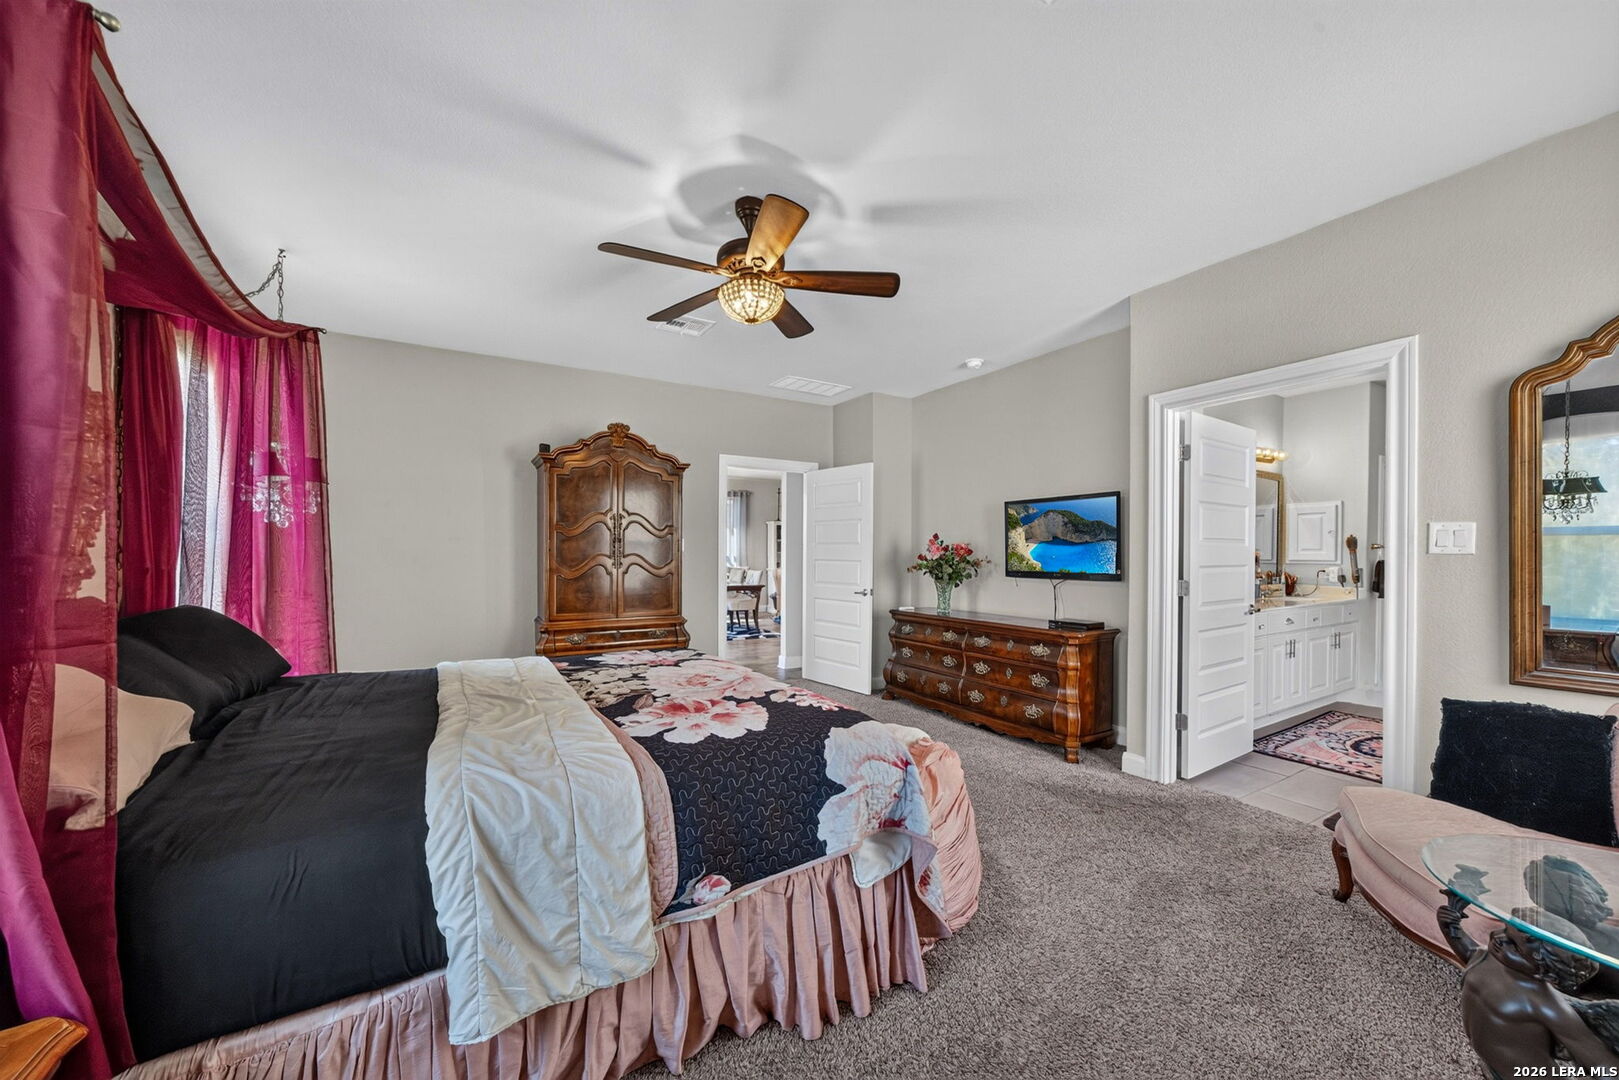
Furnished bedroom with deep pink curtains, ornate wooden furniture, and an adjoining bathroom.
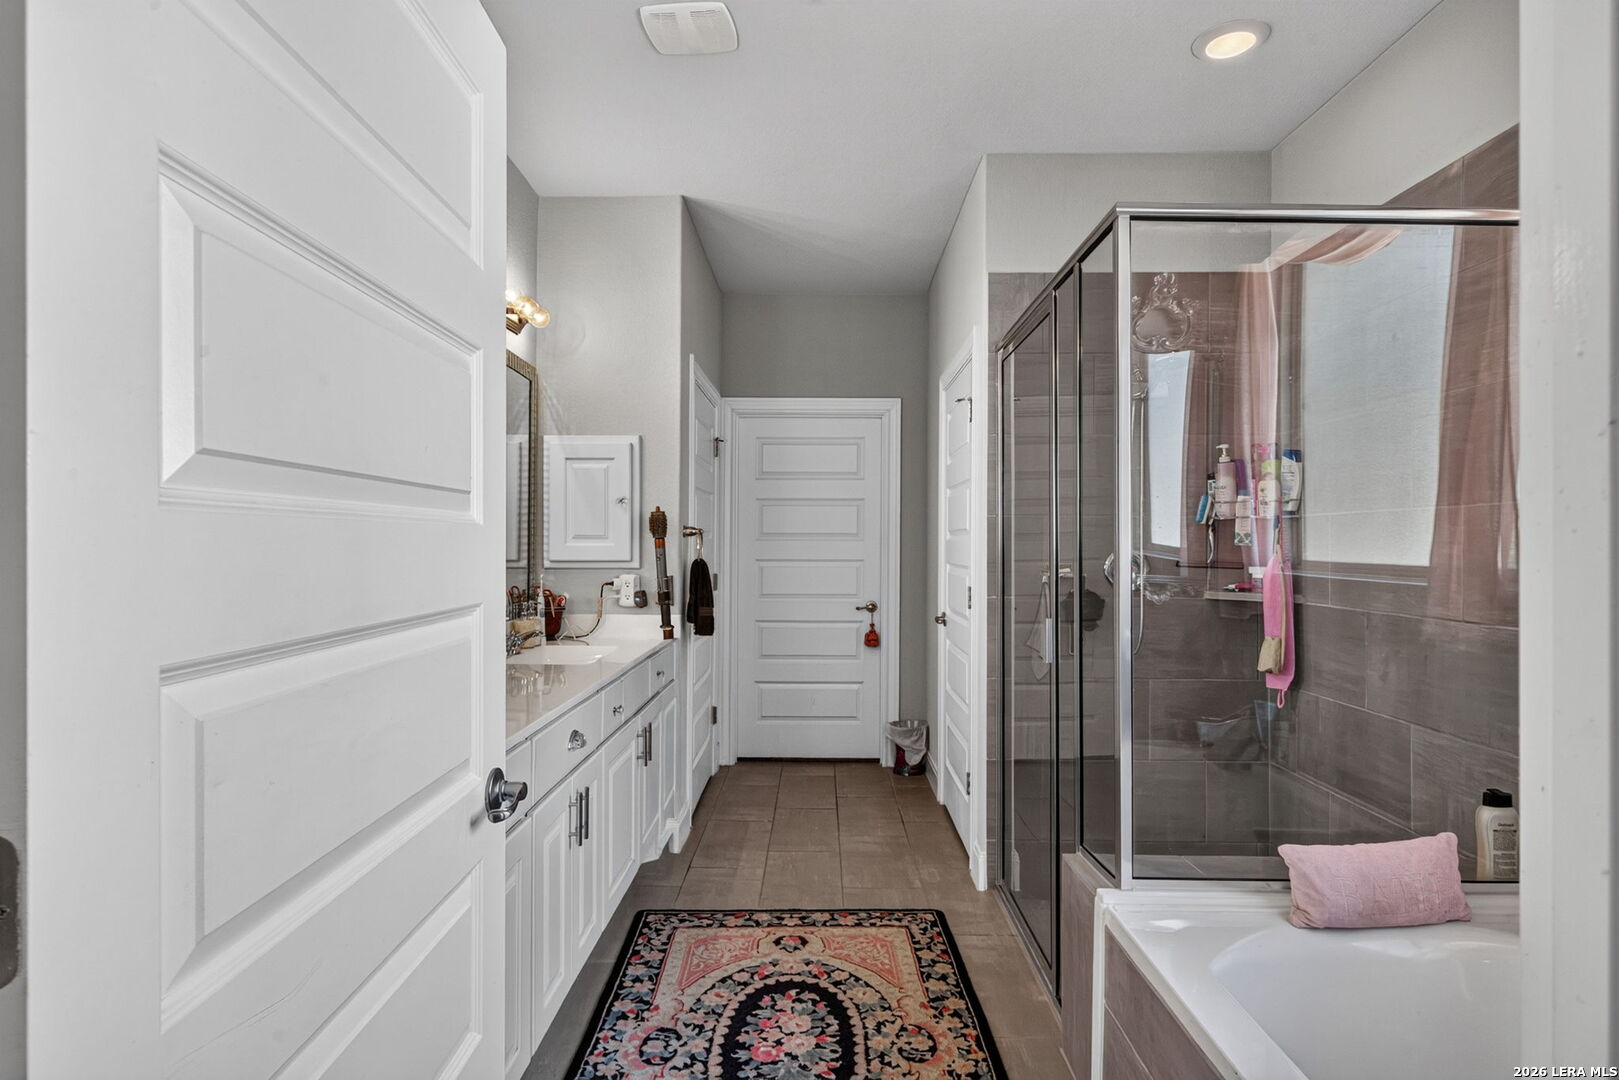
Bathroom with a long white vanity, glass-enclosed shower, and bathtub.
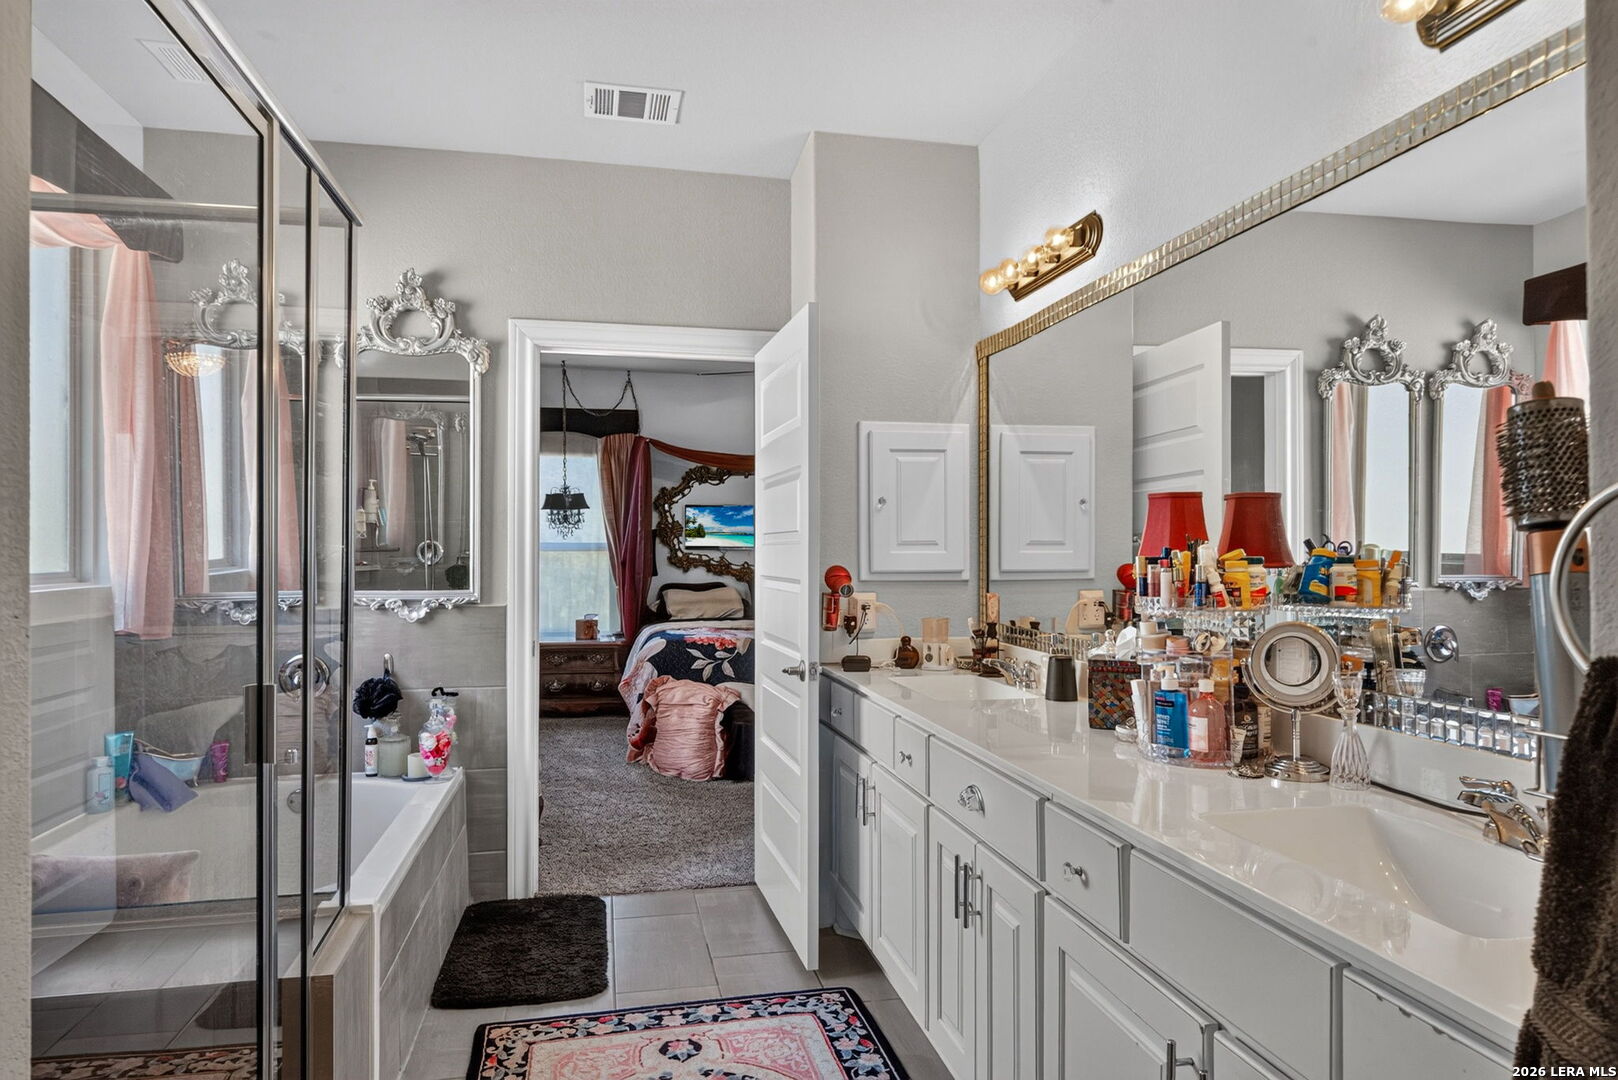
Primary bathroom with a glass-enclosed tub and shower, long double vanity, and open doorway to a bedroom.
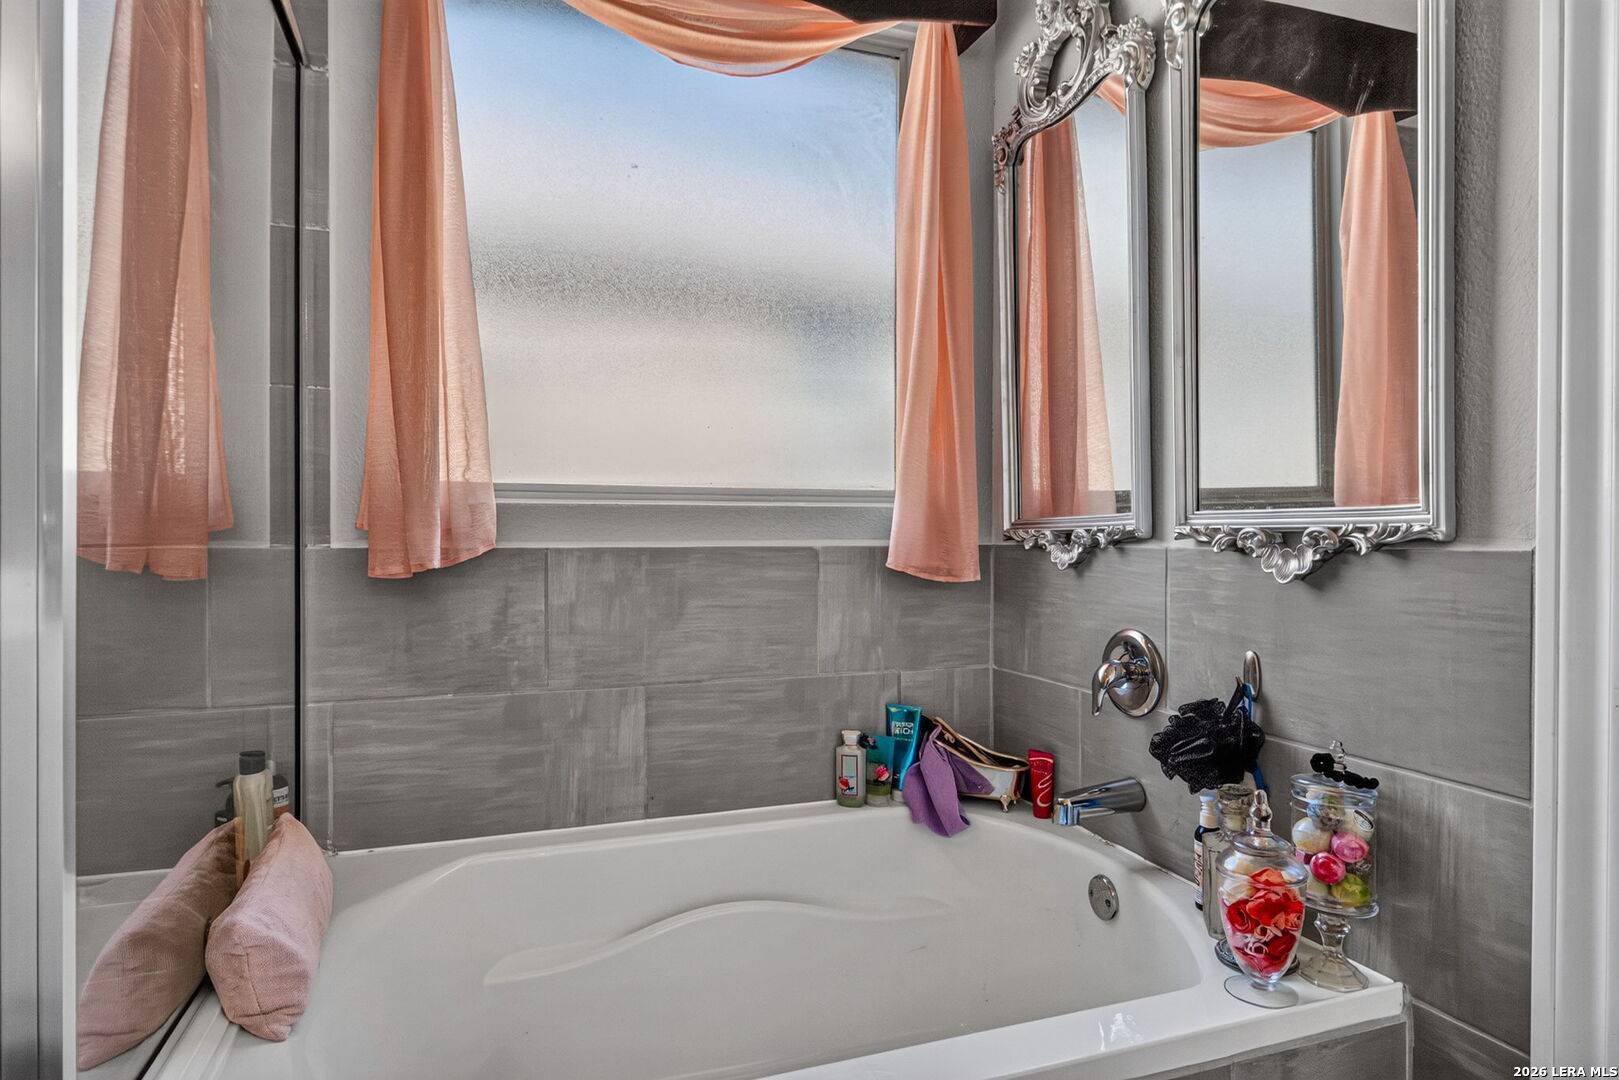
Bathroom with a white bathtub, gray tile, ornate mirrors, and peach curtains.
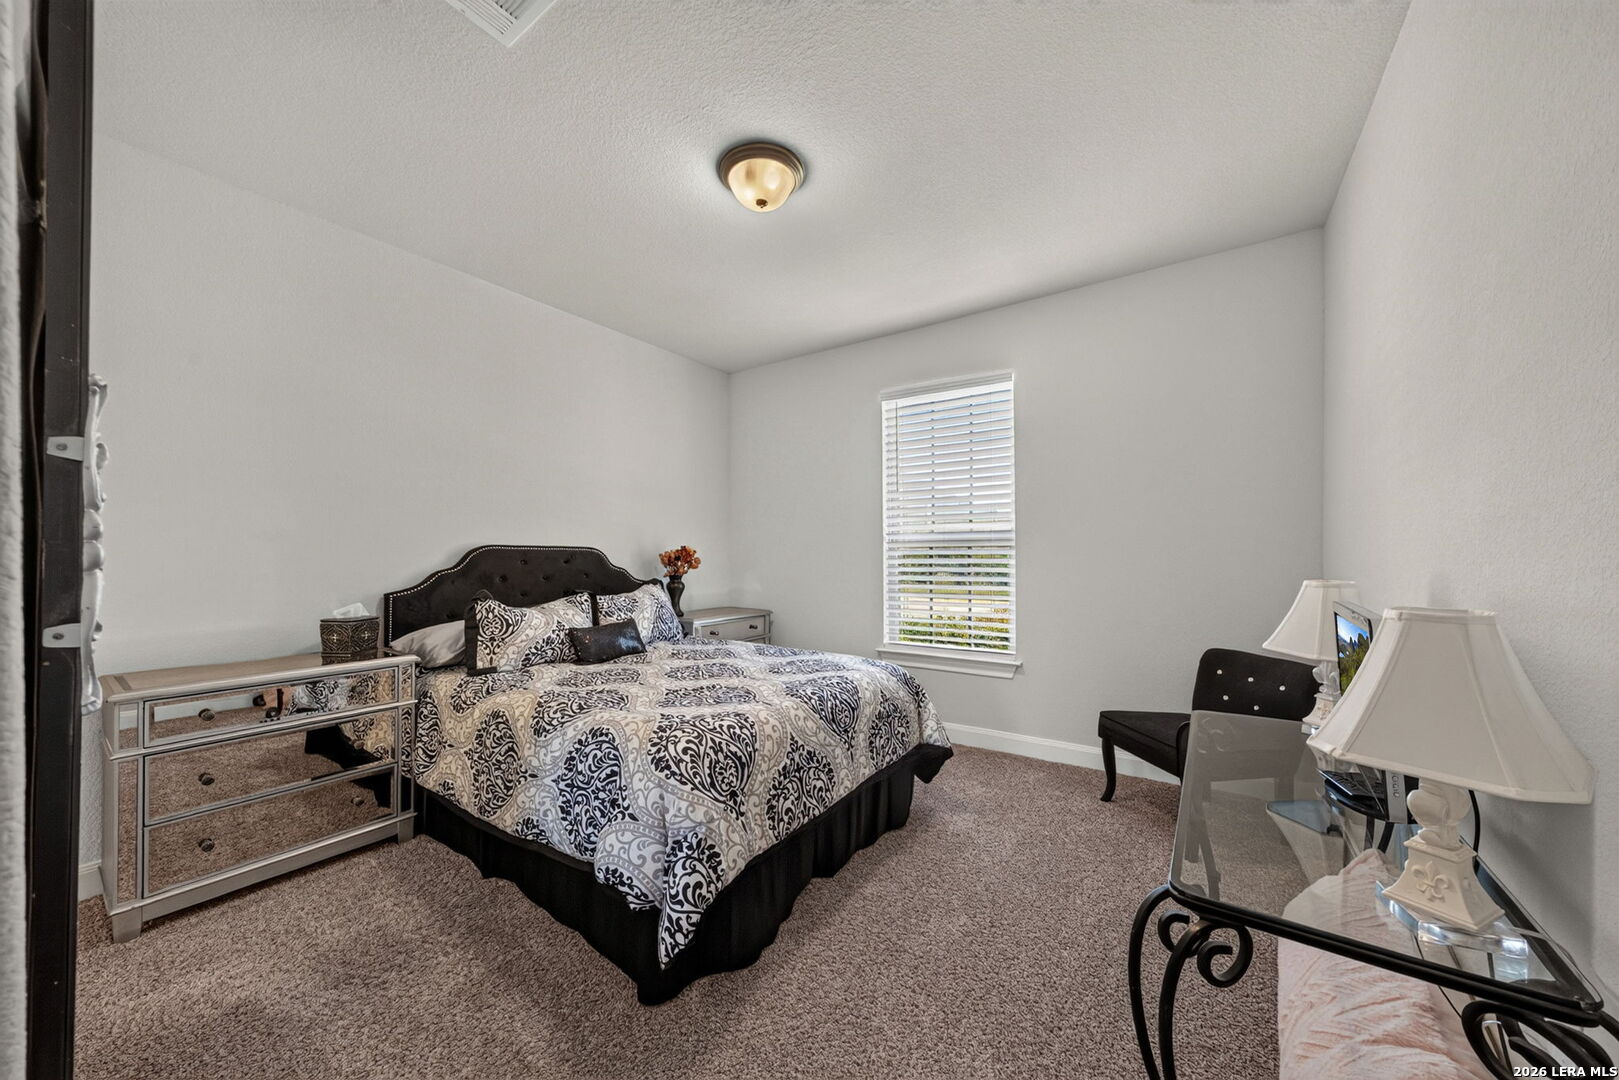
Furnished bedroom with a large patterned bed, carpeted floor, and a window with white blinds.
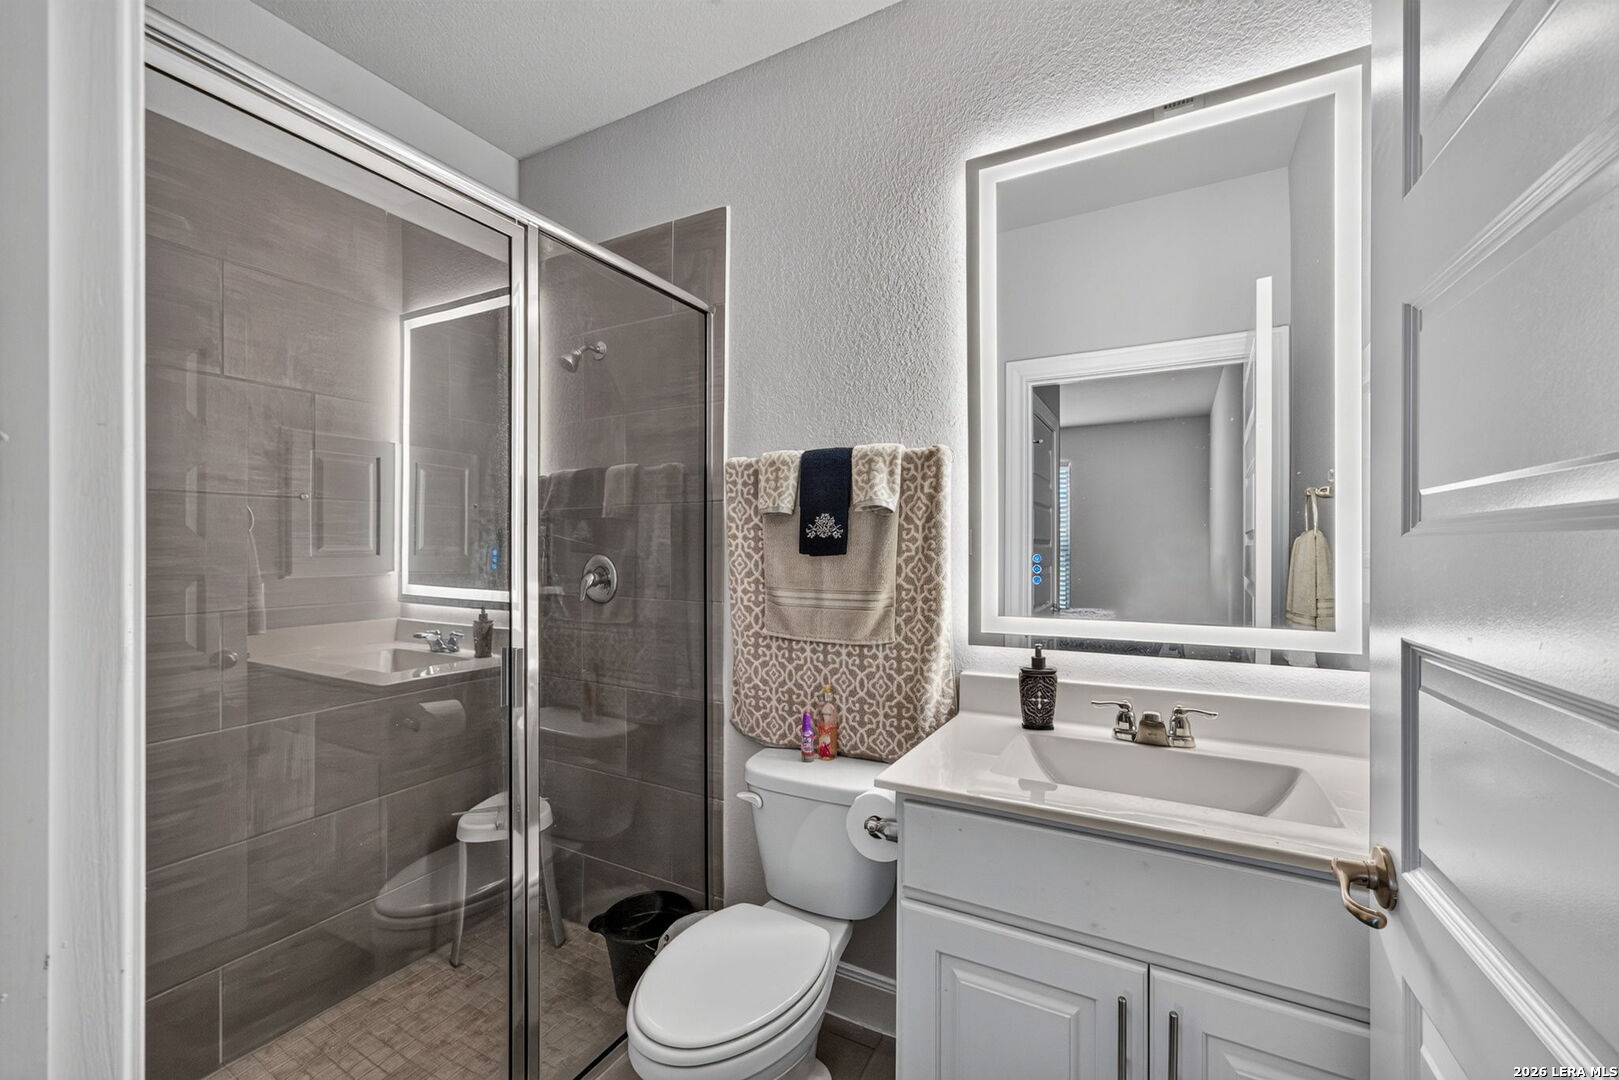
Bathroom with a glass-enclosed gray-tiled shower, white vanity, illuminated mirror, and folded towels.
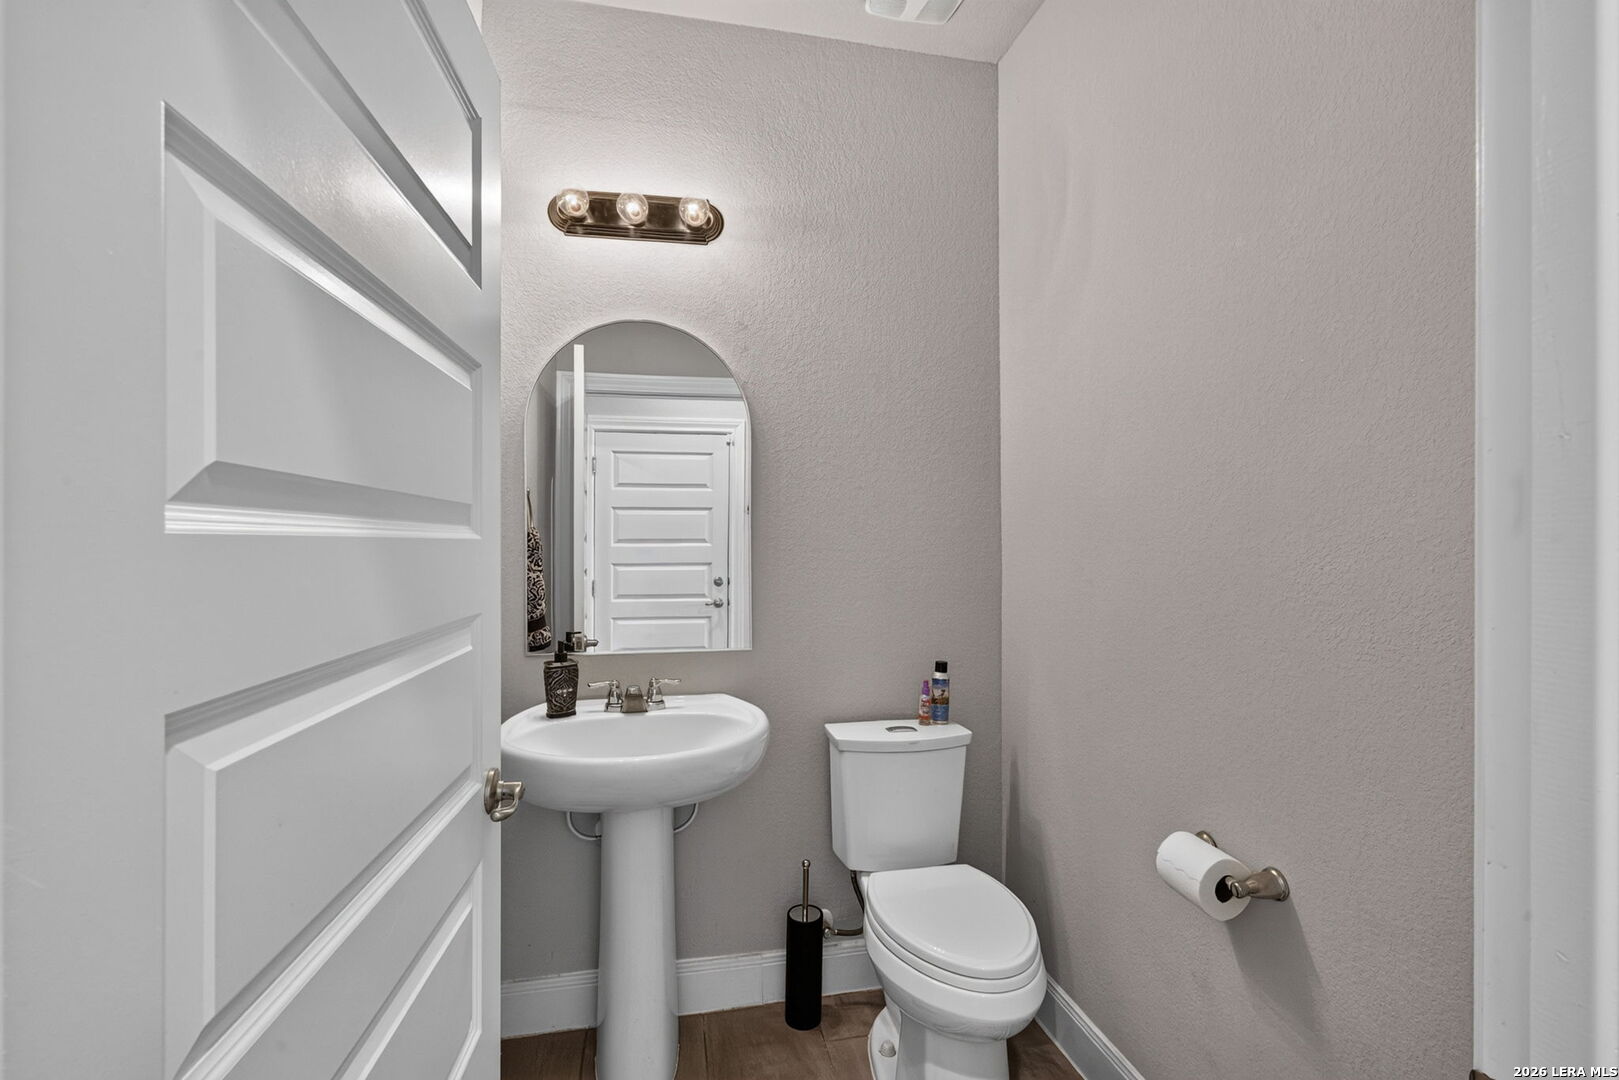
Bathroom with a pedestal sink, arched mirror, and toilet.
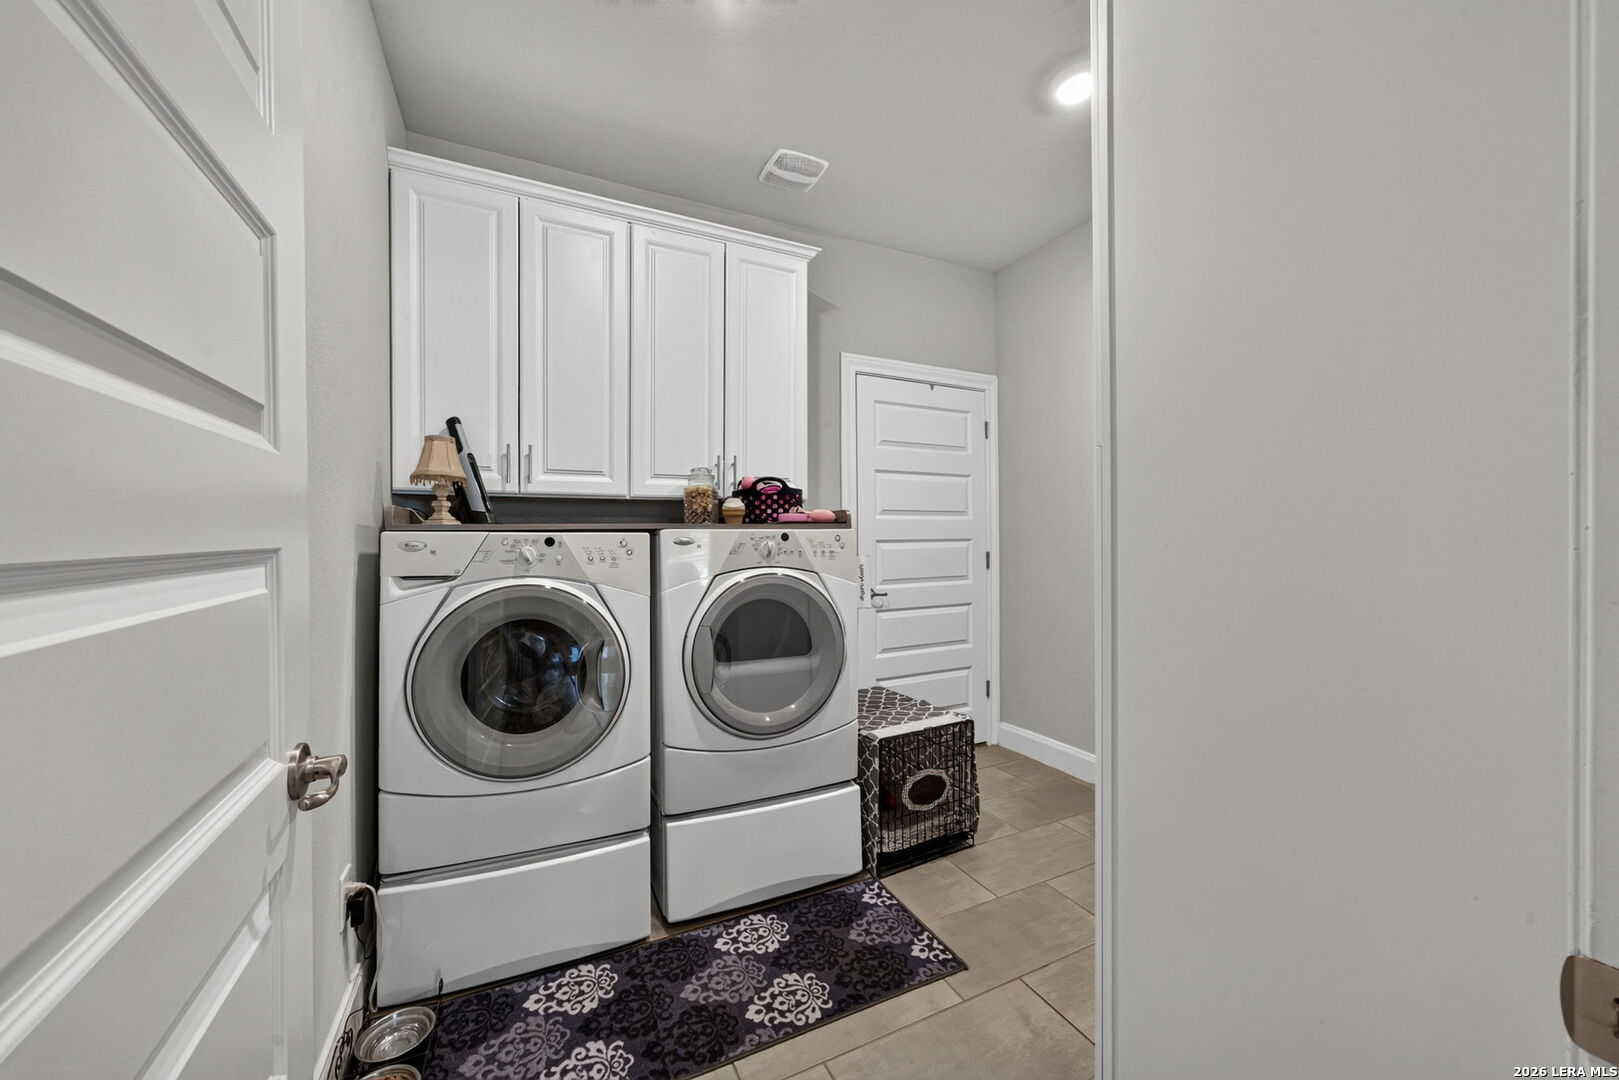
Laundry room with white cabinets and side-by-side front-loading washer and dryer.
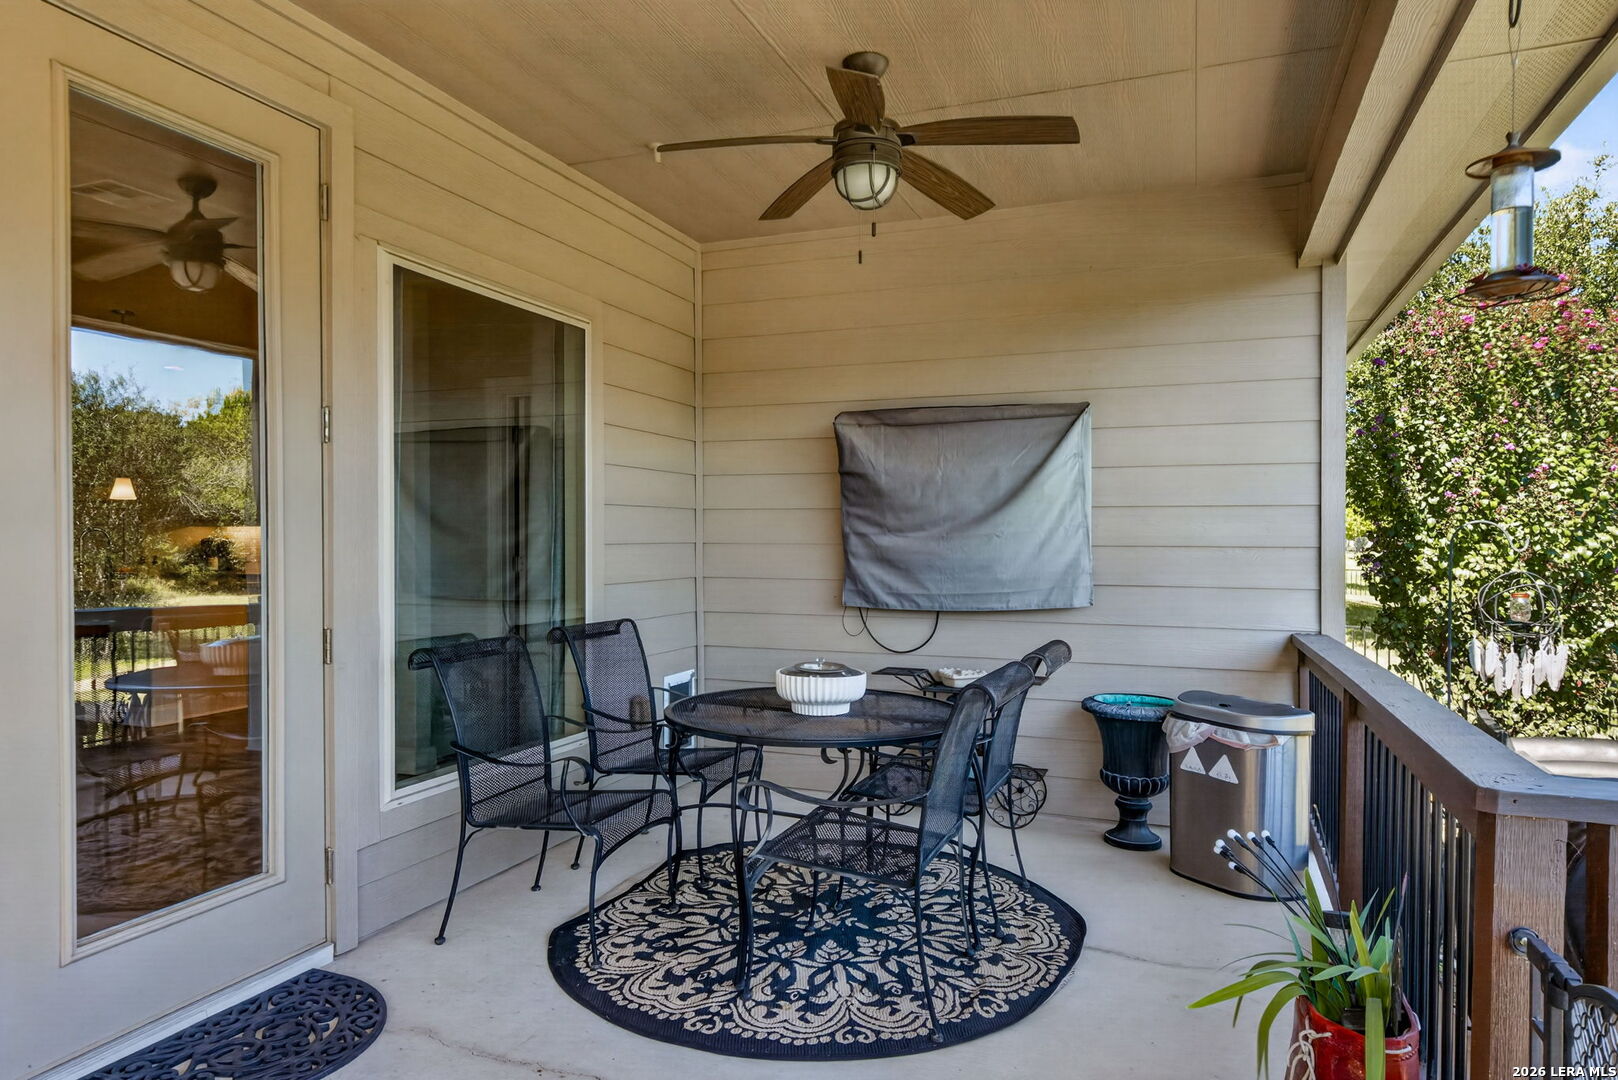
Covered patio with a ceiling fan, round dining set, and railing overlooking flowering shrubs.
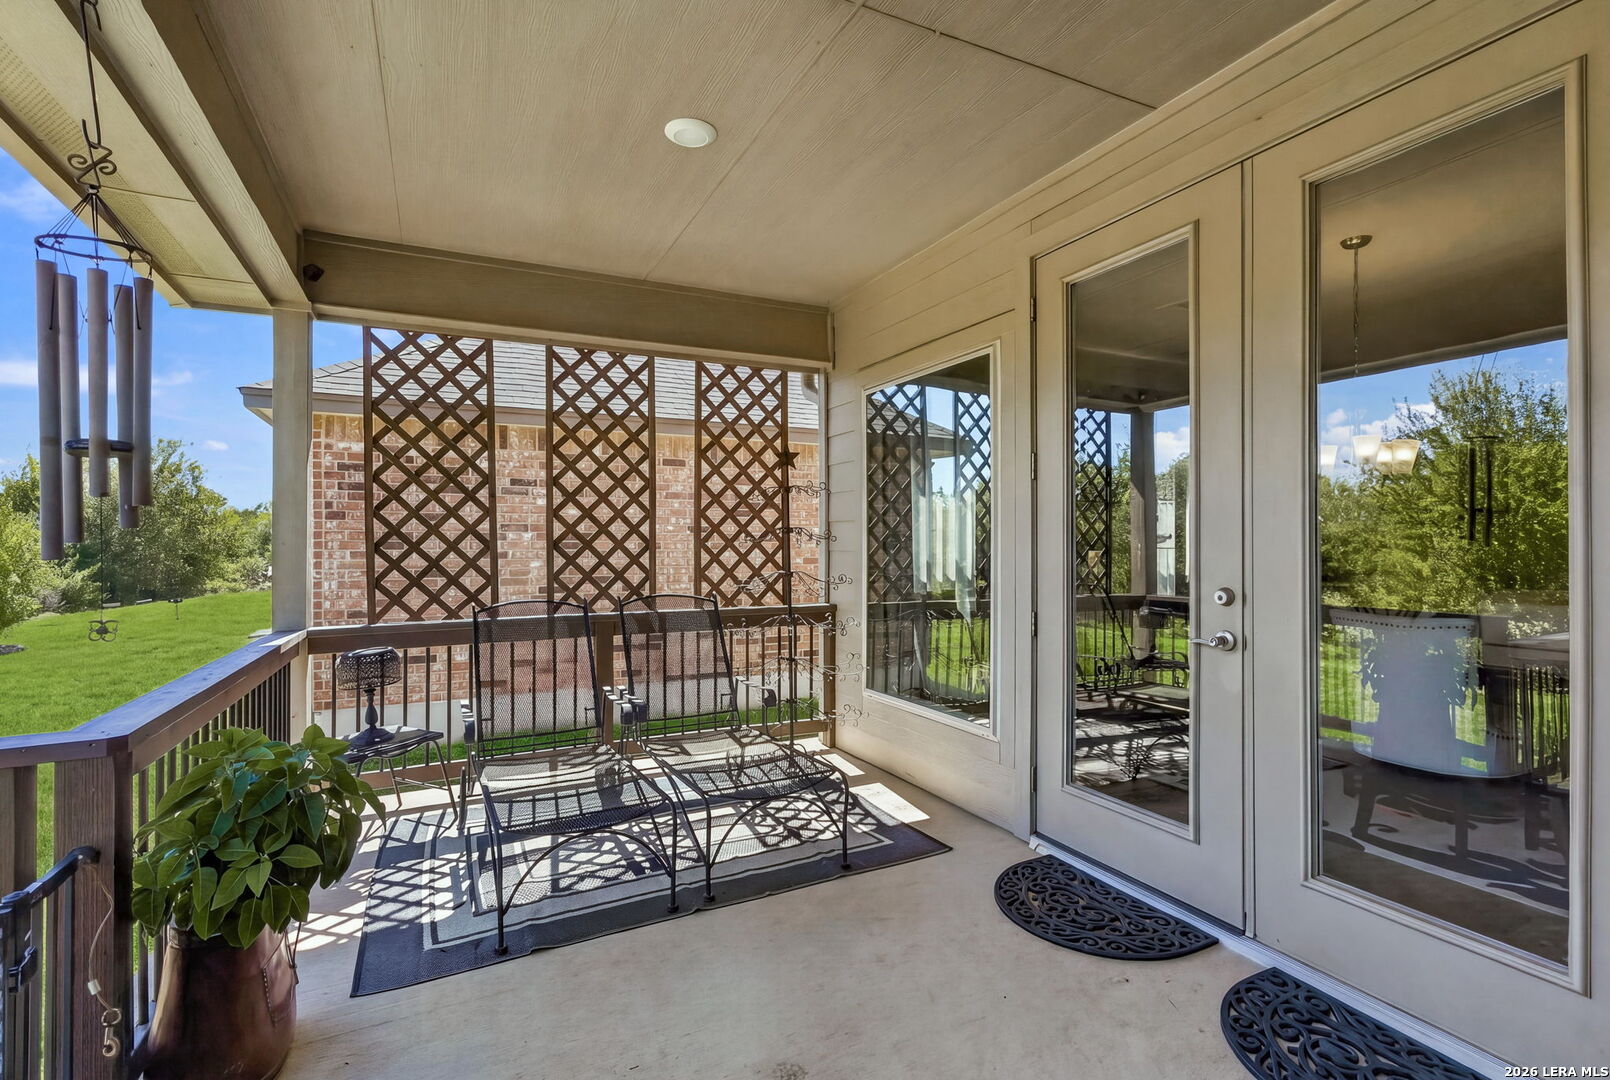
Covered patio with metal seating, lattice screens, and French doors overlooking a green yard.
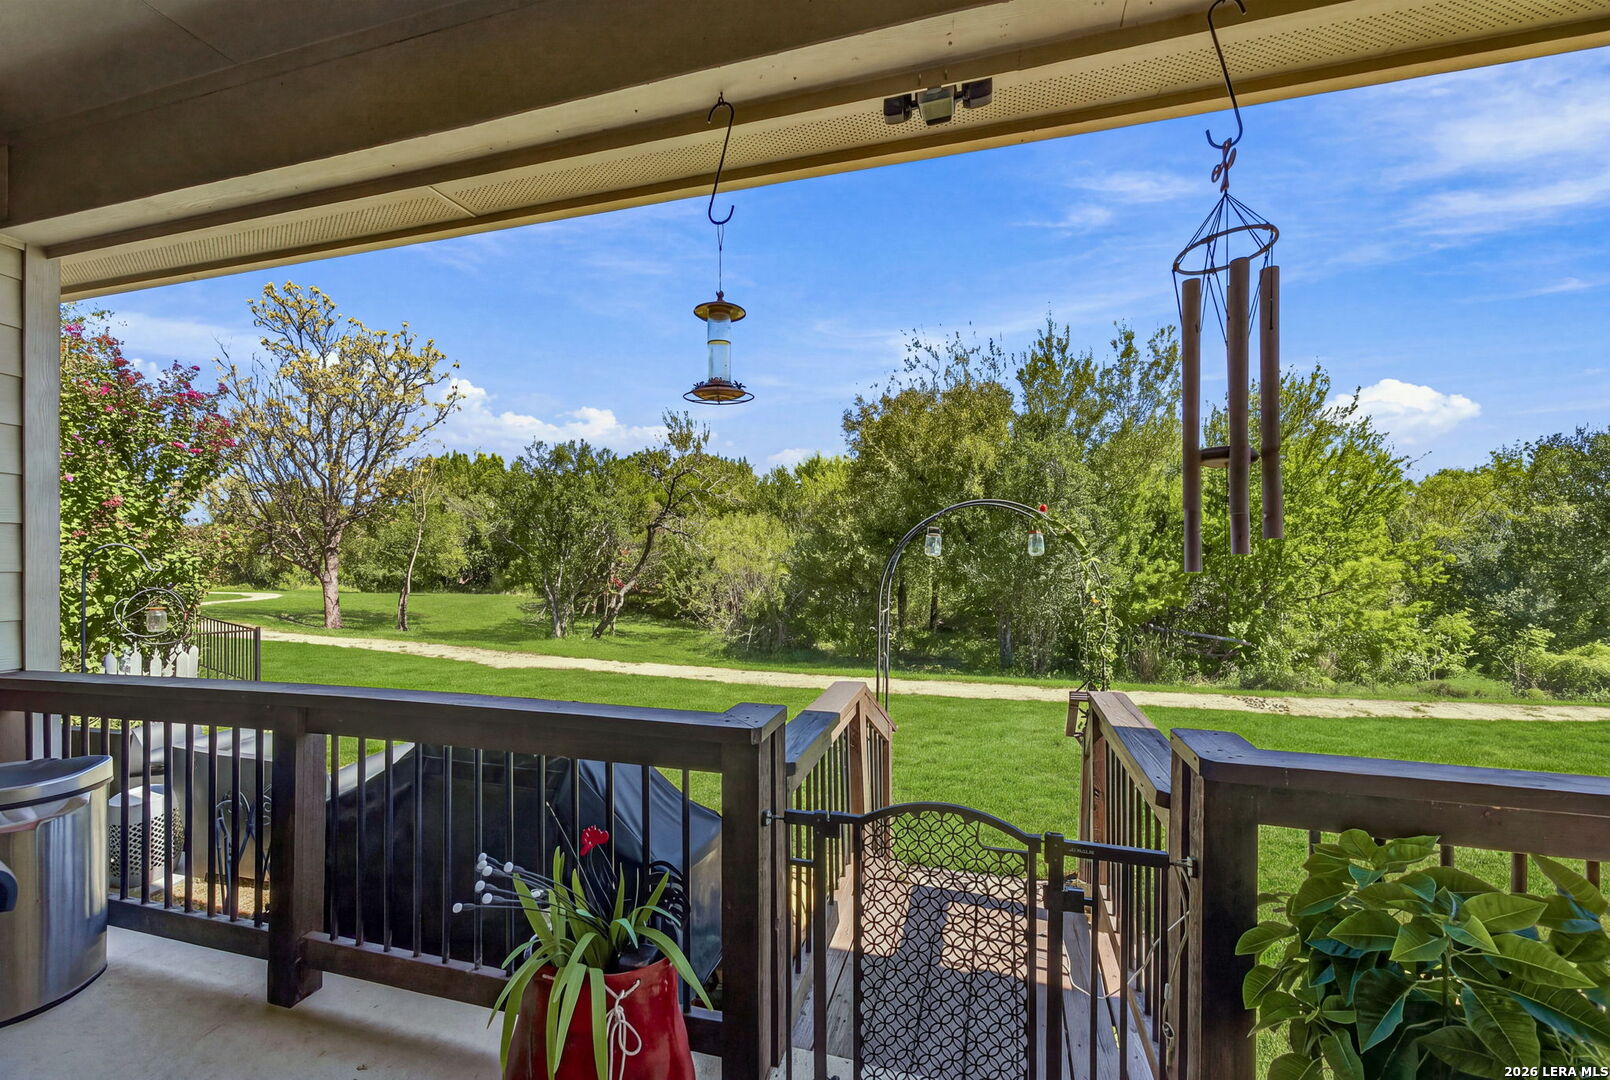
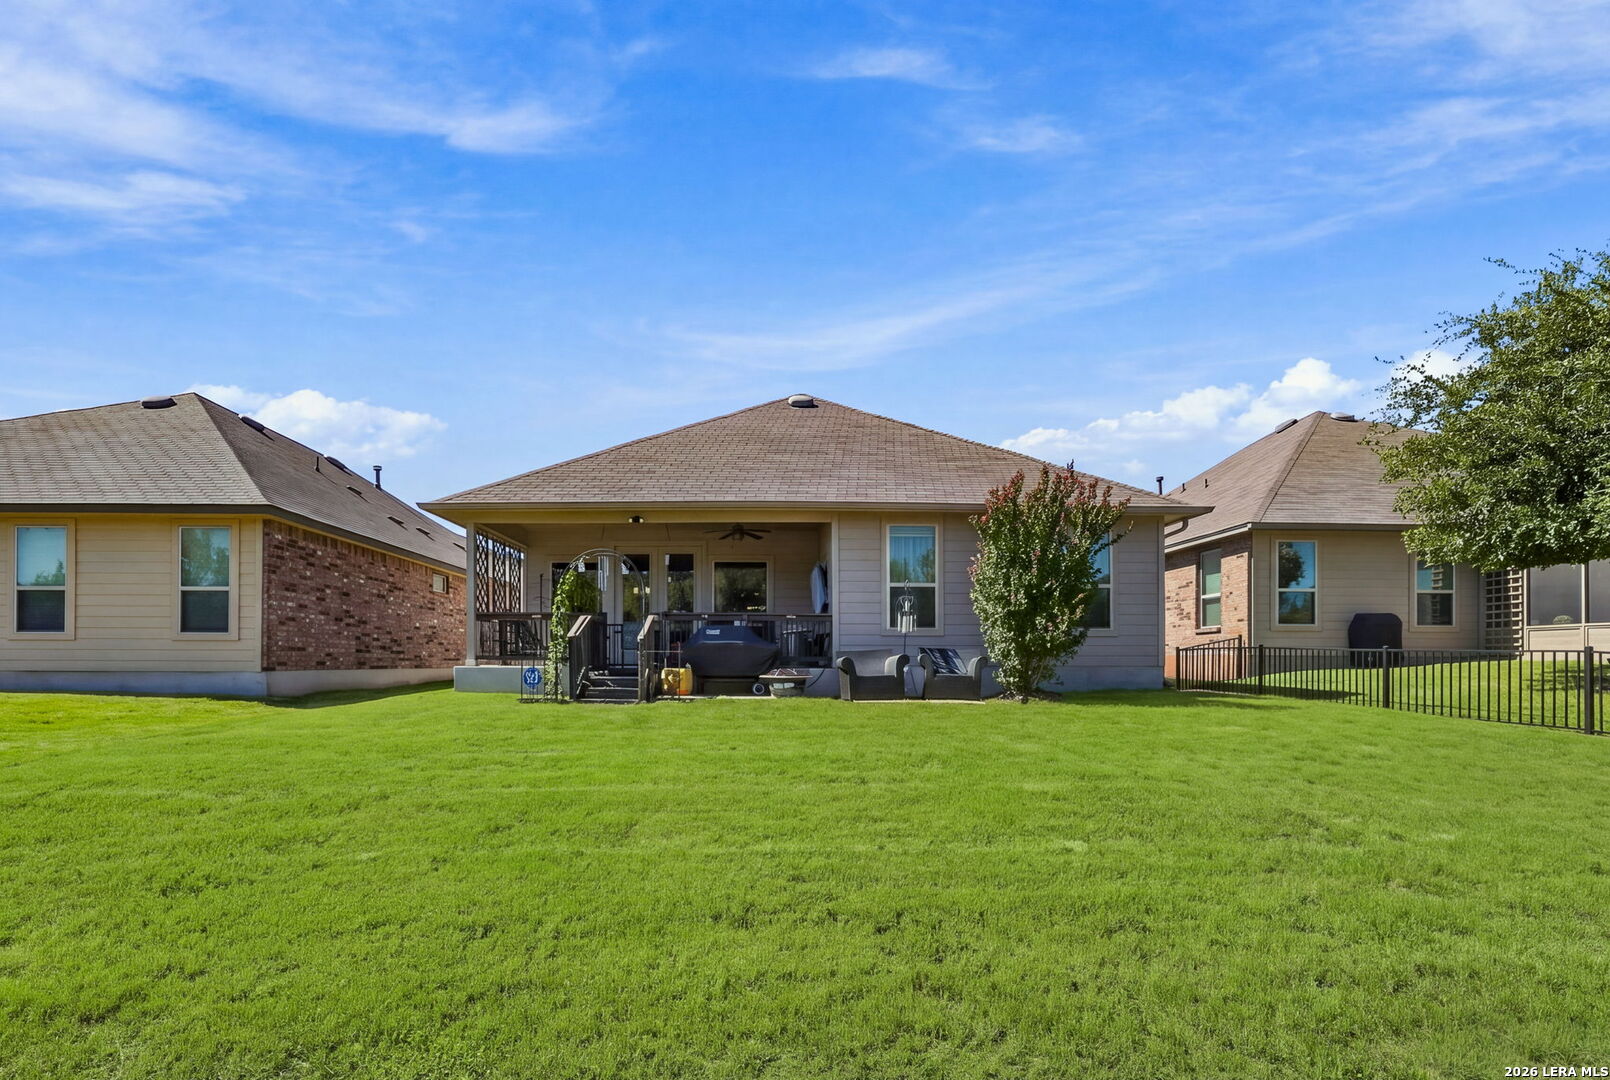
Covered wooden deck overlooking a spacious, tree-lined backyard with a curving path.
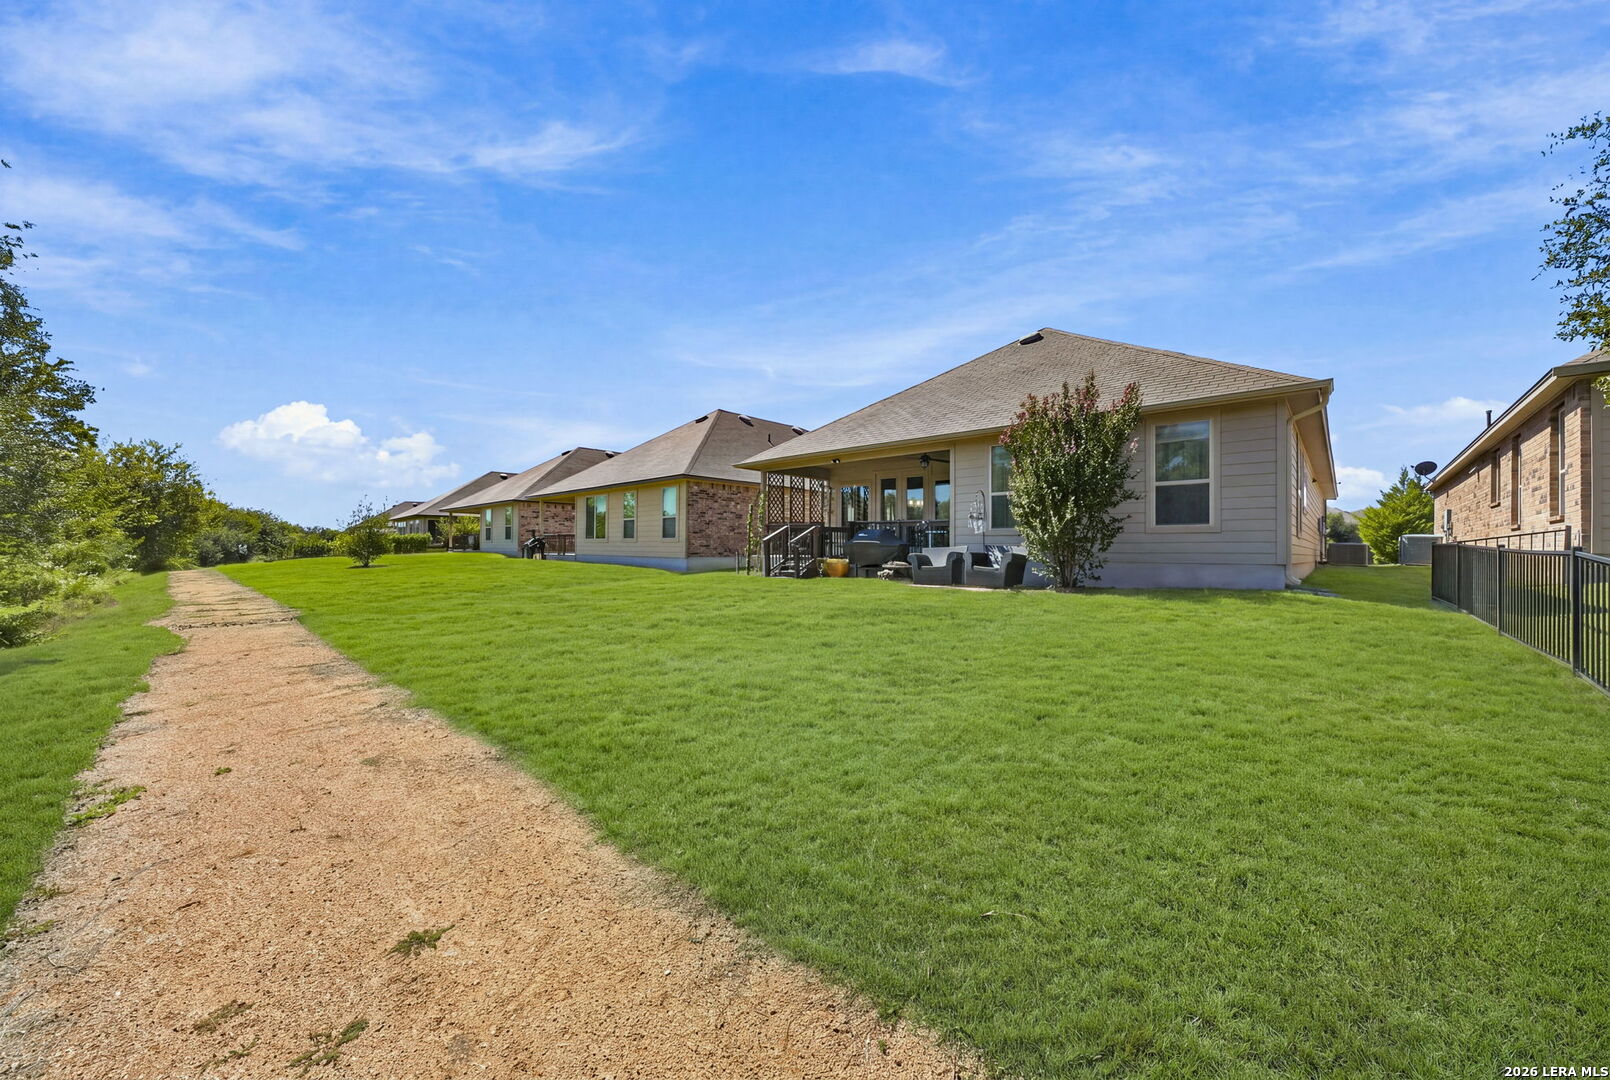
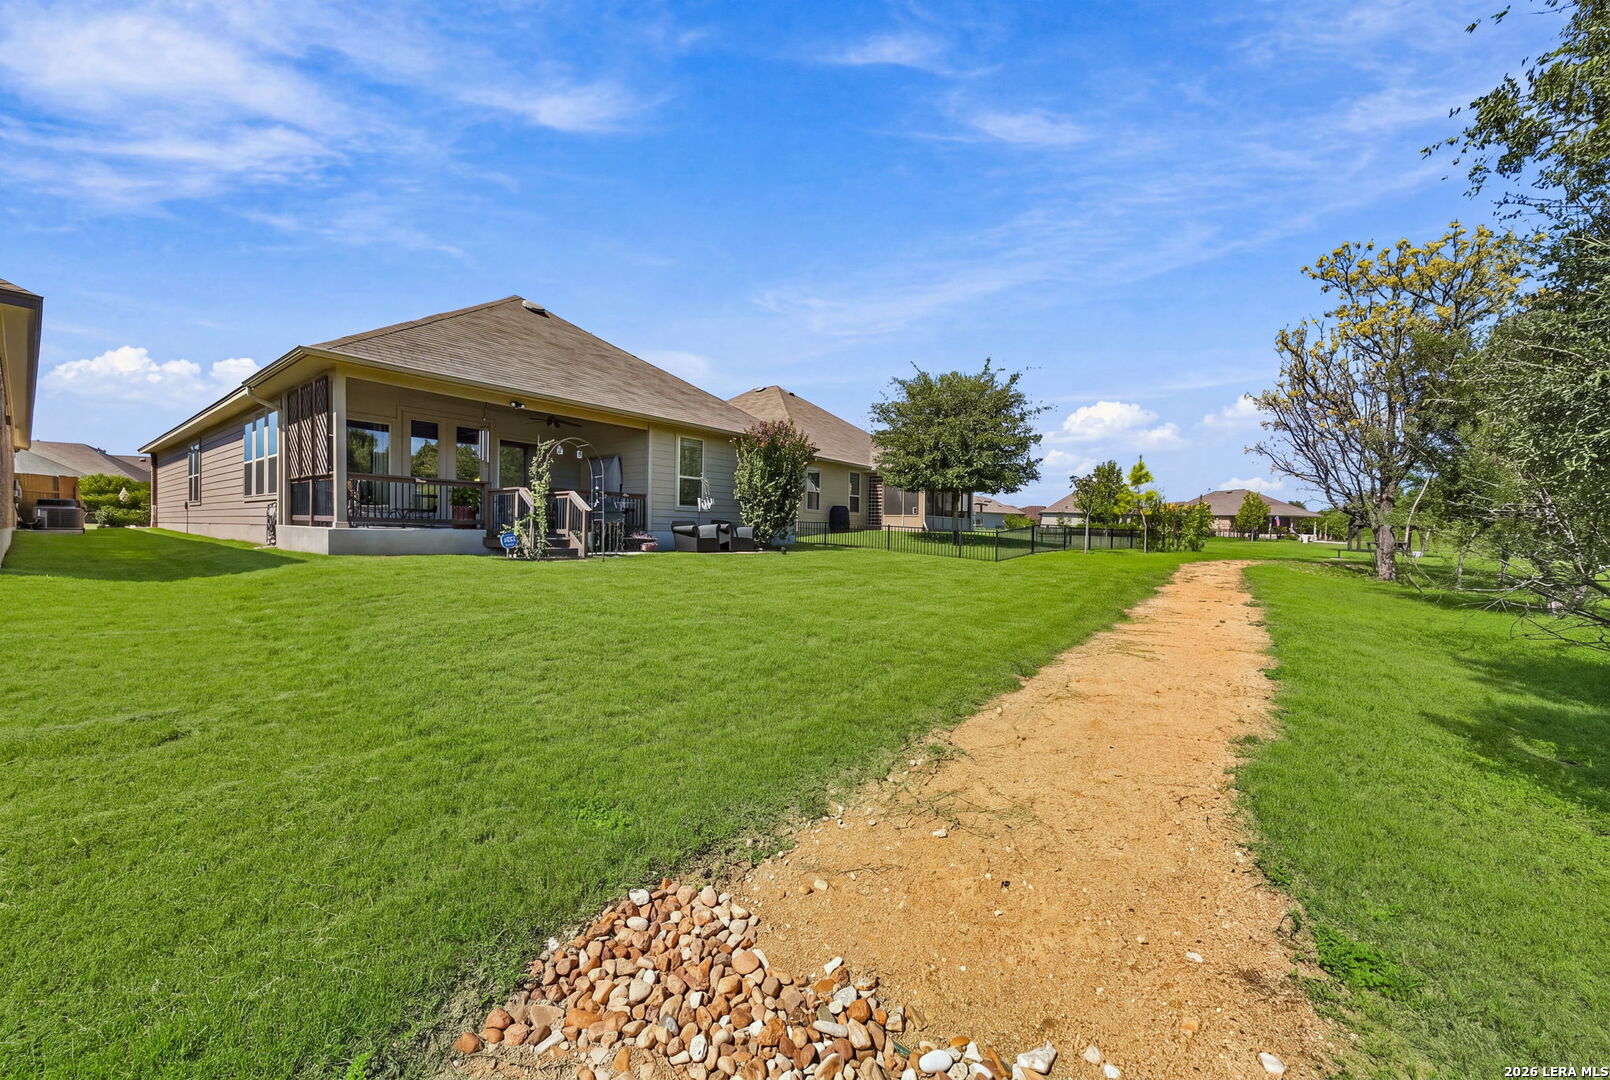
Rear of a single-story house with a covered patio and broad lawn beside a gravel path.
Rear exterior of a single-story home with covered patio, outdoor seating, and broad lawn.
Rear of a single-story home with a covered patio, fenced lawn, and a dirt path.
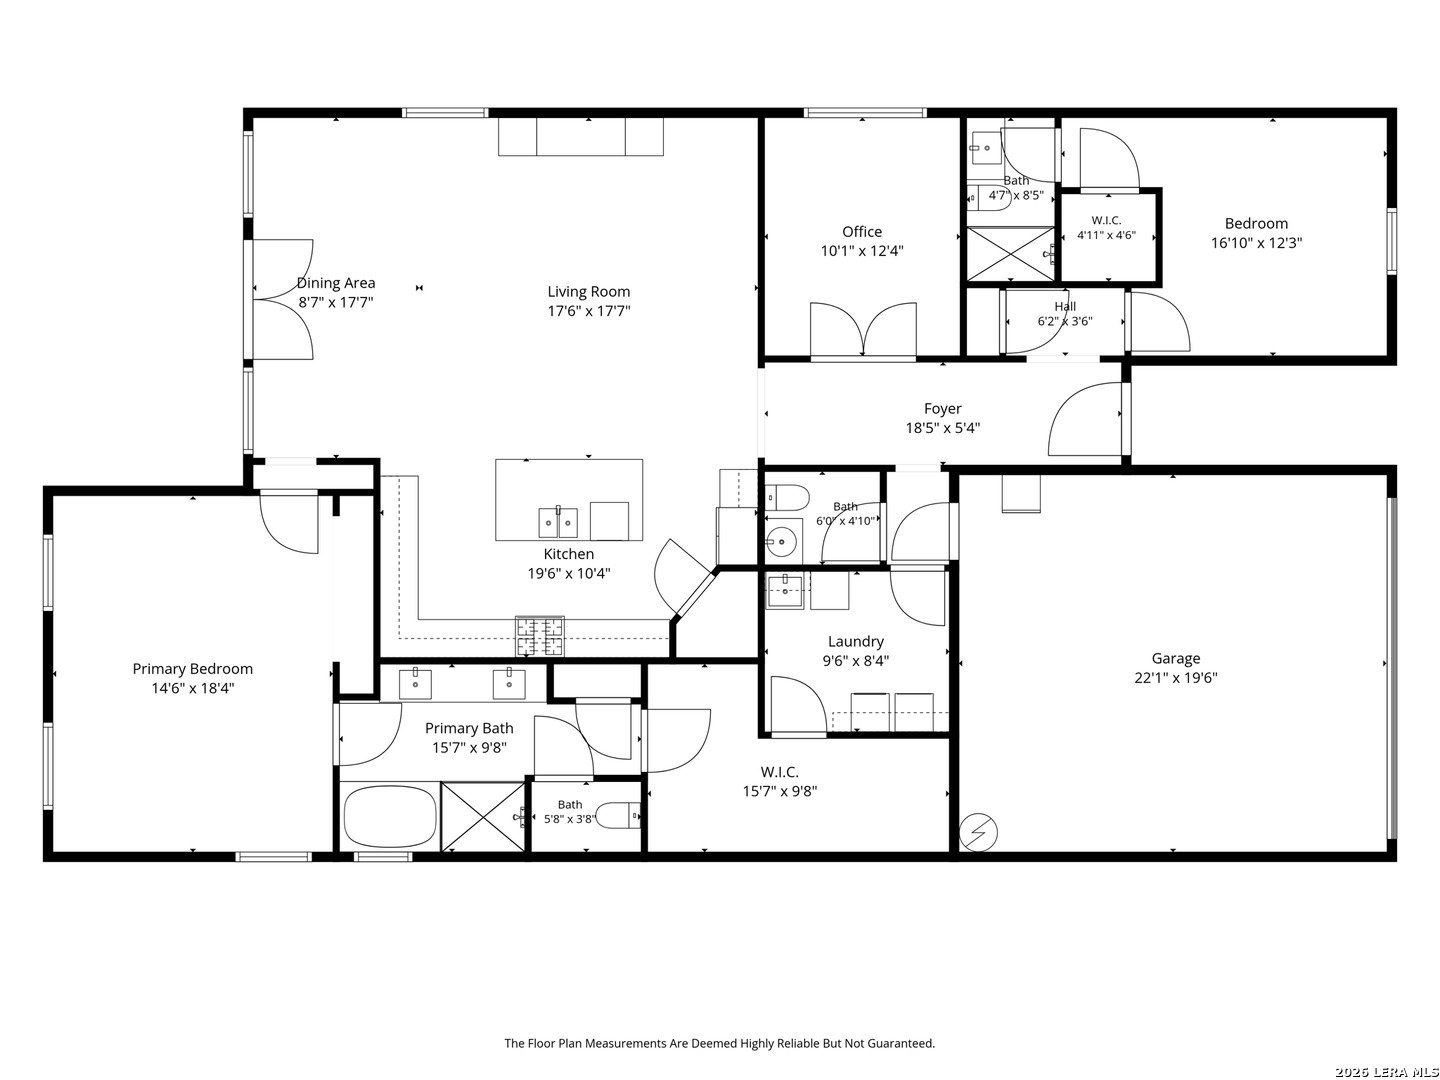
Floor plan showing the home’s room layout, dimensions, and attached garage.
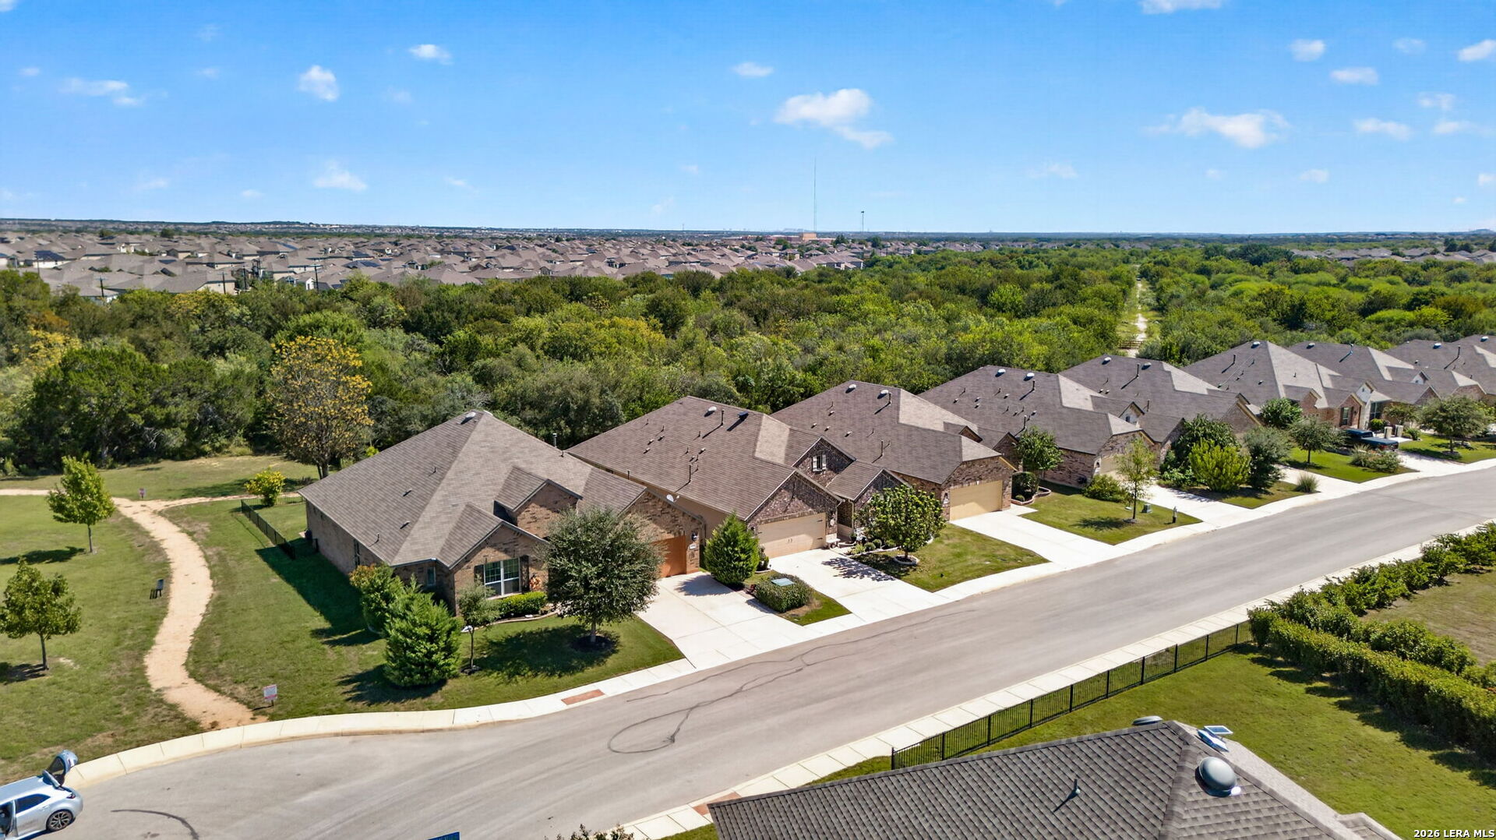
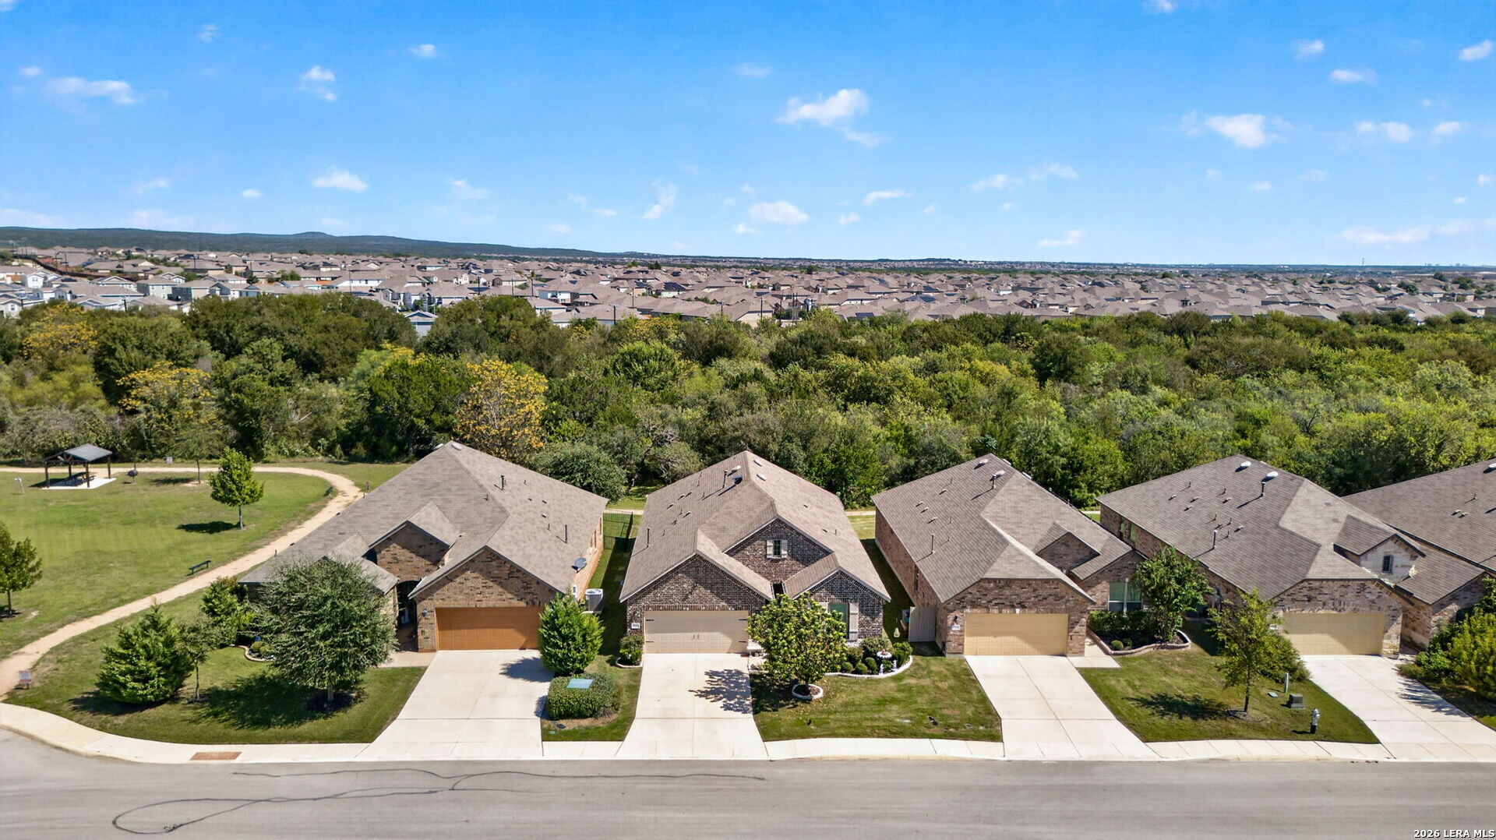
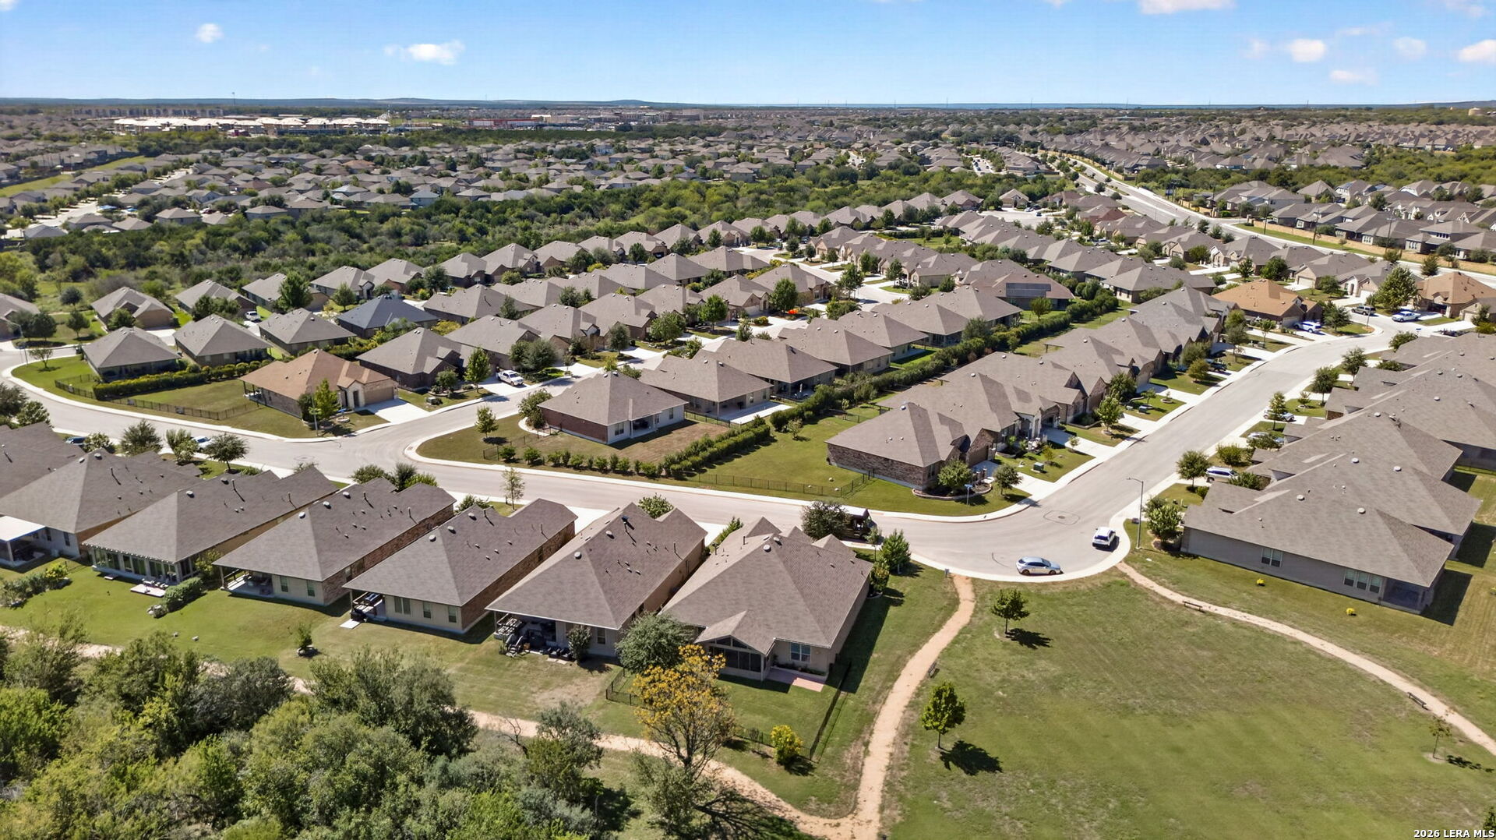
Aerial view of brick homes along a residential street beside a wooded greenbelt.
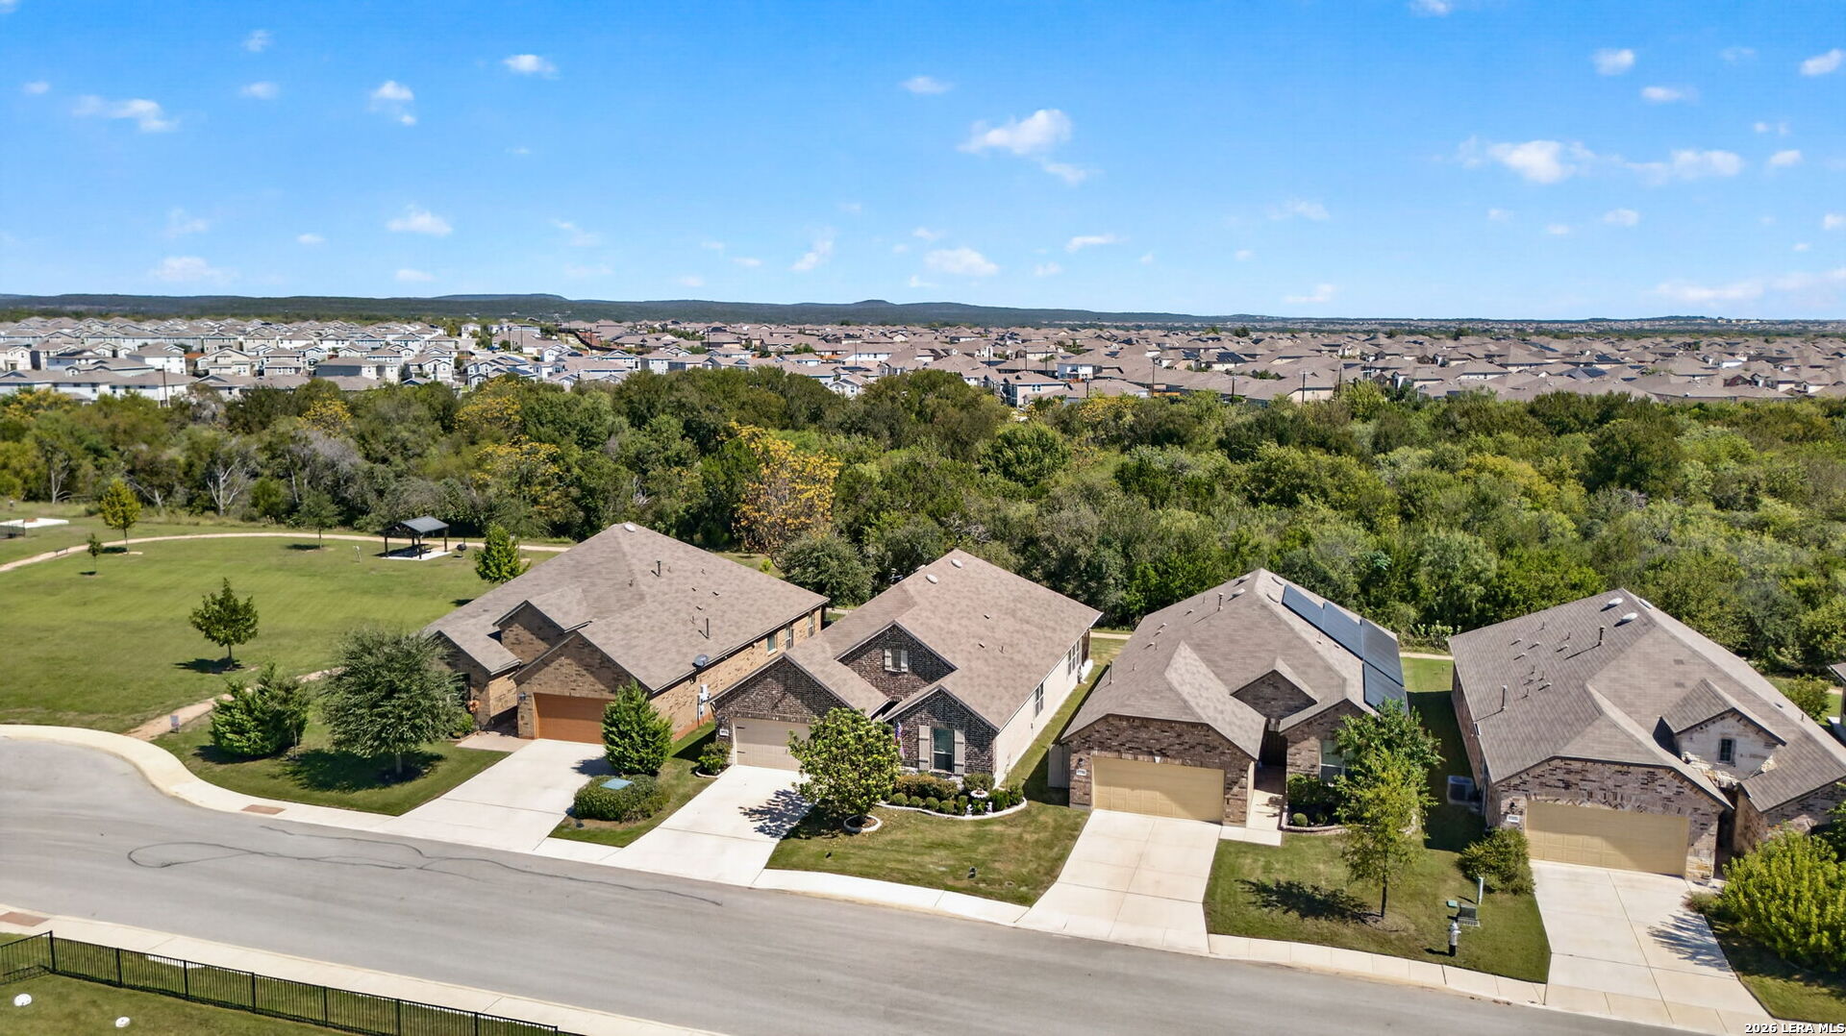
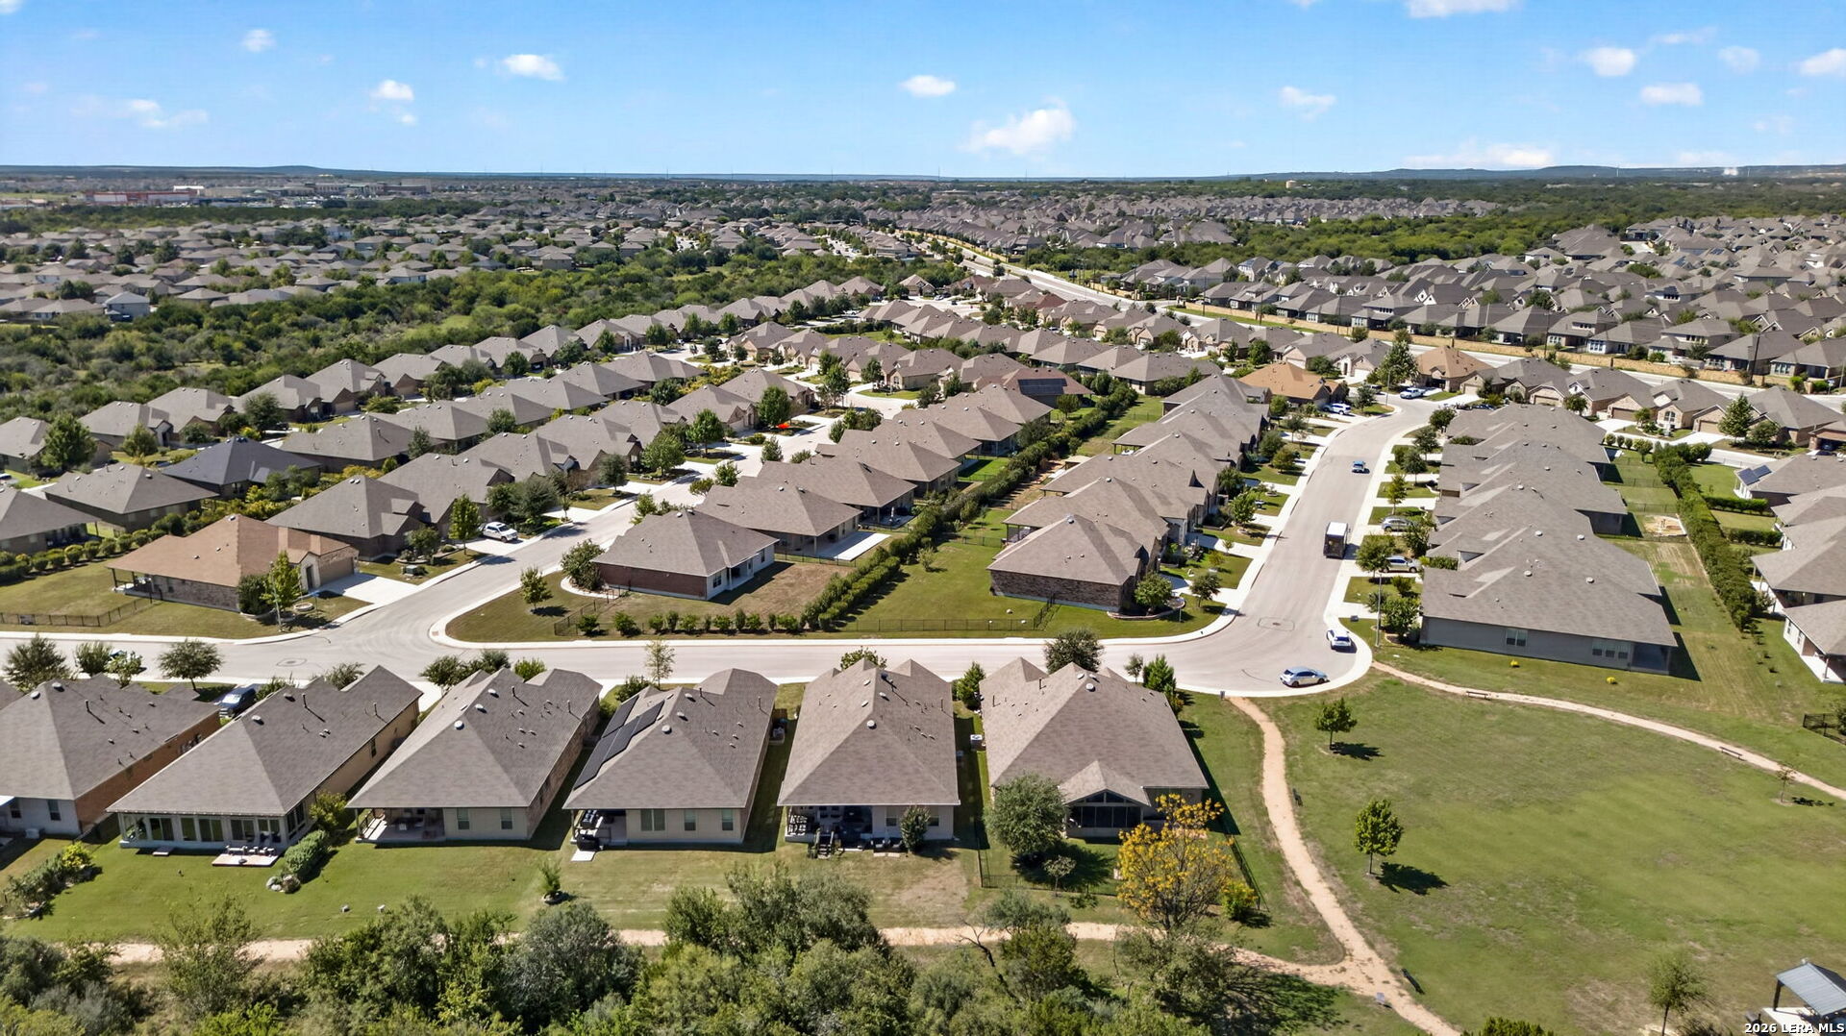
Aerial view of brick homes beside a park and tree-lined greenbelt, with a residential neighborhood stretching into the distance.
Aerial view of homes beside a tree-lined greenbelt and grassy park.
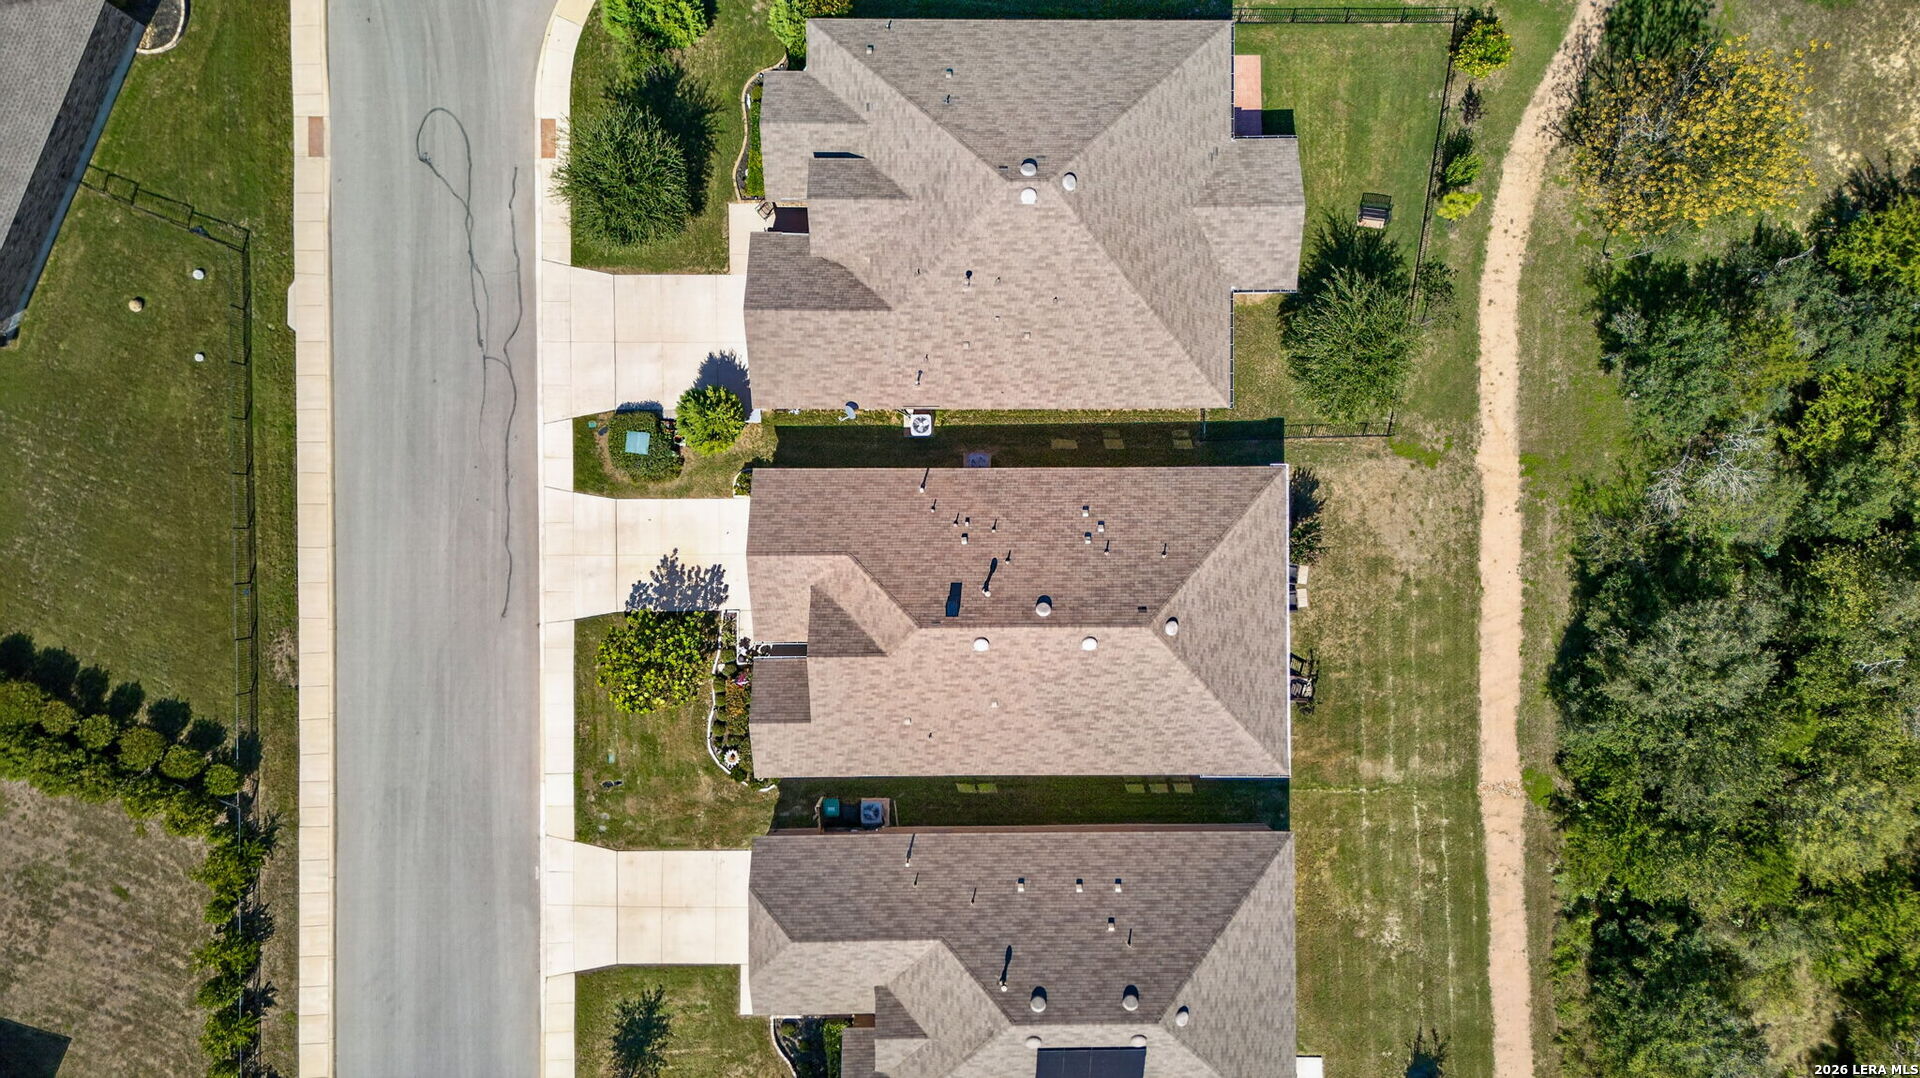
Aerial view of homes along a residential street, with fenced yards and a tree-lined path.
Aerial view of a suburban neighborhood beside a broad wooded greenbelt.
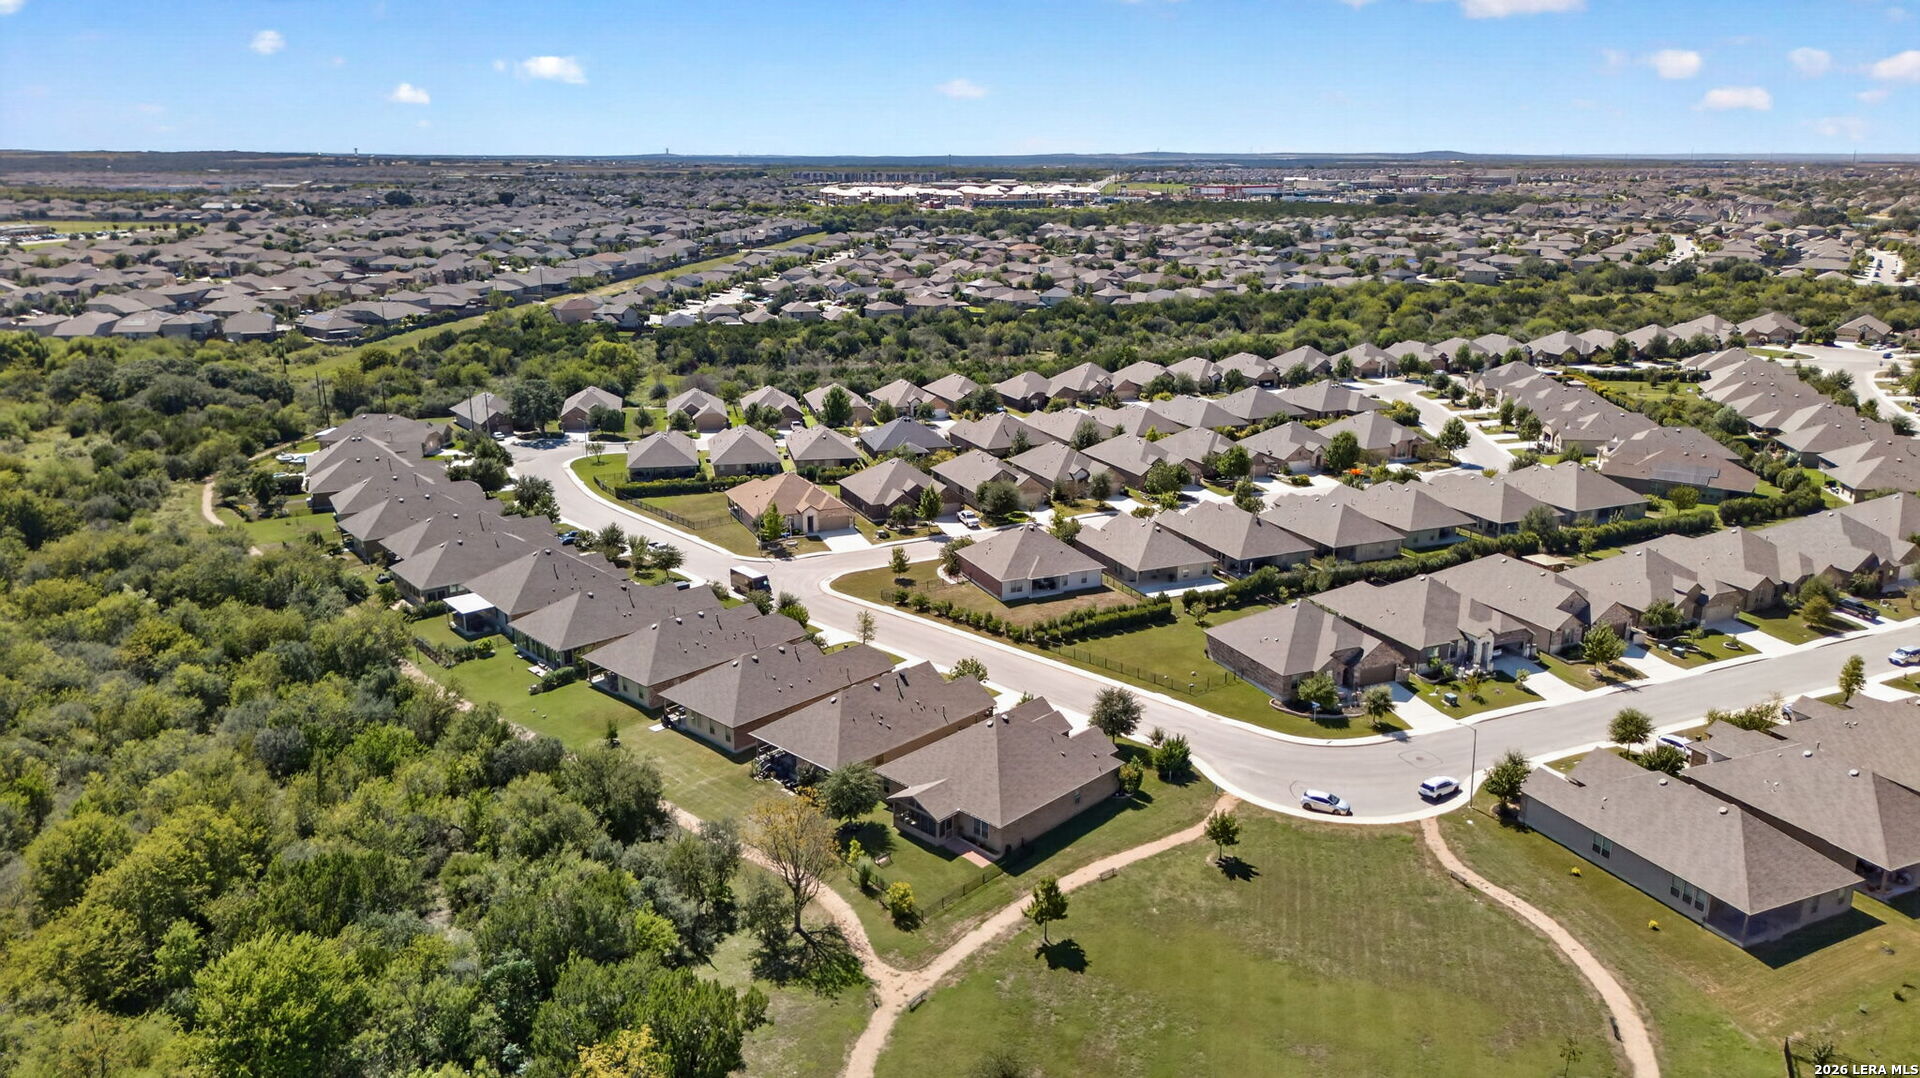
Aerial view of a suburban neighborhood with rows of homes, curving streets, and a broad green space.
Aerial view of a suburban neighborhood with rows of homes, curving streets, and a grassy open area.
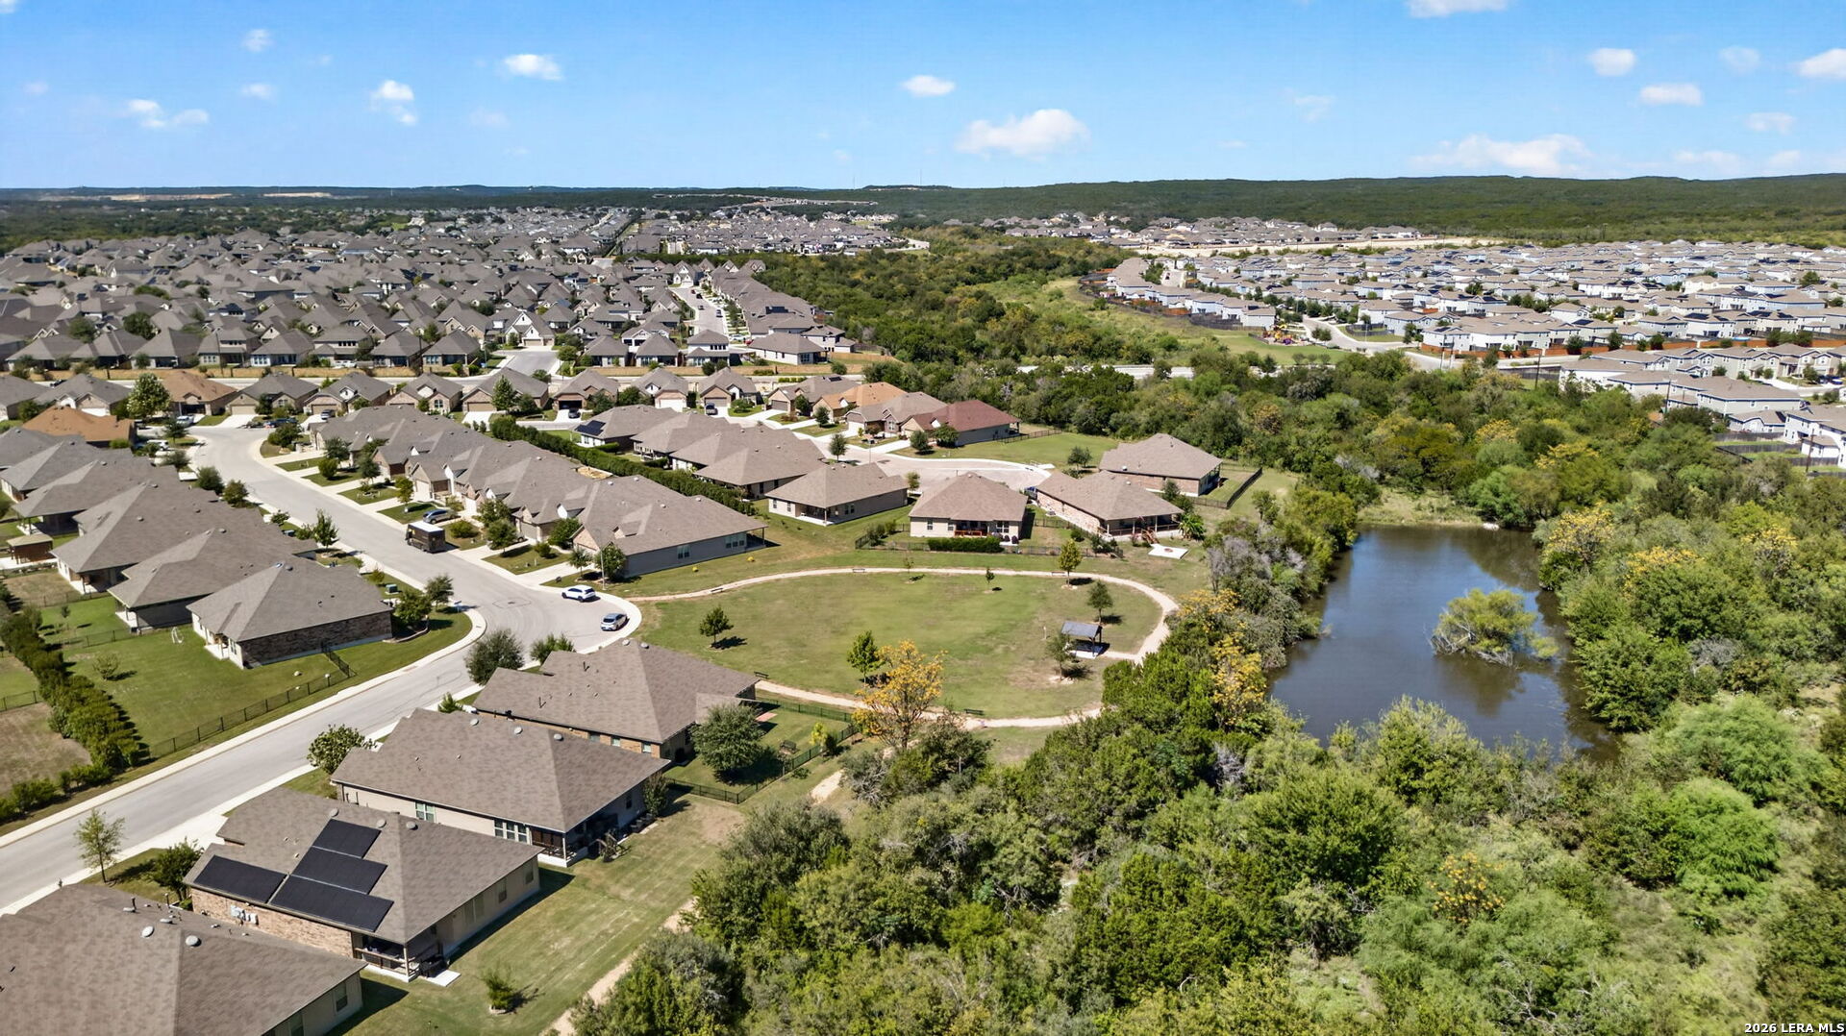
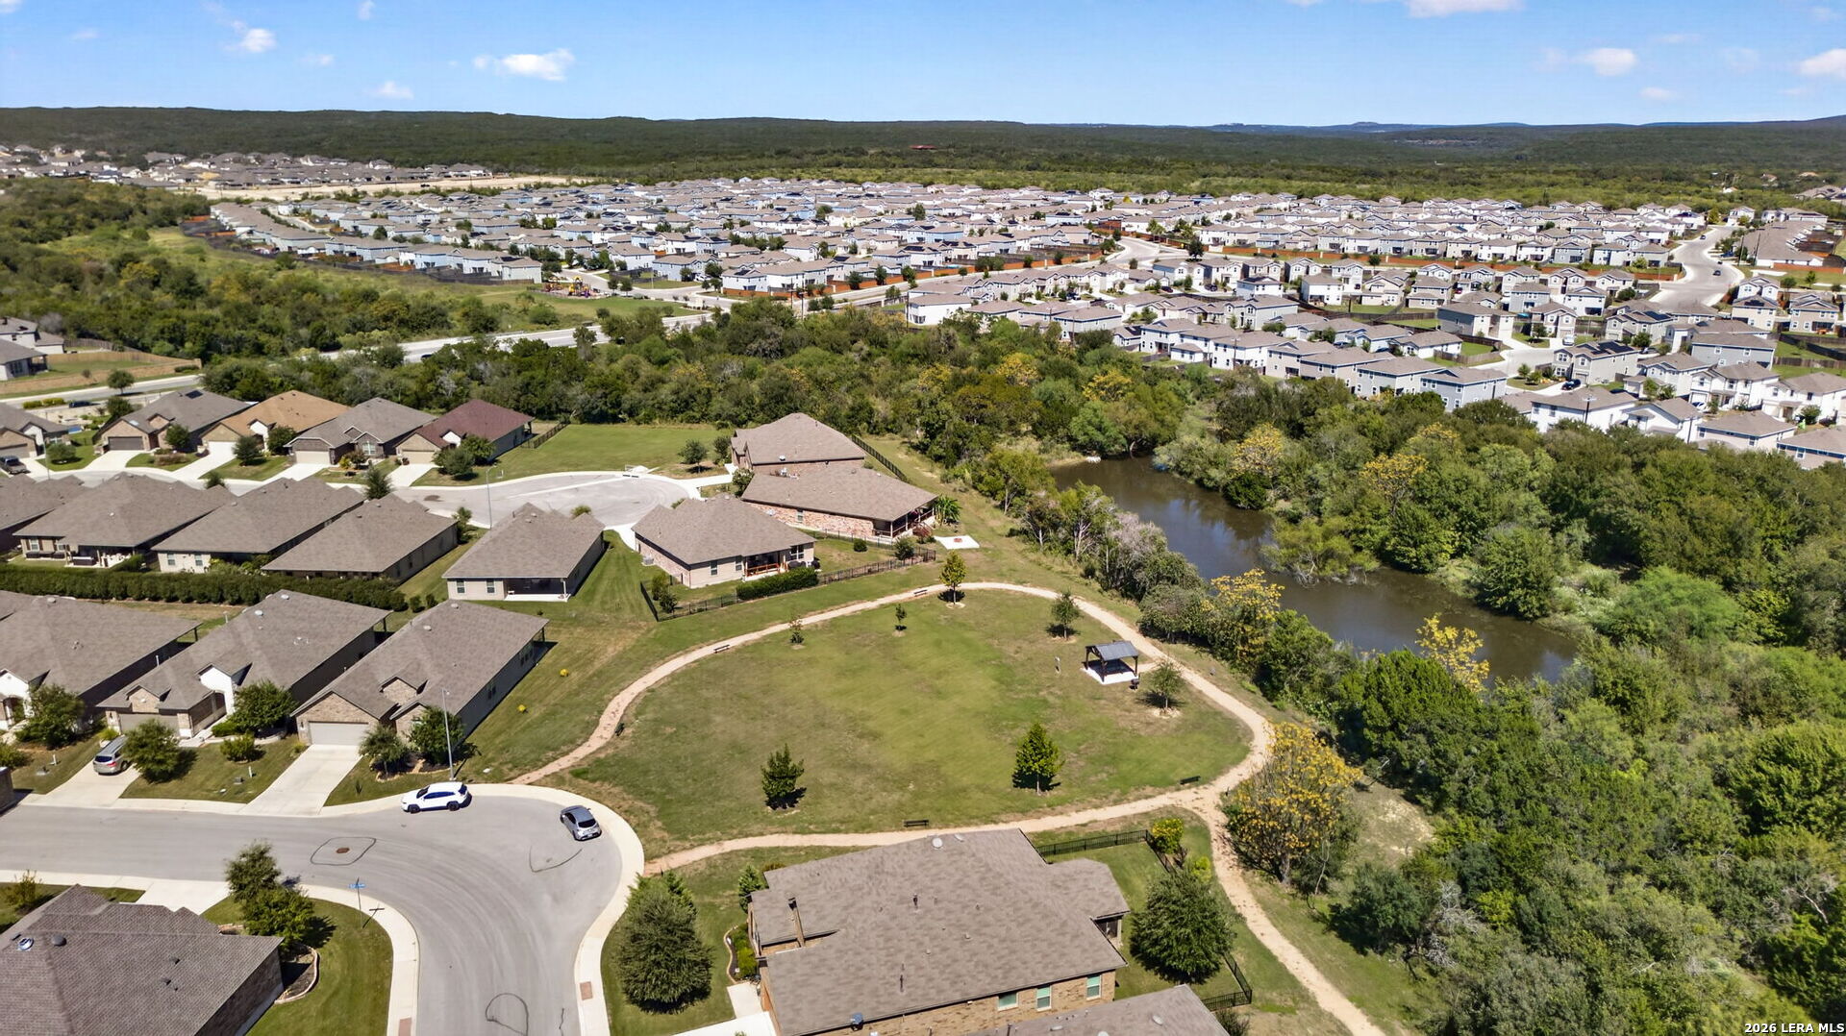
Aerial view of a residential neighborhood beside a wooded pond and curved walking path.
Aerial neighborhood view with a grassy park, walking path, and wooded creek.
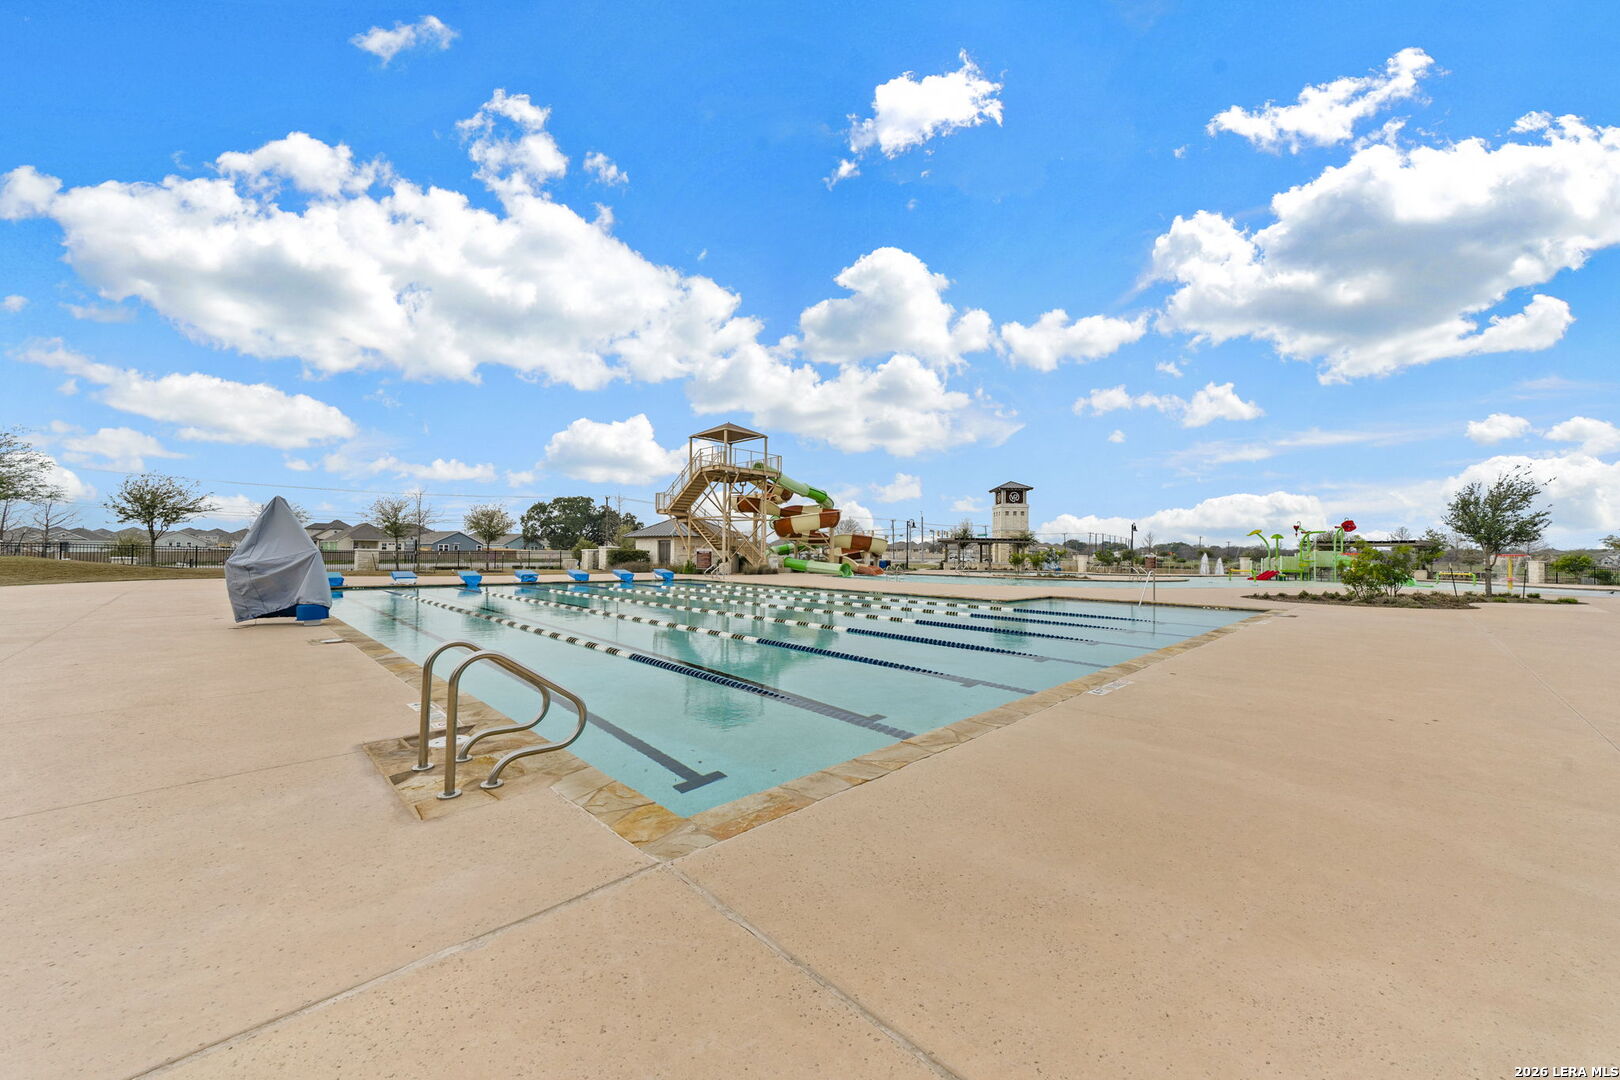
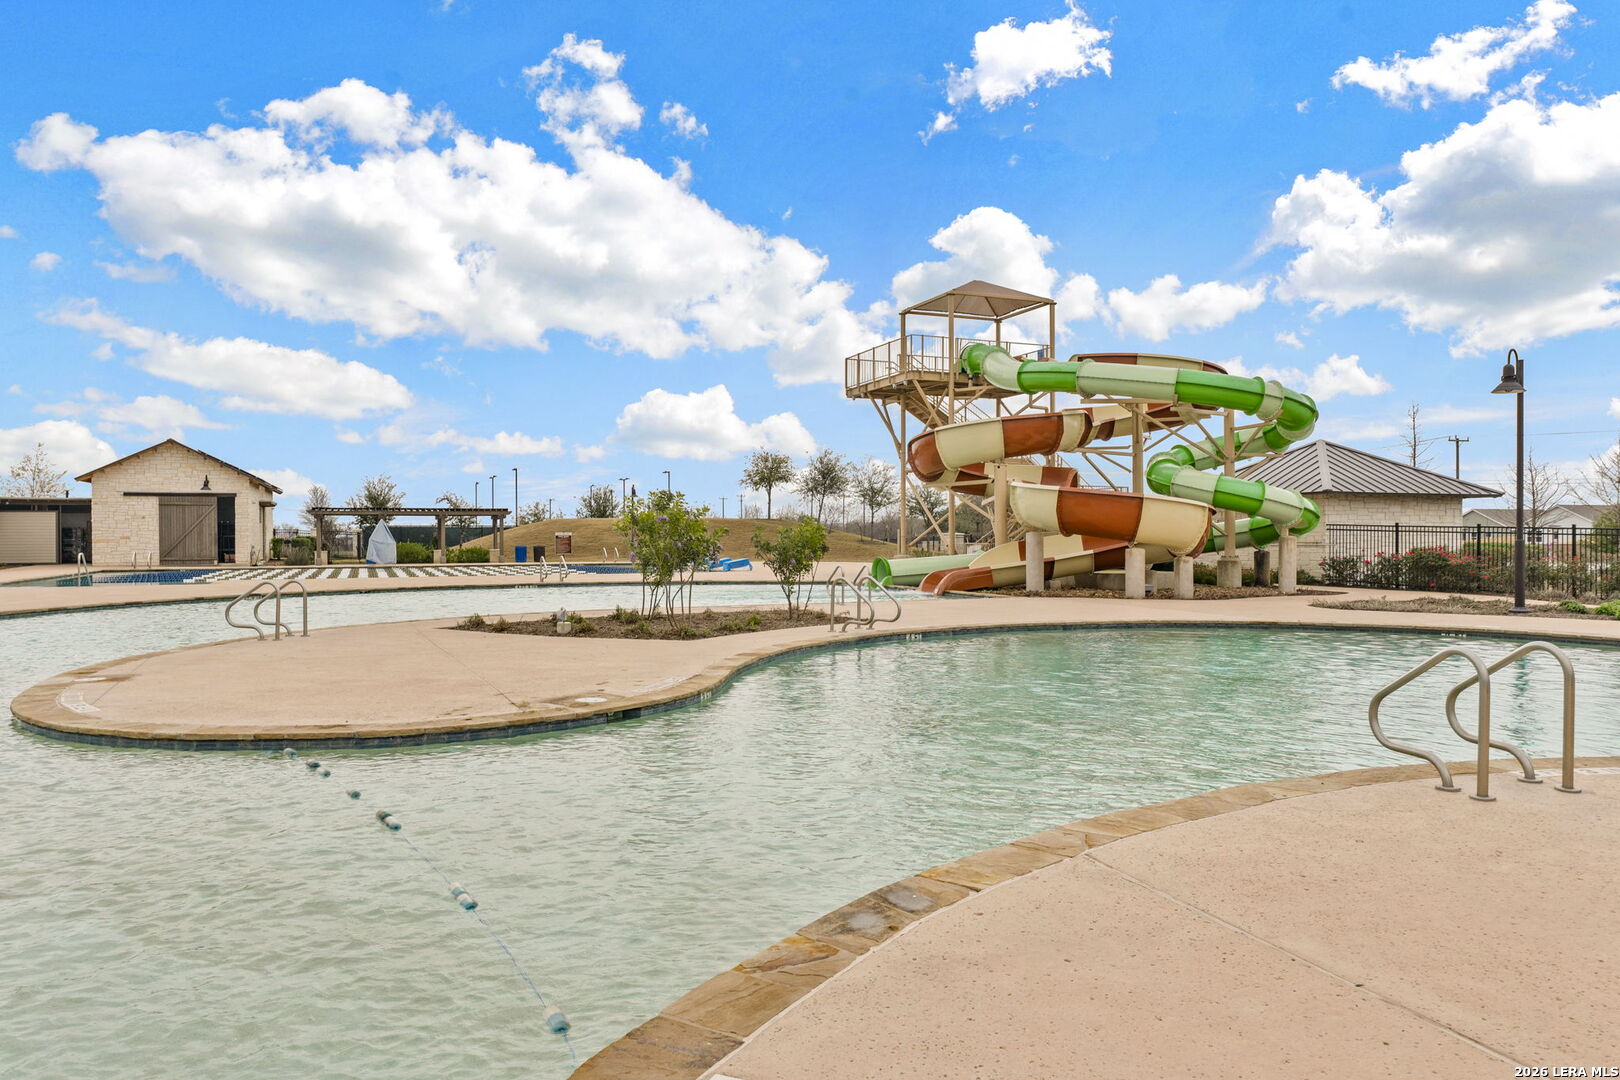
Community pool with lap lanes, a water slide, and a children’s splash-play area.
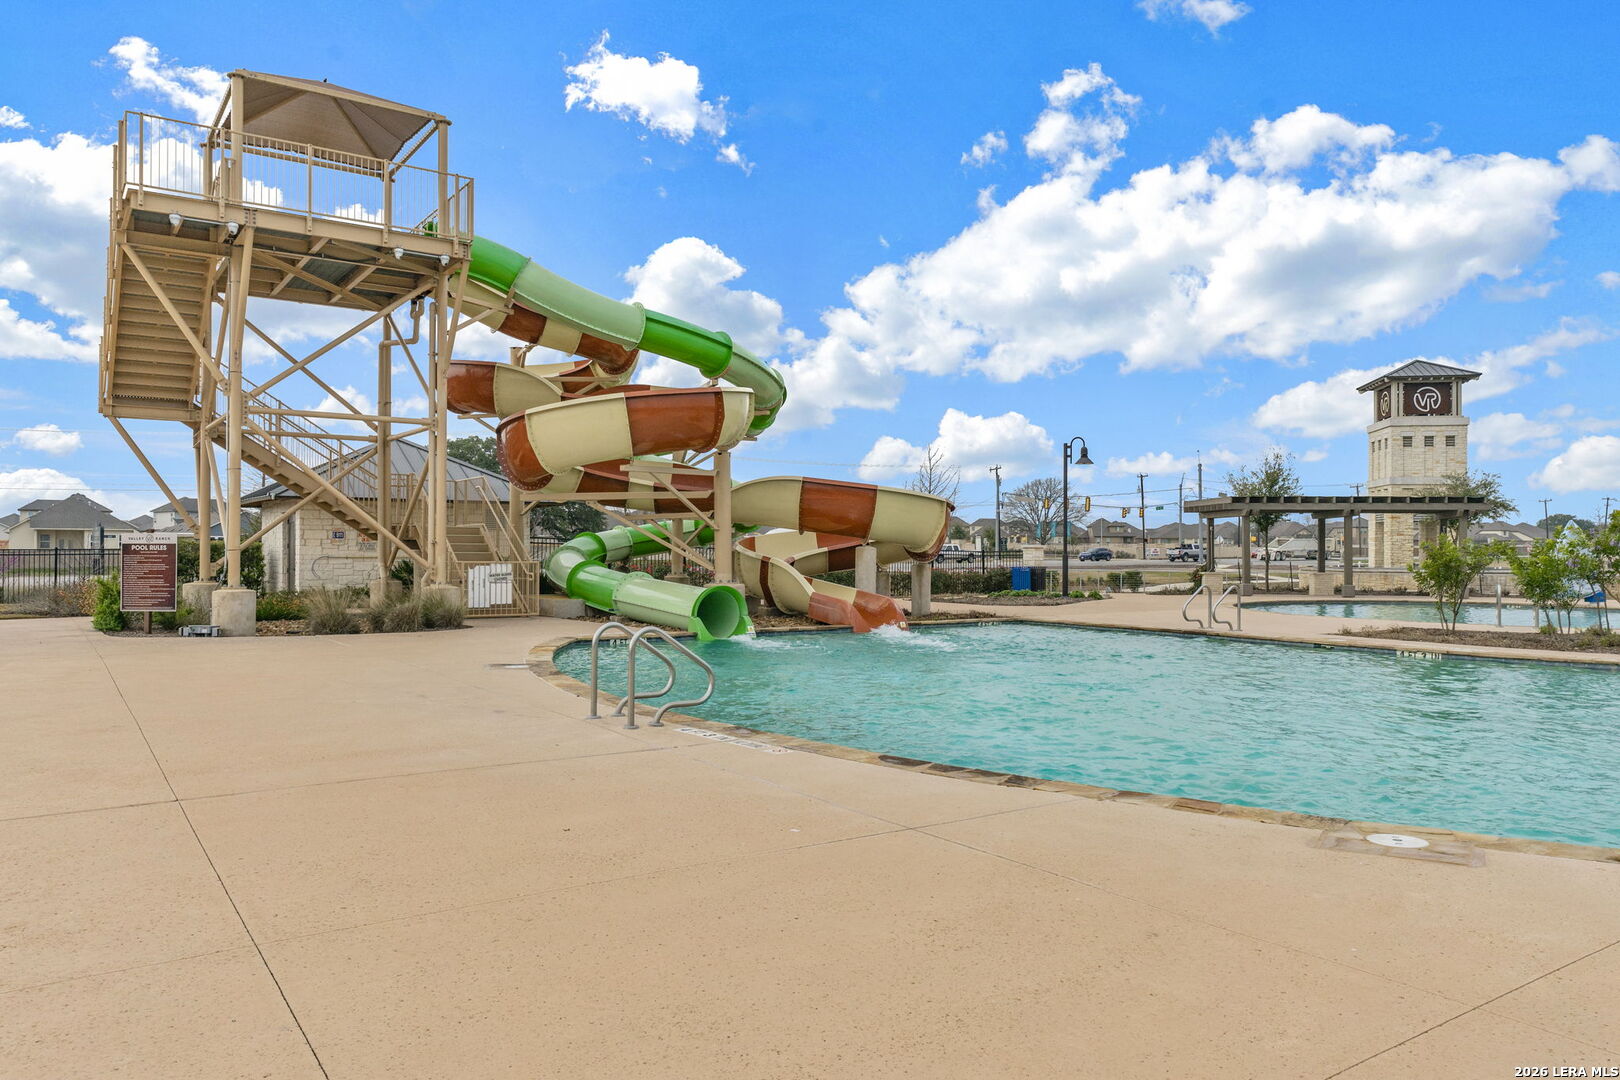
Community pool with several colorful waterslides and a raised platform.
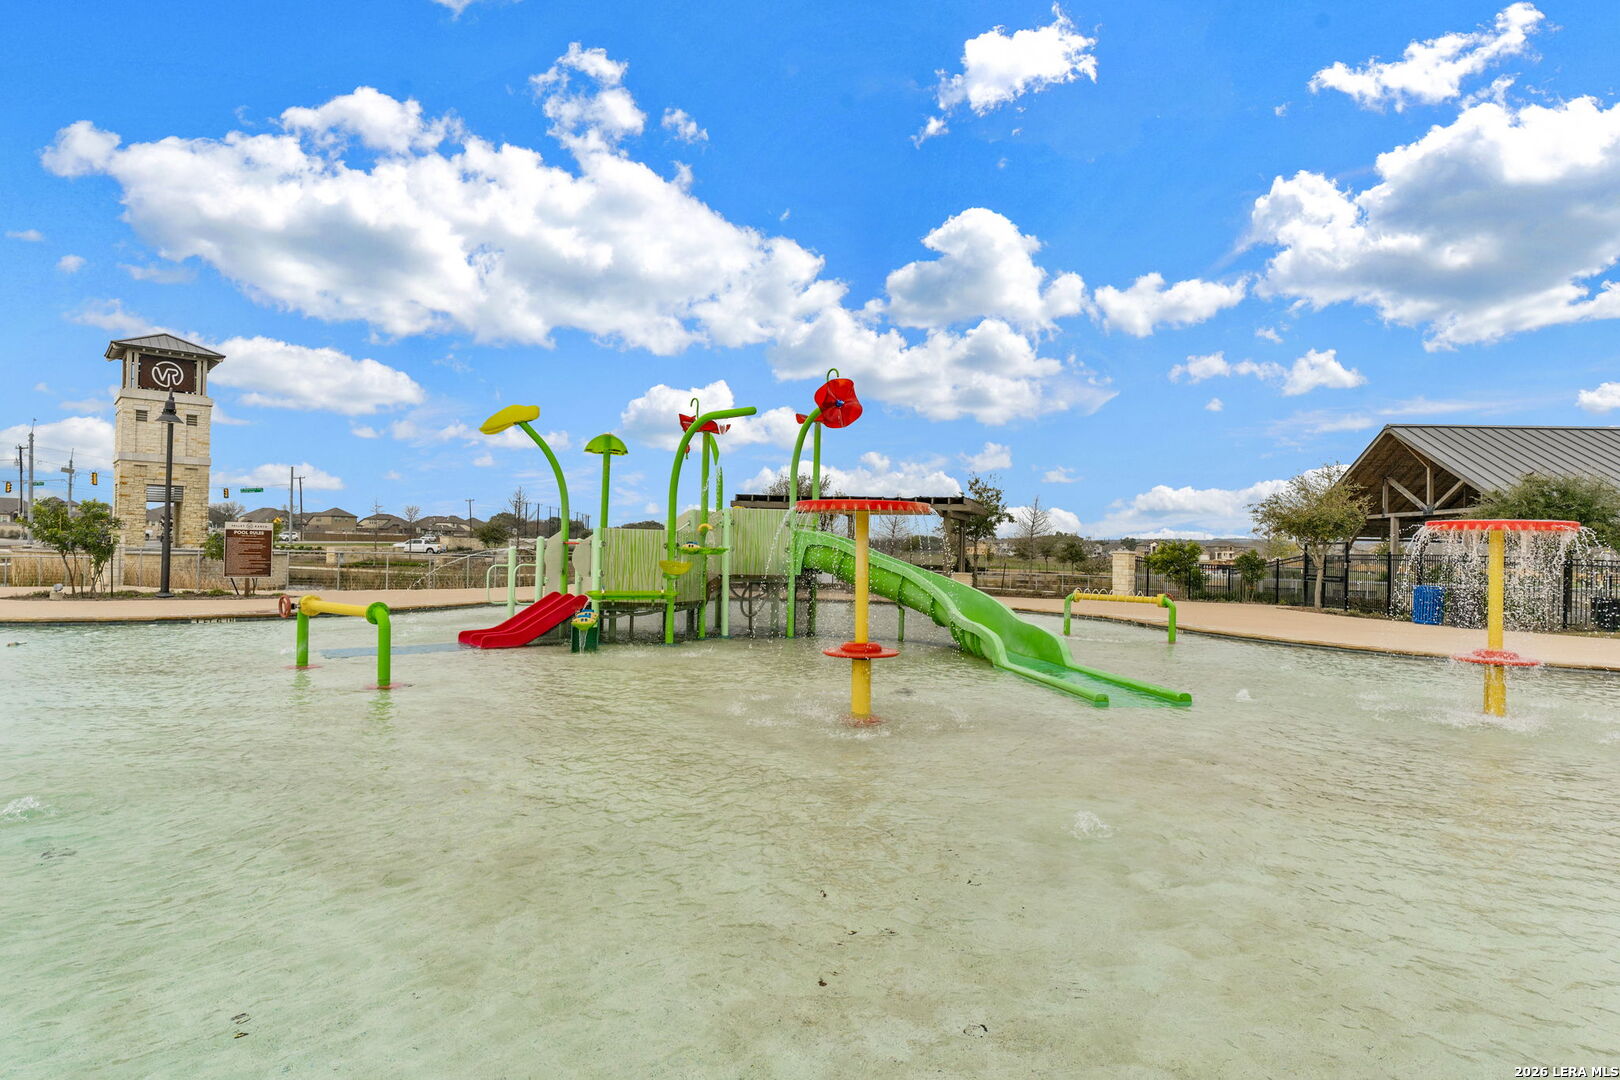
Community splash pad with colorful water sprayers, slides, and a covered pavilion.
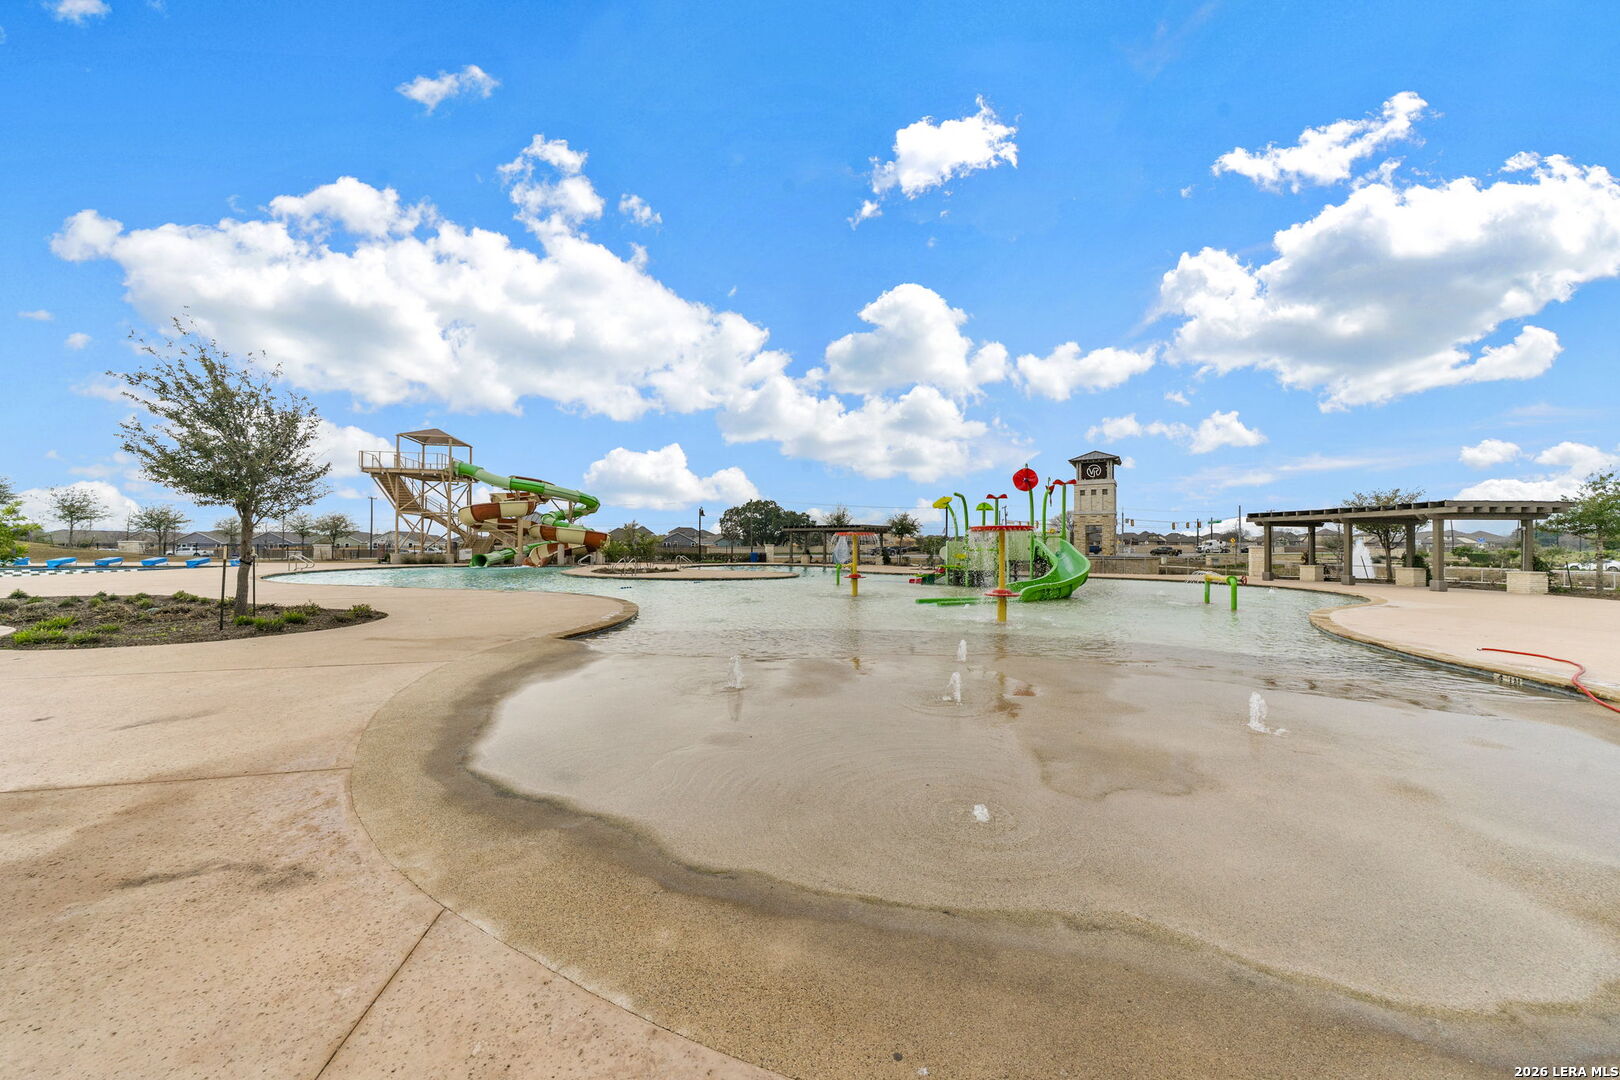
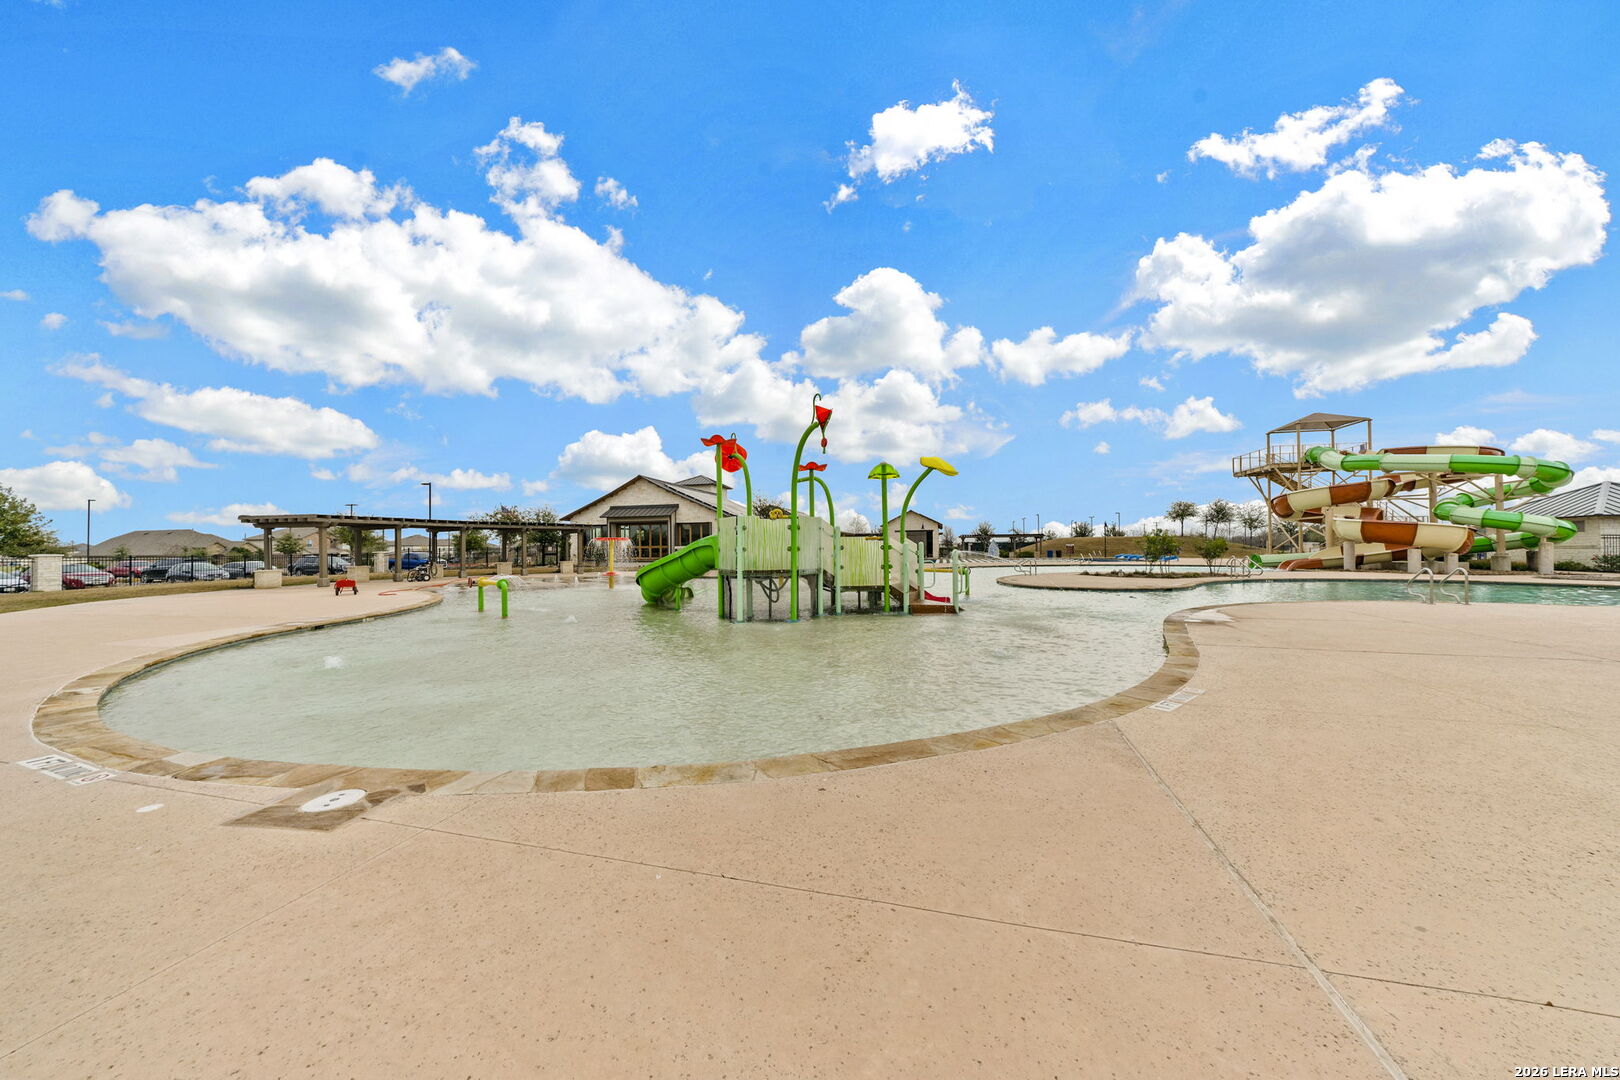
Community pool and splash pad with colorful water-play structures and slides.
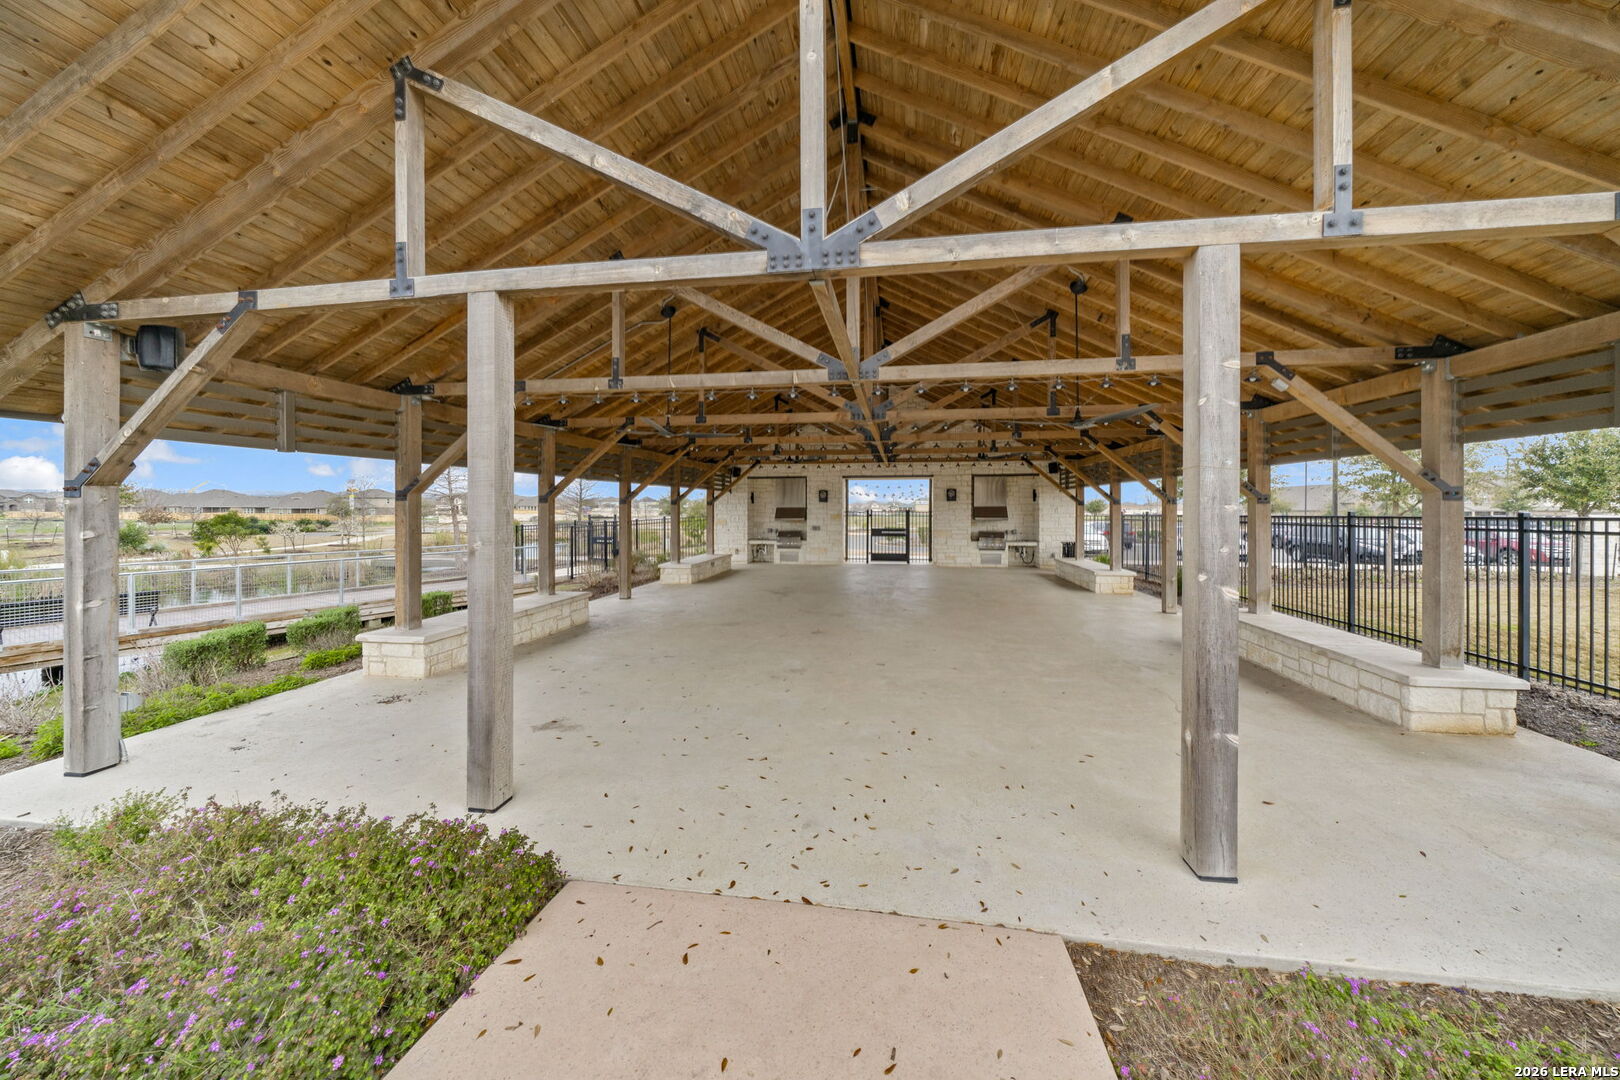
Covered pavilion with exposed timber trusses, stone seating walls, and a gated entrance.
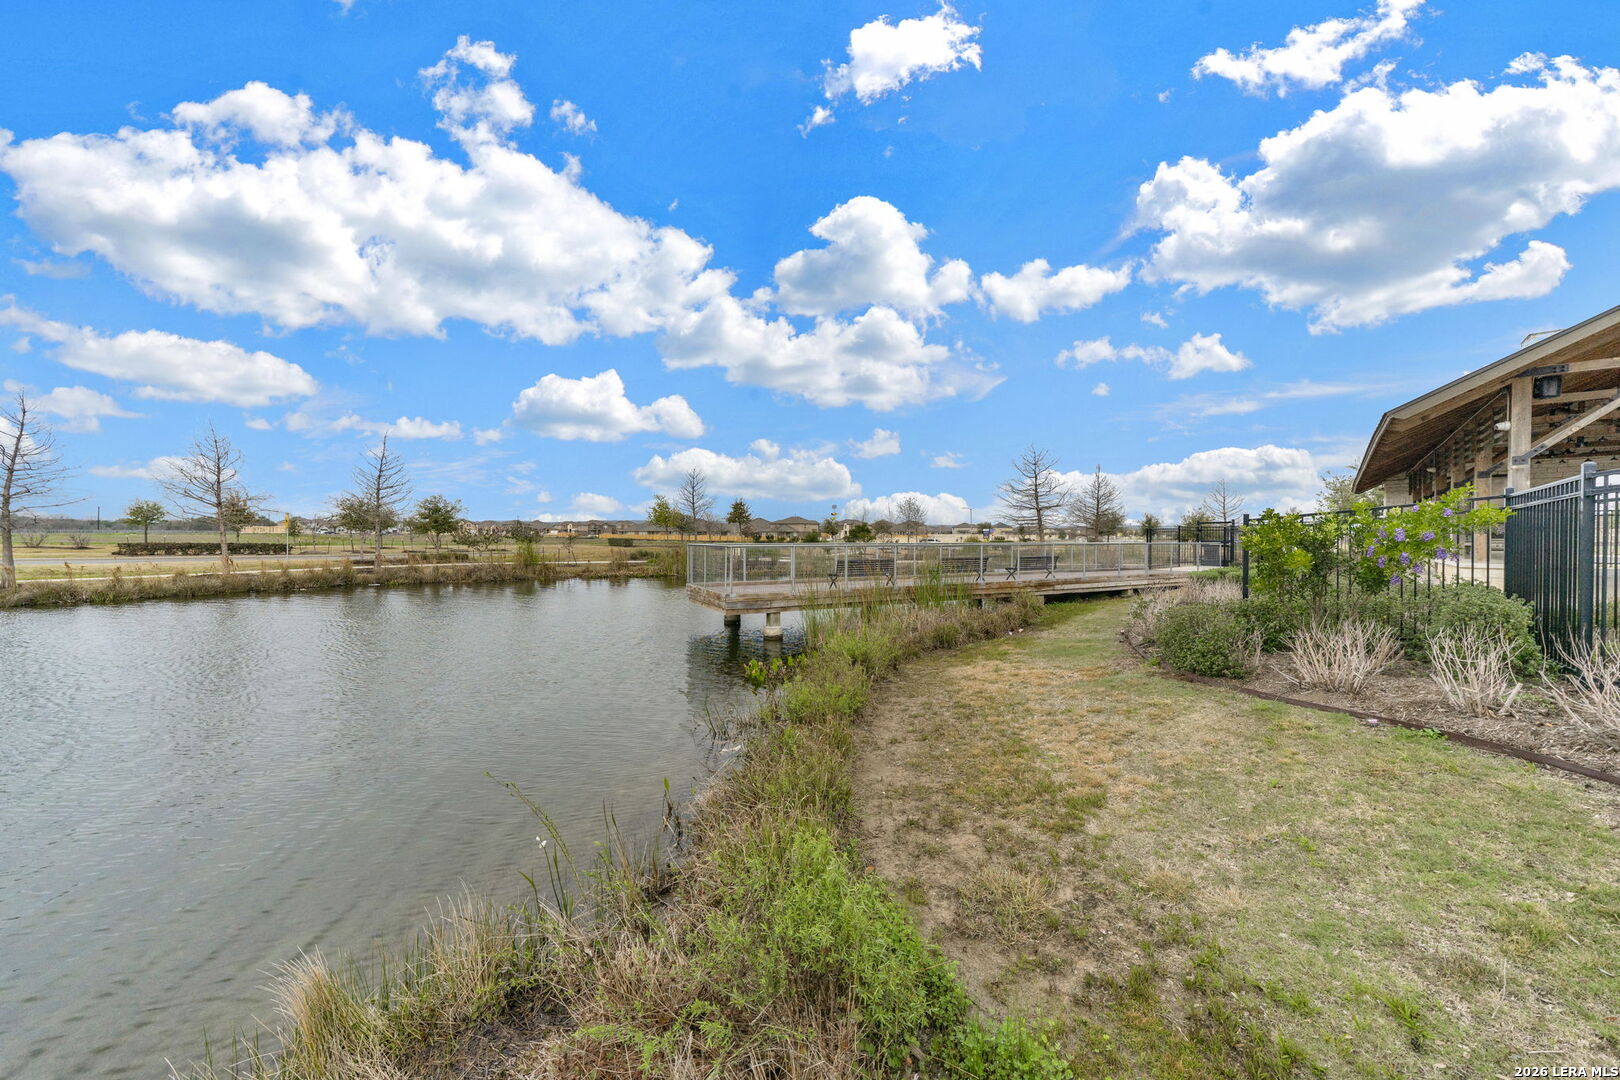
Community pond with a pedestrian bridge, landscaped bank, and covered pavilion.
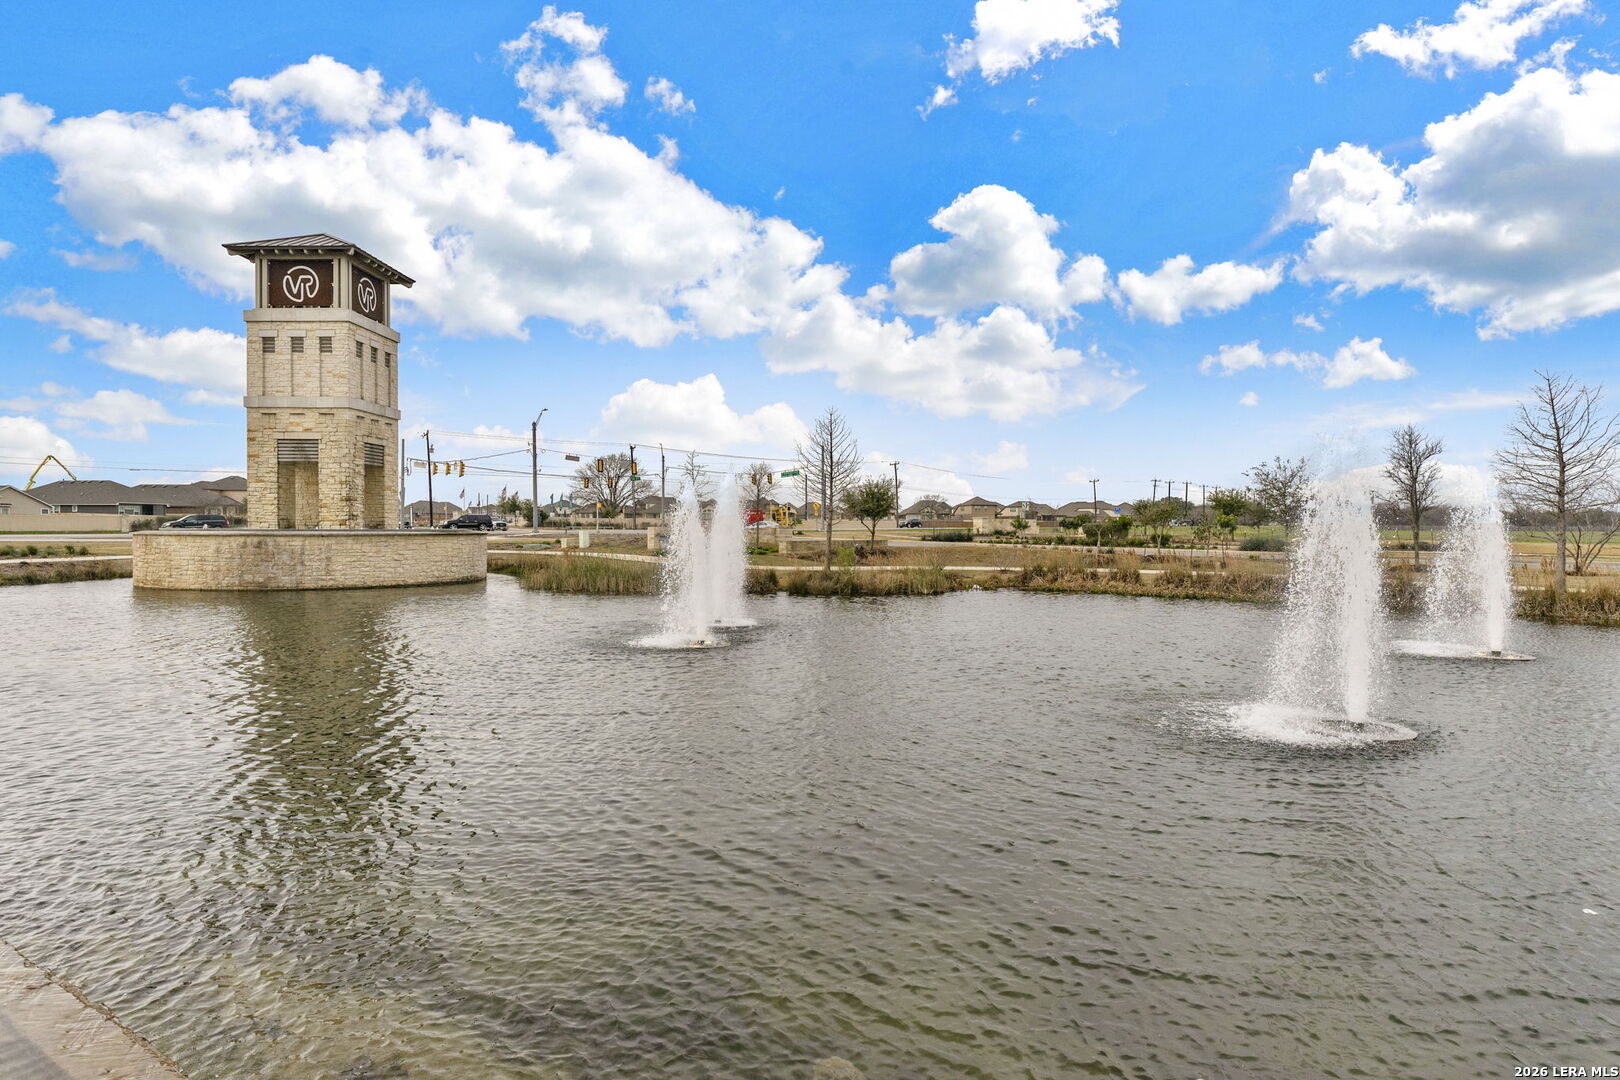
Neighborhood entrance tower beside a fountain pond, with homes and roads in the background.
Community pool with a central splash-play structure and large waterslides.
Community pool with a large green and brown waterslide and broad concrete decks.
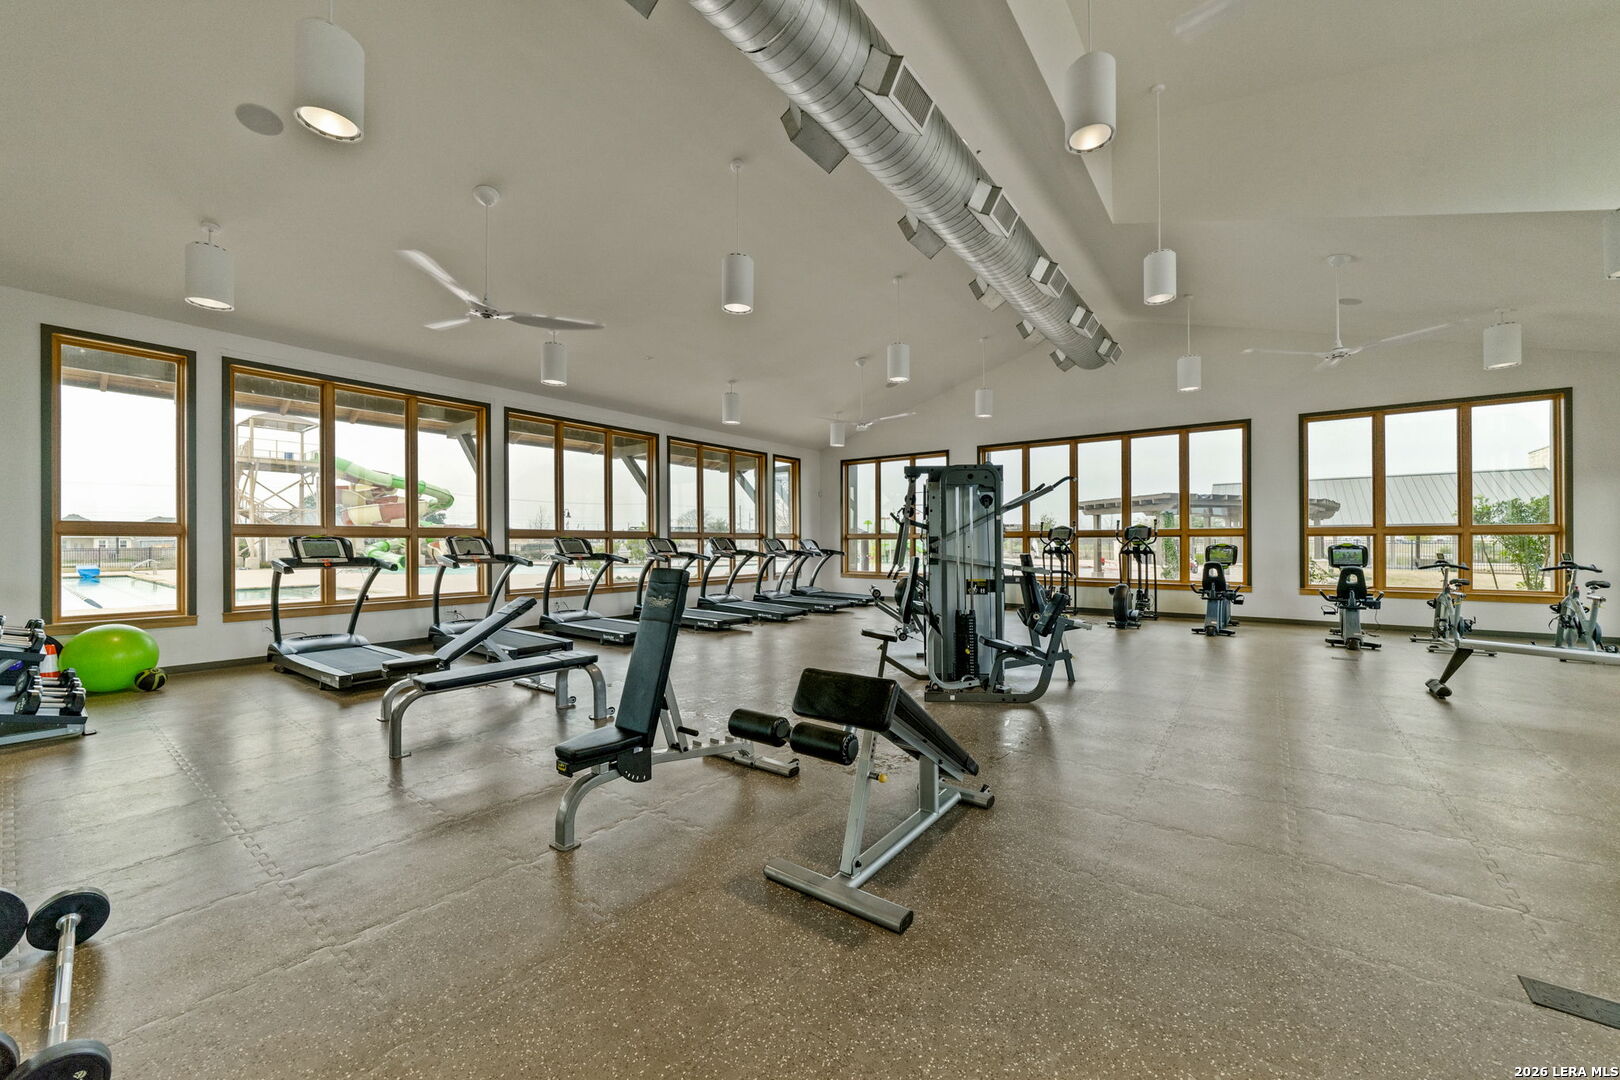
Fitness center with treadmills, weight machines, and large windows overlooking a pool.
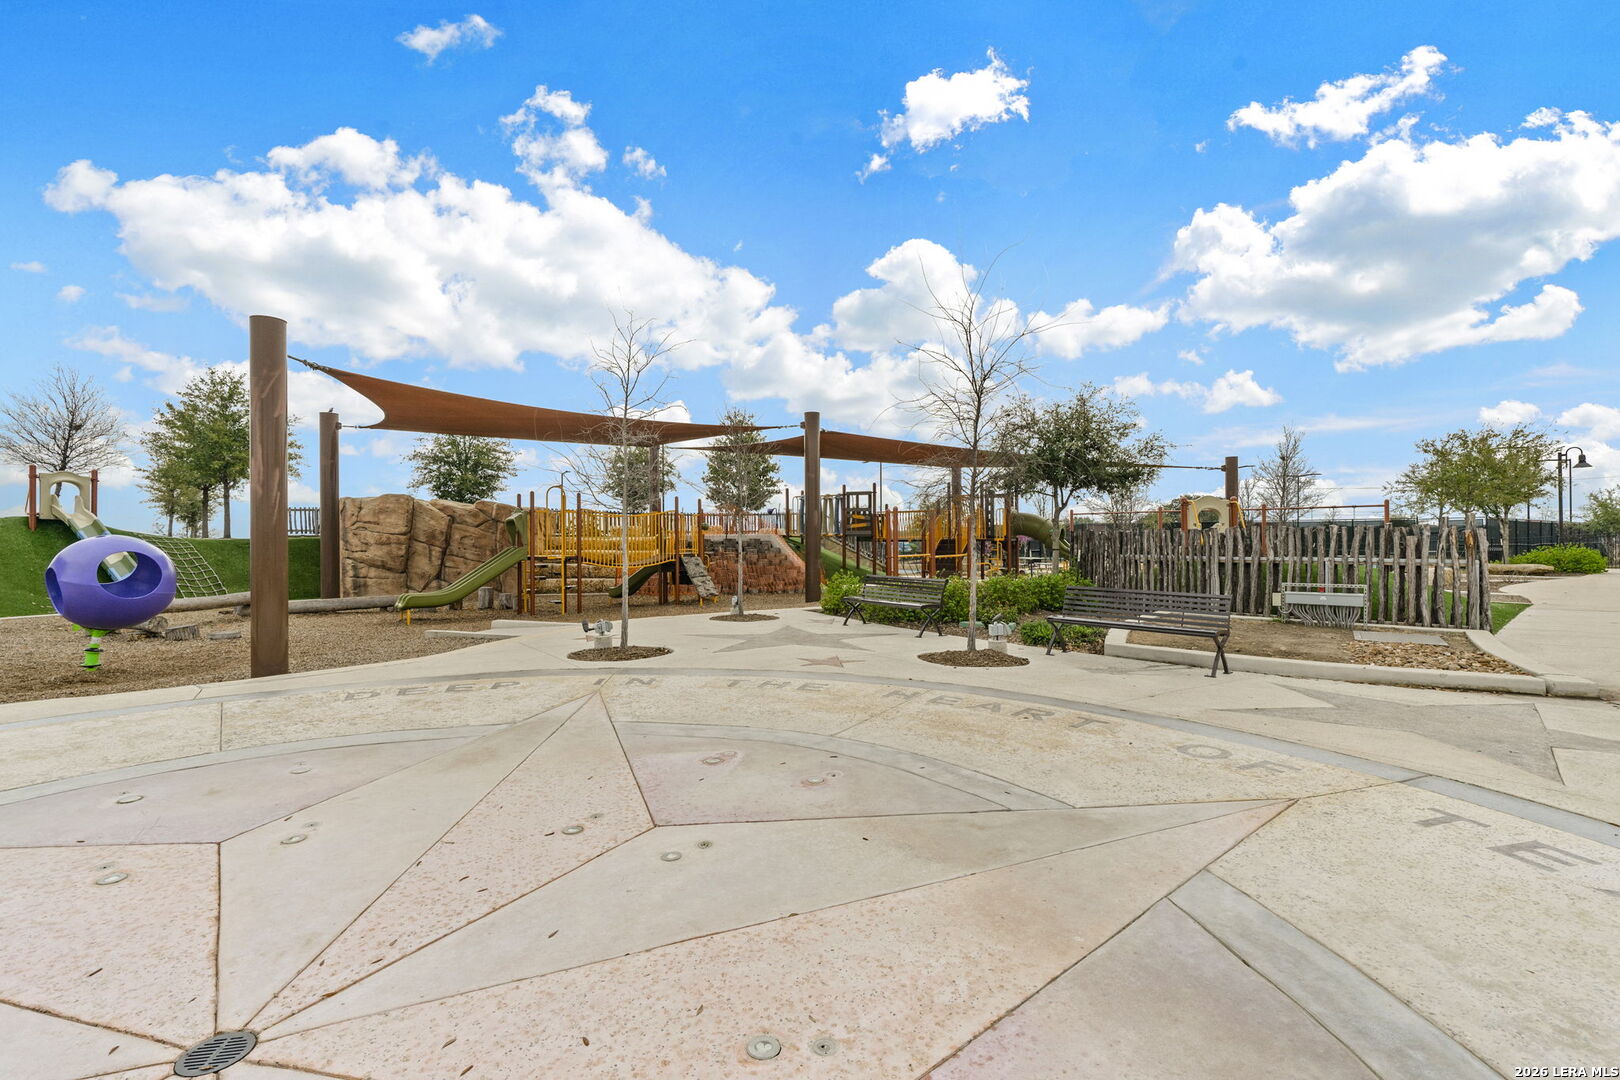
Community playground with climbing structures and shade sails beside a paved plaza.
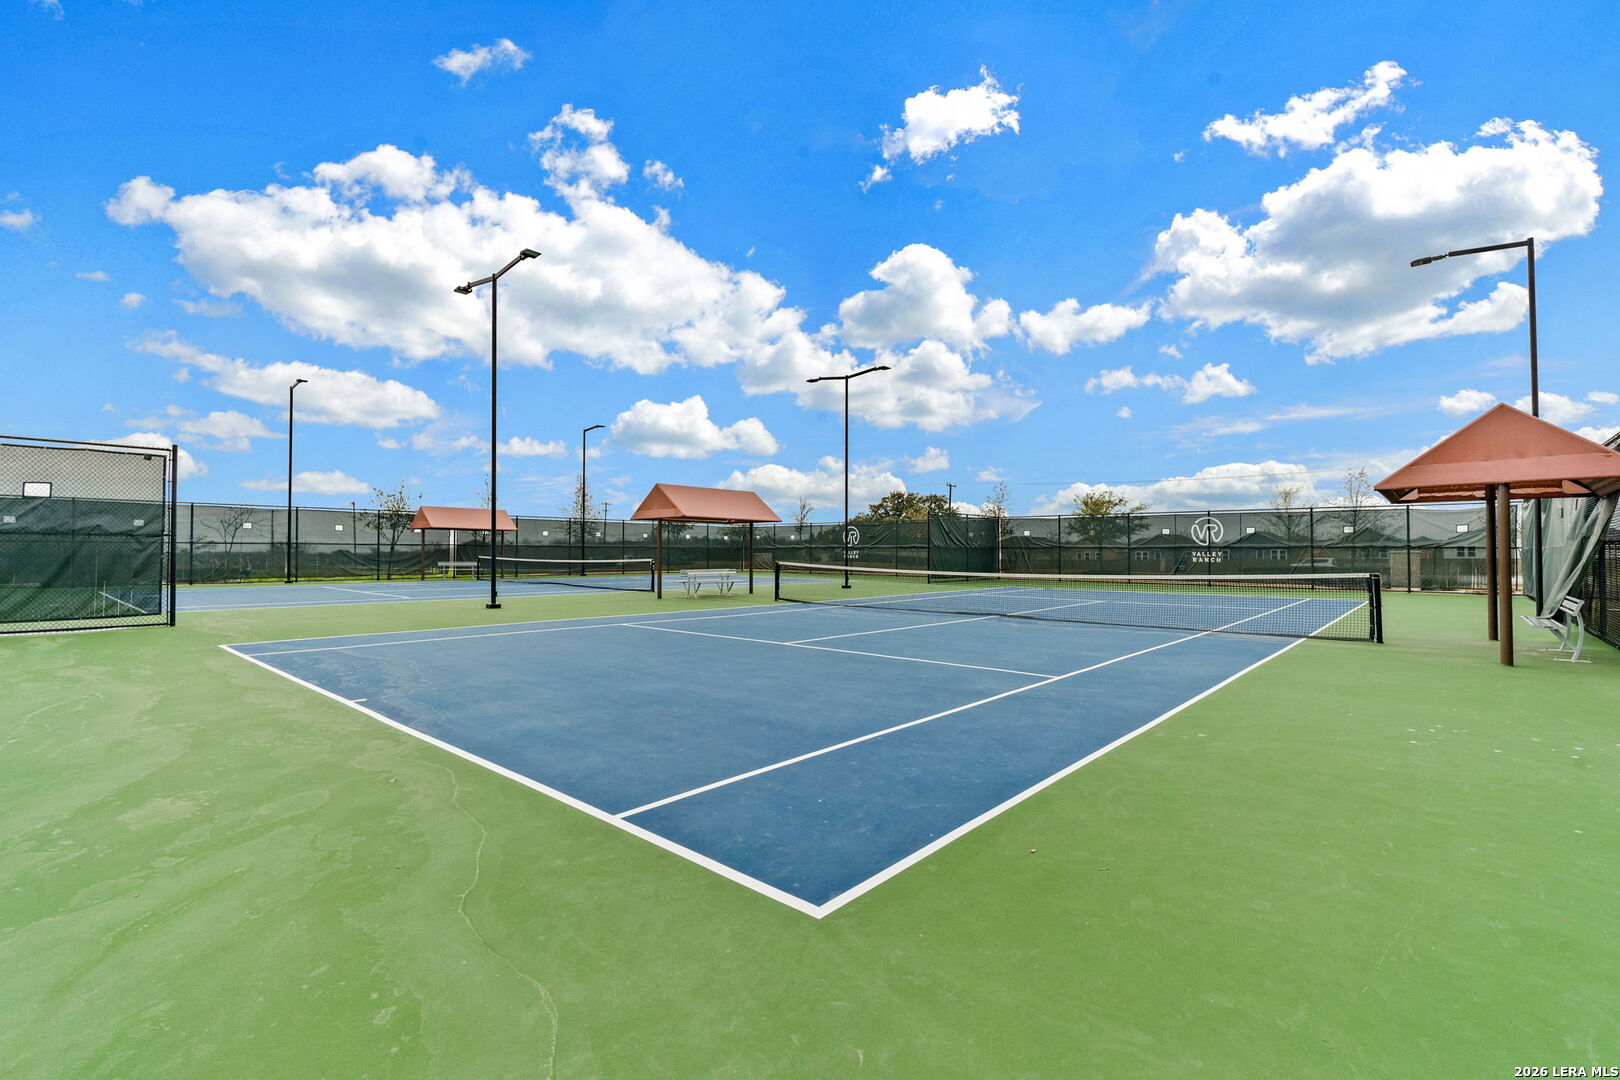
Outdoor pickleball court with covered seating and Valley Ranch branding on the fence.
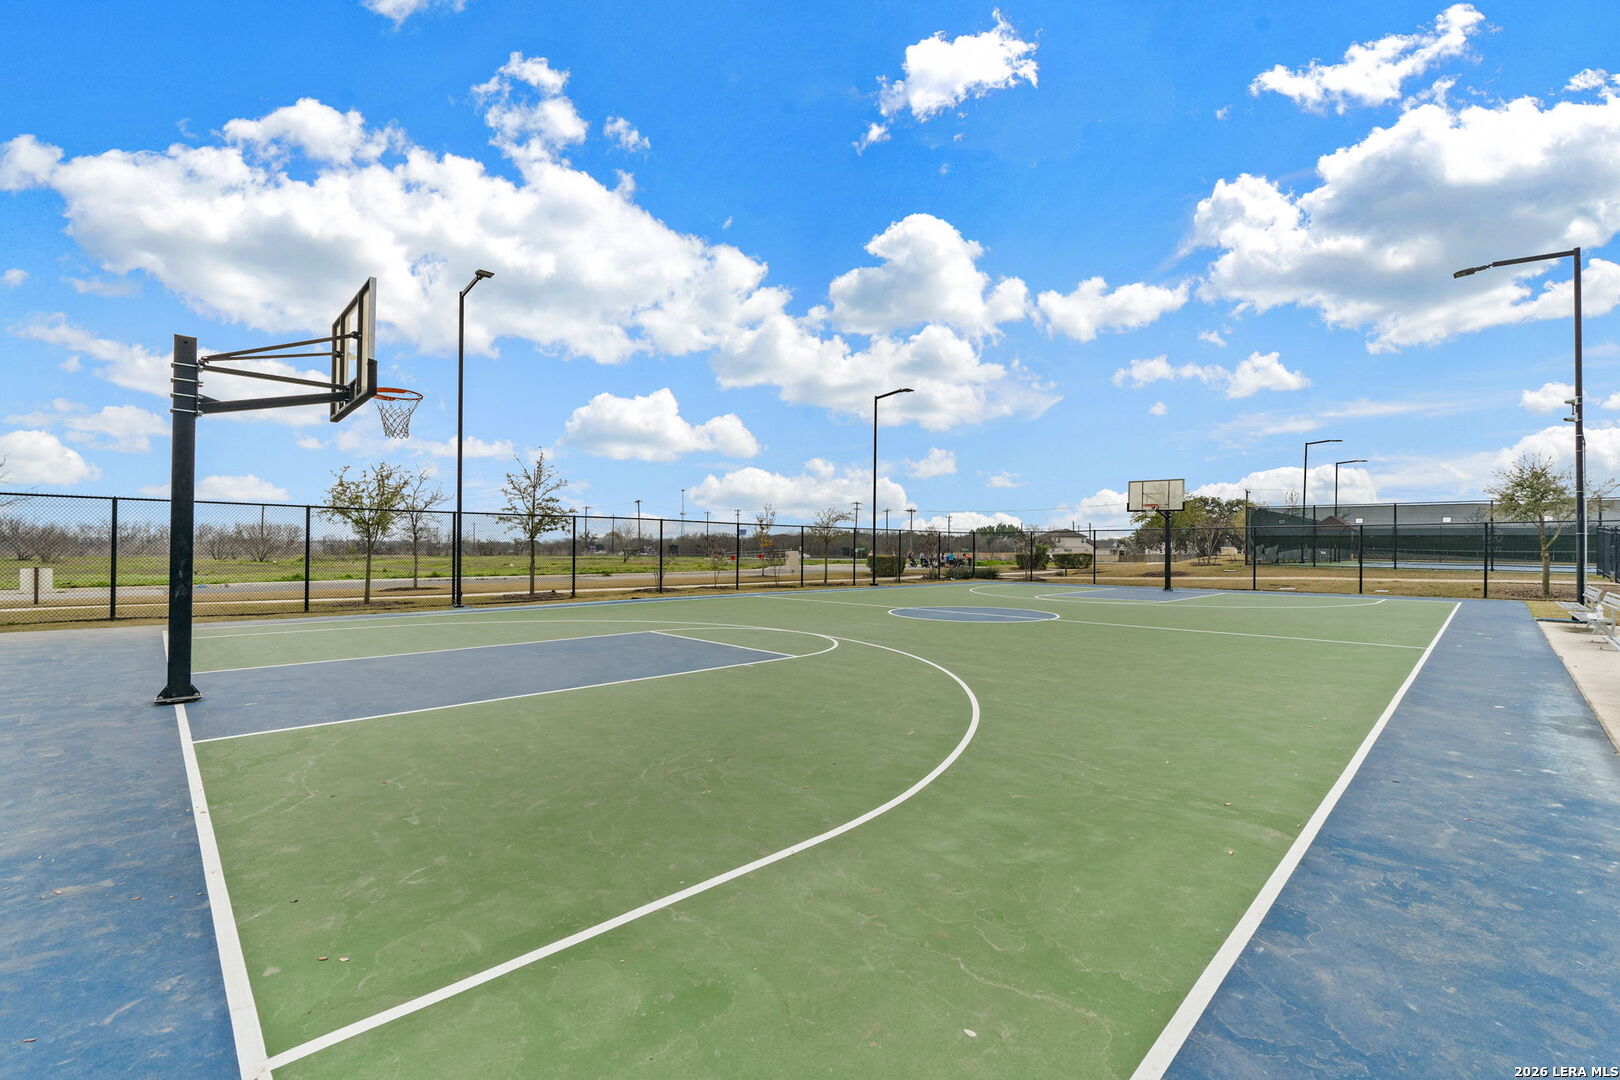
Outdoor basketball court with multiple hoops and a chain-link fence.
SEE ALL PHOTOS
Brick home with a two-car garage, wide driveway, manicured lawn, and large front-yard tree.
Brick home with a wide double garage, green lawn, and mature tree in the front yard.
Brick house with a gabled roof, landscaped front lawn, driveway, and American flag.
Entry hall with patterned runner, ornate bench, and white front door with arched glass transom.
Furnished living room with a white fireplace, built-in shelves, and glass doors opening to a deck.
Living room with a fireplace, white built-in shelving, cream sofas, and an ornate wooden display cabinet.
Living room with a fireplace, built-in shelves, beige seating, and wood-look tile floors.
Open-plan kitchen with white cabinets, granite counters, stainless steel appliances, and a breakfast island with red stools.
Kitchen with white cabinets and granite island, black refrigerator, and four chairs with red seats.
Kitchen with white cabinets, granite counters, stainless appliances, and a large island sink.
Kitchen with white cabinets, granite counters, a large island, stainless steel appliances, and wood-look flooring.
Dining room with a dark wood table, glass-front china cabinet, and French doors opening to a deck.
Furnished living and dining room with wood-look floors, a glass dining table, and large curtained windows.
Home office with two desk chairs, open shelving, and a round patterned rug.
Bedroom with a floral canopy bed, ornate mirror, and seating beside large windows.
Bedroom with a floral-covered bed, ornate wooden armoire, and curtained windows.
Furnished bedroom with deep pink curtains, ornate wooden furniture, and an adjoining bathroom.
Bathroom with a long white vanity, glass-enclosed shower, and bathtub.
Primary bathroom with a glass-enclosed tub and shower, long double vanity, and open doorway to a bedroom.
Bathroom with a white bathtub, gray tile, ornate mirrors, and peach curtains.
Furnished bedroom with a large patterned bed, carpeted floor, and a window with white blinds.
Bathroom with a glass-enclosed gray-tiled shower, white vanity, illuminated mirror, and folded towels.
Bathroom with a pedestal sink, arched mirror, and toilet.
Laundry room with white cabinets and side-by-side front-loading washer and dryer.
Covered patio with a ceiling fan, round dining set, and railing overlooking flowering shrubs.
Covered patio with metal seating, lattice screens, and French doors overlooking a green yard.
Covered wooden deck overlooking a spacious, tree-lined backyard with a curving path.
Rear of a single-story house with a covered patio and broad lawn beside a gravel path.
Rear exterior of a single-story home with covered patio, outdoor seating, and broad lawn.
Rear of a single-story home with a covered patio, fenced lawn, and a dirt path.
Floor plan showing the home’s room layout, dimensions, and attached garage.
Aerial view of brick homes along a residential street beside a wooded greenbelt.
Aerial view of brick homes beside a park and tree-lined greenbelt, with a residential neighborhood stretching into the distance.
Aerial view of homes beside a tree-lined greenbelt and grassy park.
Aerial view of homes along a residential street, with fenced yards and a tree-lined path.
Aerial view of a suburban neighborhood beside a broad wooded greenbelt.
Aerial view of a suburban neighborhood with rows of homes, curving streets, and a broad green space.
Aerial view of a suburban neighborhood with rows of homes, curving streets, and a grassy open area.
Aerial view of a residential neighborhood beside a wooded pond and curved walking path.
Aerial neighborhood view with a grassy park, walking path, and wooded creek.
Community pool with lap lanes, a water slide, and a children’s splash-play area.
Community pool with several colorful waterslides and a raised platform.
Community splash pad with colorful water sprayers, slides, and a covered pavilion.
Community pool and splash pad with colorful water-play structures and slides.
Covered pavilion with exposed timber trusses, stone seating walls, and a gated entrance.
Community pond with a pedestrian bridge, landscaped bank, and covered pavilion.
Neighborhood entrance tower beside a fountain pond, with homes and roads in the background.
Community pool with a central splash-play structure and large waterslides.
Community pool with a large green and brown waterslide and broad concrete decks.
Fitness center with treadmills, weight machines, and large windows overlooking a pool.
Community playground with climbing structures and shade sails beside a paved plaza.
Outdoor pickleball court with covered seating and Valley Ranch branding on the fence.
Outdoor basketball court with multiple hoops and a chain-link fence.
For Sale

9314 KING VLY

9314 KING VLY, San Antonio, TX 78254

$360,000
UPDATES GALORE, TWO PRIMARY SUITES, GREENBELT VIEWS, AND RESORT-STYLE LIVING! Discover a home that truly stands out in the gated community of The Orchards at Valley Ranch! Welcome to 9314 King Valley, where thoughtful design, modern finishes, and a peaceful greenbelt setting come together in this beautifully maintained single-story home. Featuring 2 spacious primary suites, 2.5 baths, a dedicated study, and an open-concept floor plan, this home offers an exceptional combination of comfort, privacy, and versatility. From the moment you step inside, you'll appreciate the soaring ceilings, abundant natural light, and inviting living spaces designed for both everyday comfort and entertaining. At the heart of the home, a beautifully appointed island kitchen features granite countertops, gas cooking, stainless steel appliances, custom cabinetry, and generous counter and storage space. The kitchen opens seamlessly to the spacious living and dining areas, creating the perfect gathering place for family and friends. One of the home's most desirable features is its dual primary suite layout! Thoughtfully positioned on opposite sides of the home for added privacy, each bedroom features its own ensuite bathroom. The main primary retreat offers dual vanities, a spacious walk-in shower, relaxing garden tub, and oversized walk-in closet. The secondary primary suite includes a private bath with a walk-in shower, making it an excellent option for guests or multigenerational living. A separate study provides additional flexibility for a home office, hobby room, or whatever suits your lifestyle. Additional conveniences include a generously sized utility room with built-in cabinetry and a utility sink, along with tile flooring throughout for easy maintenance. STEP OUTSIDE AND ENJOY YOUR OWN PEACEFUL GREENBELT RETREAT! French doors lead to a covered back patio with a ceiling fan, creating an inviting outdoor space to relax, entertain, or enjoy views of native Texas wildlife. With no immediate rear neighbors and a beautiful greenbelt backdrop, this backyard offers a sense of privacy that's hard to find. Even better, the home is situated next to a spacious neighborhood park featuring walking trails and a scenic fishing pond, providing easy access to outdoor recreation just steps from your front door. Front and rear gutters add another practical finishing touch. Living in Valley Ranch means enjoying an impressive collection of resort-style amenities, including a swimming pool with waterslides, clubhouse, outdoor pavilion, fitness center, fishing pier and pond, basketball and tennis courts, and more! Conveniently located near Culebra Road and Loop 1604, you'll enjoy easy access to shopping, dining, entertainment, and everyday essentials, with Government Canyon State Natural Area just a short drive away. Why settle for ordinary when you can have updates galore, dual primary suites, a greenbelt setting, and resort-style amenities all in one? With its versatile single-story design, attractive finishes, and desirable location within The Orchards at Valley Ranch, 9314 King Valley is a home you won't want to miss. Schedule your private showing today!

2
beds

3
baths

2,004 Sq.Ft. LIVING AREA

5,488.56 Sq.Ft. lot

Jeff Pozzi

Jeff Pozzi

Features & Amenities

Interior

  • total bedrooms2
  • Total bathrooms3
  • full bathrooms2
  • half bathroom1
  • Flooring CRPT, CTILE
  • Fireplace NA
  • APPLIANCES CLFNS, WSHCN, DRYCN, SCOVN, MCOVN, STVRN, GSCK, DISPL, DSHWR, ICMKR, SMKAL, GARDR, SLCNT
  • other interior Features _1 LVAR, EATIN, ISLKT, BKFST, WLKIN, STUDY, UTINS, _1 FLRL, HGHCL, OPEN, CABLE, INTRN, ALLBEDSDOWN, LDYRM

Area & Lot

  • Status For Sale
  • Living Area2,004 Sq.Ft.
  • Total Area2,004 Sq.Ft.
  • Lot Area5,488.56 Sq.Ft.
  • MLS® ID2022549
  • TypeResidential
  • YEAR BUILT2020
  • Architecture Styles_1 STRY
  • Middle SchoolFOLKS
  • High SchoolHARLAN
  • School DistrictNORTHSIDE

Exterior

  • STORIES1
  • water SourceWTRSY, SWRSY
  • PoolNONE
  • roofCOMP
  • lot featuresGRNBL, CNTY
  • parking_2 GAR
  • HEAT TYPECNTRL
  • AIR CONDITIONING_1 CNTR
  • sewerWTRSY, SWRSY
  • SubstructureSLAB
  • Disability Features_36 IND, LVLOT, LVDRV, _1 STBA, _1 STBD
  • HOA AmenitiesCNTRL, POOL, CLBHS, PARK, TRAIL, COURT, BIKETRL, BBQ, BBALLCT, LAKERIVERPARK, FISHPIER
  • Green featuresSEERAC, PTHRM, _12_AI, DPWIN, RADBAR, HEWH, CFANS
  • other exterior FeaturesCVPAT, DBLPN, GTTRS

Financial

  • Sales Price$360,000
  • Real Estate Tax $5,694/yr
  • HOA $303
Brick home with a wide double garage, green lawn, and mature tree in the front yard.

Schedule a Showing

I would love to show you our beautiful property. Please select your preferred date and time below. I will be in touch shortly to confirm your appointment.

Schedule a Showing

I would love to show you our beautiful property. Please select your preferred date and time below. I will be in touch shortly to confirm your appointment.

Thank you for your interest in 9314 KING VLY, San Antonio, TX 78254. We are reviewing your request and will be in touch shortly!

Mortgage Calculator

Estimate your monthly mortgage payment, including the principal and interest, property taxes, and HOA. Adjust the values to generate a more accurate rate.

All estimates are provided for informational purposes only. Actual amounts may vary.
$0,000 Your Payment 20 15 65
$0,000 Your Payment

Let’s Find Your Perfect Home Together

With personalized service, expert market knowledge, and a commitment to your success, Jeff makes the process of navigating the San Antonio real estate market smooth and stress-free. Get in touch today

Follow Me on Instagram