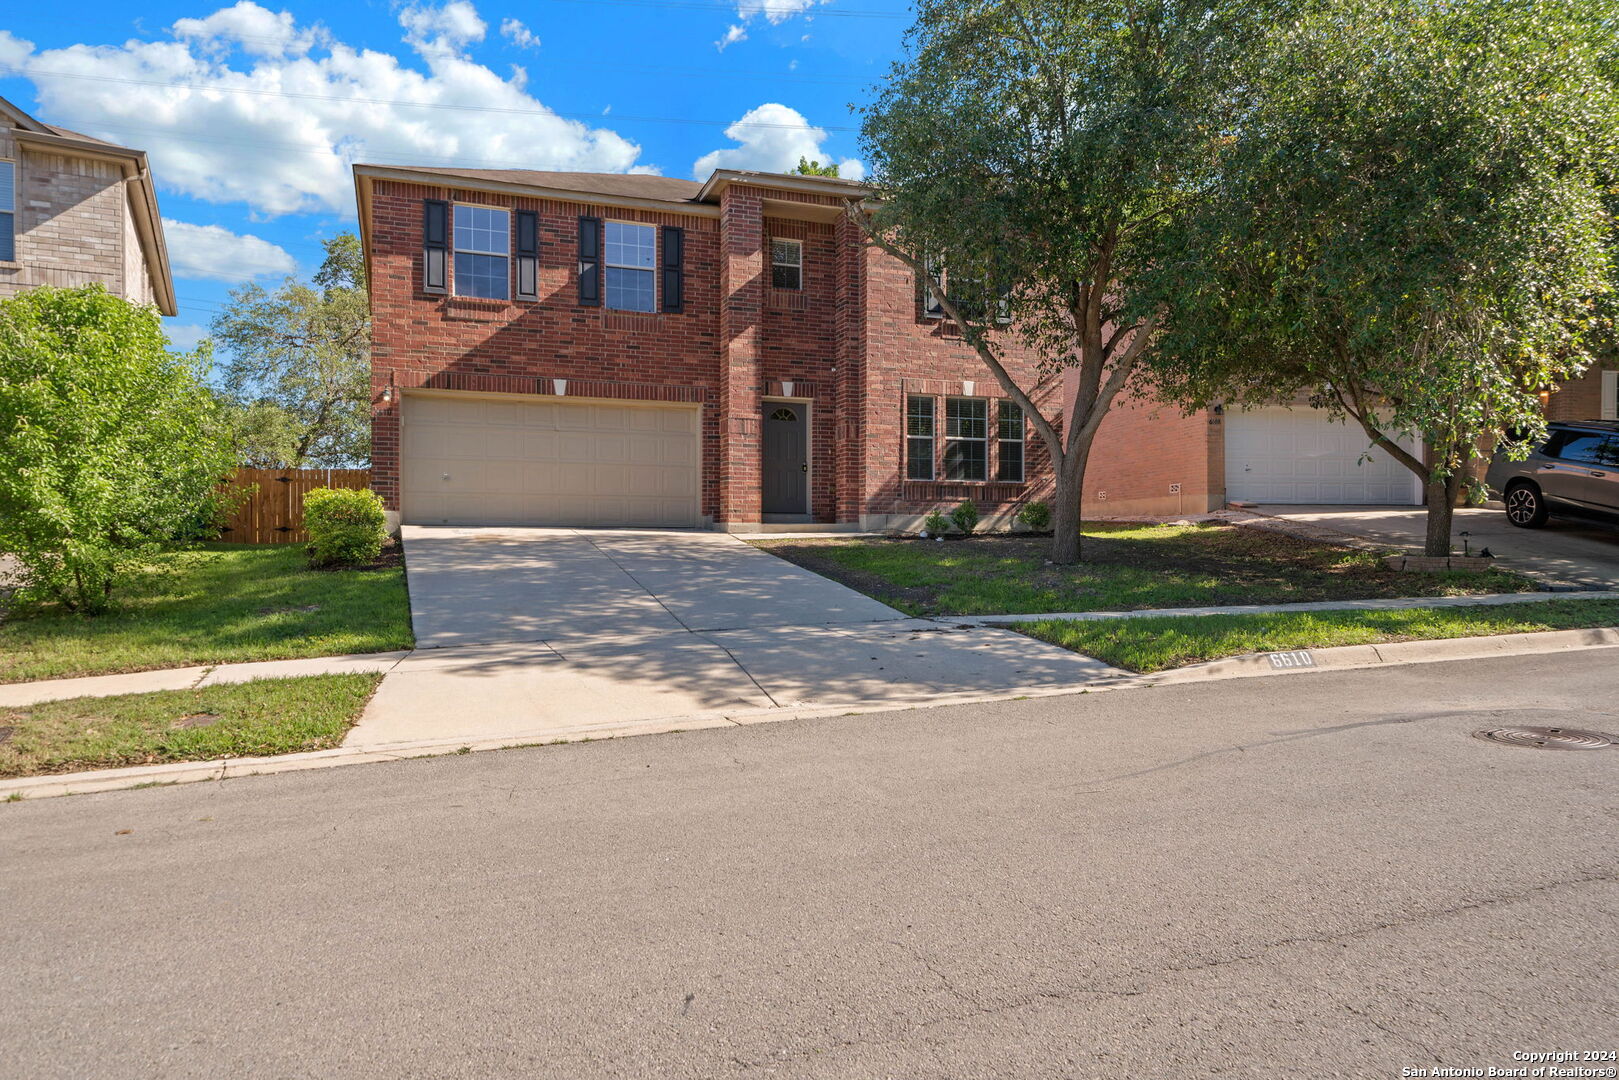
Two-story red-brick house with a double garage, wide driveway, and mature shade trees.
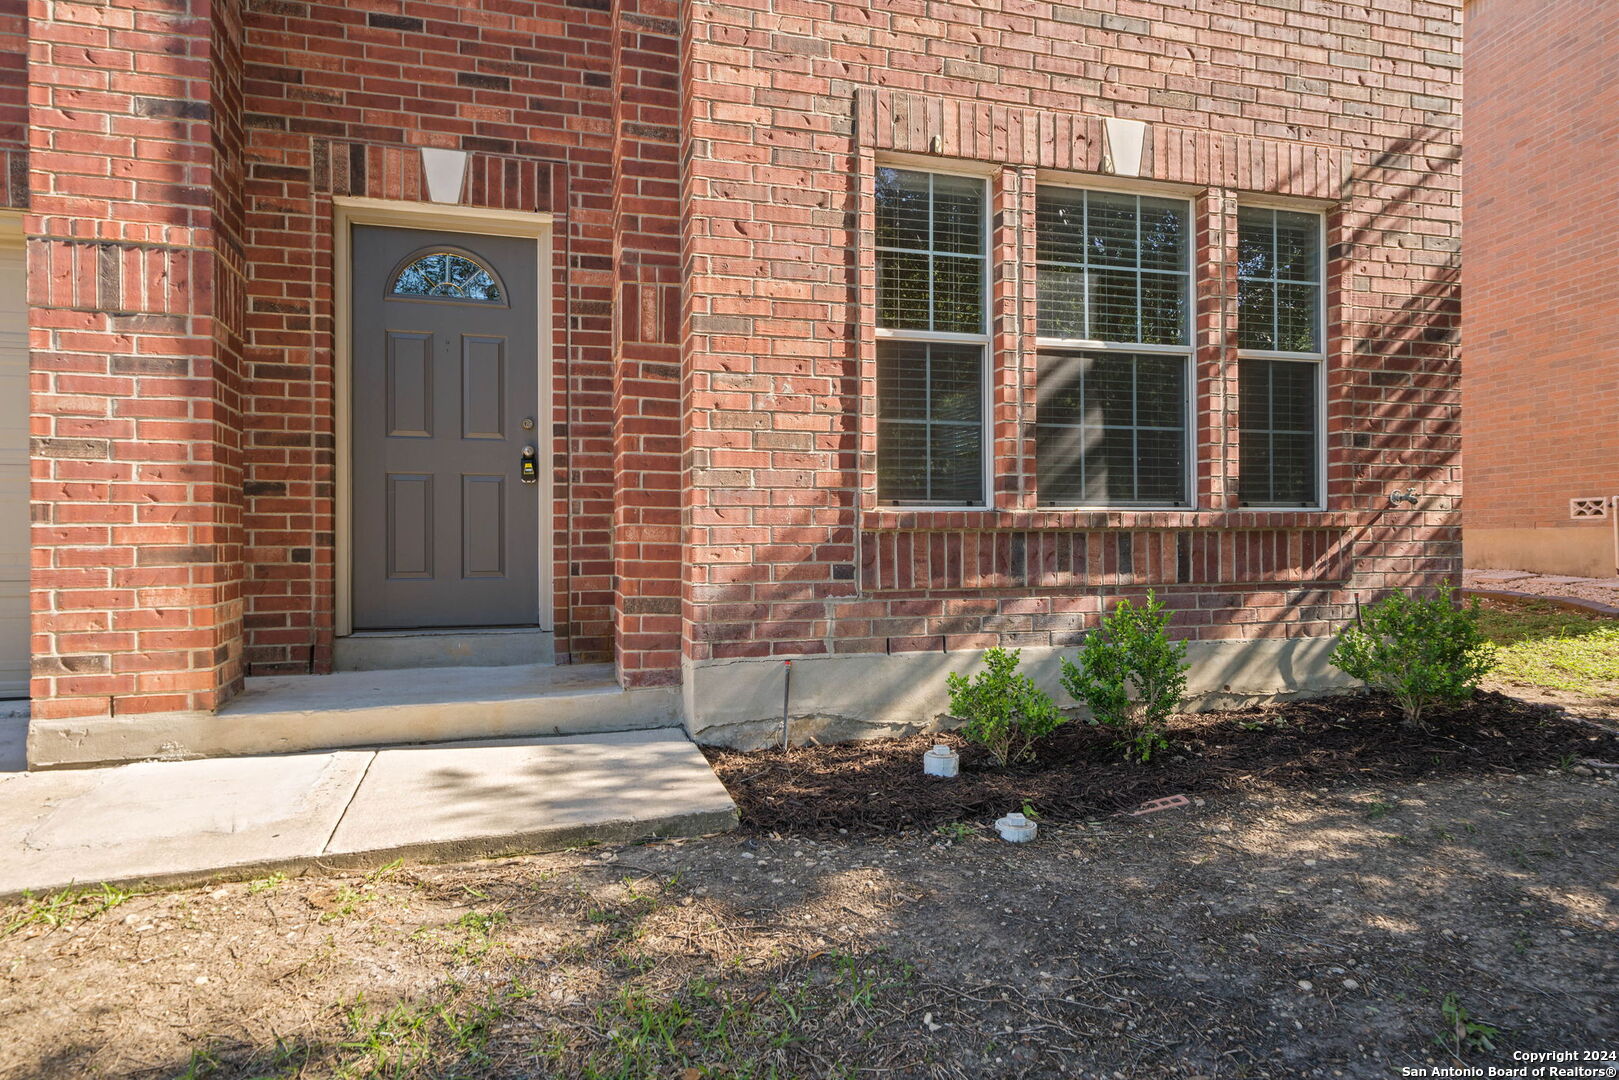
Brick home entrance with a gray arched-window door, front windows, and small shrubs.
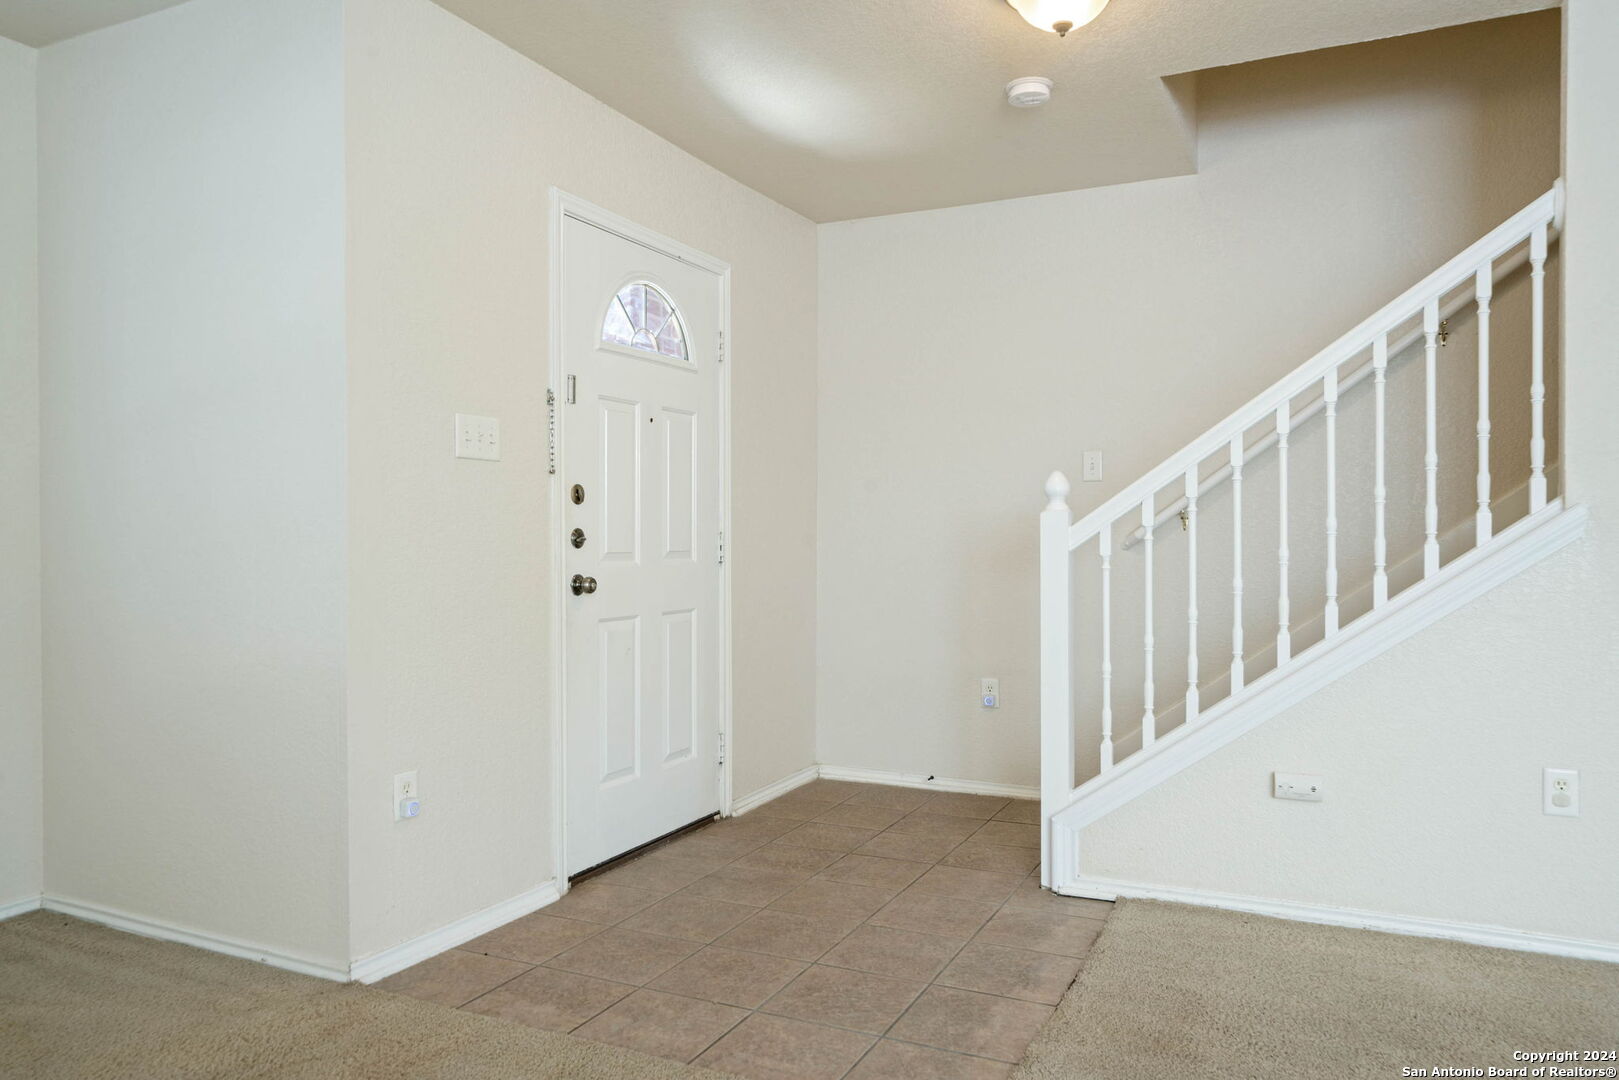
Entryway with a white front door, tiled floor, and staircase with white railing.
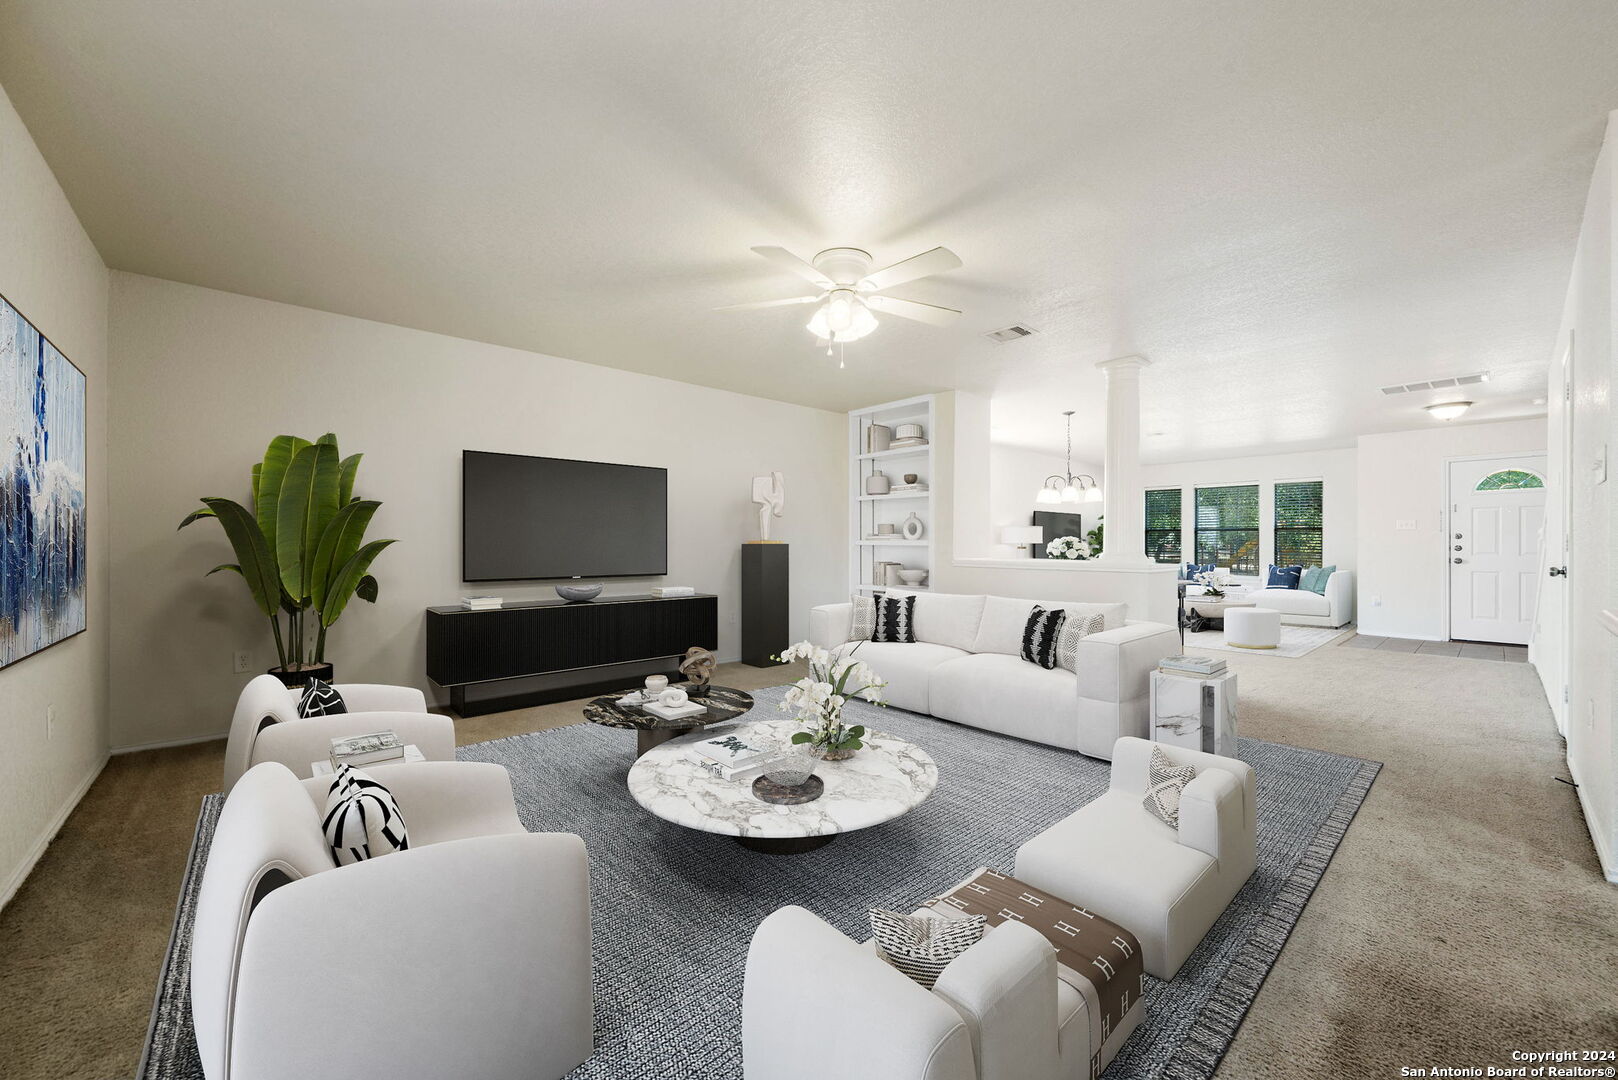
Staged living room with white seating, a round coffee table, and a wall-mounted television.
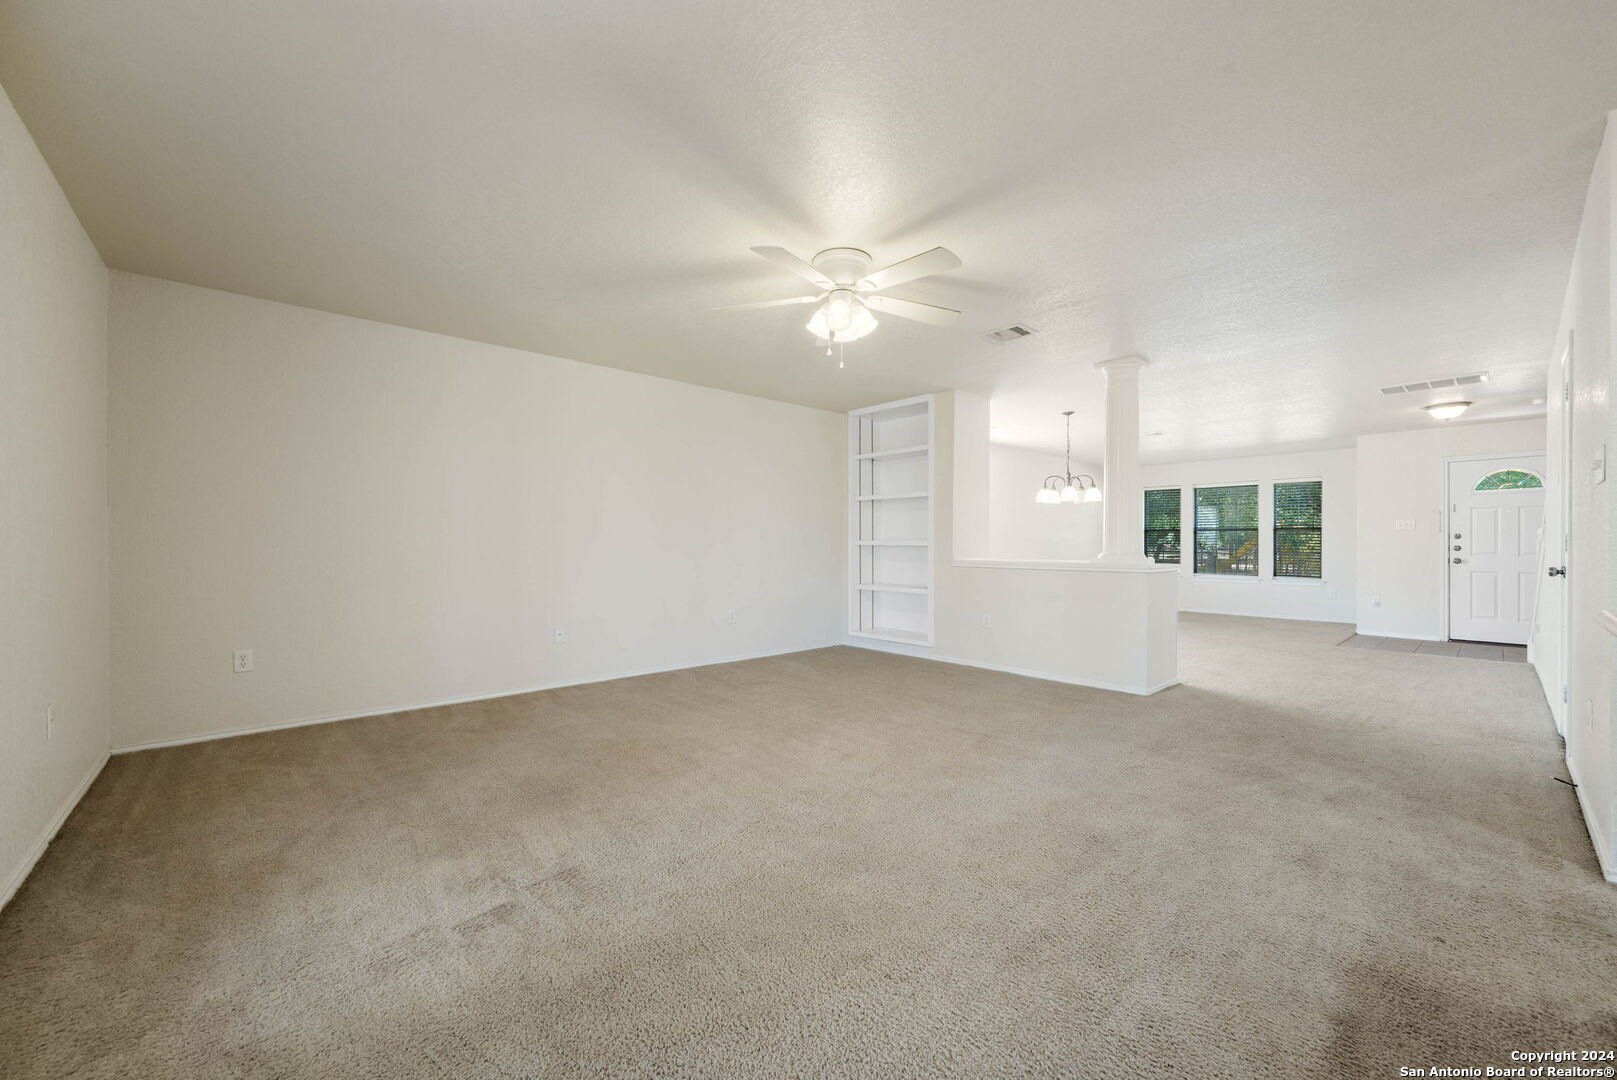
Vacant living room with beige carpet, ceiling fan, built-in shelves, and an open view to the dining area.
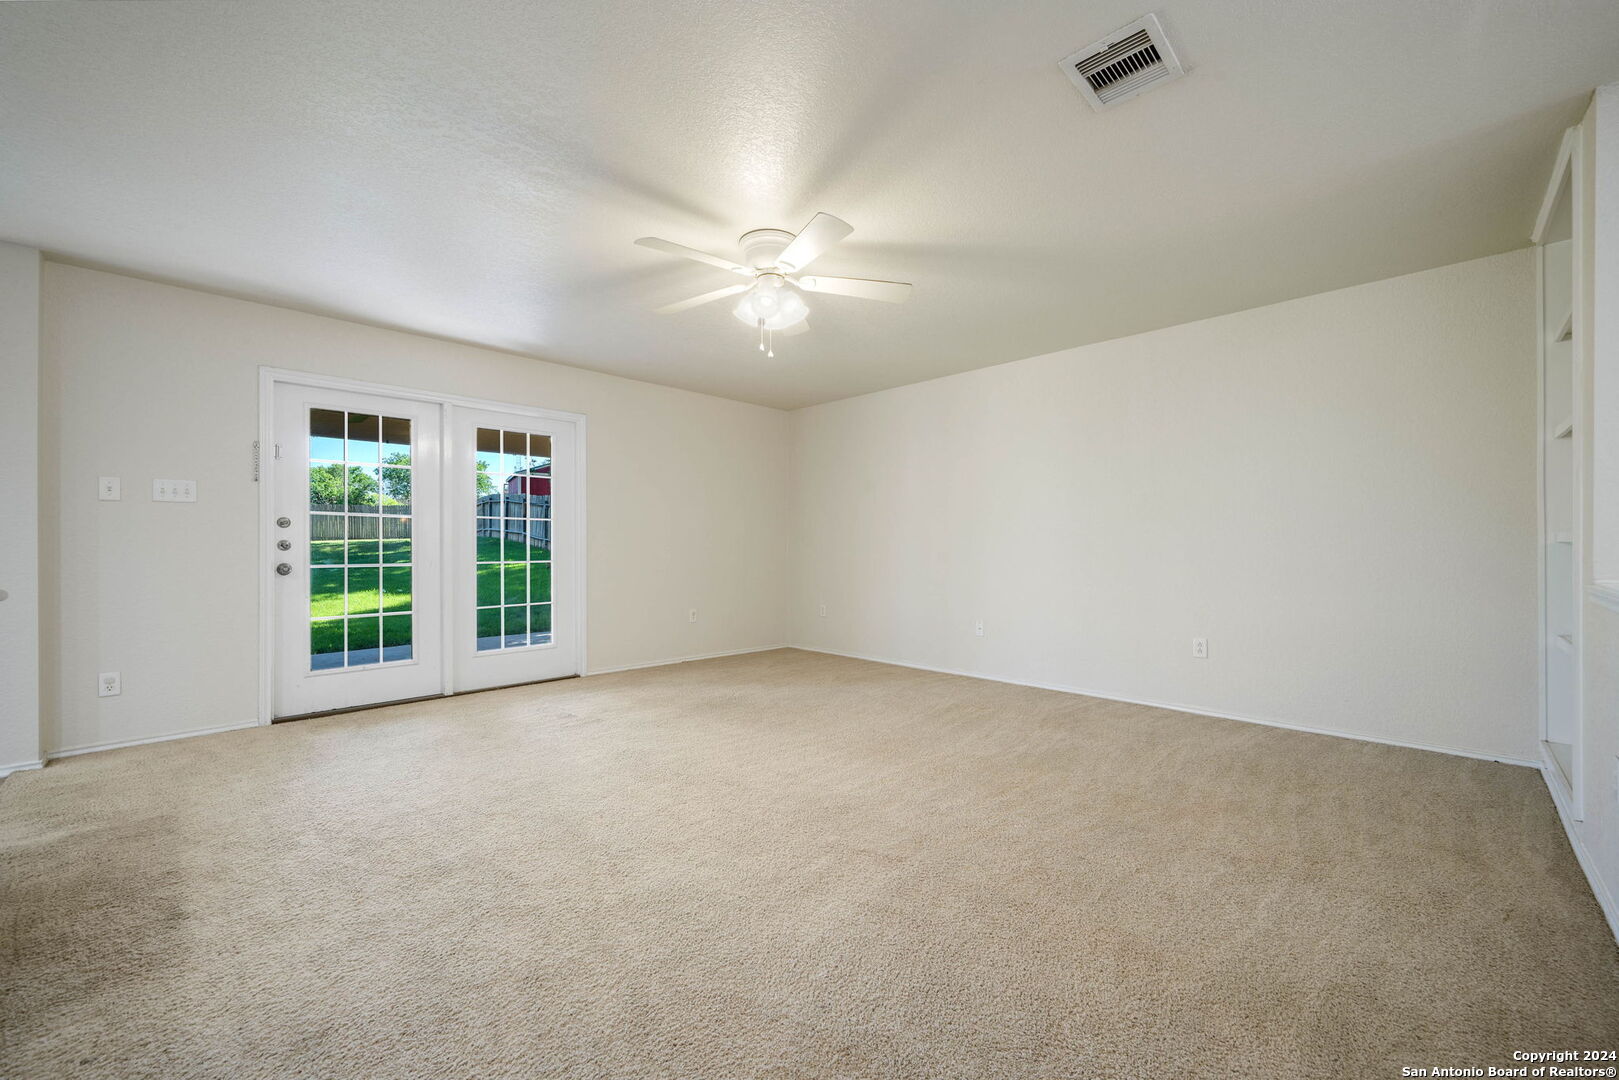
Empty living room with beige carpet, a ceiling fan, and glass patio doors overlooking the backyard.
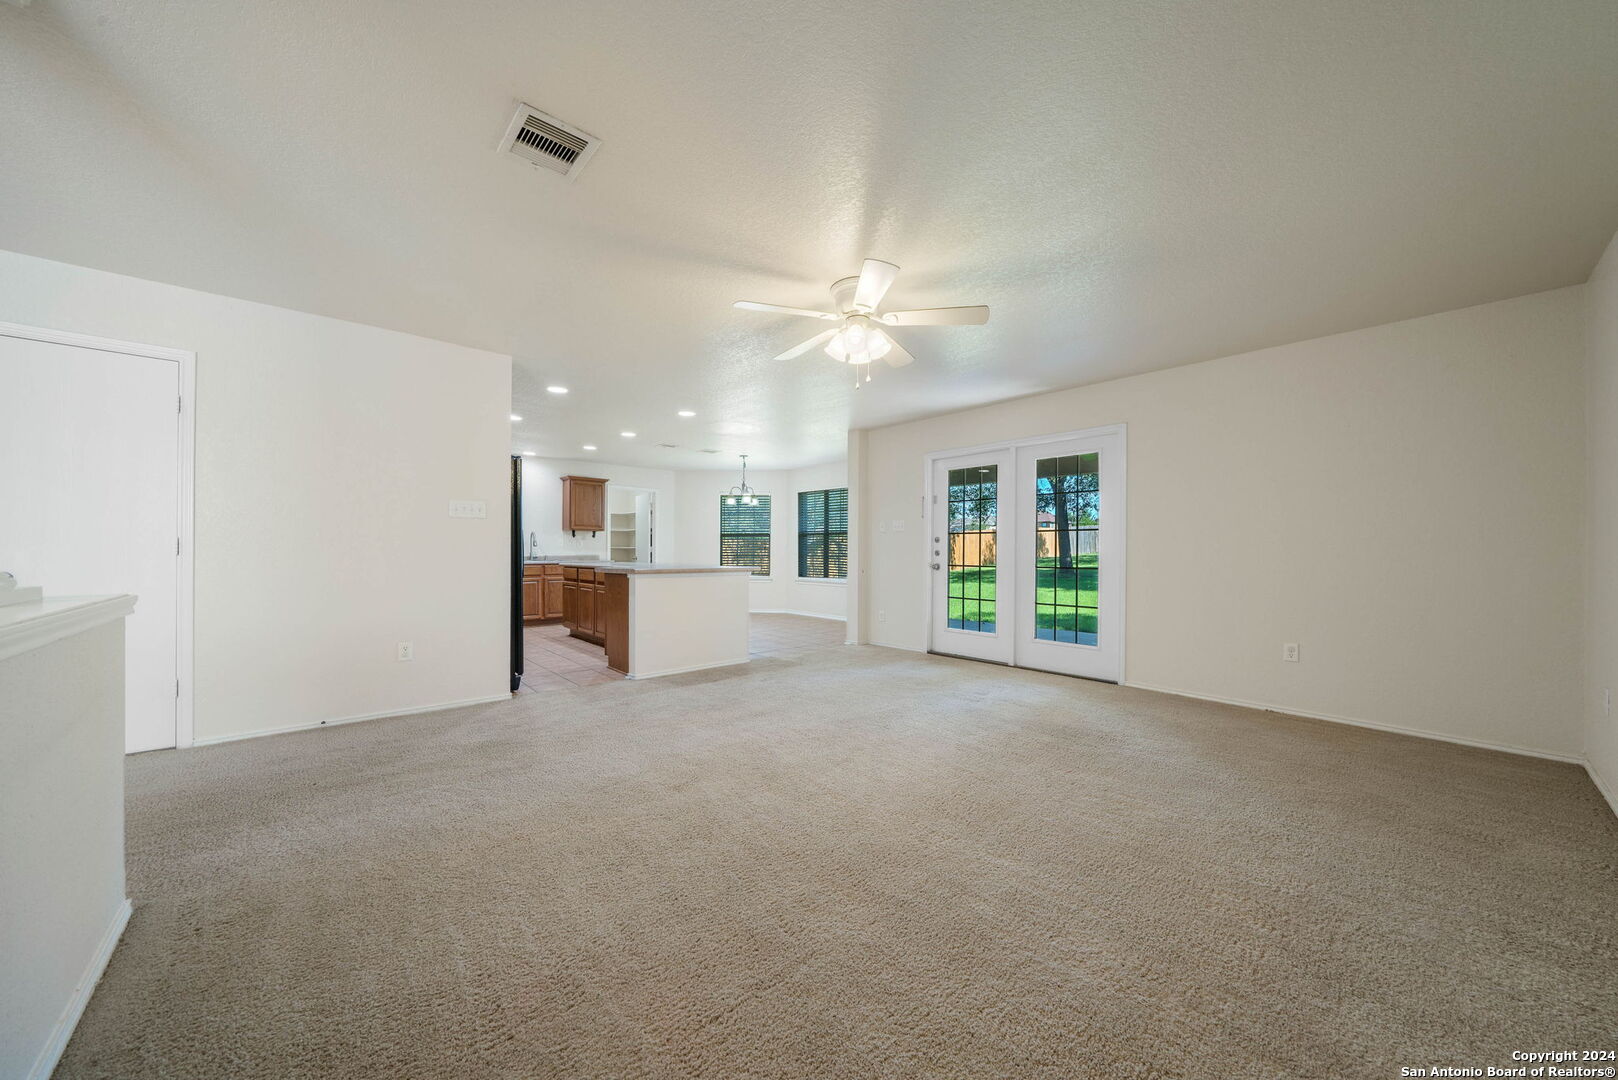
Unfurnished living room with beige carpet, ceiling fan, and French doors overlooking a fenced backyard.
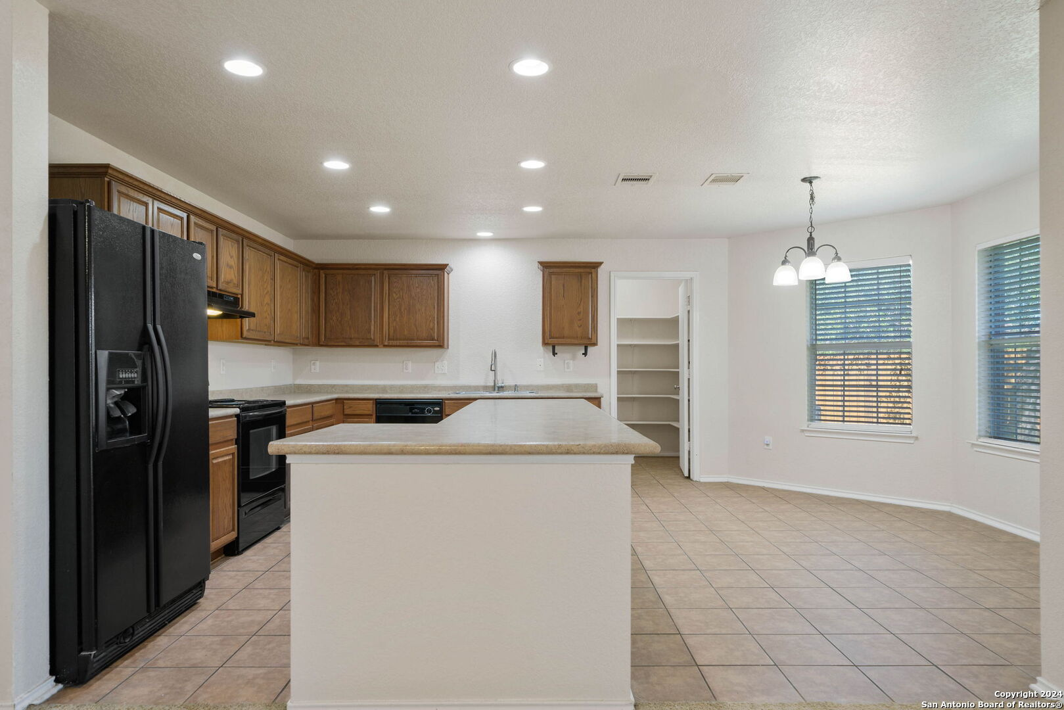
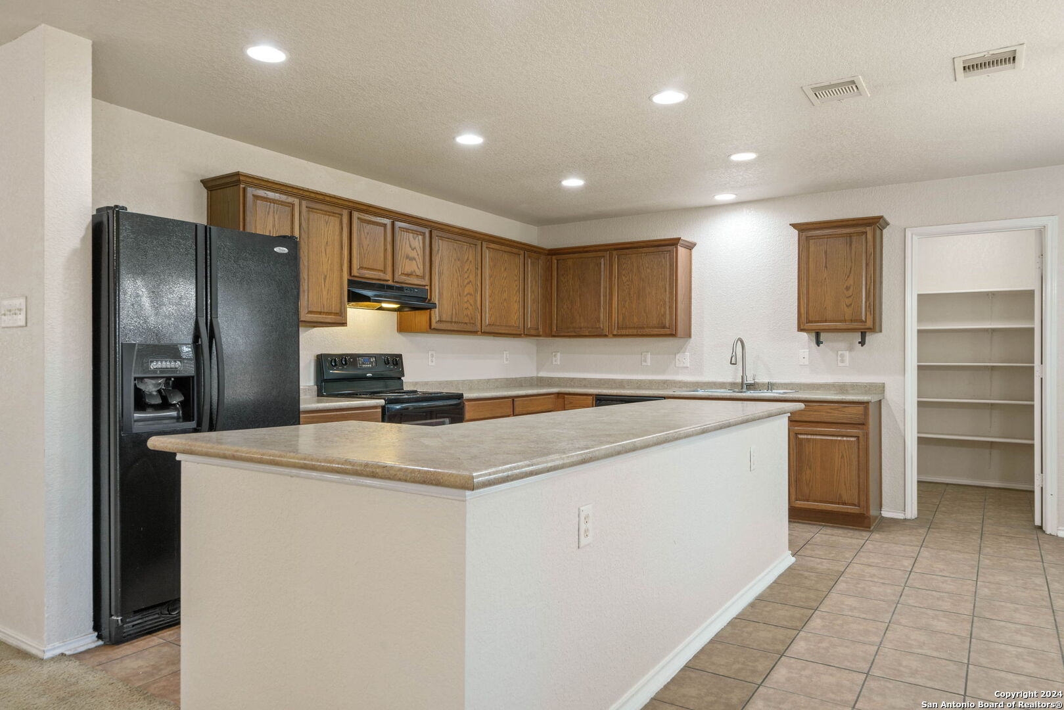
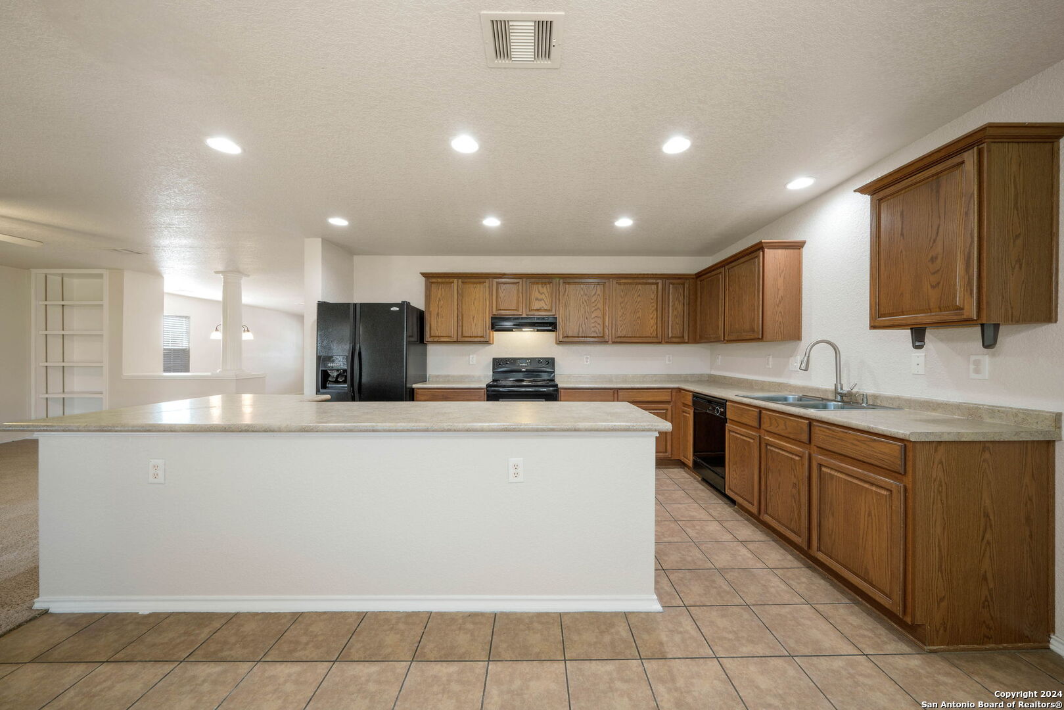
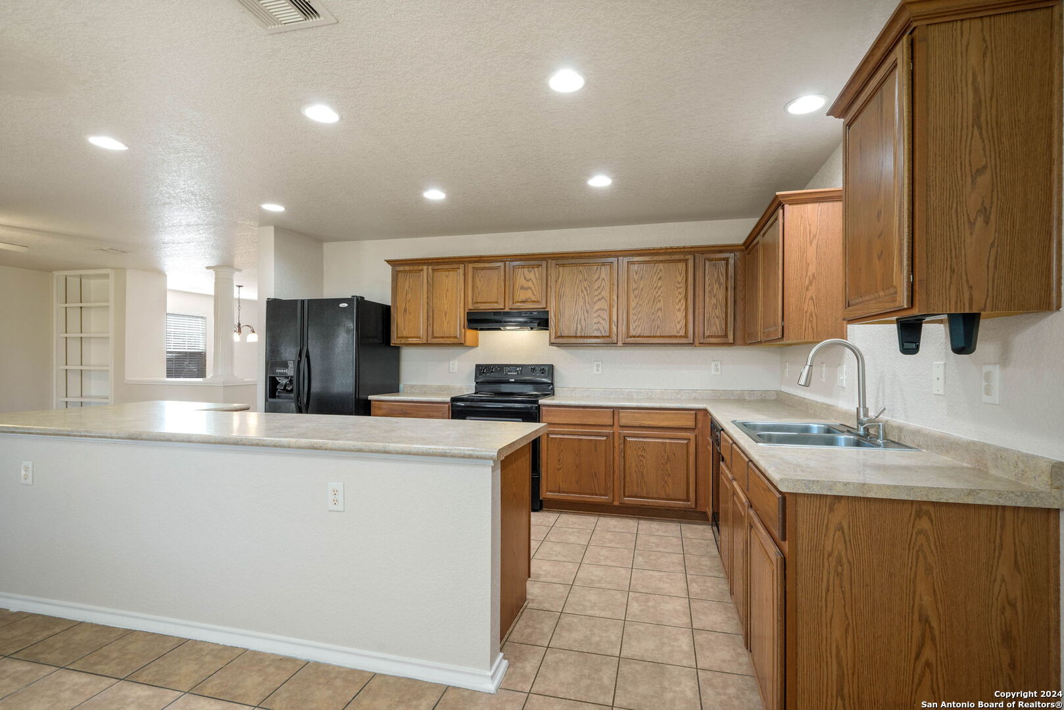
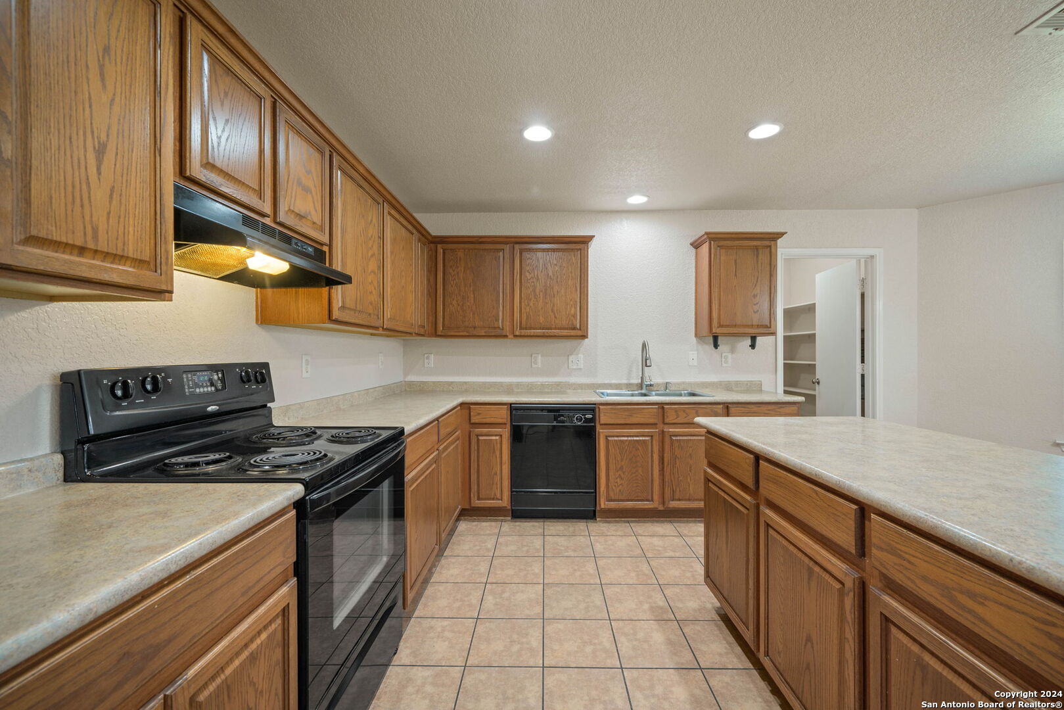
Kitchen with a large island, wood cabinetry, black appliances, and an open tiled dining area.
Kitchen with a large peninsula island, warm wood cabinetry, black appliances, and tile flooring.
Kitchen with wood cabinets, a large peninsula, tiled floors, and black appliances.
Kitchen with oak cabinets, a broad breakfast bar, tile floors, and black appliances.
Kitchen with wood cabinets, beige counters, a peninsula, and black appliances.
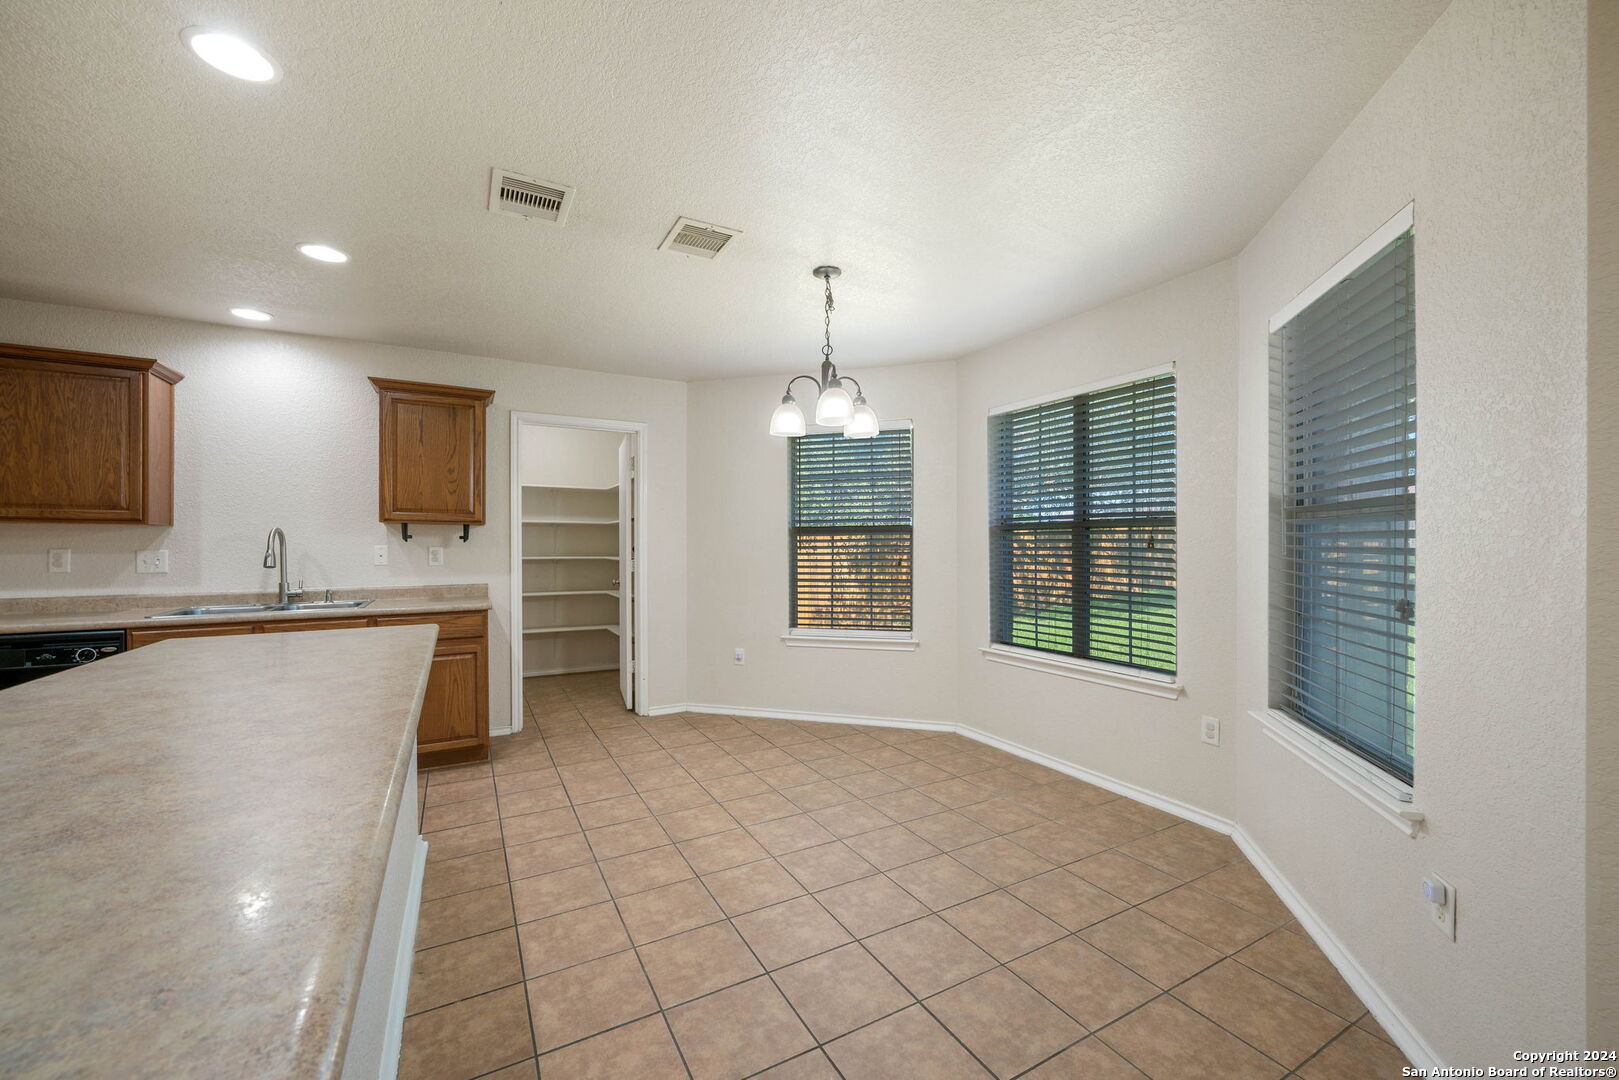
Kitchen and dining area with wood cabinets, tile flooring, a pantry, and three windows with blinds.
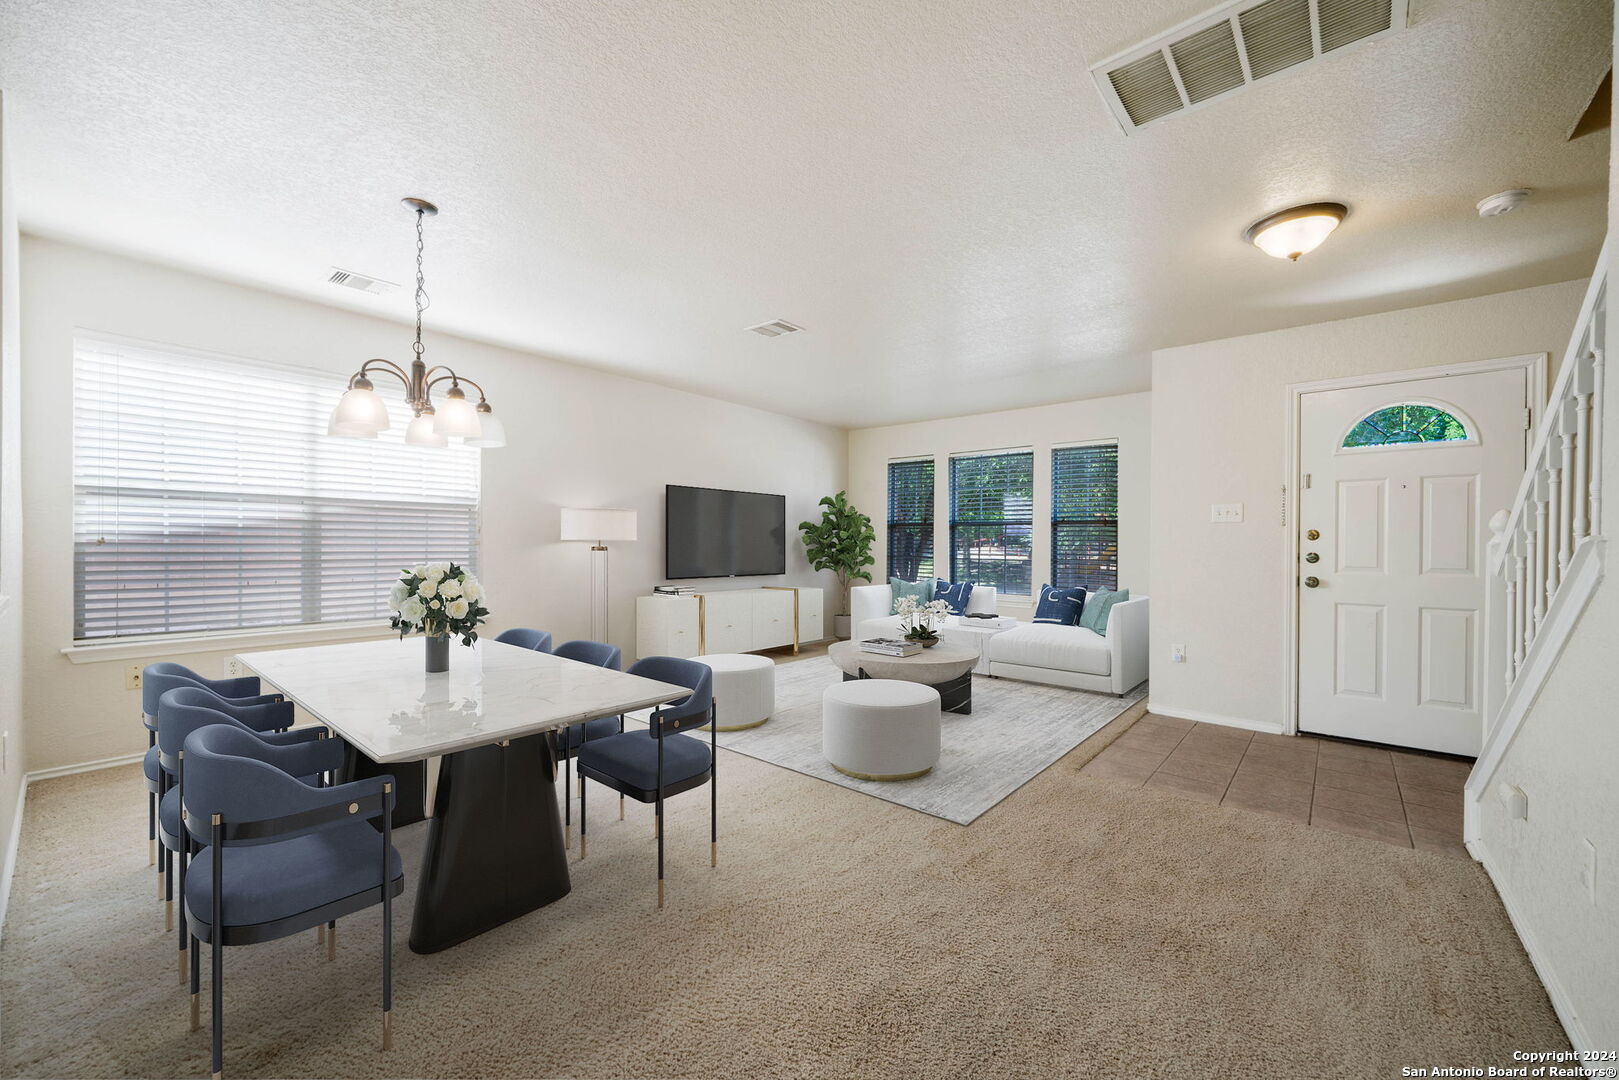
Open-plan living and dining room with a white sofa, navy dining chairs, and staircase beside the front door.
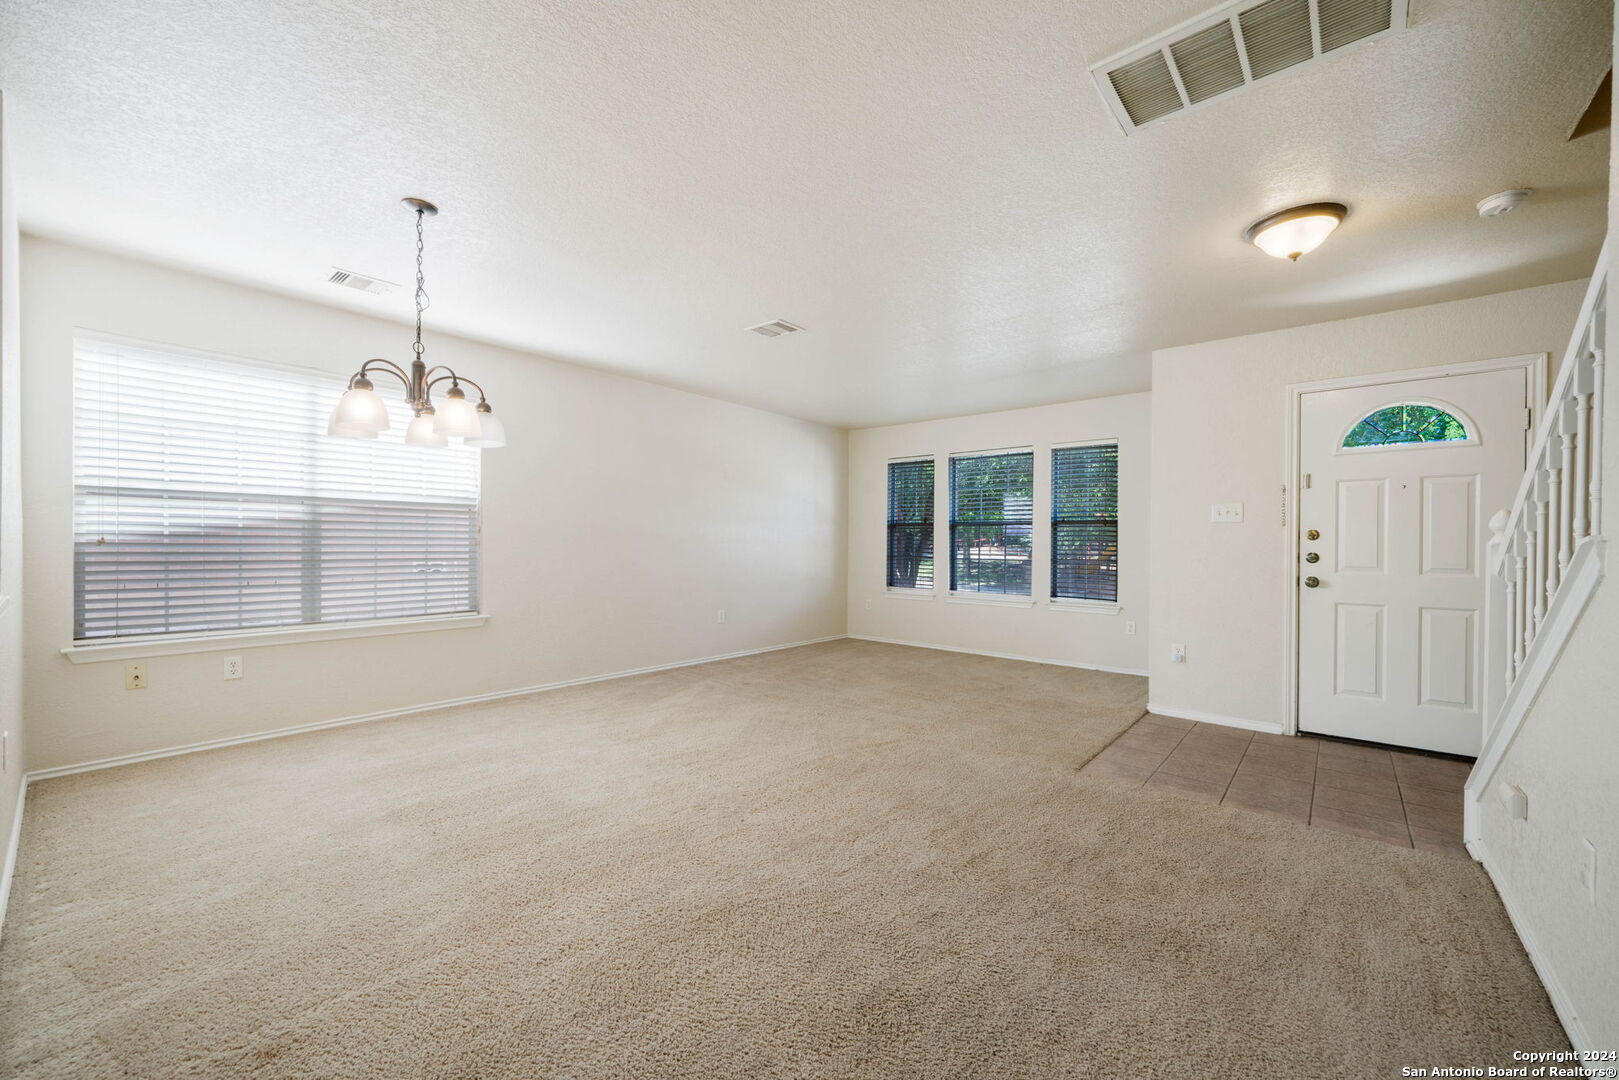
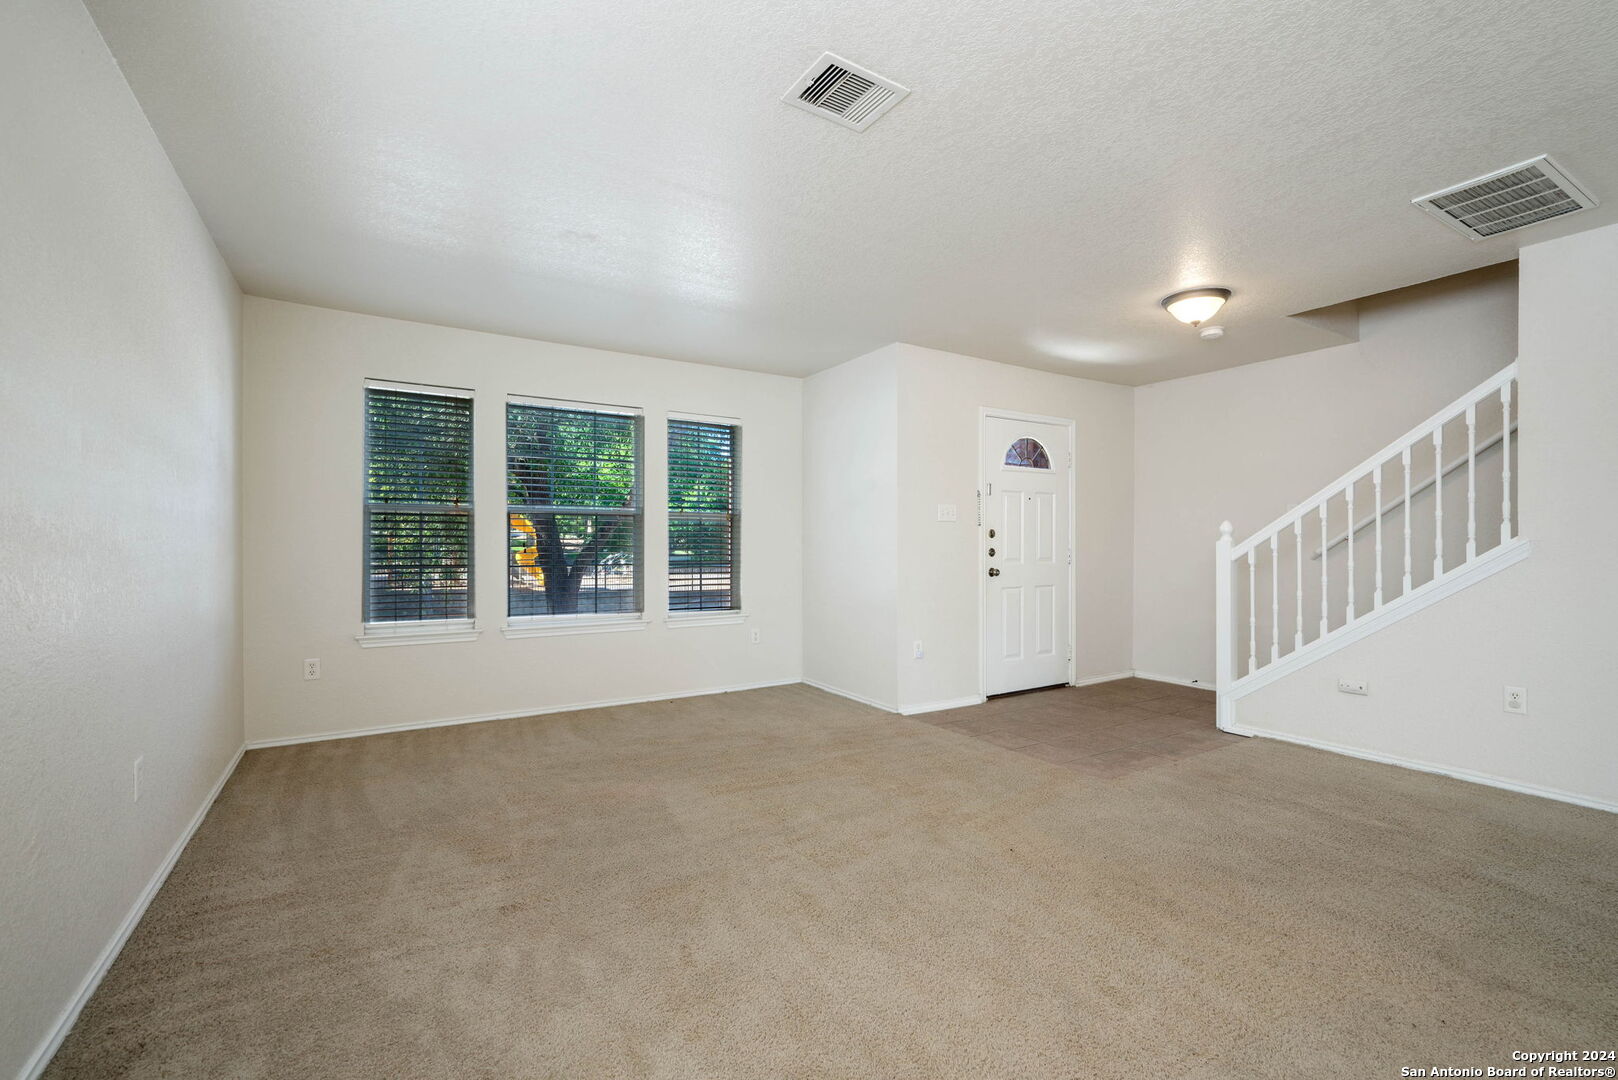
Empty living room with beige carpet, a tiled entry, front door, and staircase.
Empty living room with beige carpet, three blinded windows, a white entry door, and staircase.
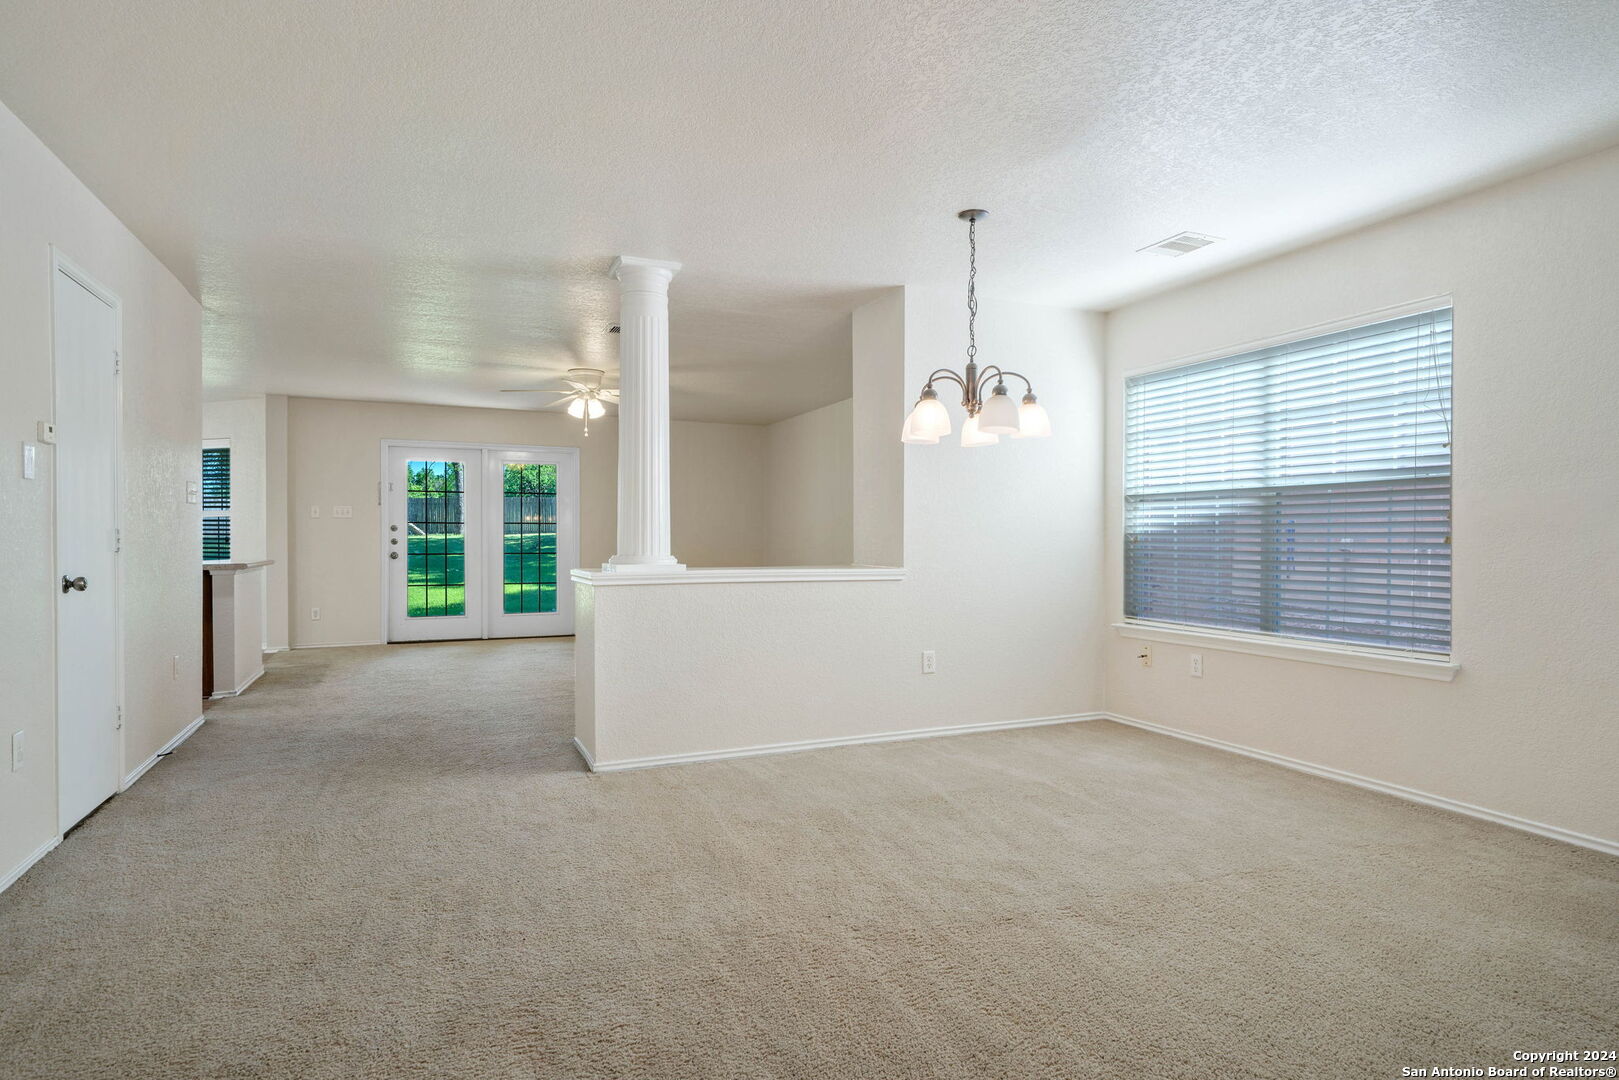
Vacant living and dining area with beige carpet, a white column, and French doors opening to the yard.
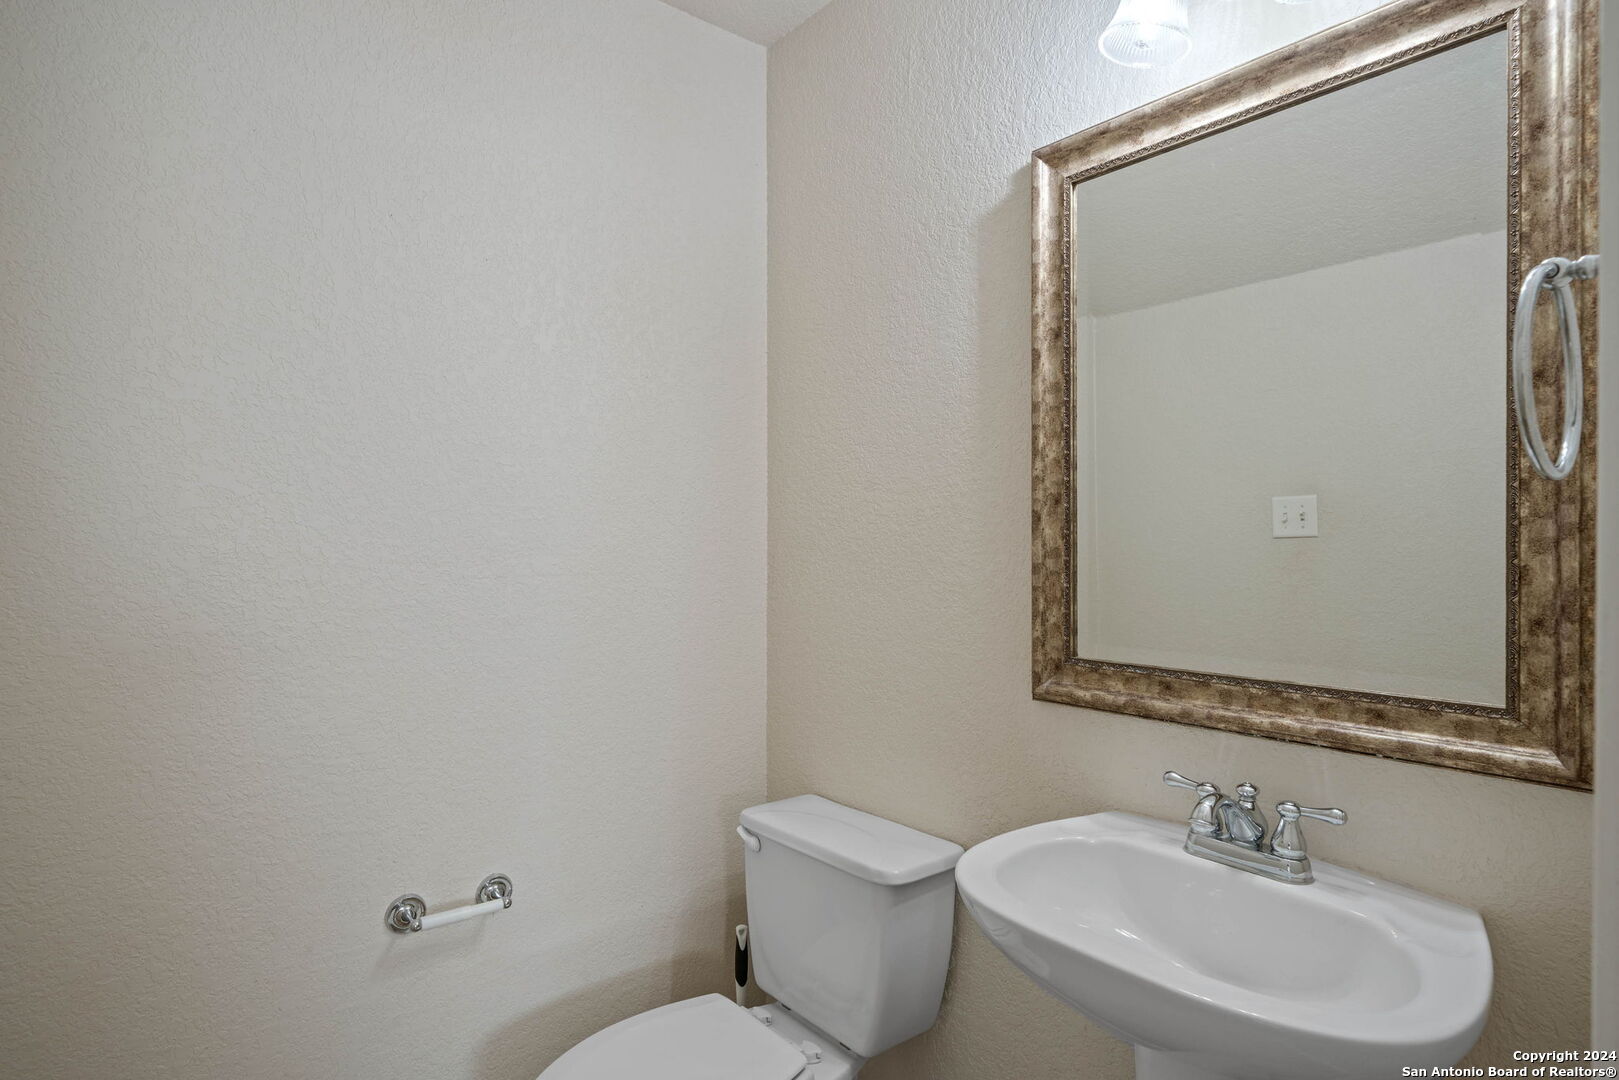
Bathroom with a white pedestal sink, toilet, and large framed mirror.
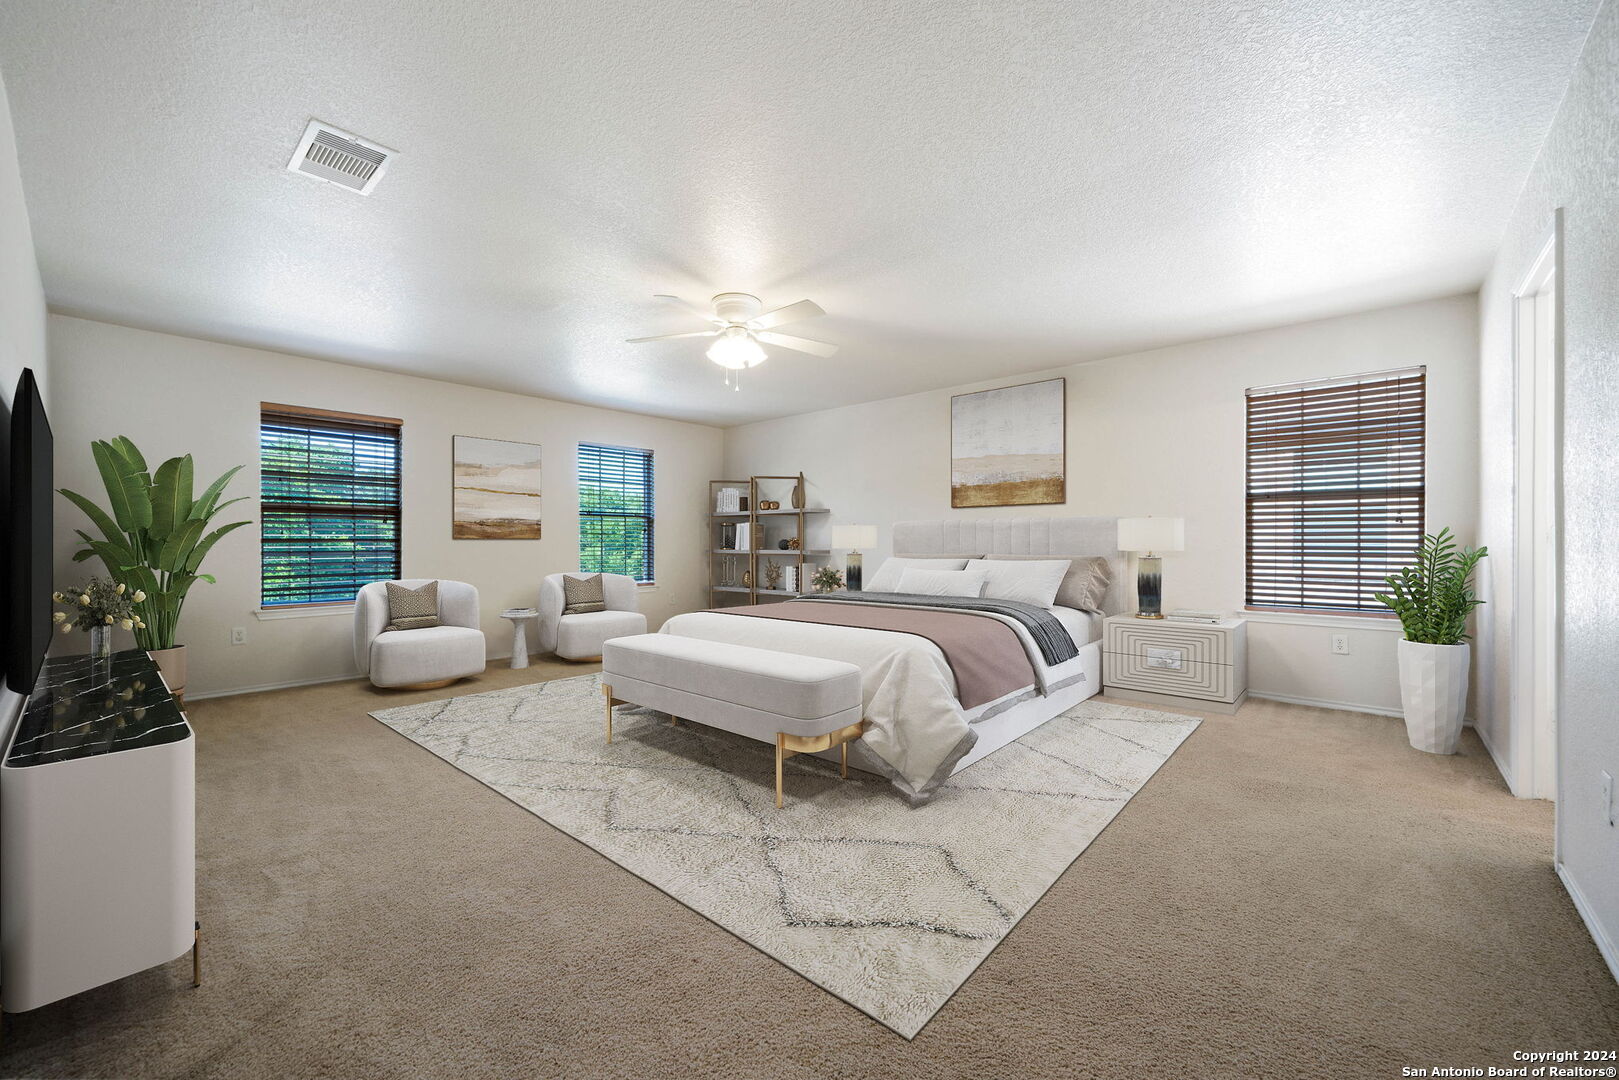
Staged bedroom with an upholstered bed, bench, and two chairs beside windows with blinds.
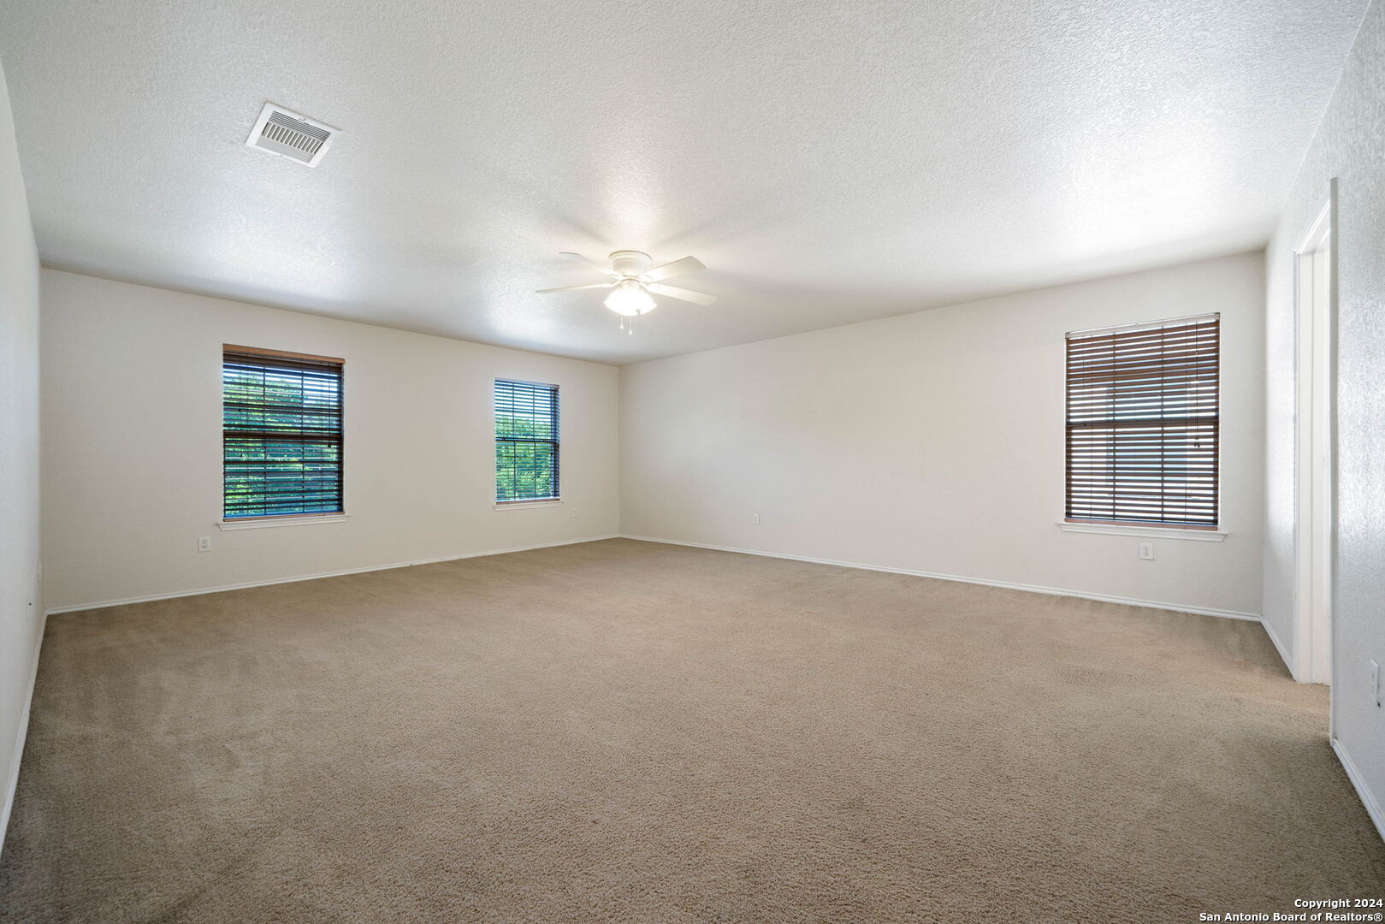
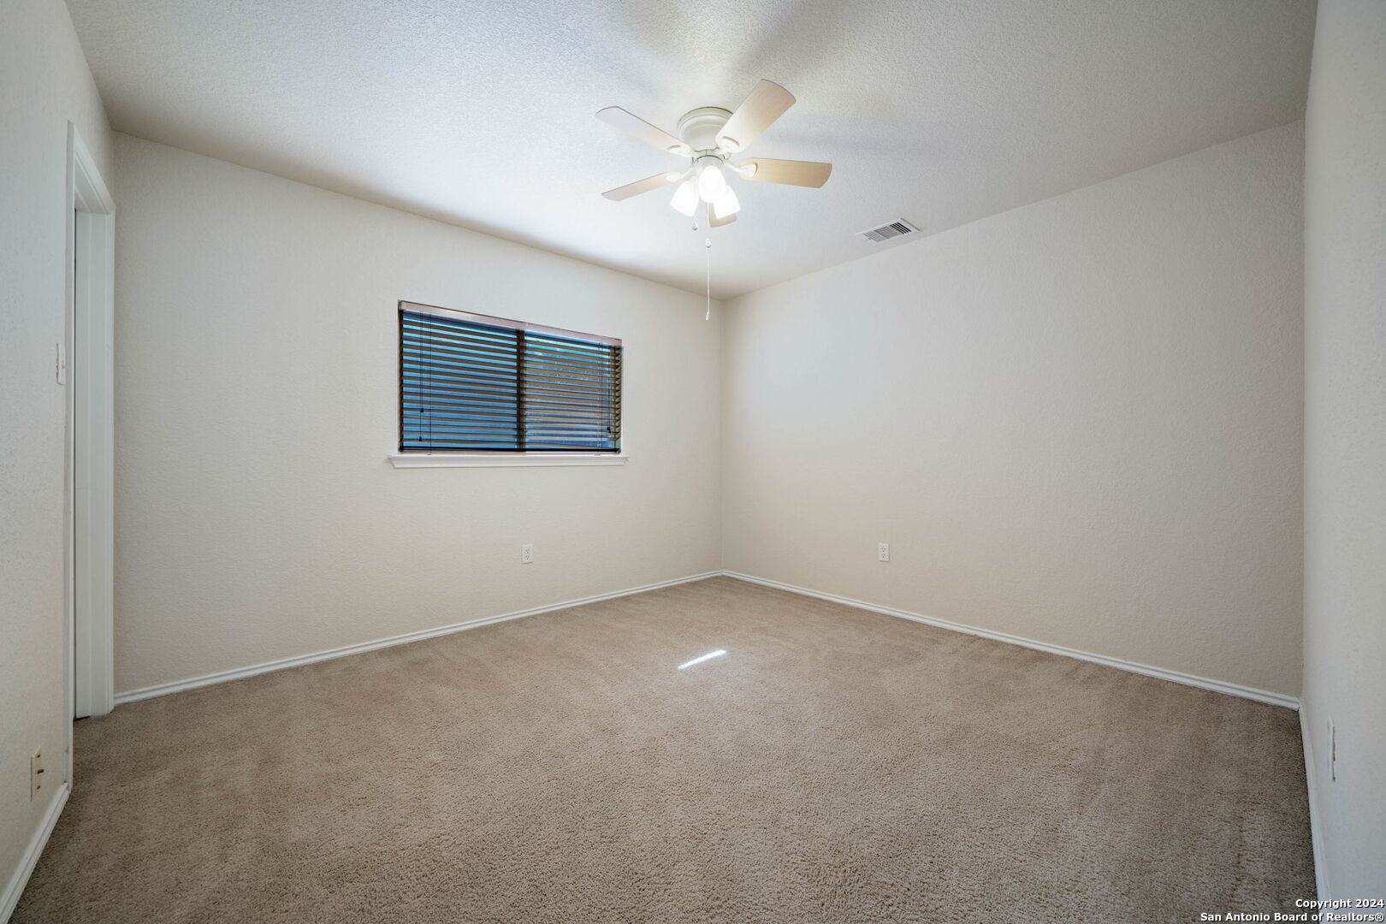
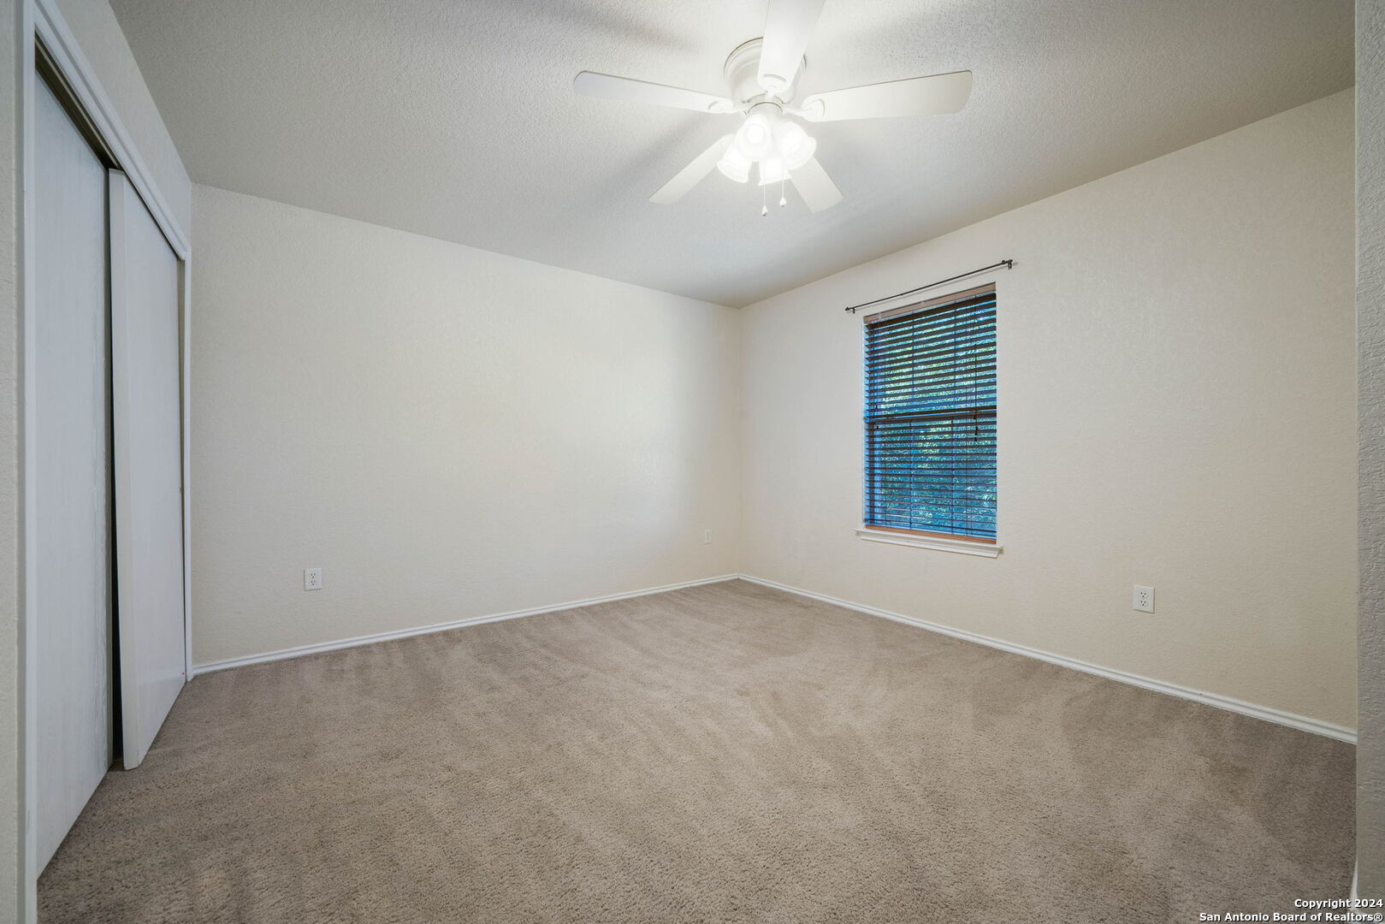
Empty bedroom with beige carpet, three windows with blinds, and a ceiling fan.
Empty bedroom with beige carpet, two windows with blinds, and a ceiling fan.
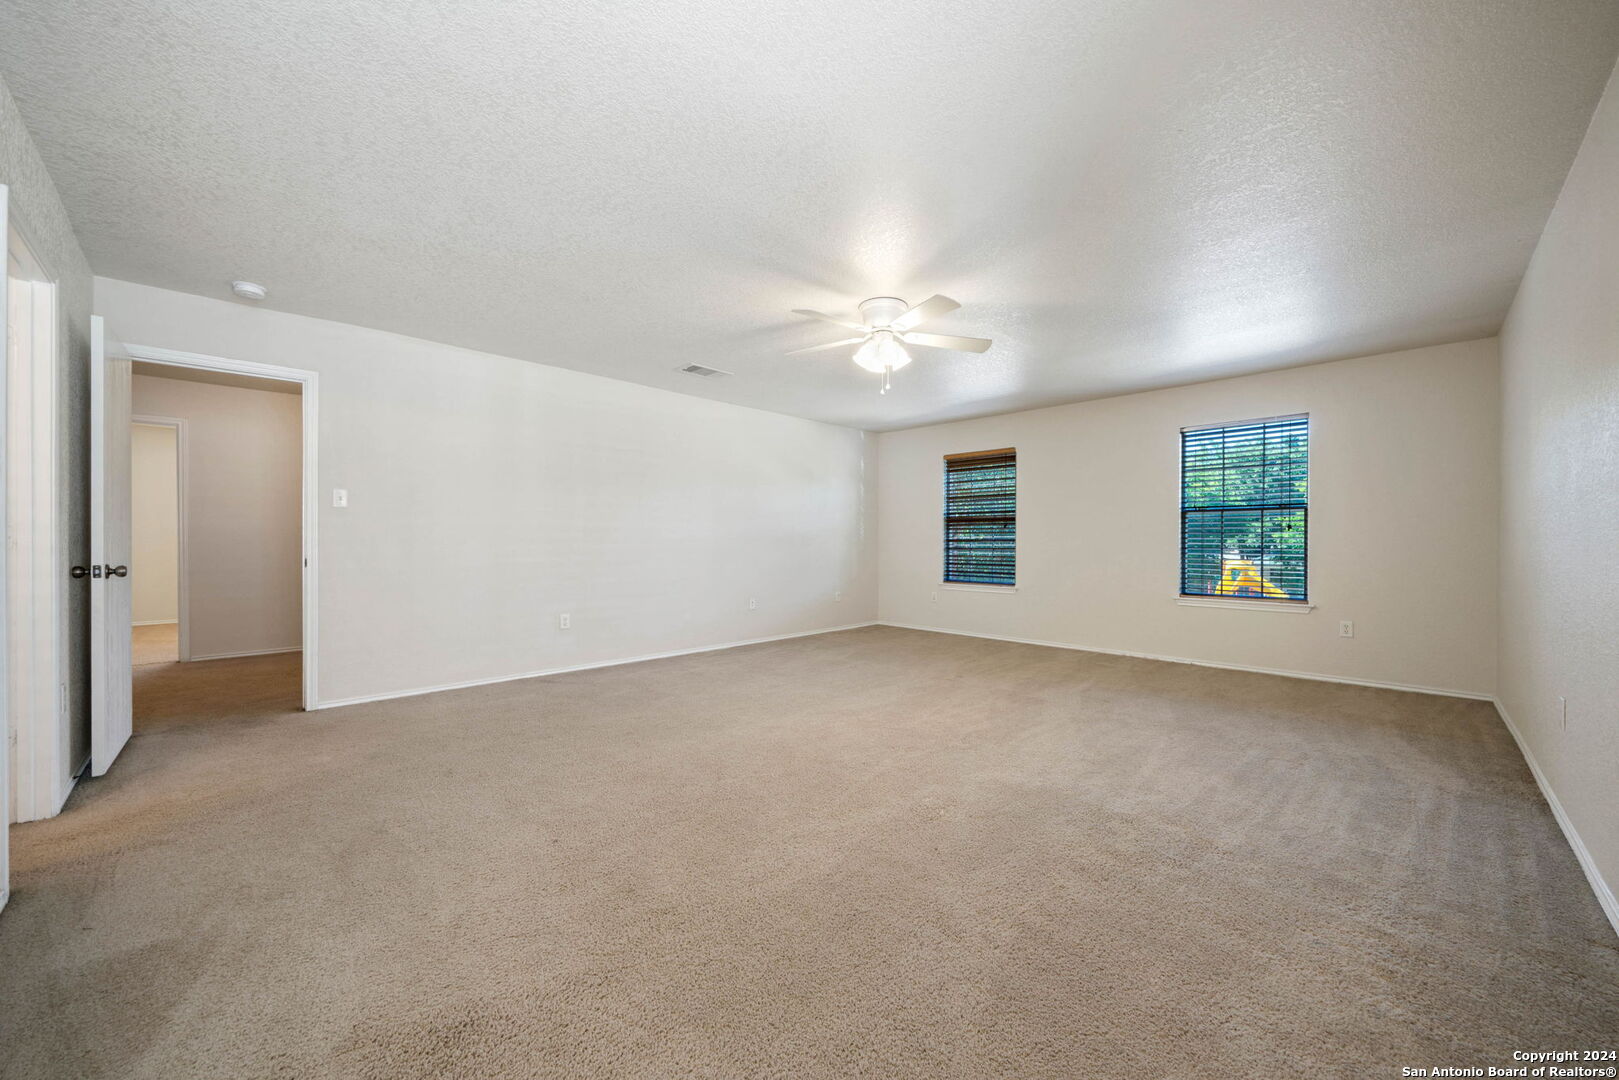
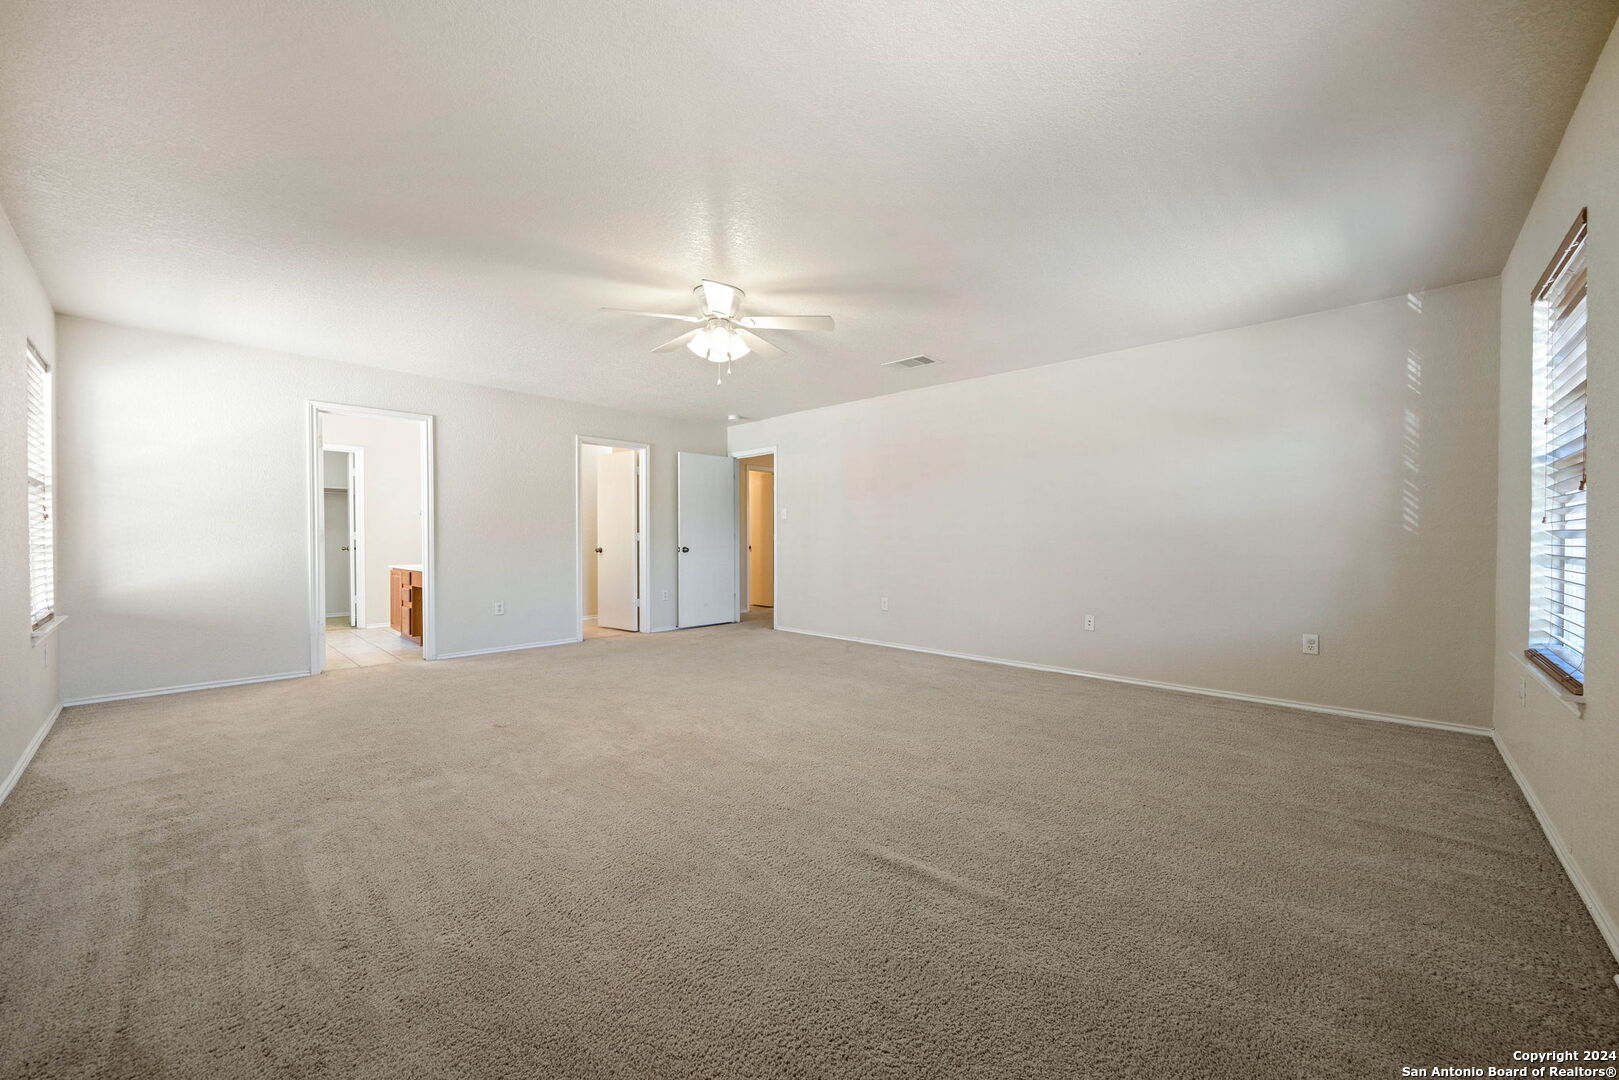
Empty carpeted room with a ceiling fan, two windows, and open doorways.
Bathroom with a long wood vanity, large mirror, and open closet.
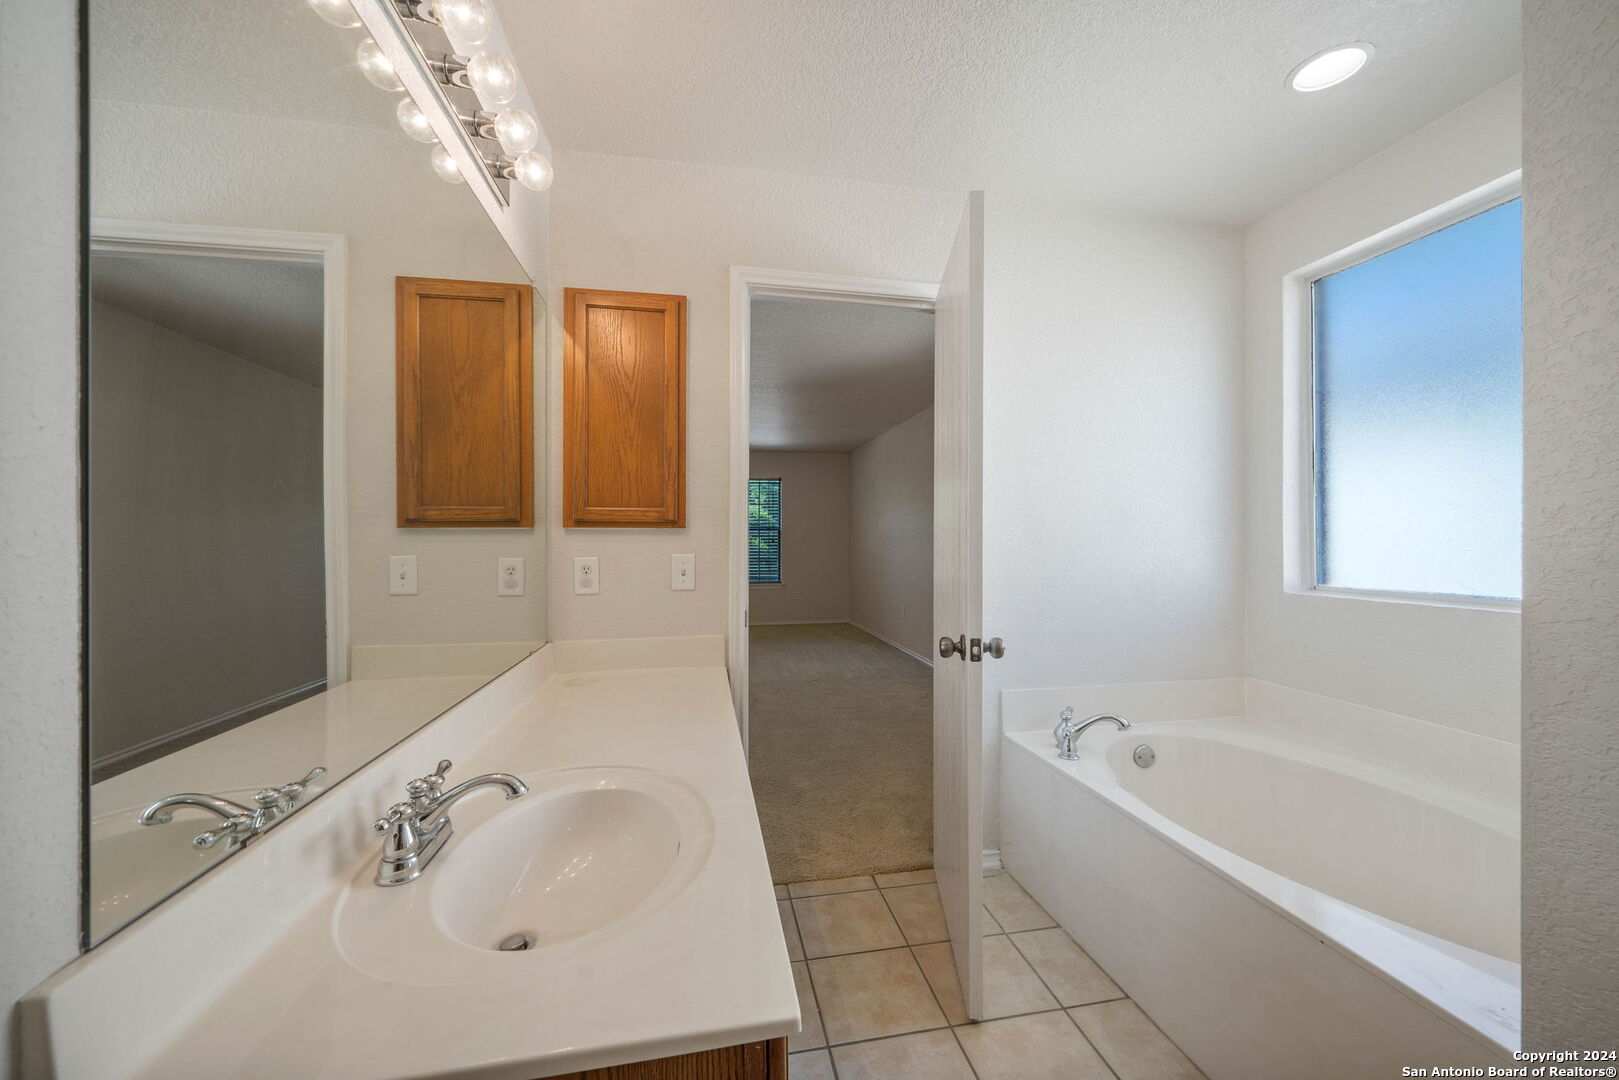
Bathroom with a long mirrored vanity, built-in tub, and window.
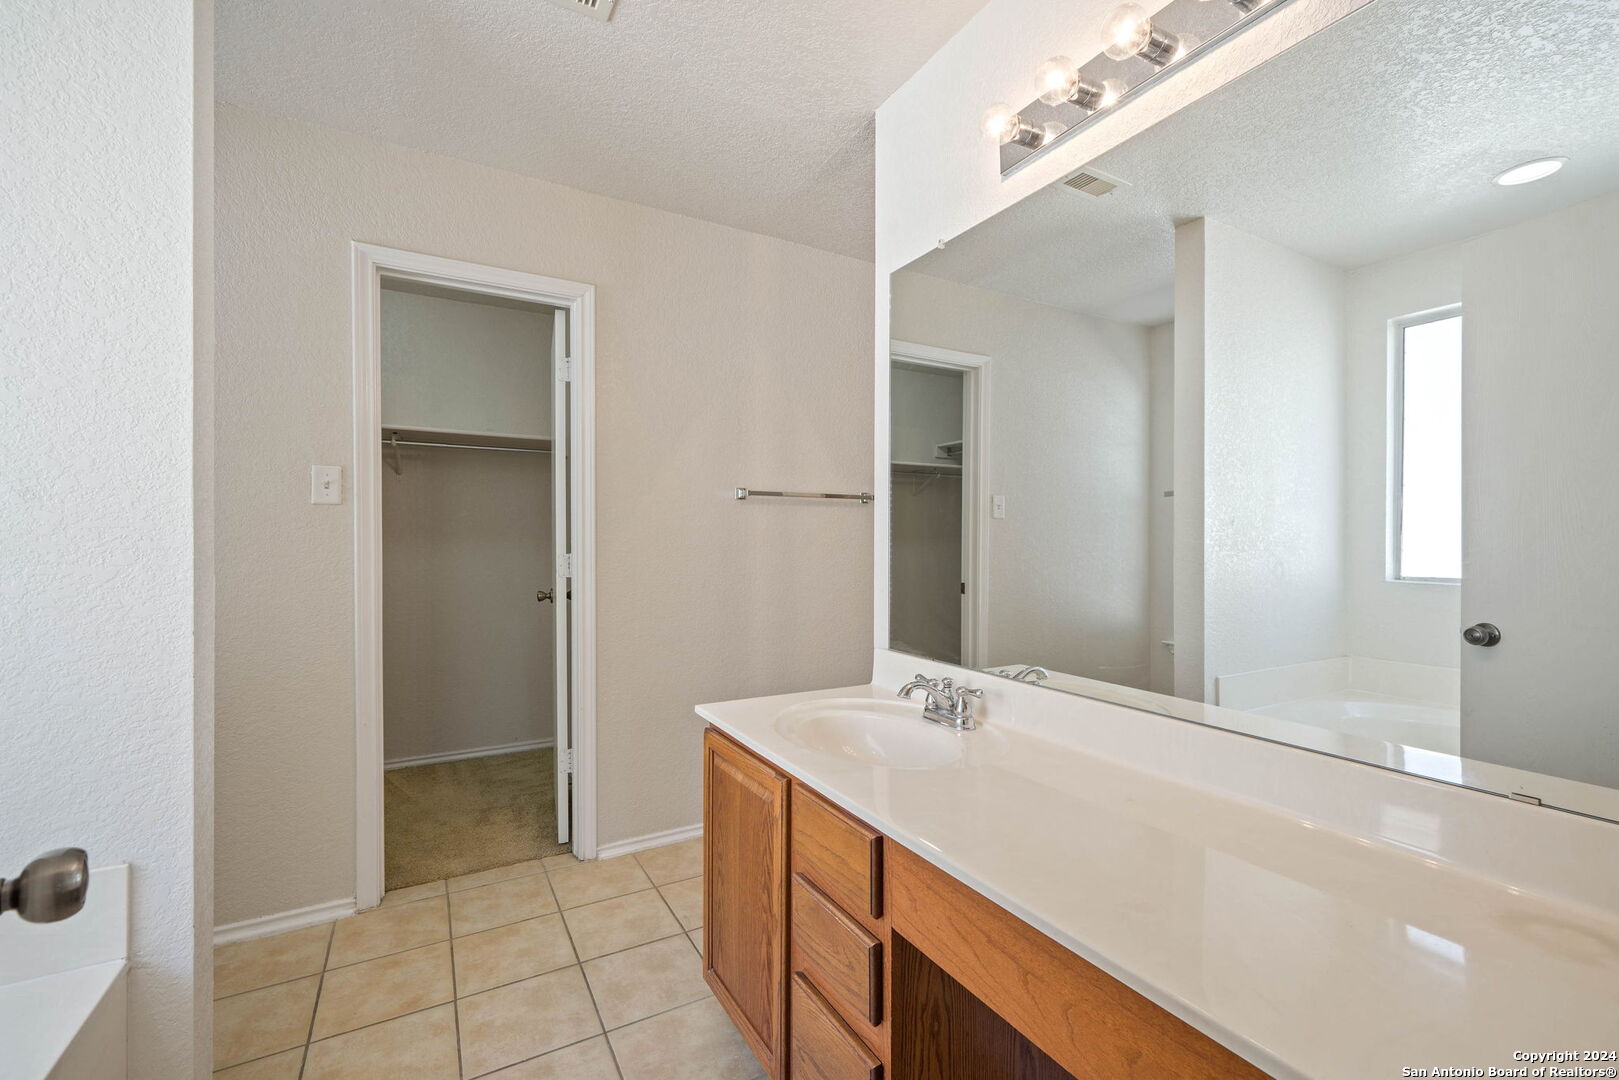
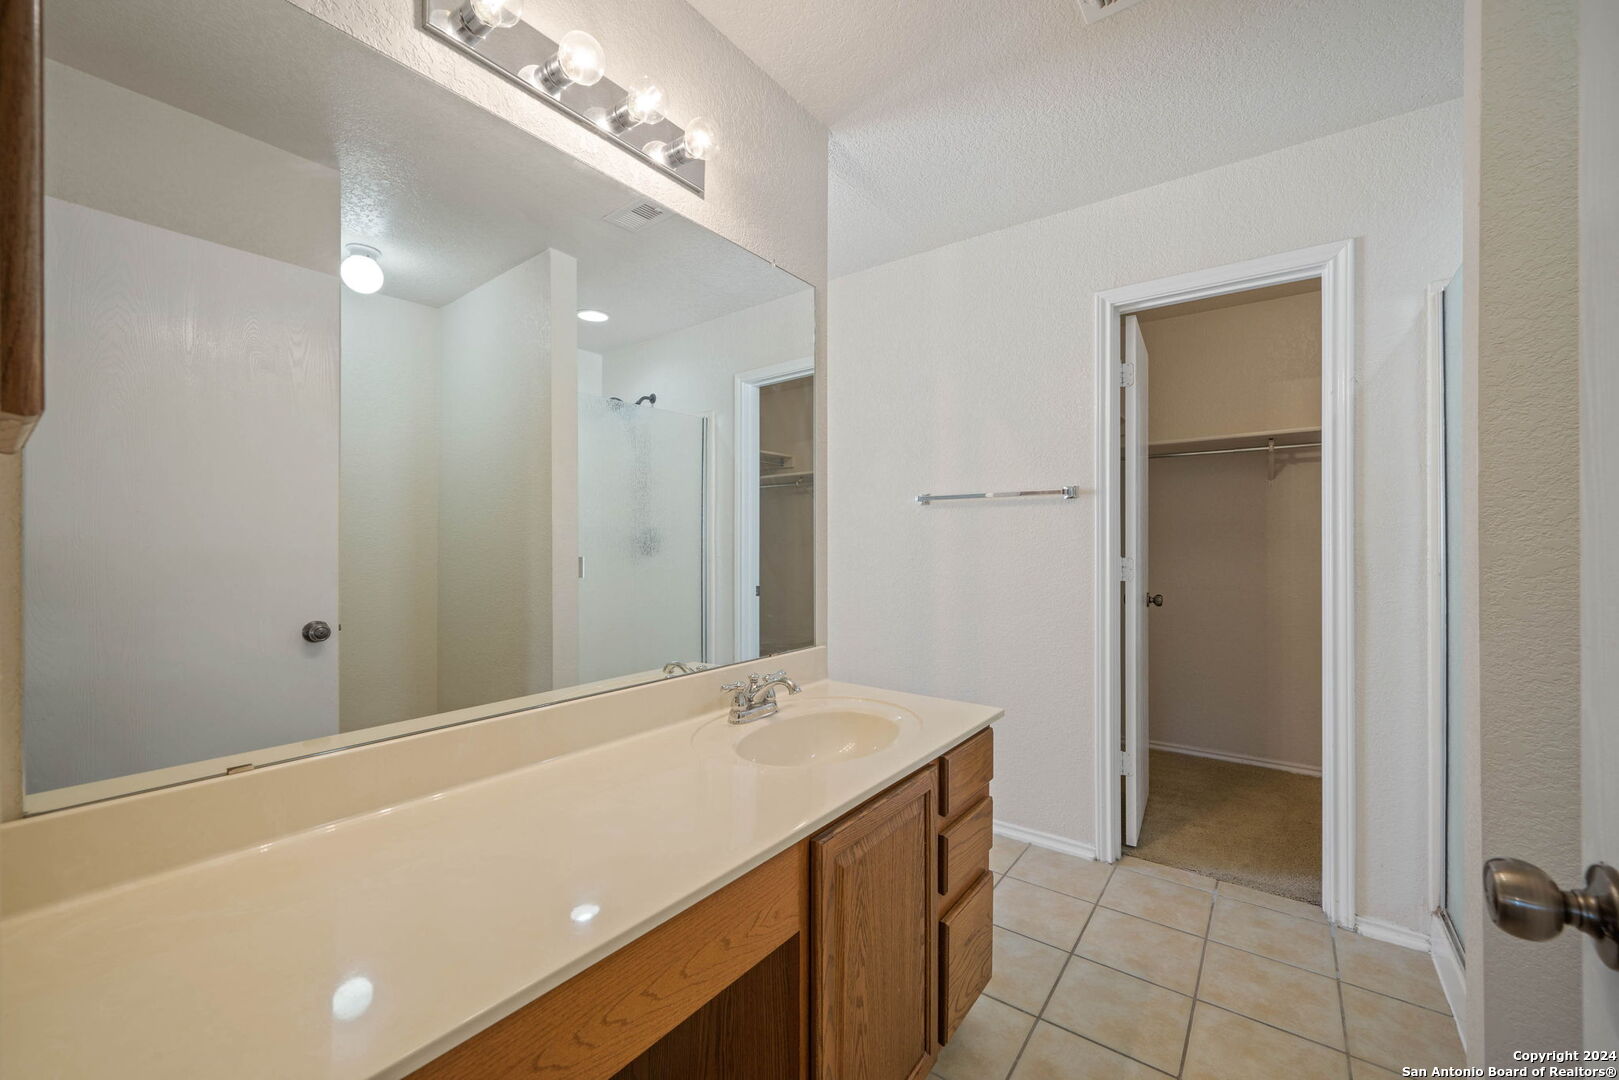
Bathroom vanity with a long beige countertop, large mirror, and doorway to a walk-in closet.
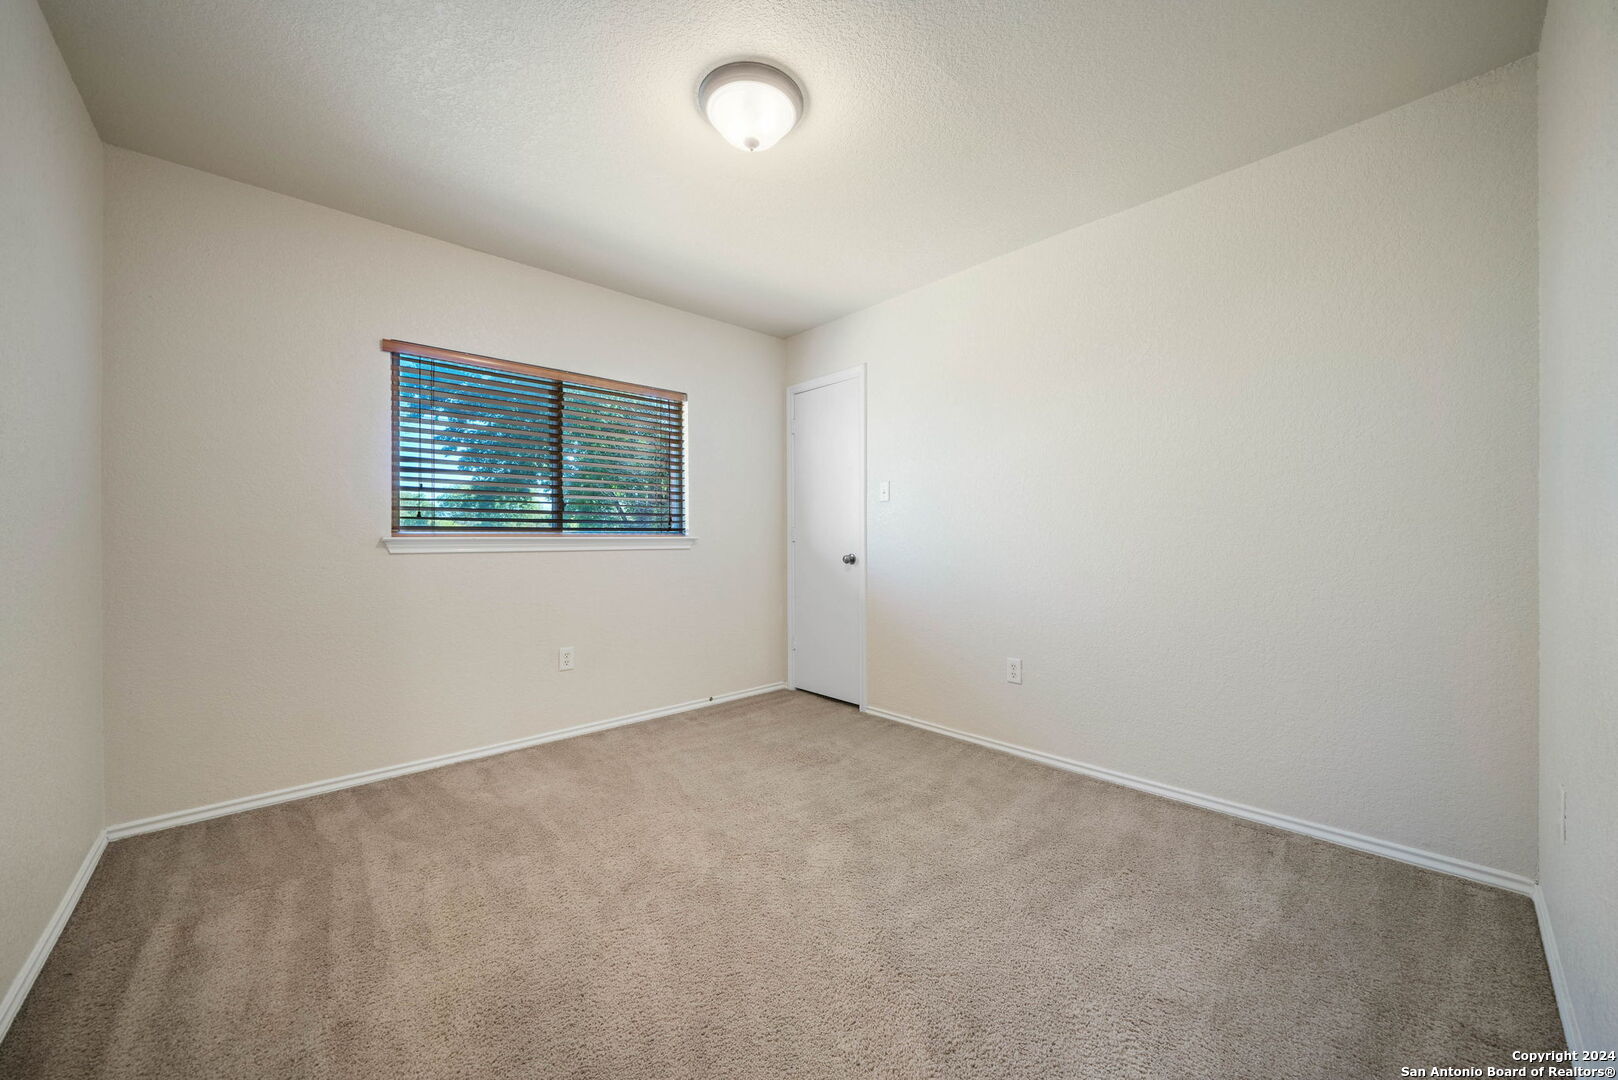
Empty bedroom with beige carpet and a window fitted with wooden blinds.
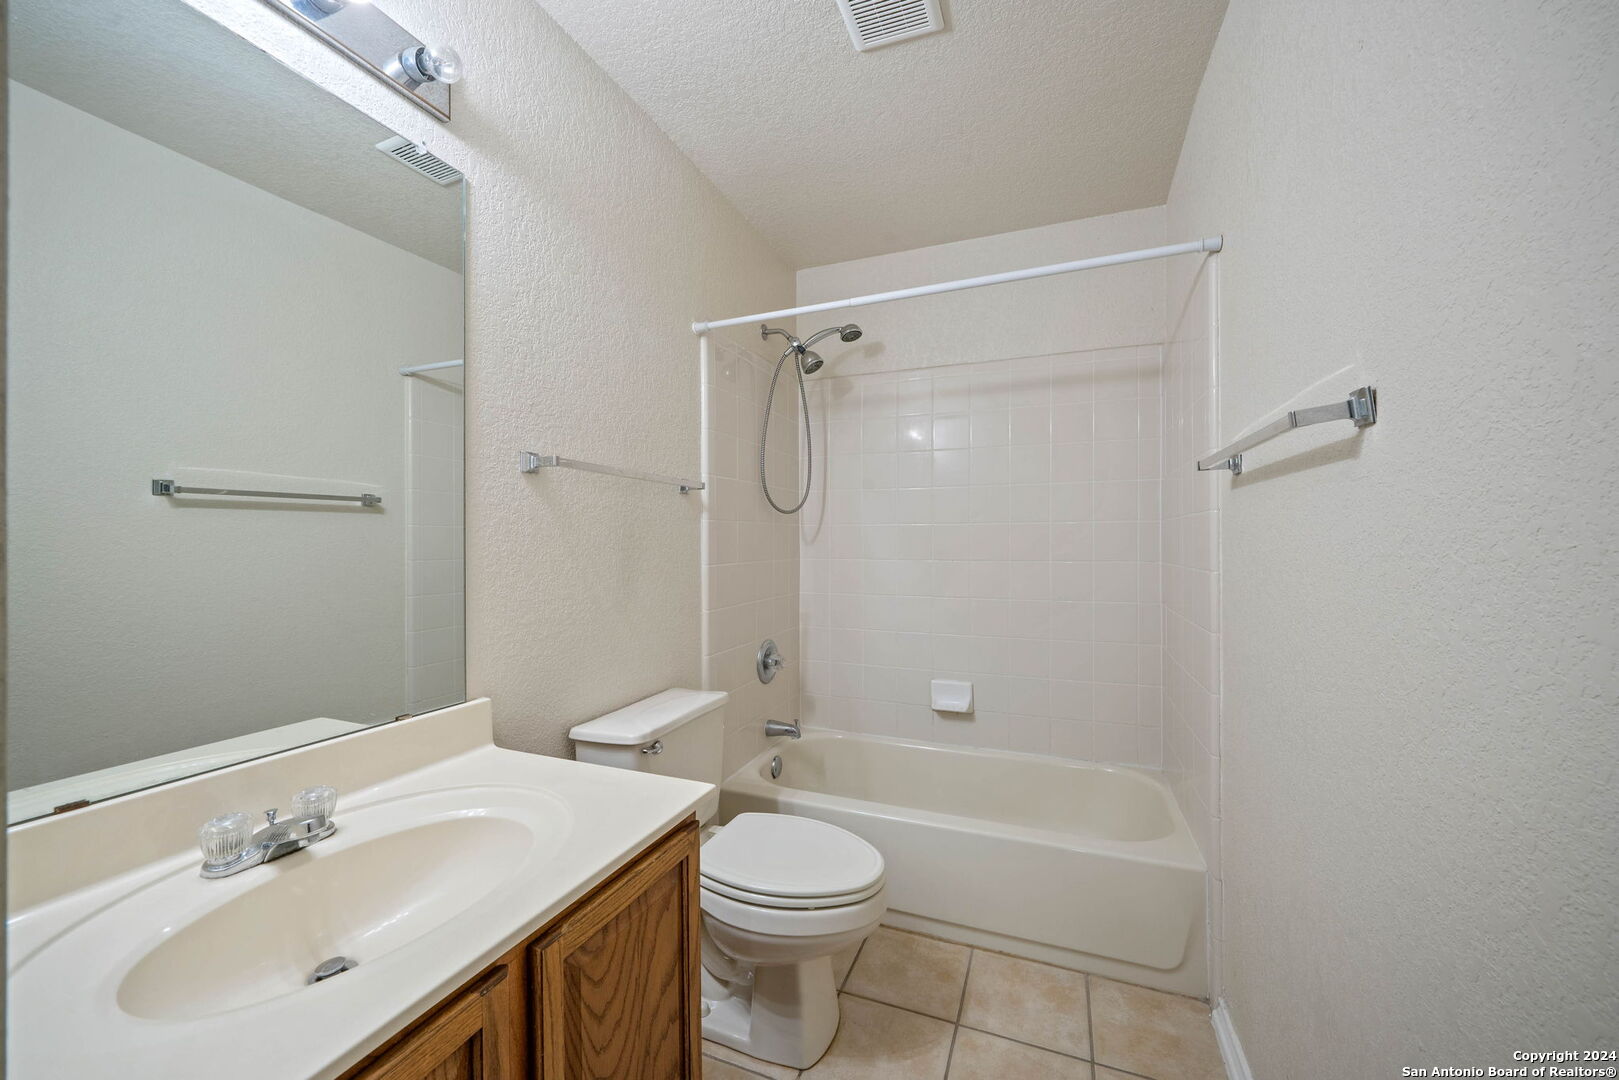
Bathroom with a tub and shower, large mirror, and wood vanity.
Empty bedroom with beige carpet, a ceiling fan, and a window with dark blinds.
Empty carpeted bedroom with a sliding-door closet, window blinds, and ceiling fan.
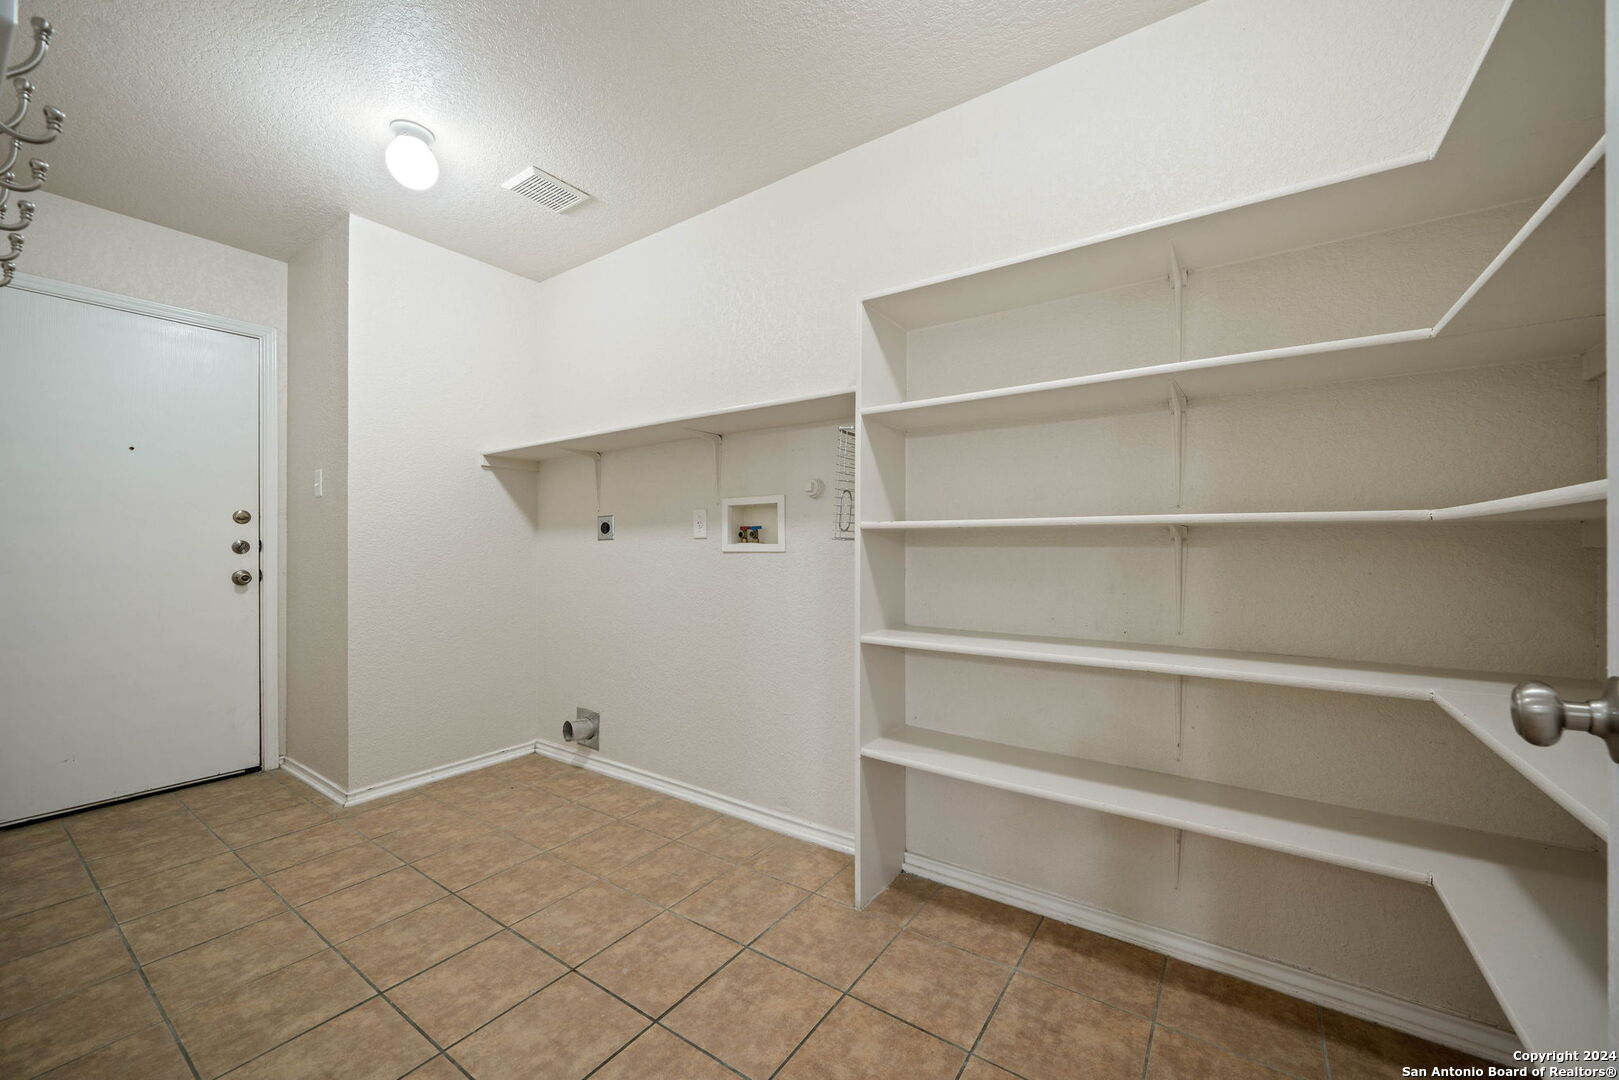
Laundry room with built-in white shelving, laundry hookups, and tan tile floor.
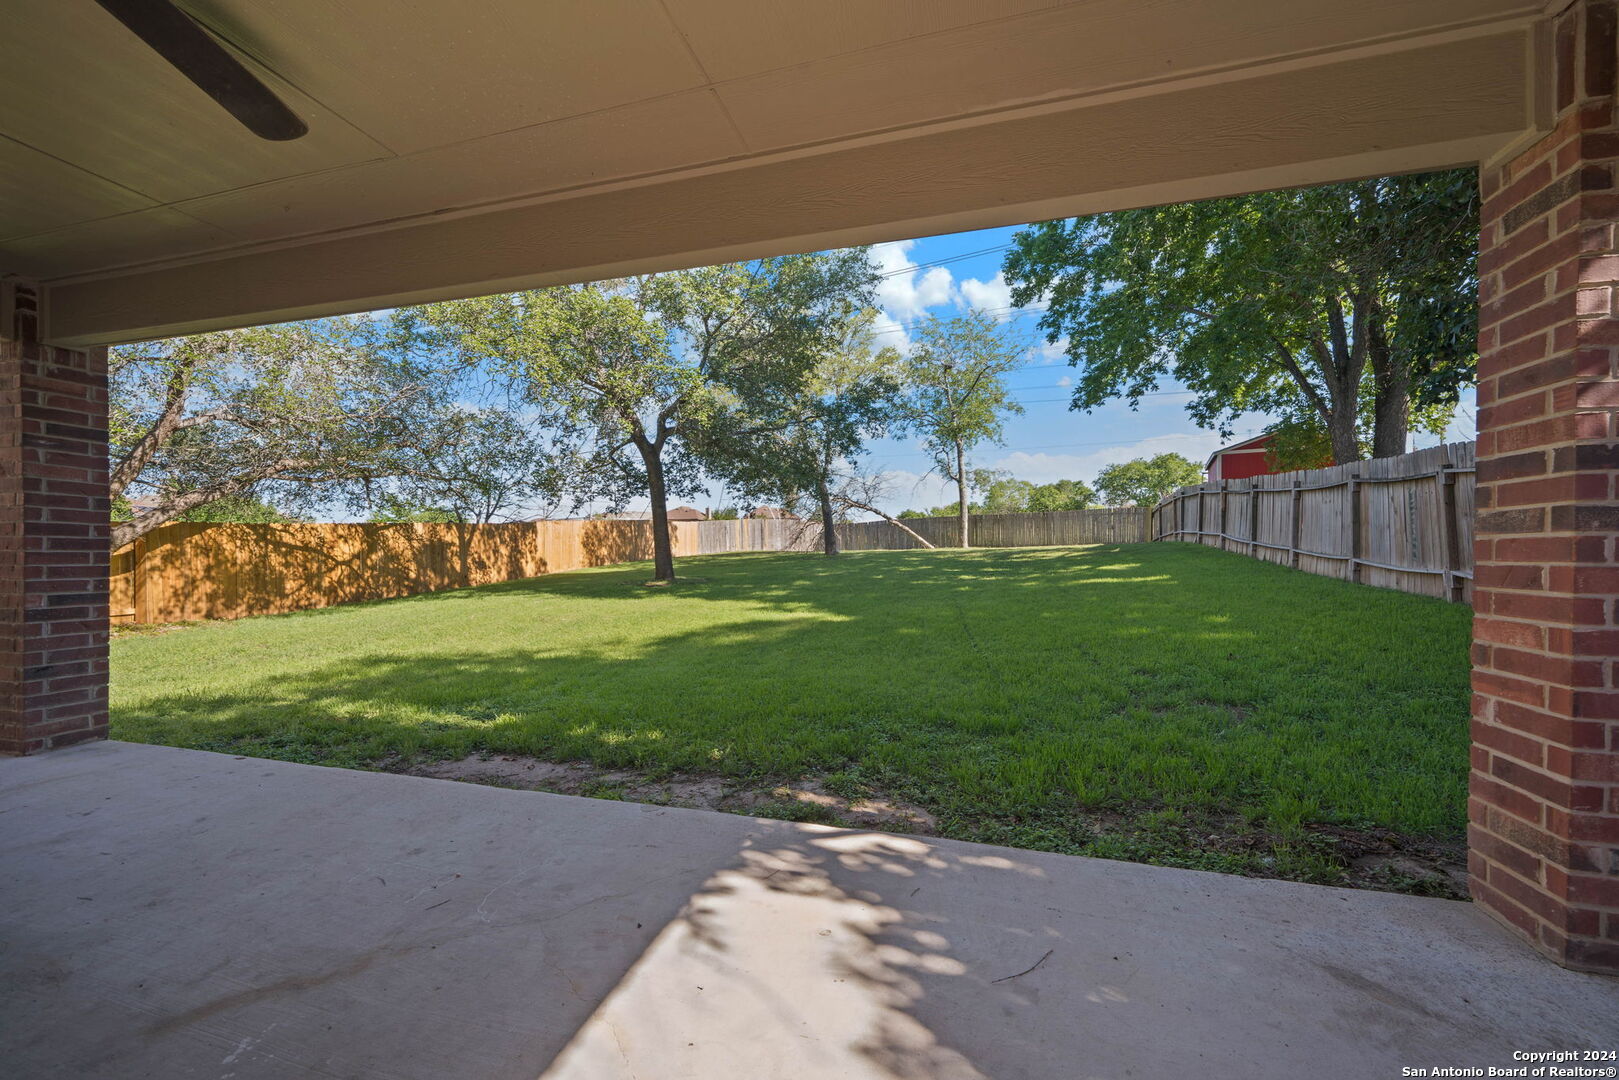
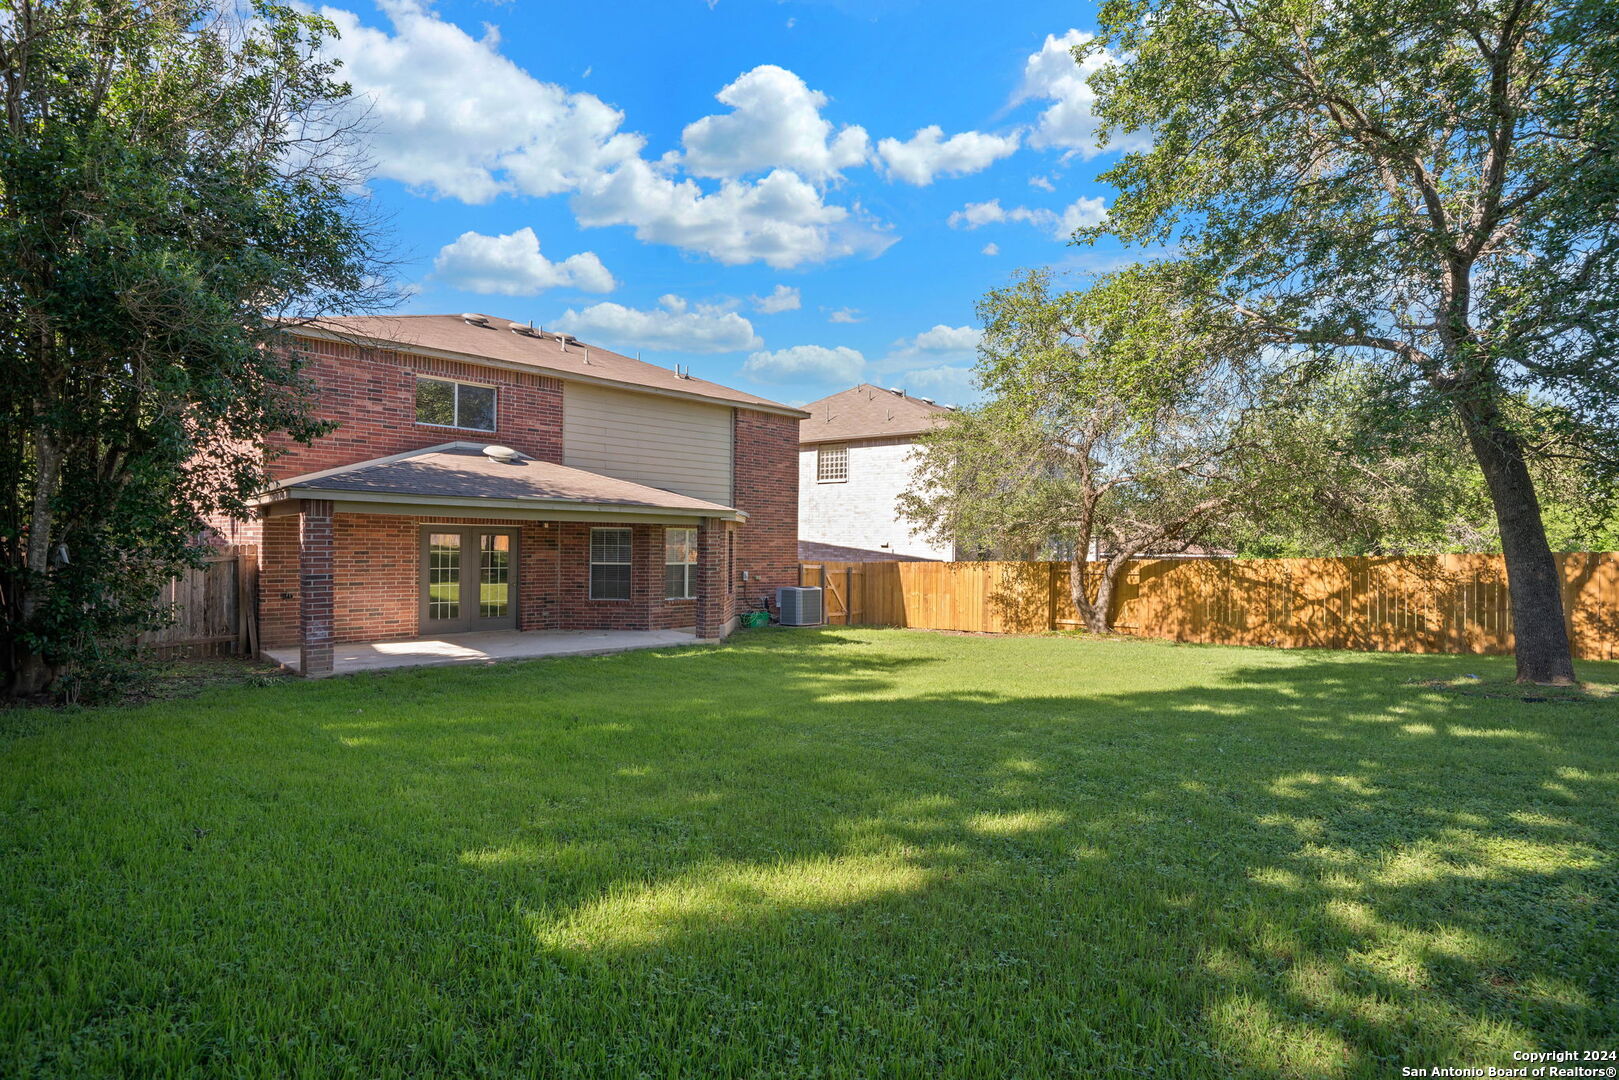
Fenced backyard with a broad lawn and mature trees, seen from a covered patio.
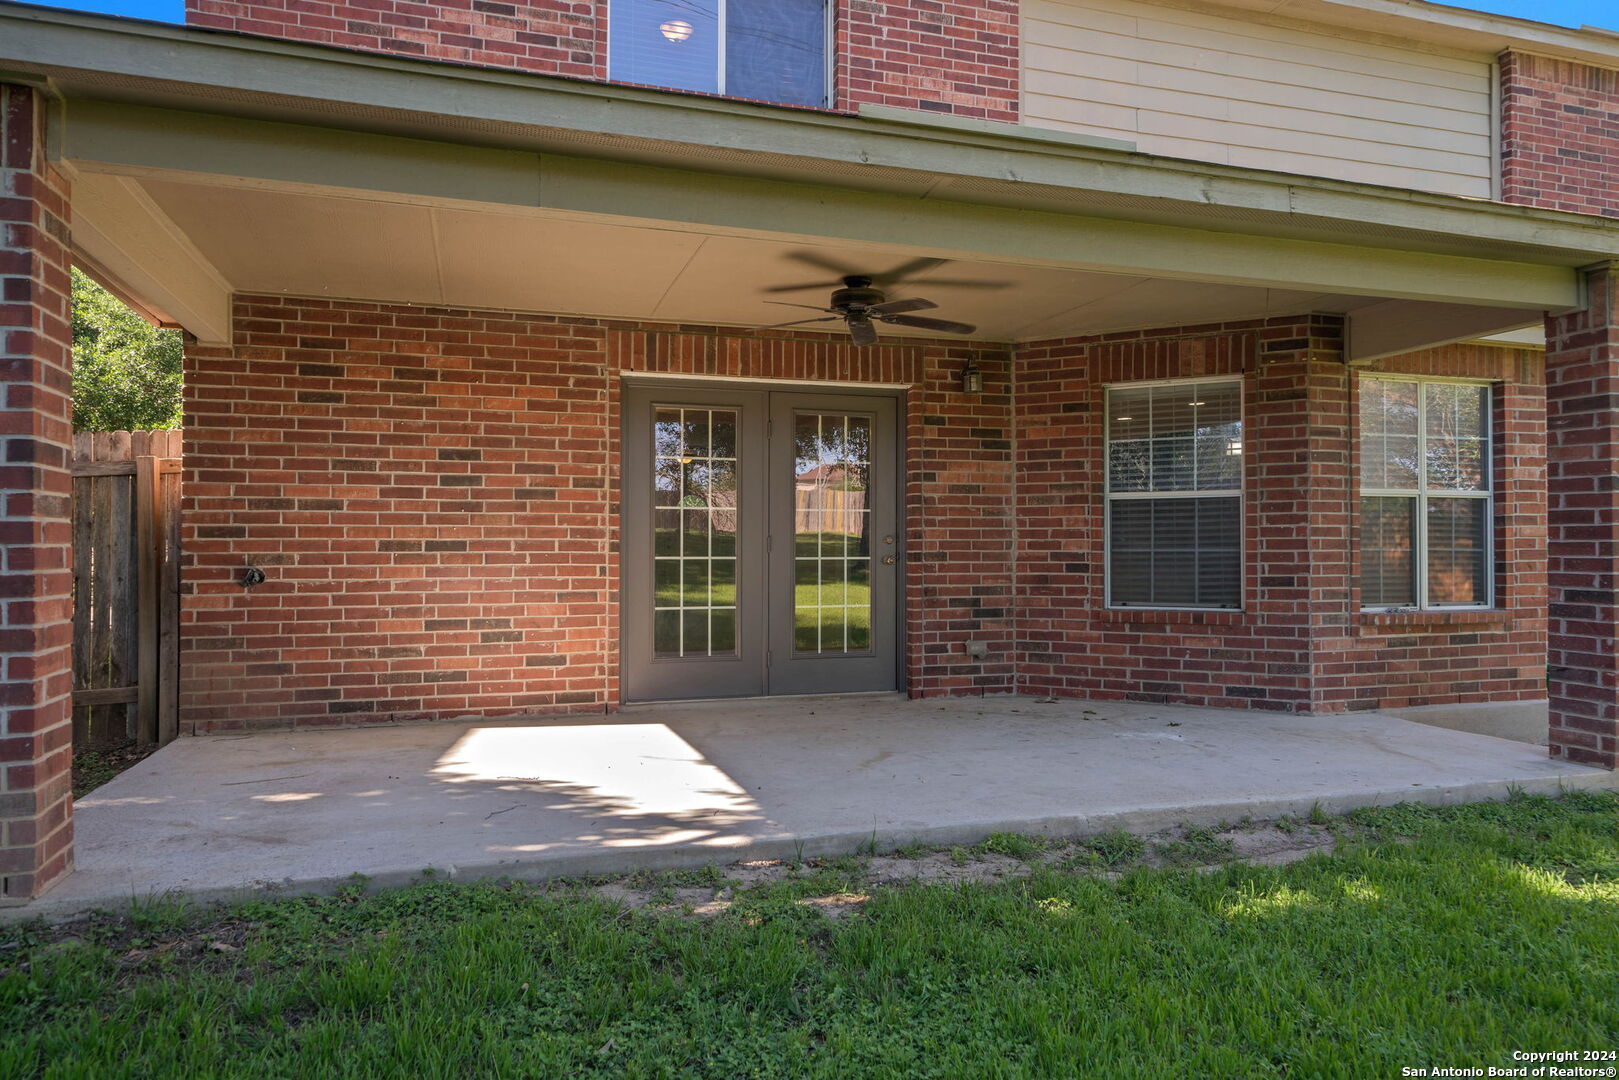
Covered brick patio with a ceiling fan, double glass doors, and concrete flooring.
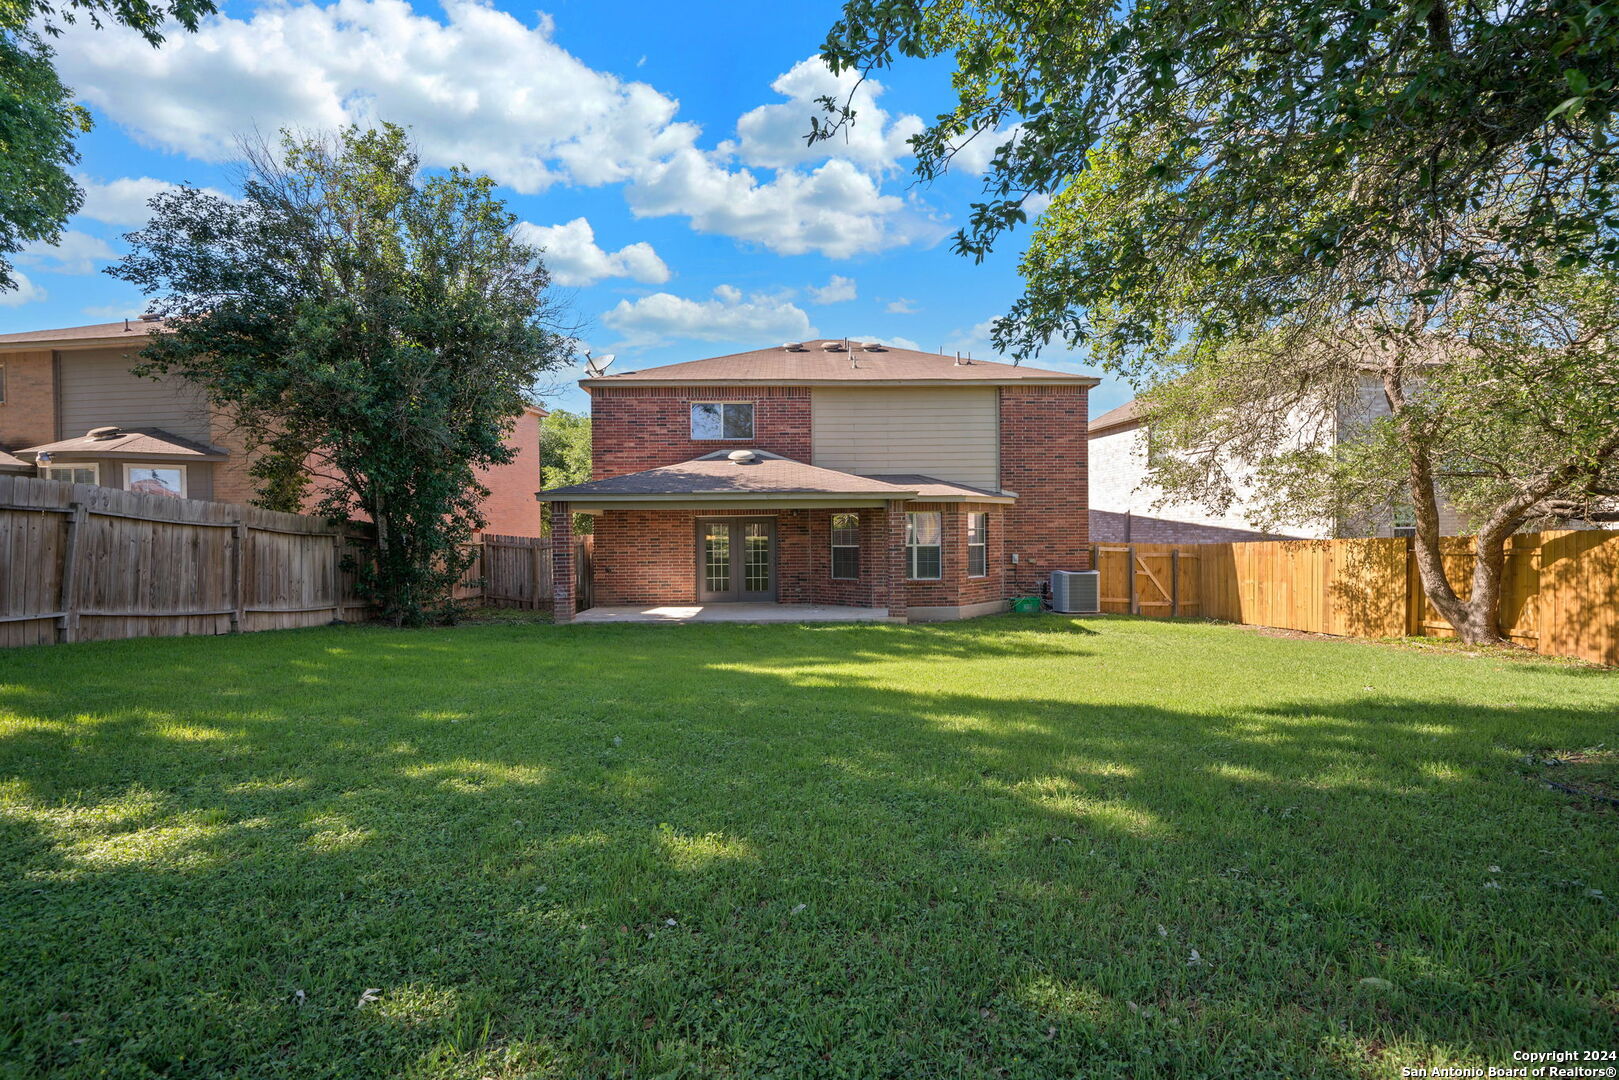
Two-story brick home behind a broad fenced lawn, with a covered patio and mature trees.
Two-story brick home with a covered patio and fenced backyard shaded by mature trees.
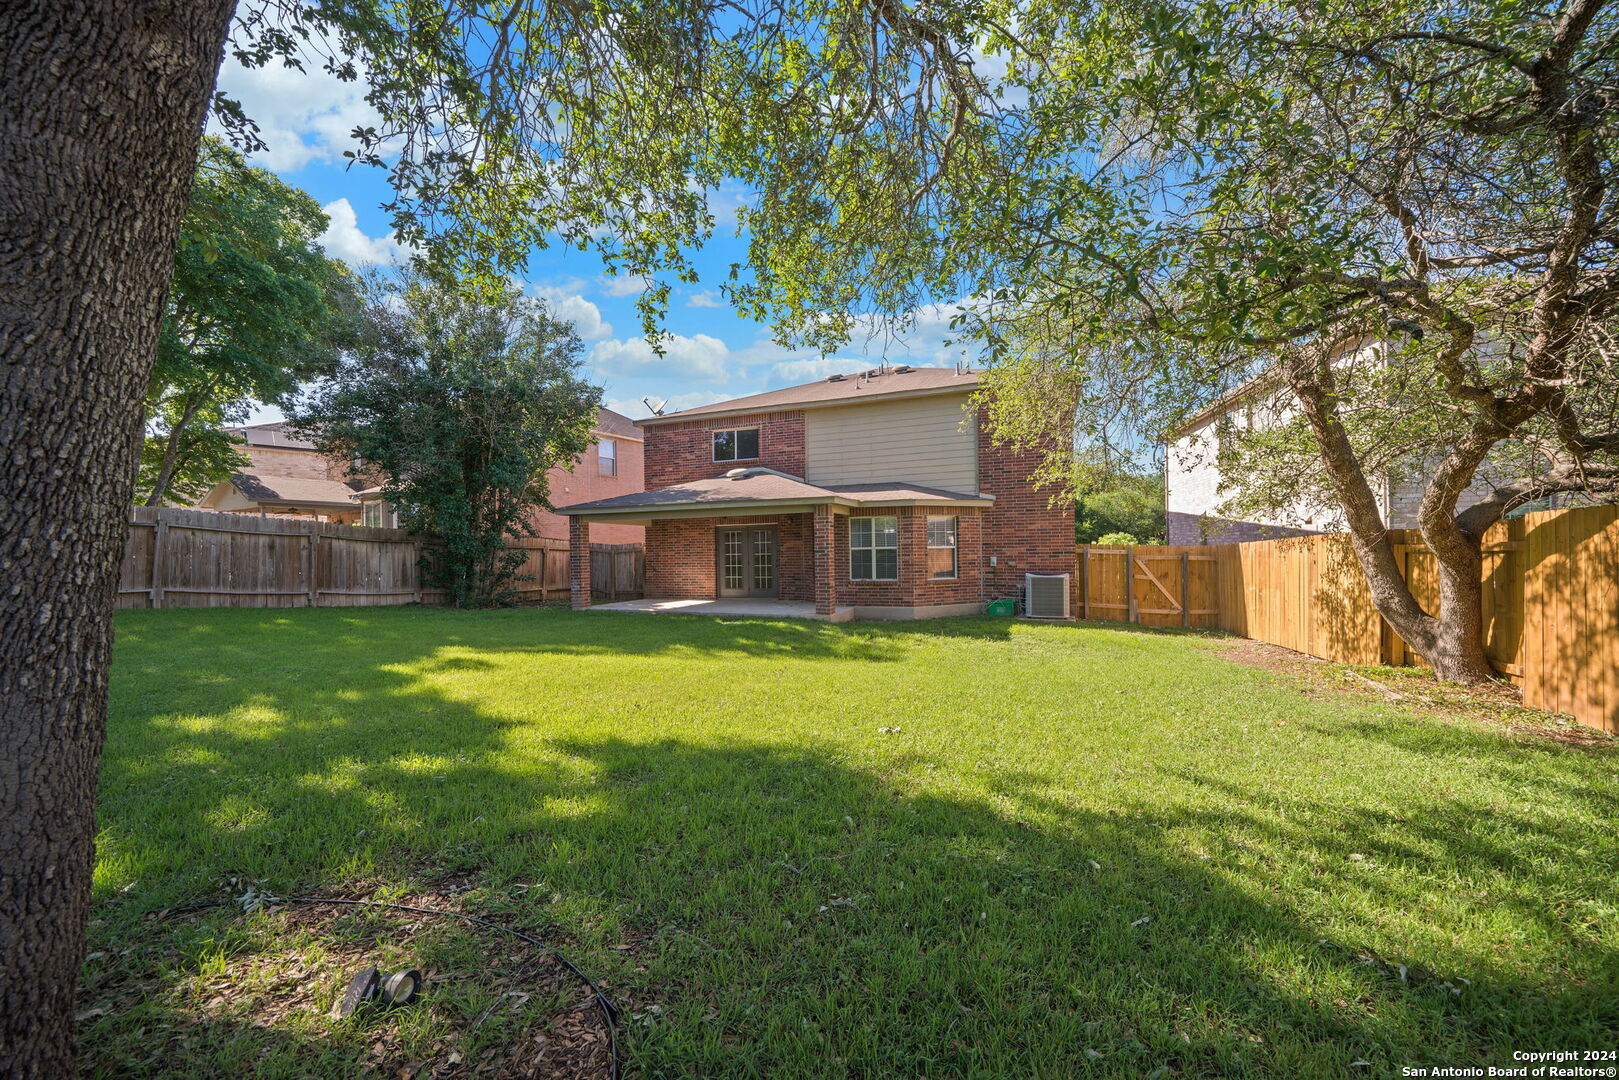
Two-story brick home behind a broad grassy backyard, with a covered patio, wooden fence, and mature trees.
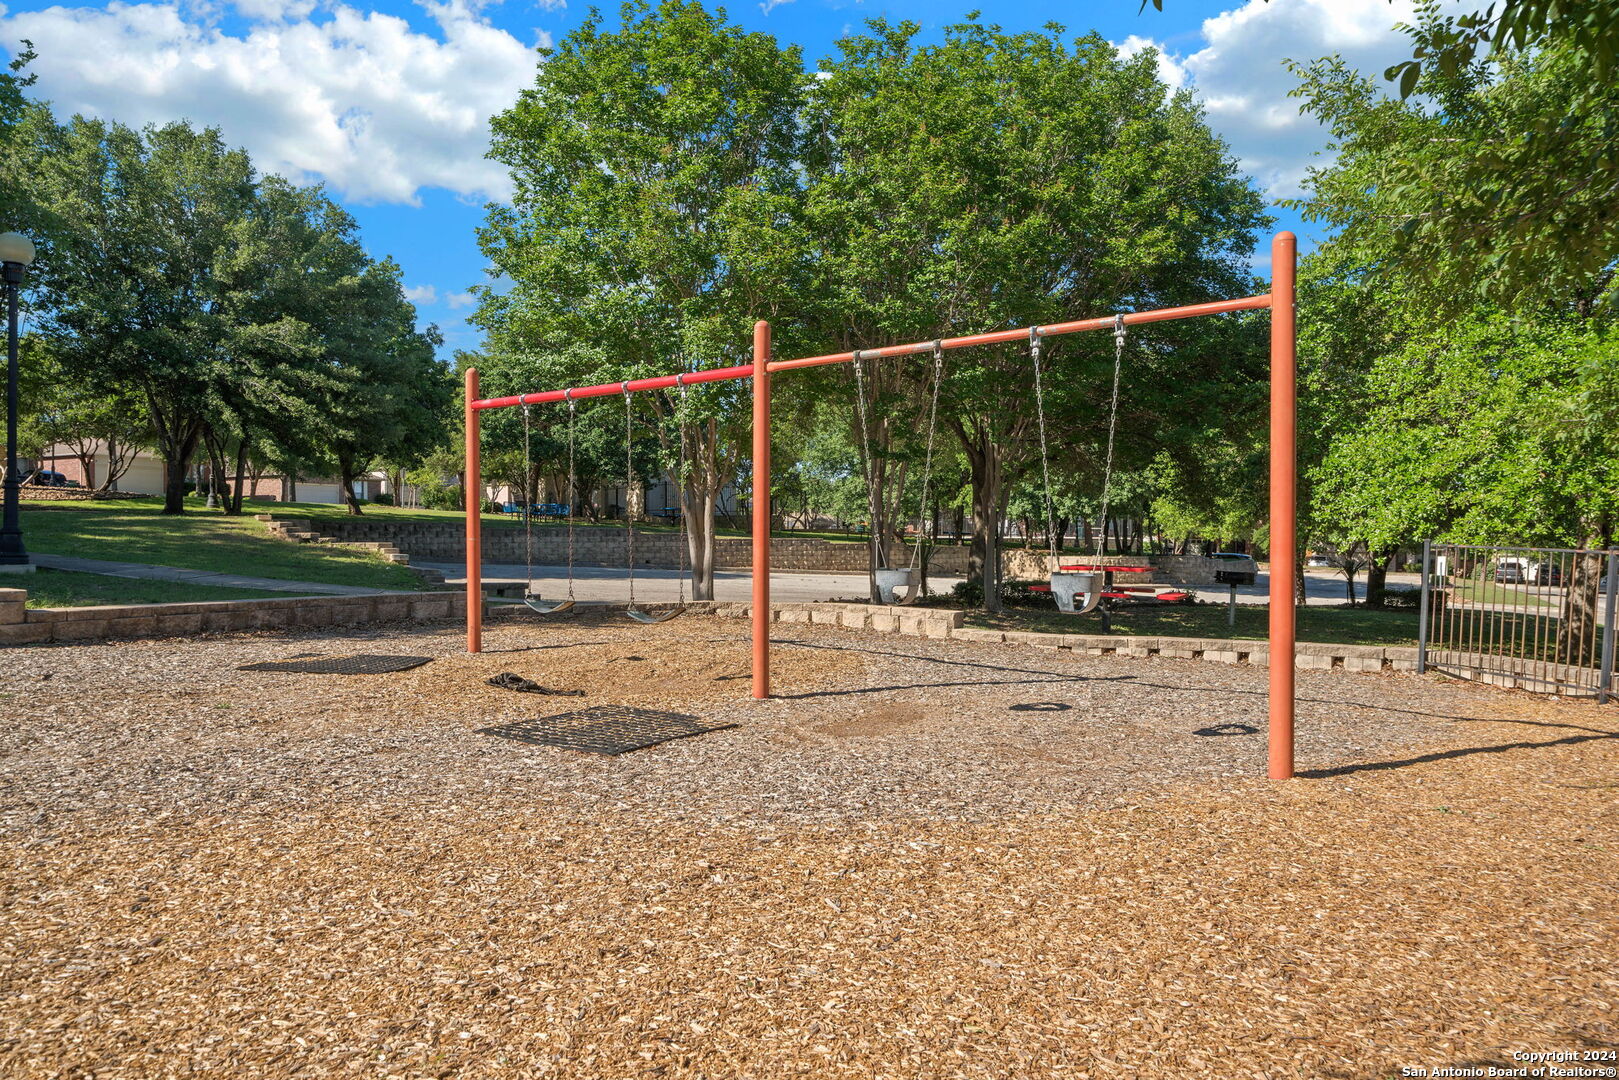
Tree-shaded playground with red-framed swings over a wood-chip surface.
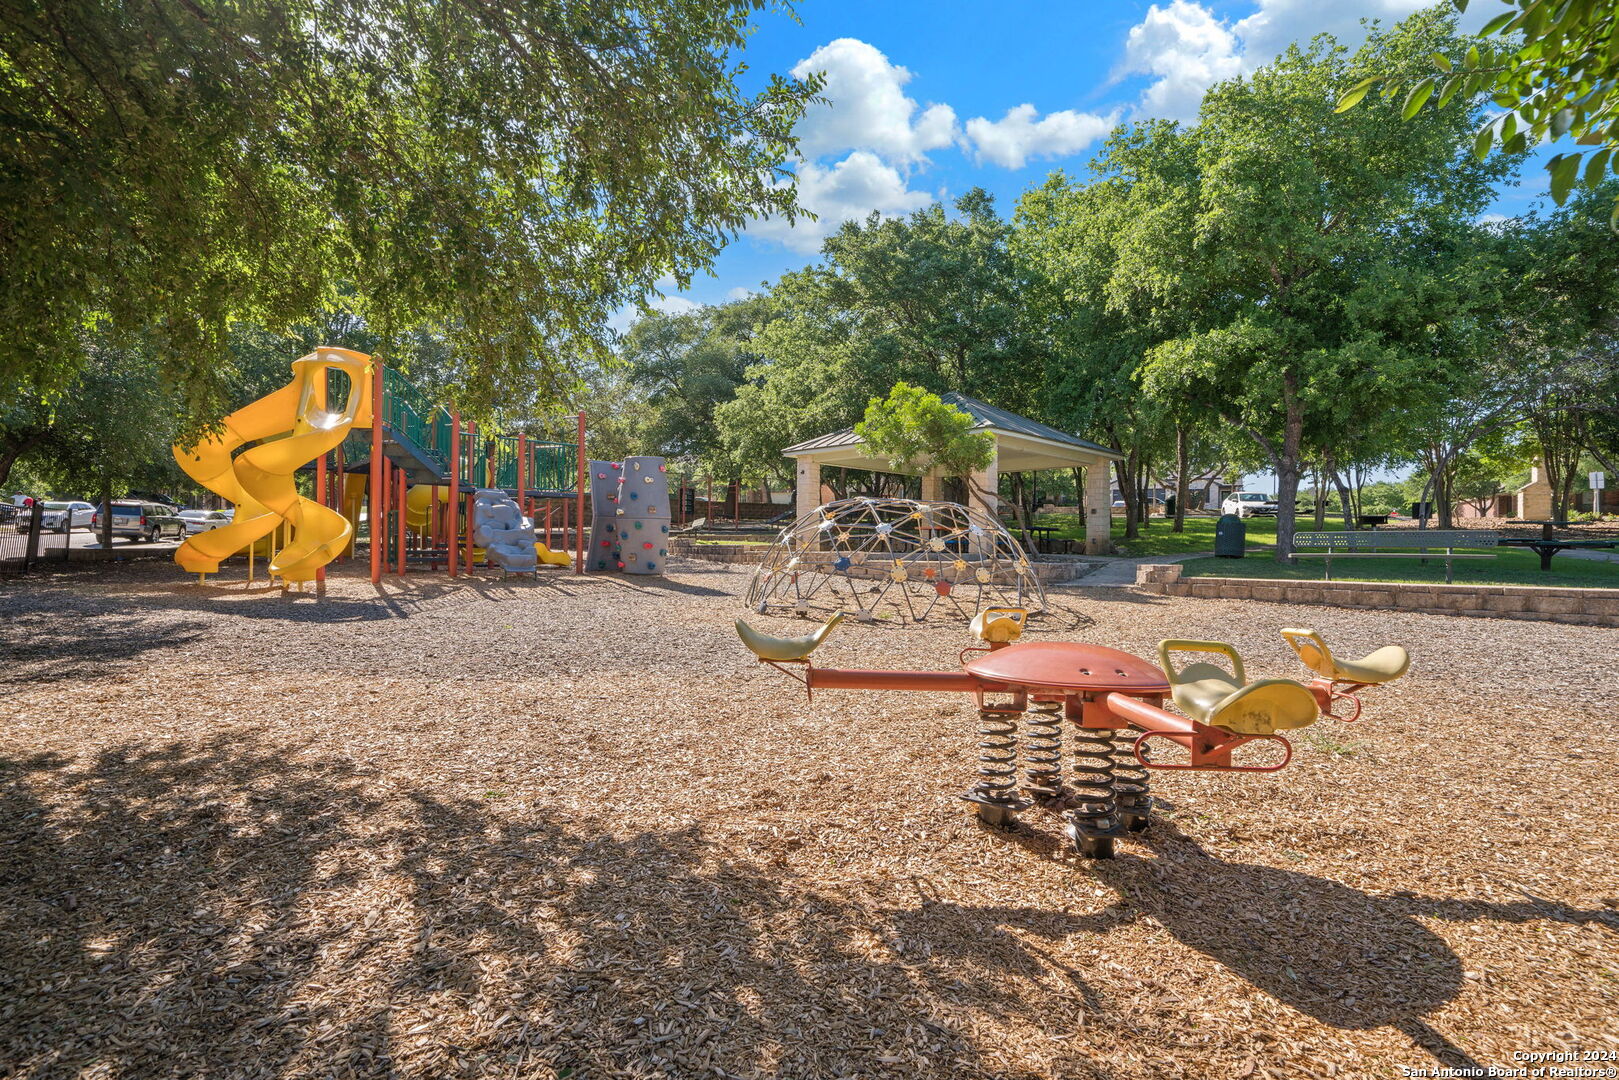
Neighborhood playground with a yellow spiral slide, climbing dome, spring riders, and a shaded pavilion.
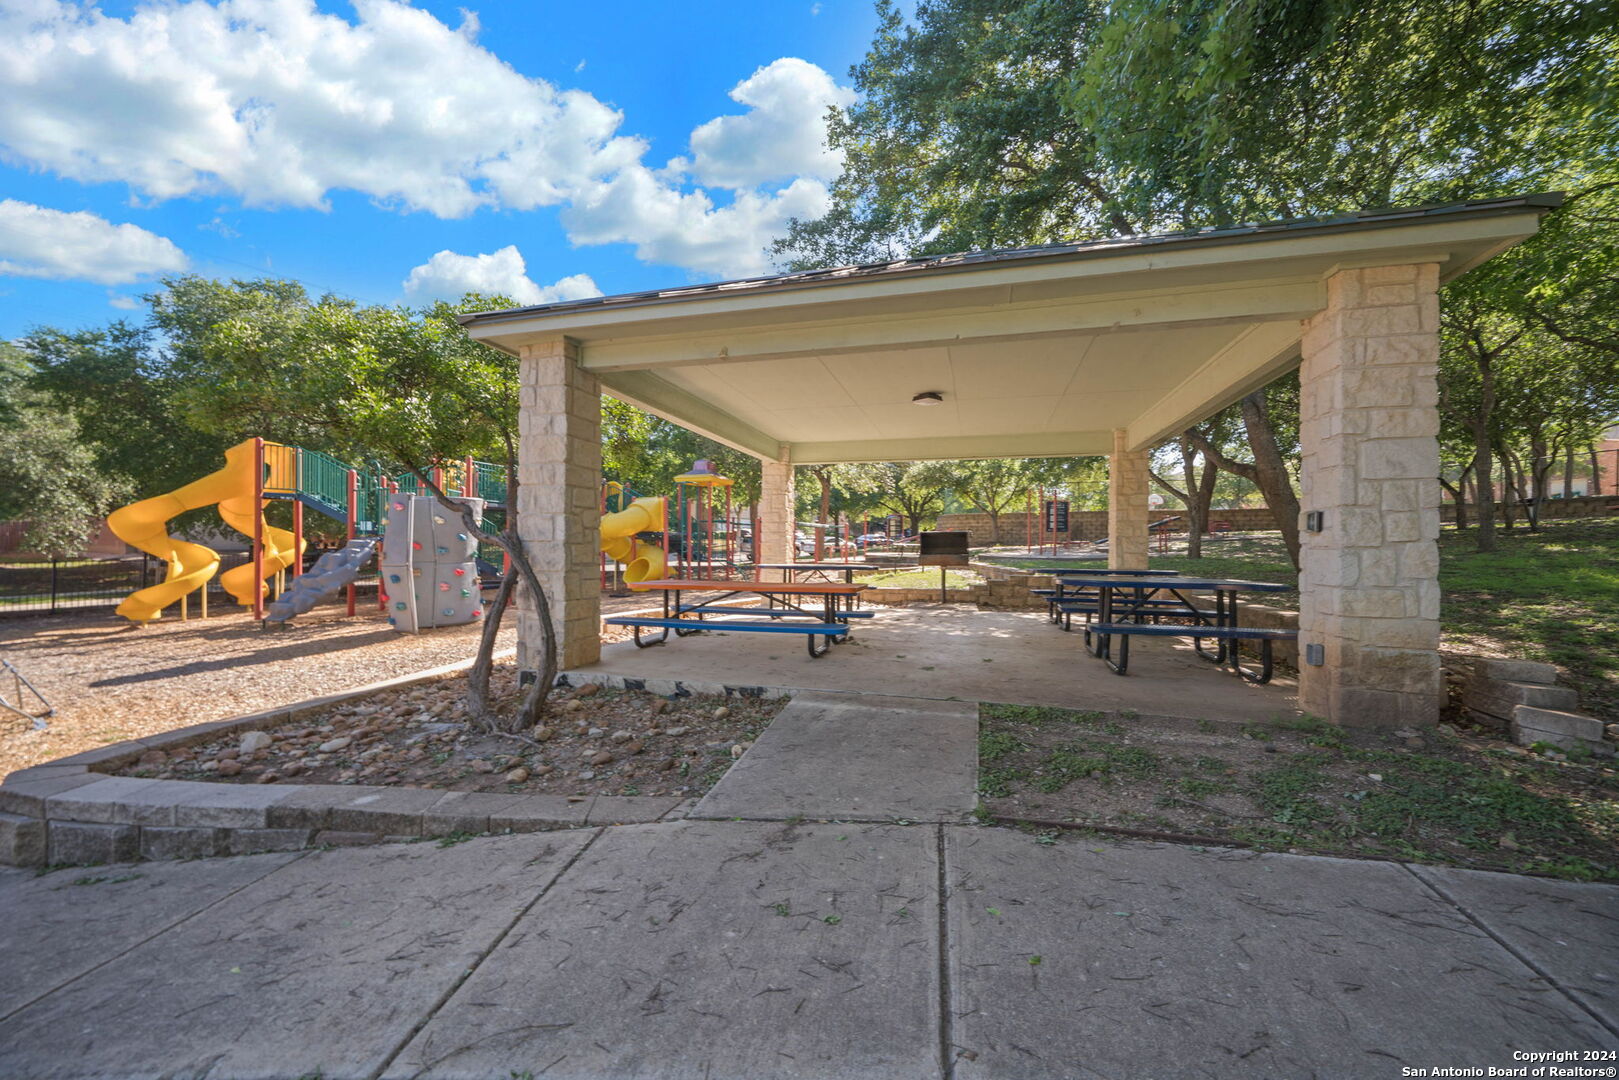
Community playground with colorful slides beside a stone pavilion with picnic tables.
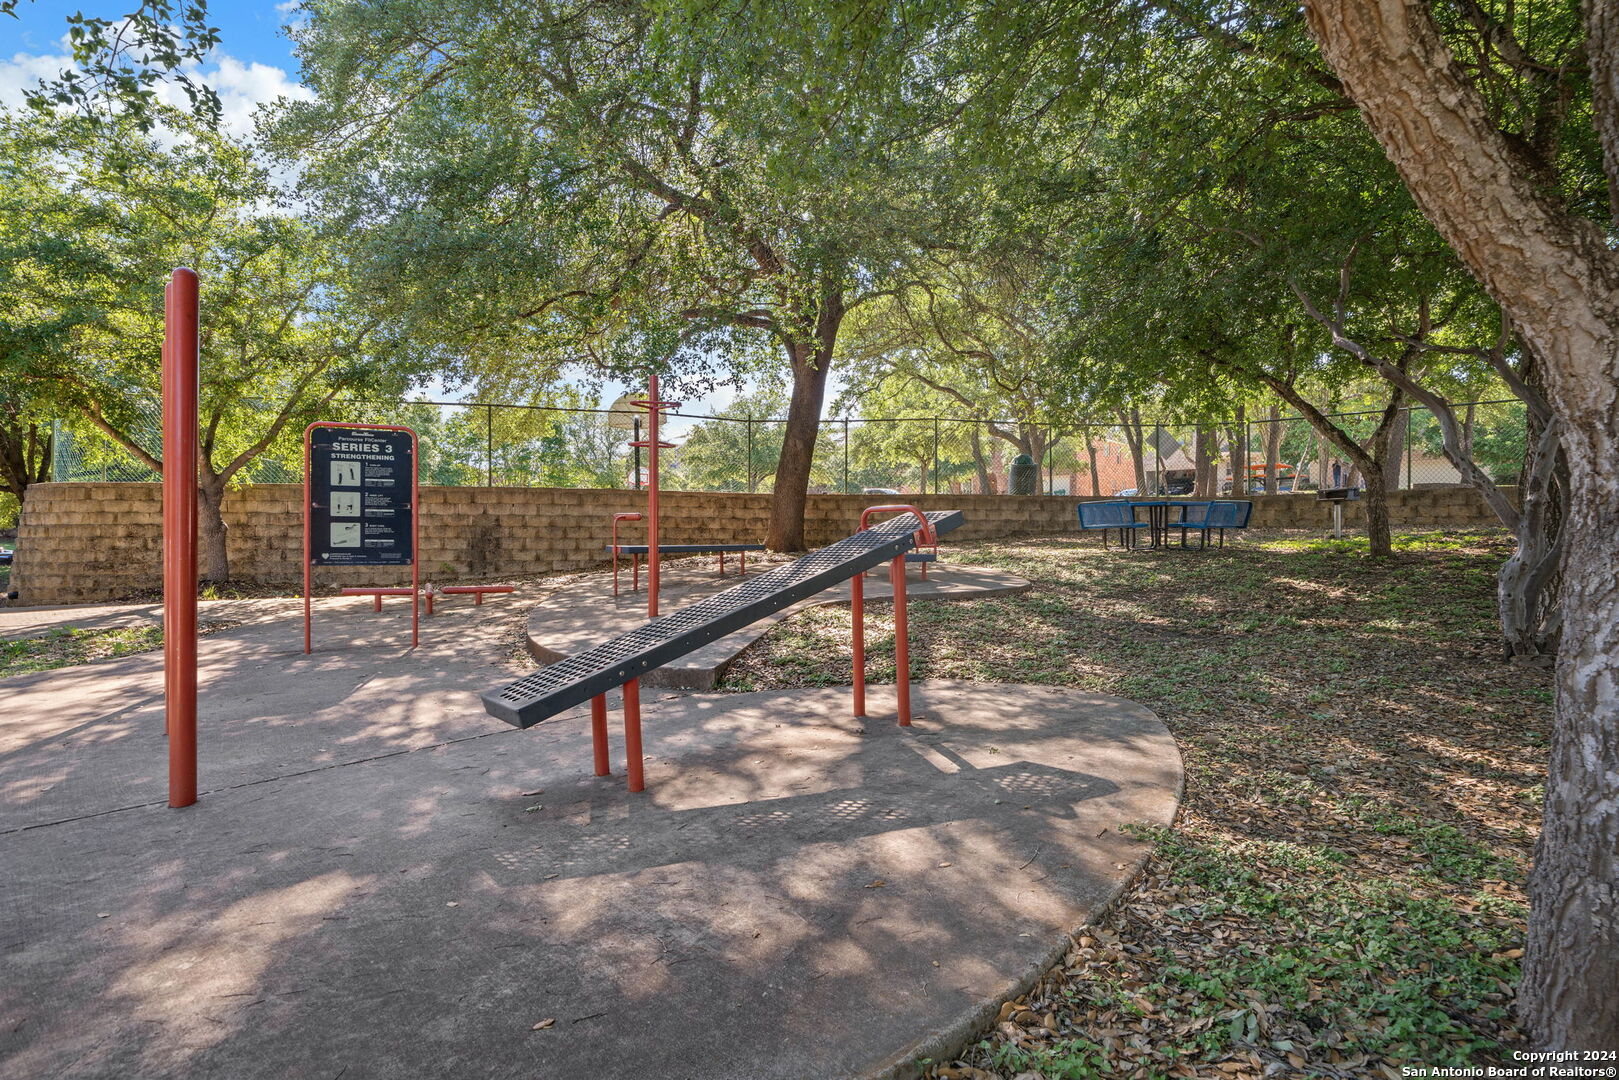
Shaded outdoor fitness area with red-and-black exercise equipment and blue picnic tables.
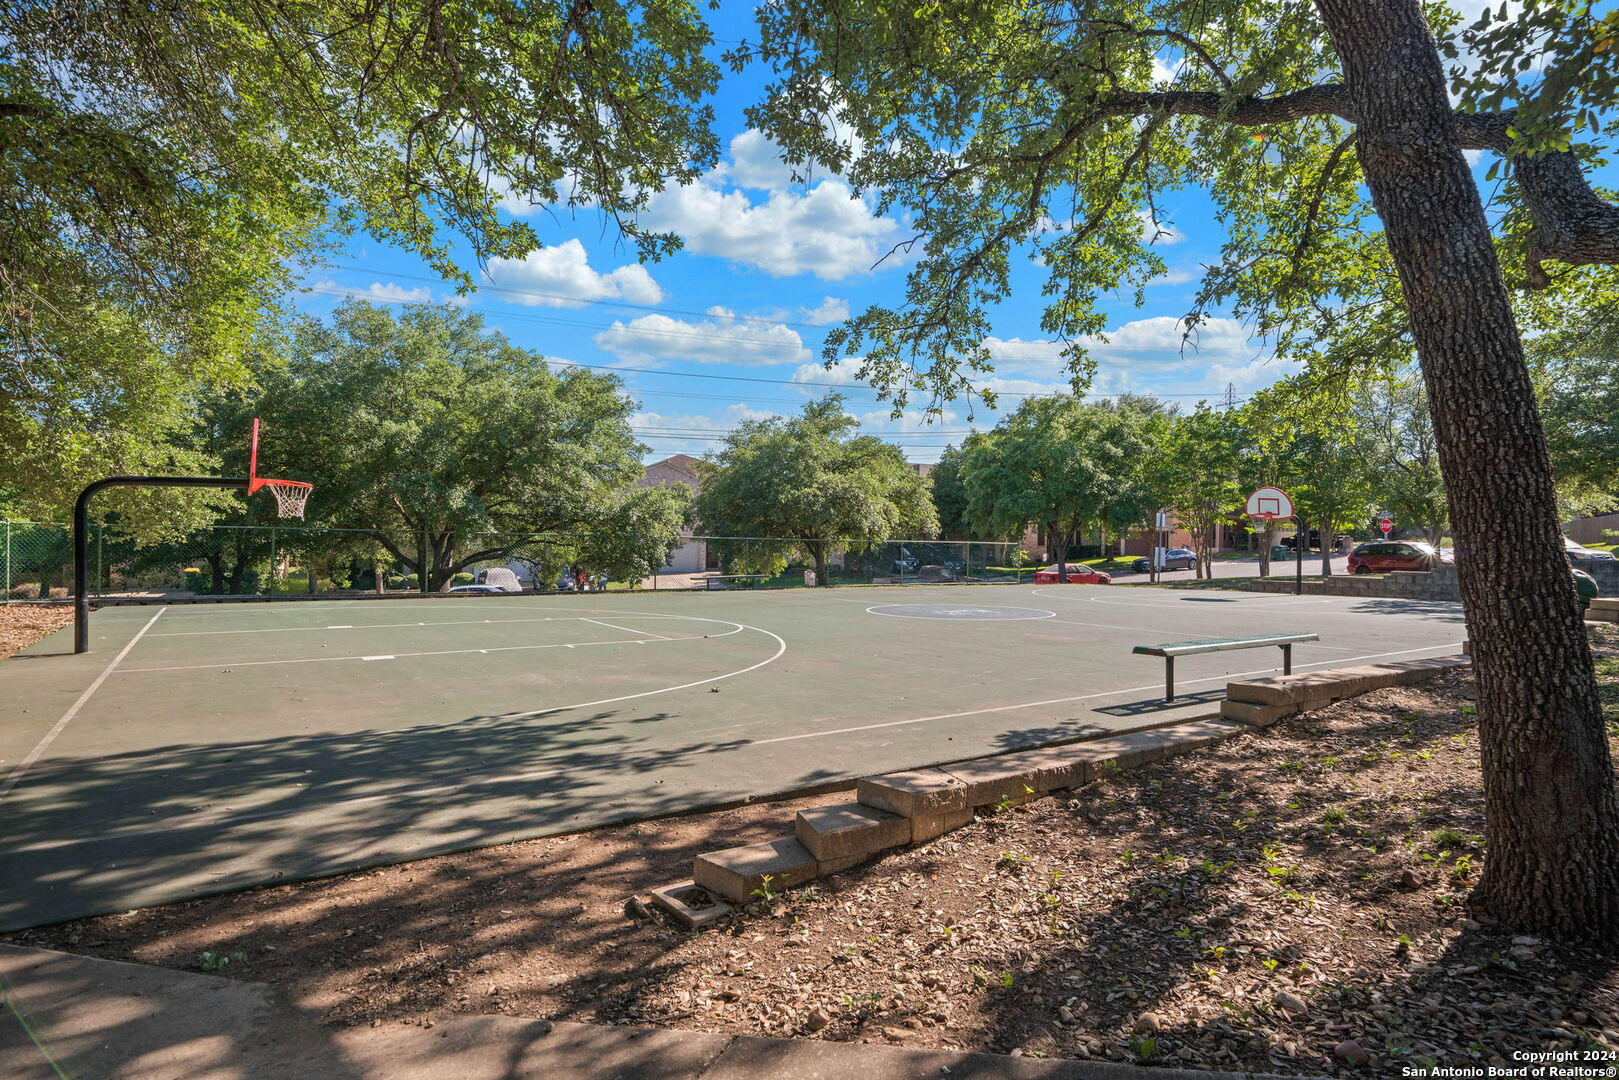
Outdoor basketball court shaded by mature trees, with two hoops and a bench.
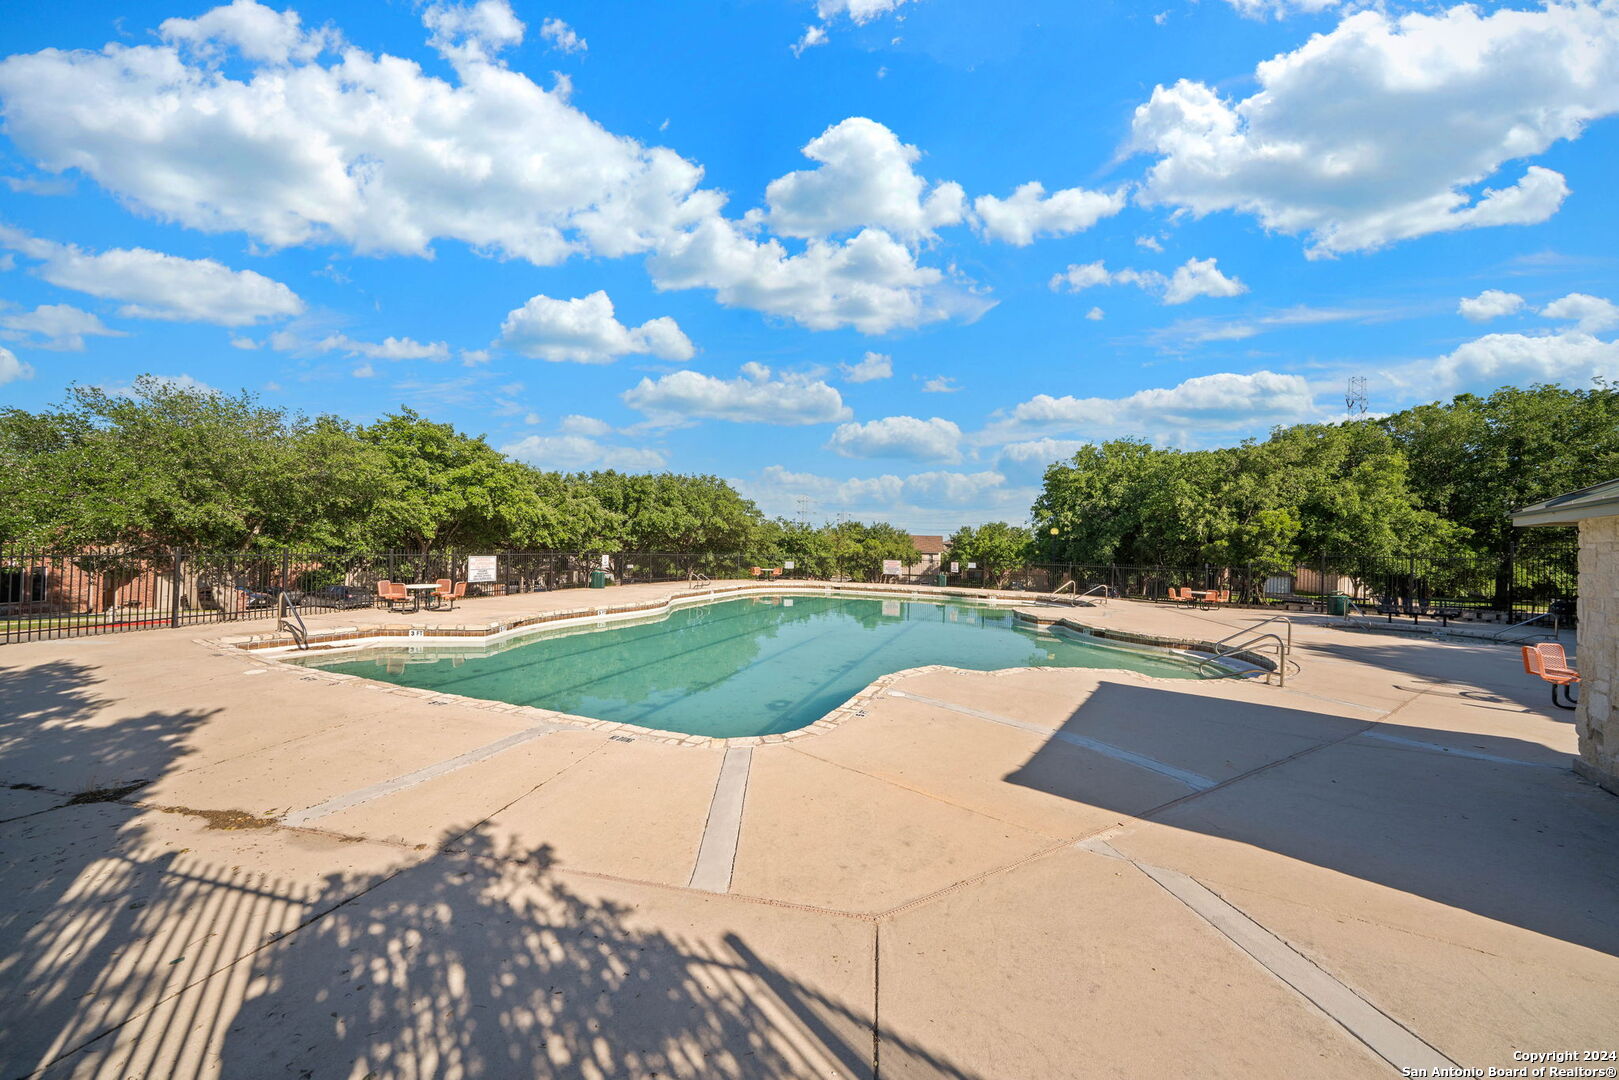
Community swimming pool with a broad concrete deck, metal fencing, and trees.
SEE ALL PHOTOS
Two-story red-brick house with a double garage, wide driveway, and mature shade trees.
Brick home entrance with a gray arched-window door, front windows, and small shrubs.
Entryway with a white front door, tiled floor, and staircase with white railing.
Staged living room with white seating, a round coffee table, and a wall-mounted television.
Vacant living room with beige carpet, ceiling fan, built-in shelves, and an open view to the dining area.
Empty living room with beige carpet, a ceiling fan, and glass patio doors overlooking the backyard.
Unfurnished living room with beige carpet, ceiling fan, and French doors overlooking a fenced backyard.
Kitchen with a large island, wood cabinetry, black appliances, and an open tiled dining area.
Kitchen with a large peninsula island, warm wood cabinetry, black appliances, and tile flooring.
Kitchen with wood cabinets, a large peninsula, tiled floors, and black appliances.
Kitchen with oak cabinets, a broad breakfast bar, tile floors, and black appliances.
Kitchen with wood cabinets, beige counters, a peninsula, and black appliances.
Kitchen and dining area with wood cabinets, tile flooring, a pantry, and three windows with blinds.
Open-plan living and dining room with a white sofa, navy dining chairs, and staircase beside the front door.
Empty living room with beige carpet, a tiled entry, front door, and staircase.
Empty living room with beige carpet, three blinded windows, a white entry door, and staircase.
Vacant living and dining area with beige carpet, a white column, and French doors opening to the yard.
Bathroom with a white pedestal sink, toilet, and large framed mirror.
Staged bedroom with an upholstered bed, bench, and two chairs beside windows with blinds.
Empty bedroom with beige carpet, three windows with blinds, and a ceiling fan.
Empty bedroom with beige carpet, two windows with blinds, and a ceiling fan.
Empty carpeted room with a ceiling fan, two windows, and open doorways.
Bathroom with a long wood vanity, large mirror, and open closet.
Bathroom with a long mirrored vanity, built-in tub, and window.
Bathroom vanity with a long beige countertop, large mirror, and doorway to a walk-in closet.
Empty bedroom with beige carpet and a window fitted with wooden blinds.
Bathroom with a tub and shower, large mirror, and wood vanity.
Empty bedroom with beige carpet, a ceiling fan, and a window with dark blinds.
Empty carpeted bedroom with a sliding-door closet, window blinds, and ceiling fan.
Laundry room with built-in white shelving, laundry hookups, and tan tile floor.
Fenced backyard with a broad lawn and mature trees, seen from a covered patio.
Covered brick patio with a ceiling fan, double glass doors, and concrete flooring.
Two-story brick home behind a broad fenced lawn, with a covered patio and mature trees.
Two-story brick home with a covered patio and fenced backyard shaded by mature trees.
Two-story brick home behind a broad grassy backyard, with a covered patio, wooden fence, and mature trees.
Tree-shaded playground with red-framed swings over a wood-chip surface.
Neighborhood playground with a yellow spiral slide, climbing dome, spring riders, and a shaded pavilion.
Community playground with colorful slides beside a stone pavilion with picnic tables.
Shaded outdoor fitness area with red-and-black exercise equipment and blue picnic tables.
Outdoor basketball court shaded by mature trees, with two hoops and a bench.
Community swimming pool with a broad concrete deck, metal fencing, and trees.
Sold

6610 WOODBELL

6610 WOODBELL, LIVE OAK, TX 78233-5459

Welcome to the well-established neighborhood of Auburn Hills at Woodcrest, where the epitome of suburban living meets comfort and elegance. This impeccable 4 bedroom, 2.5 bath residence is a must-see, boasting a prime location just steps away from the neighborhood park and playground. Upon entry, prepare to be captivated by the luminous, open floor plan adorned with two expansive living areas and a formal dining room, ideal for hosting gatherings or enjoying everyday family meals. The eat-in kitchen is a chef's dream, offering an abundance of cabinet and counter space, a sizable walk-in pantry, and a generous island perfect for meal prep or casual dining. The kitchen flows effortlessly into the family room, creating a cohesive and inviting atmosphere for everyday living. Venture upstairs to discover the impressive primary suite, featuring not one, but two walk-in closets, ensuring ample storage and organization. The primary bath is a sanctuary of luxury, featuring dual separate vanities, a soothing garden tub, and a separate walk-in shower. Three additional bedrooms upstairs provide ample space for family, guests, or home office needs. Outside, the backyard oasis beckons with a generous covered patio, mature trees providing shade and privacy, and plenty of room for outdoor recreation and entertainment. Home is situated on a greenbelt lot for those looking for that extra privacy. Conveniently located with easy access to RAFB, Ft Sam, I-35, and local shopping and dining destinations, this home offers the perfect blend of convenience and comfort. Don't miss out on the opportunity to make this beautiful residence your own. Schedule your showing today!

4
beds

3
baths

2,576 Sq.Ft. LIVING AREA

10,062.36 Sq.Ft. lot

Jeff Pozzi

Jeff Pozzi

Features & Amenities

Interior

  • total bedrooms4
  • Total bathrooms3
  • full bathrooms2
  • half bathroom1
  • Flooring CRPT, CTILE
  • Fireplace NA
  • APPLIANCES CLFNS, WSHCN, DRYCN, STVRN, REFRI, DISPL, DSHWR, ICMKR, SMKAL, ELWTR, GARDR, CITYGARBAGE
  • other interior Features _2 LVAR, SPDIN, EATIN, _2 ETAR, ISLKT, WLKIN, UTINS, _1 FLRL, HGHCL, OPEN

Area & Lot

  • Status Sold
  • Date Sold May 16, 2025
  • Living Area2,576 Sq.Ft.
  • Total Area2,576 Sq.Ft.
  • Lot Area10,062.36 Sq.Ft.
  • MLS® ID1767876
  • TypeResidential
  • YEAR BUILT2006
  • Architecture Styles_2 STRY
  • Elementary SchoolROYAL_RDG
  • Middle SchoolWHITE_ED
  • High SchoolROOSEVELT

Exterior

  • STORIES2
  • water SourceWTRSY, SWRSY
  • PoolNONE
  • roofCOMP
  • lot featuresGRNBL, MATURETREES, LEVEL
  • parking_2 GAR, ATT
  • HEAT TYPECNTRL
  • AIR CONDITIONING_1 CNTR
  • sewerWTRSY, SWRSY
  • SubstructureSLAB
  • HOA AmenitiesPOOL, PARK, COURT
  • other exterior FeaturesCVPAT, PVFNC, SPSYS, DBLPN, TREES

Financial

  • Price Upon Request
Two-story red-brick house with a double garage, wide driveway, and mature shade trees.
Brick home entrance with a gray arched-window door, front windows, and small shrubs.

Welcome to the well-established neighborhood of Auburn Hills at Woodcrest, where the epitome of suburban living meets comfort and elegance.

– Jeff Pozzi
Entryway with a white front door, tiled floor, and staircase with white railing.

Let’s Find Your Perfect Home Together

With personalized service, expert market knowledge, and a commitment to your success, Jeff makes the process of navigating the San Antonio real estate market smooth and stress-free. Get in touch today

Follow Me on Instagram