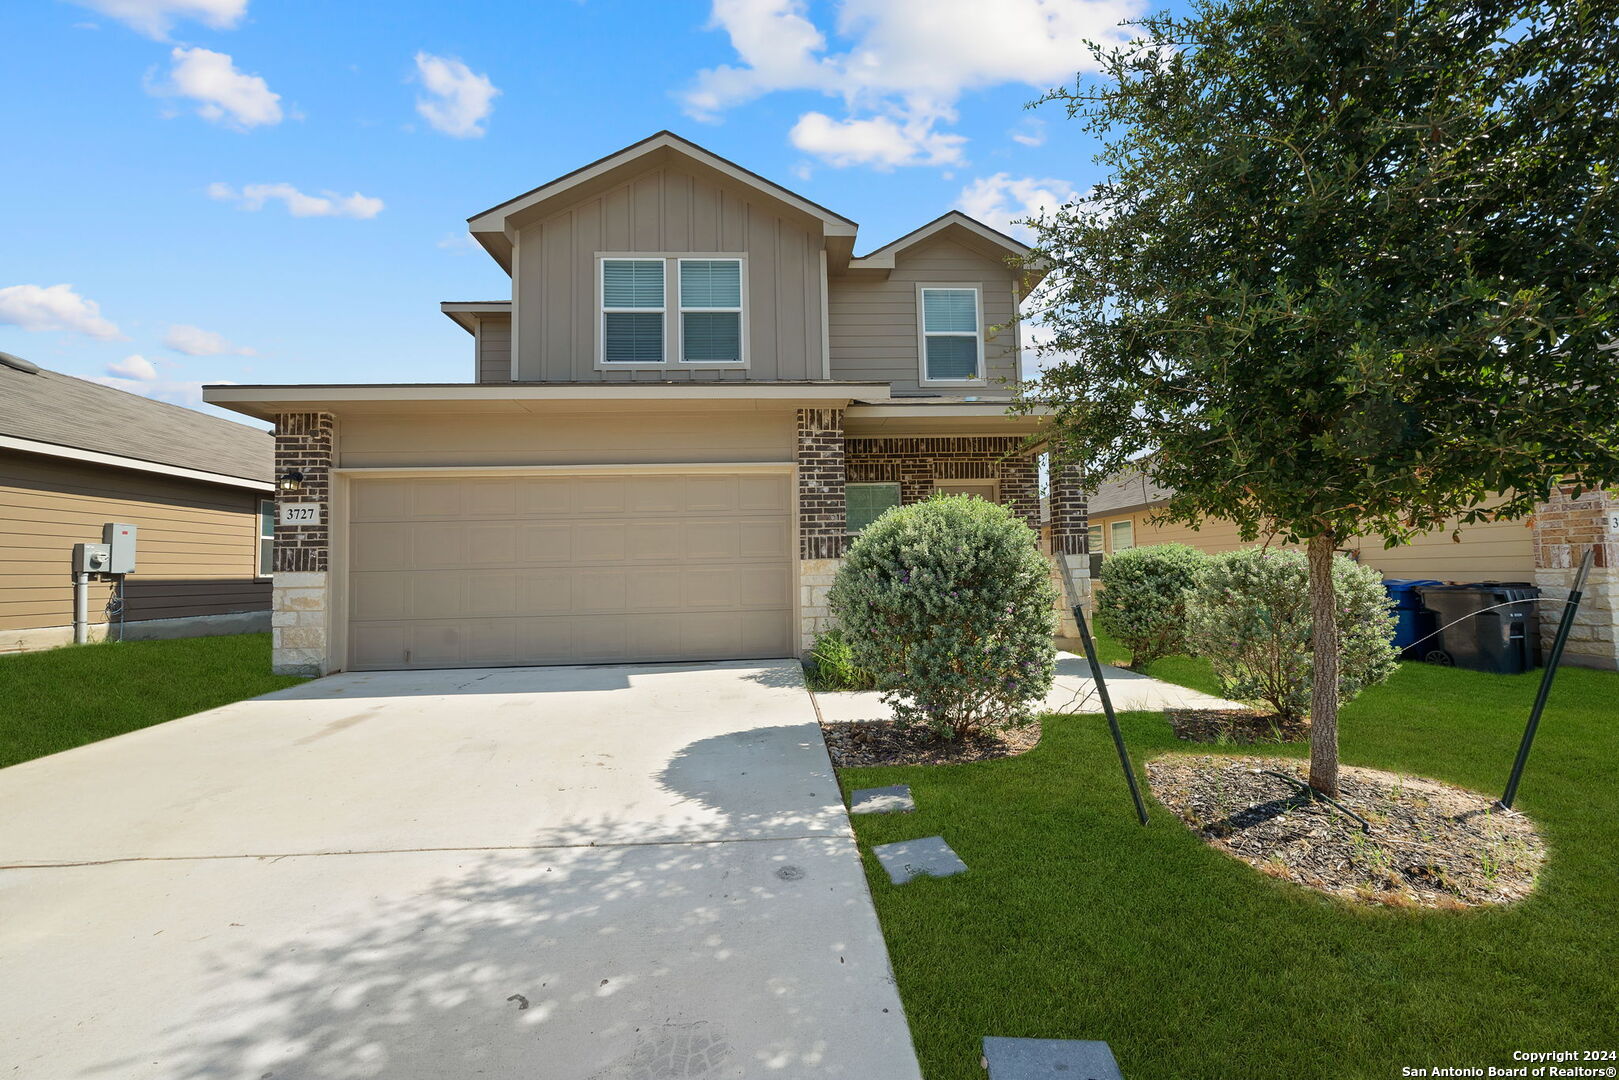
Two-story beige house with brick accents, a double garage, and a mature tree in the front yard.
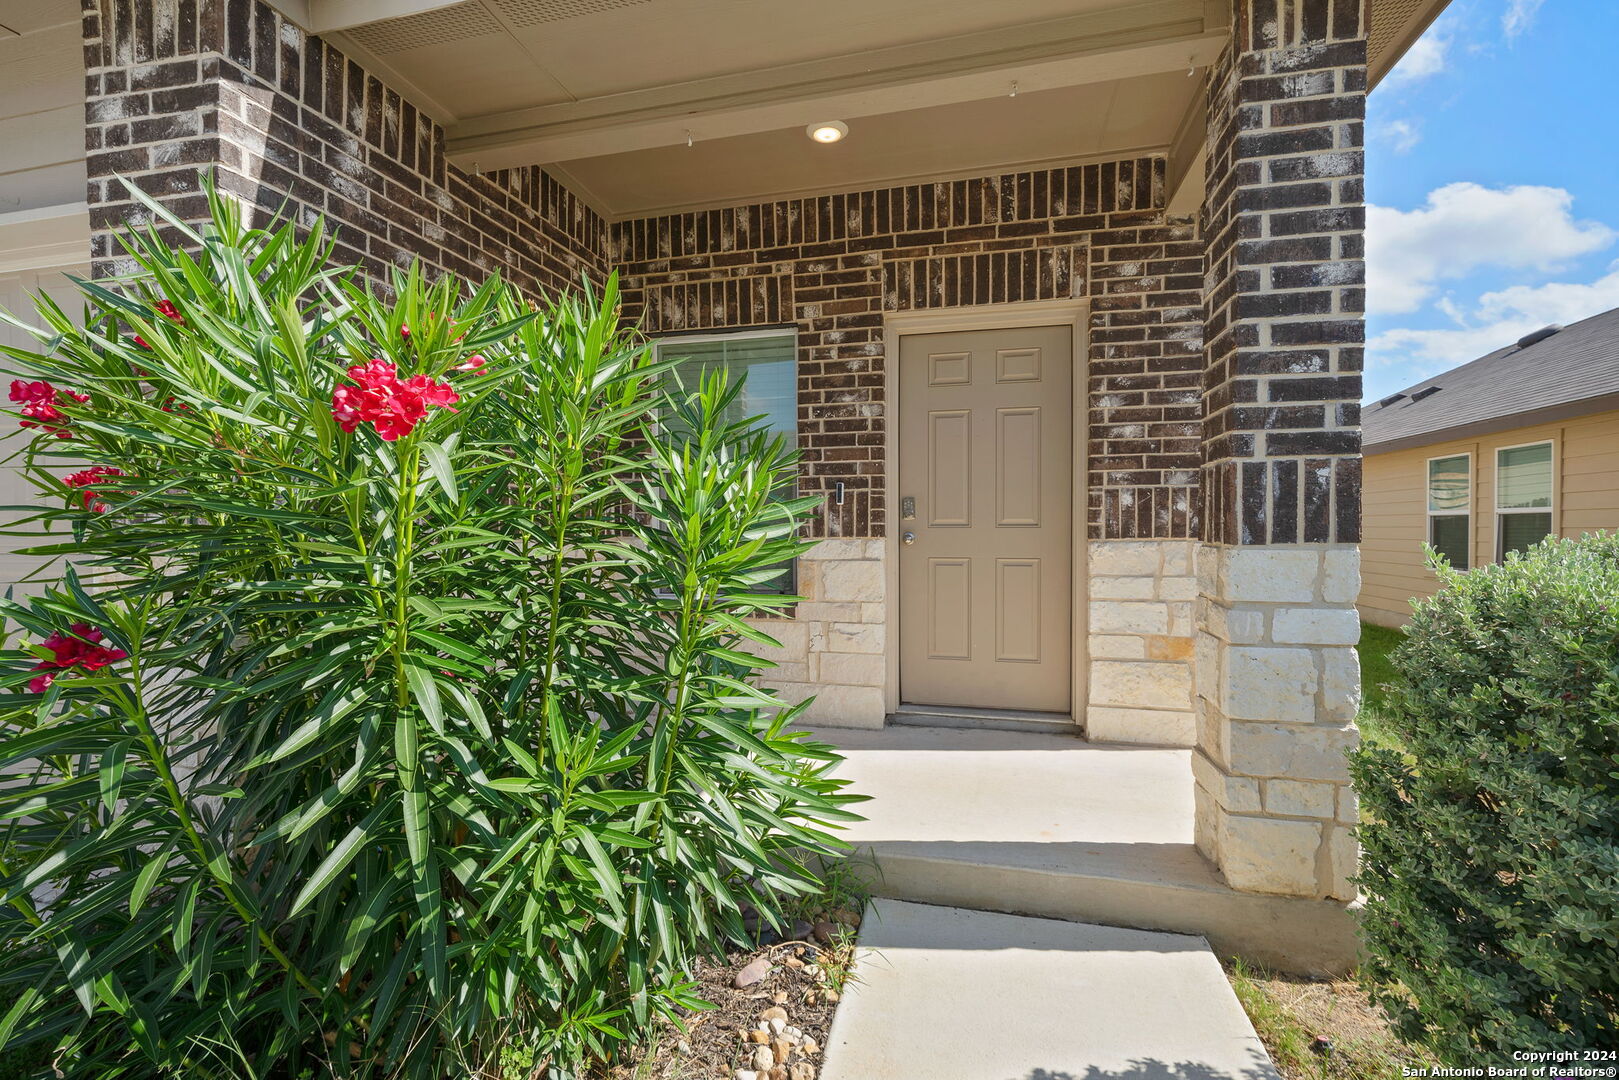
Covered brick-and-stone entry with a tan front door and red flowering shrubs.
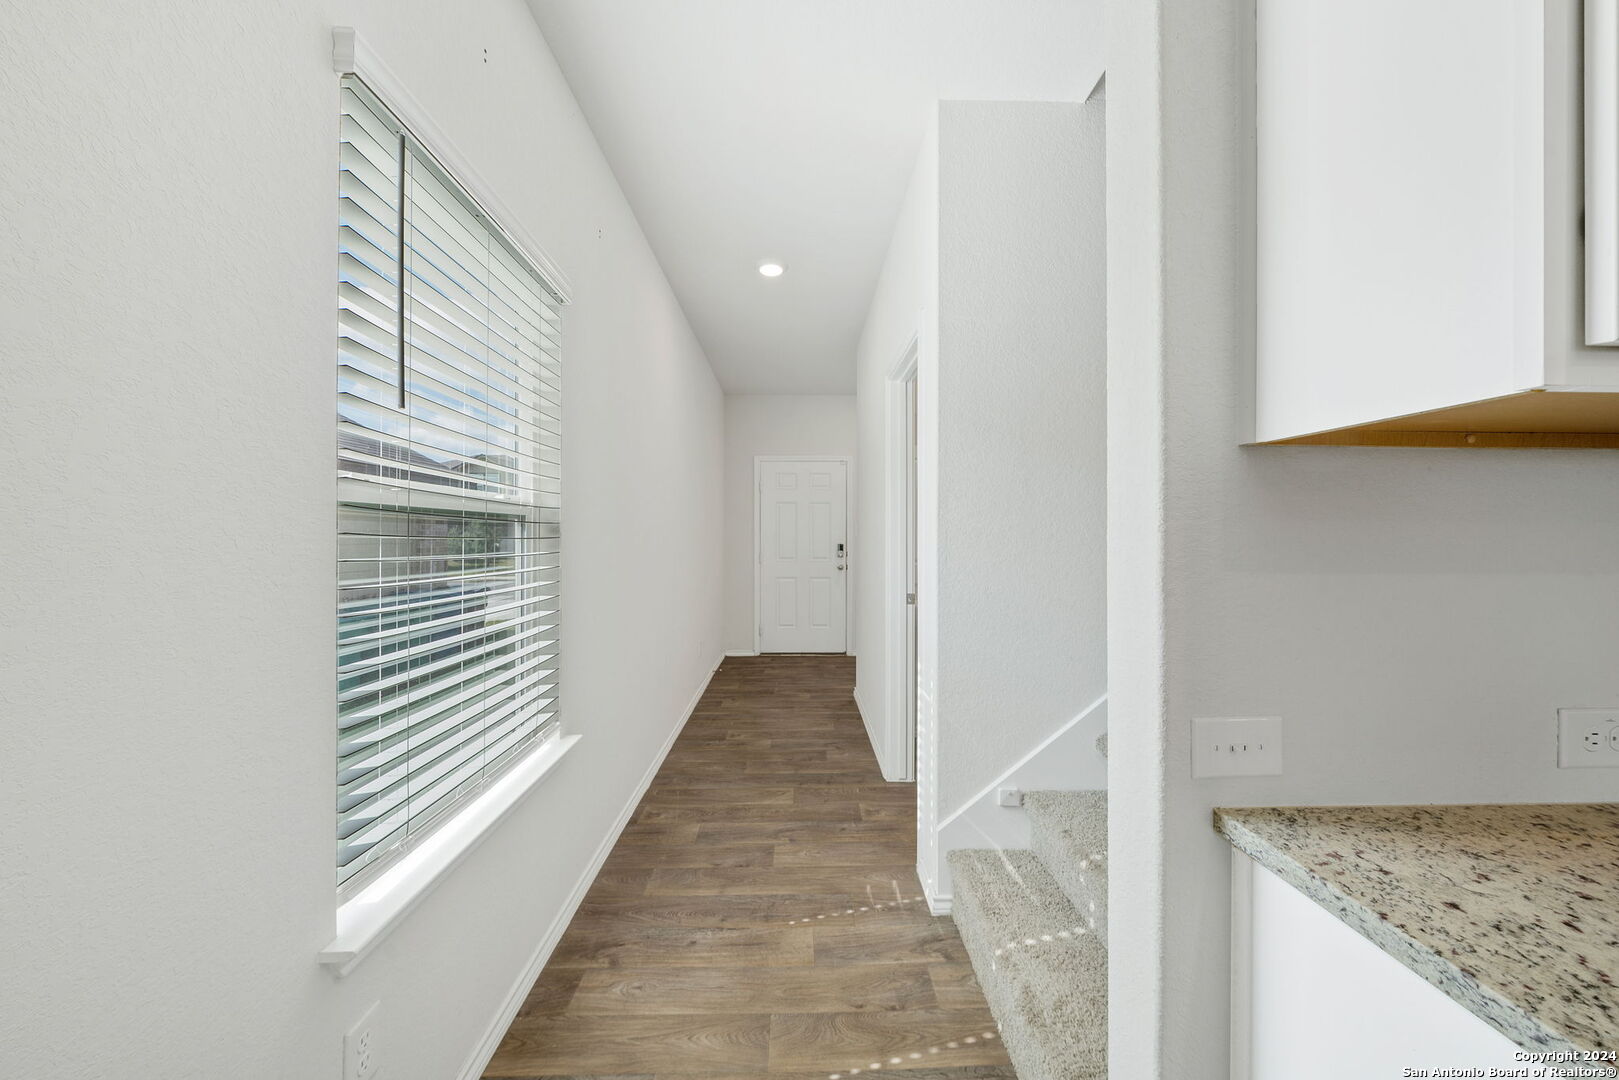
Unfurnished hallway with wood-look flooring, a large blind-covered window, and carpeted stairs.
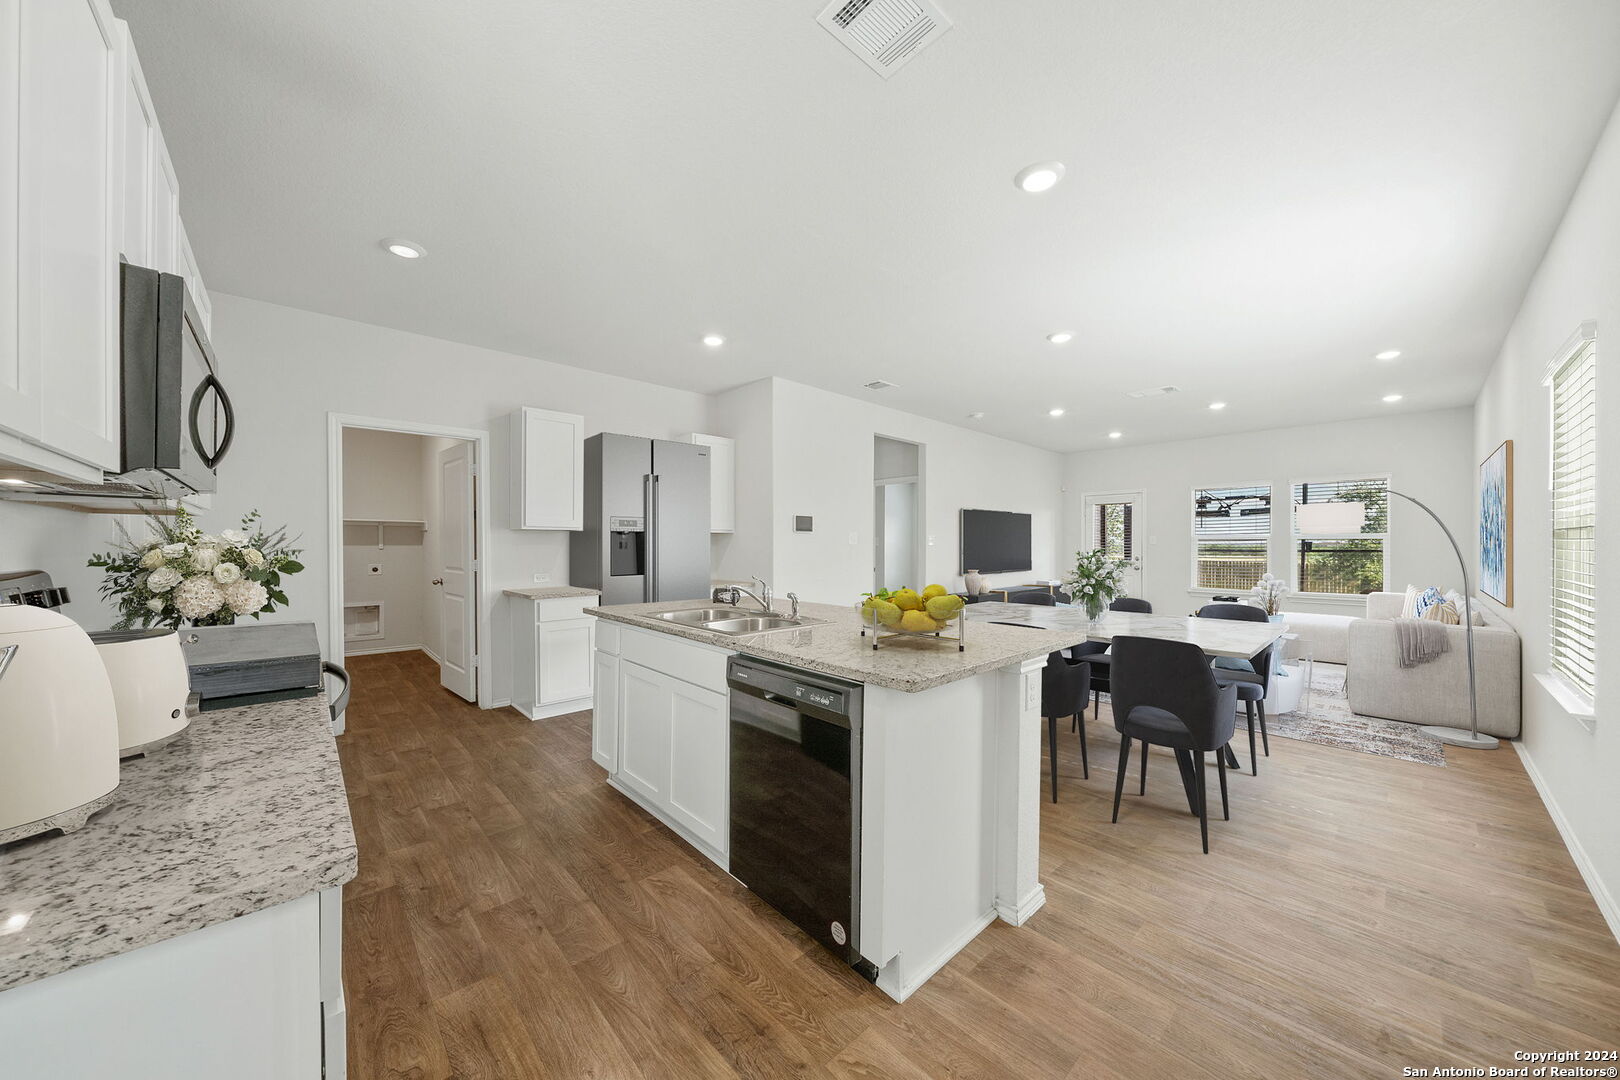
Open-plan kitchen with a granite island, stainless steel appliances, and adjoining dining and living areas.
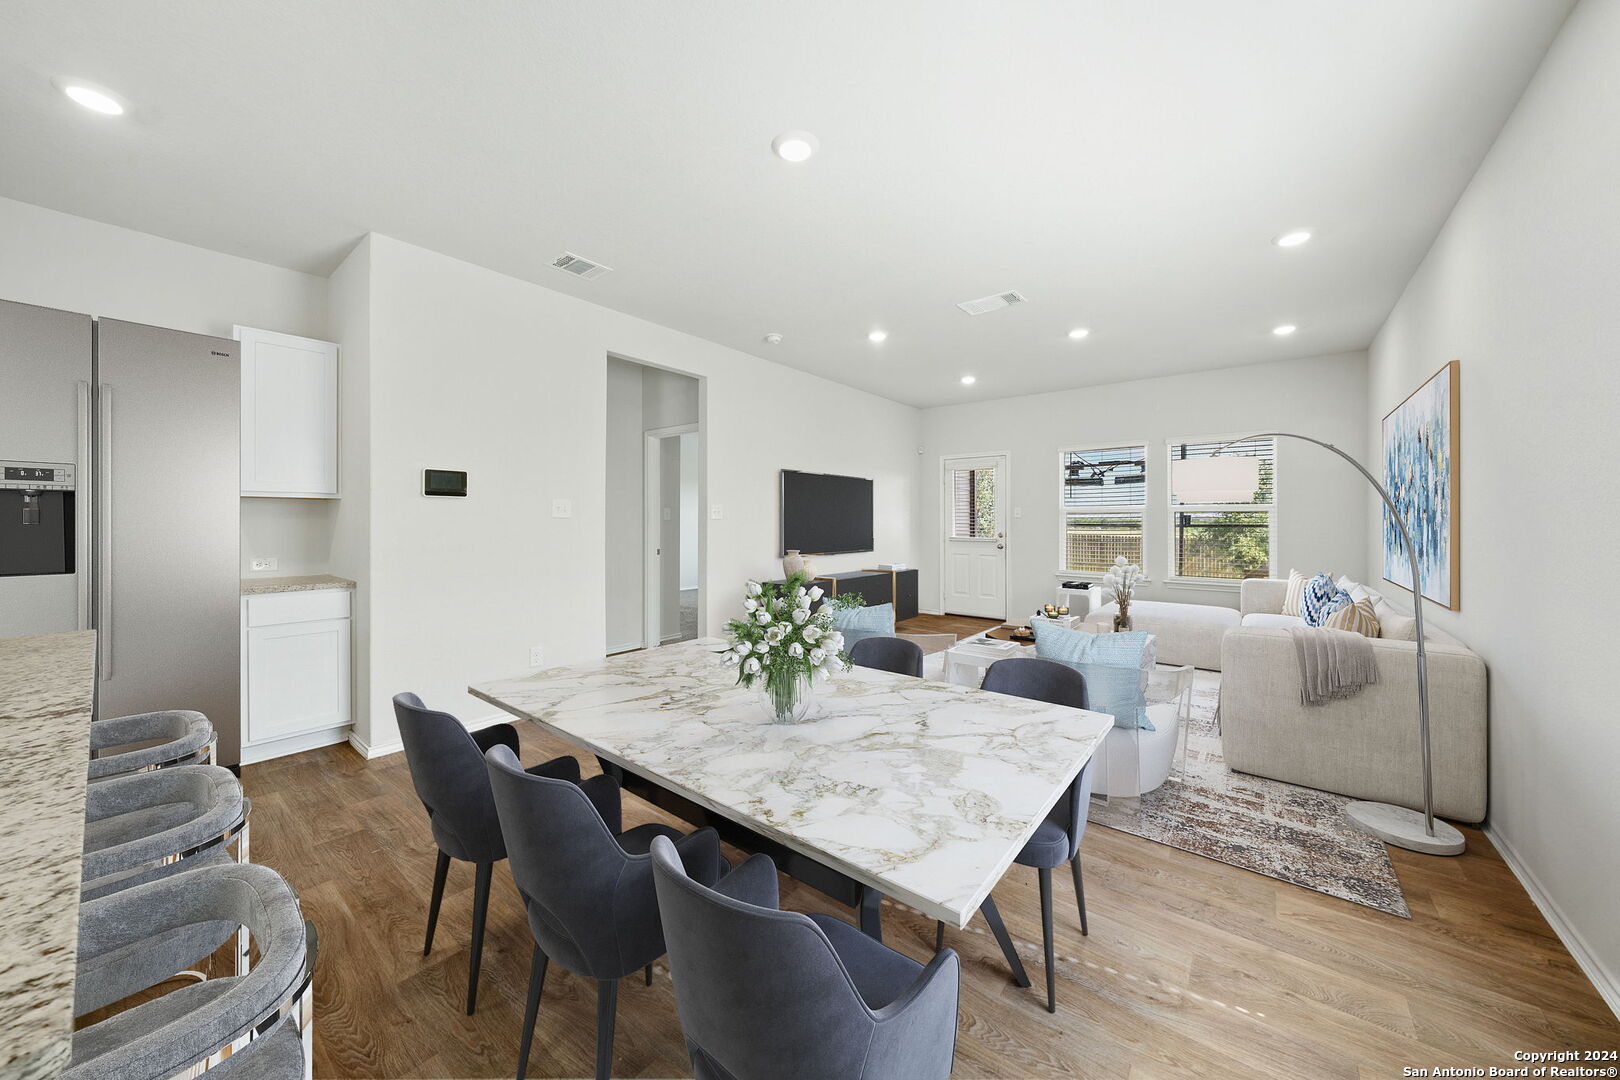
Open-plan dining and living area with a marble-look table, gray chairs, and beige sectional.
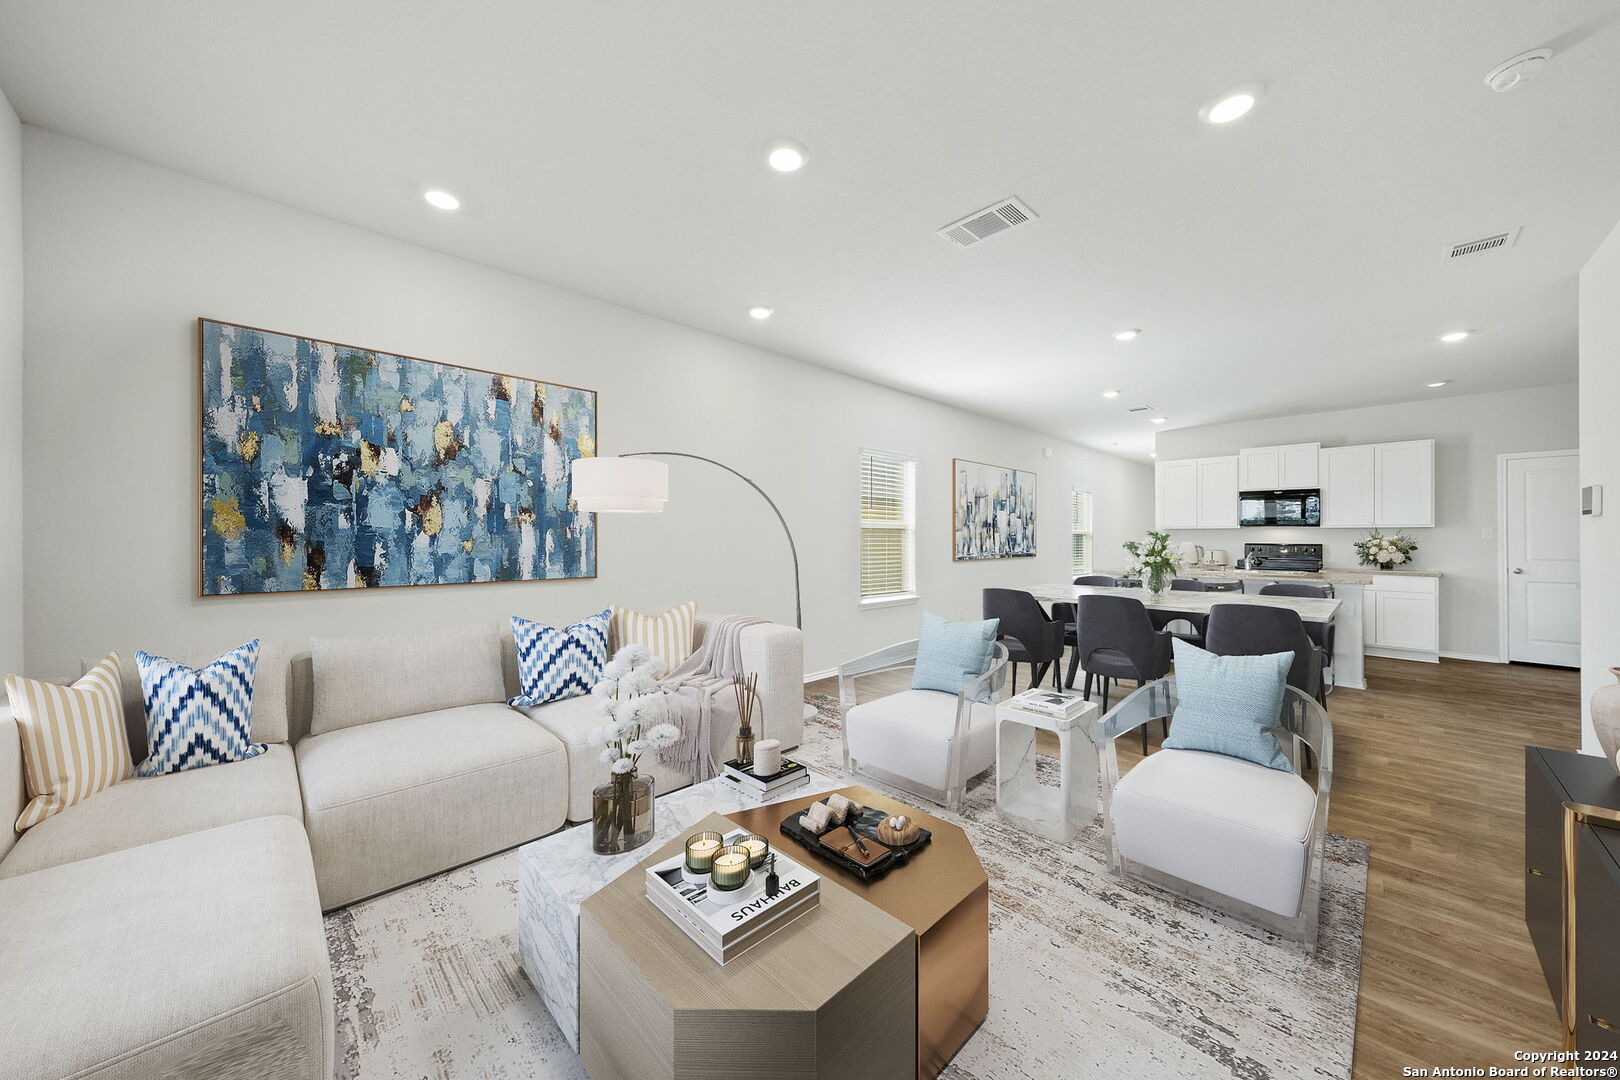
Staged open-plan living and dining room with a light sectional, blue abstract art, and white kitchen cabinetry.
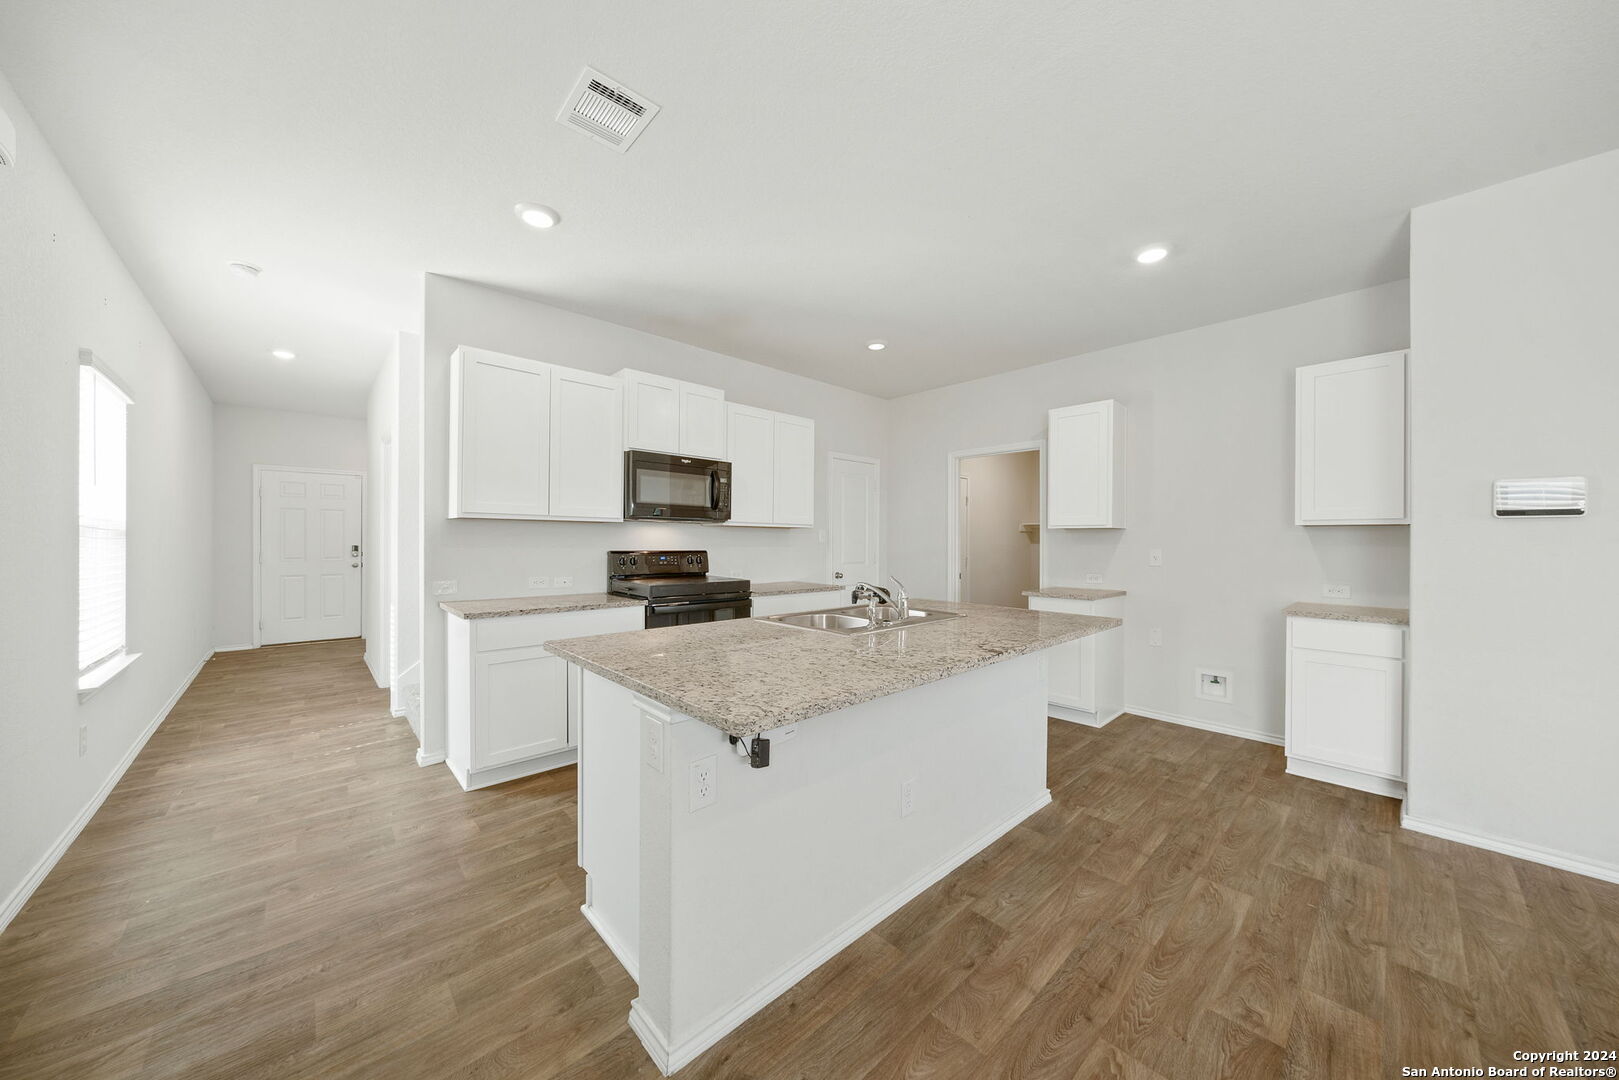
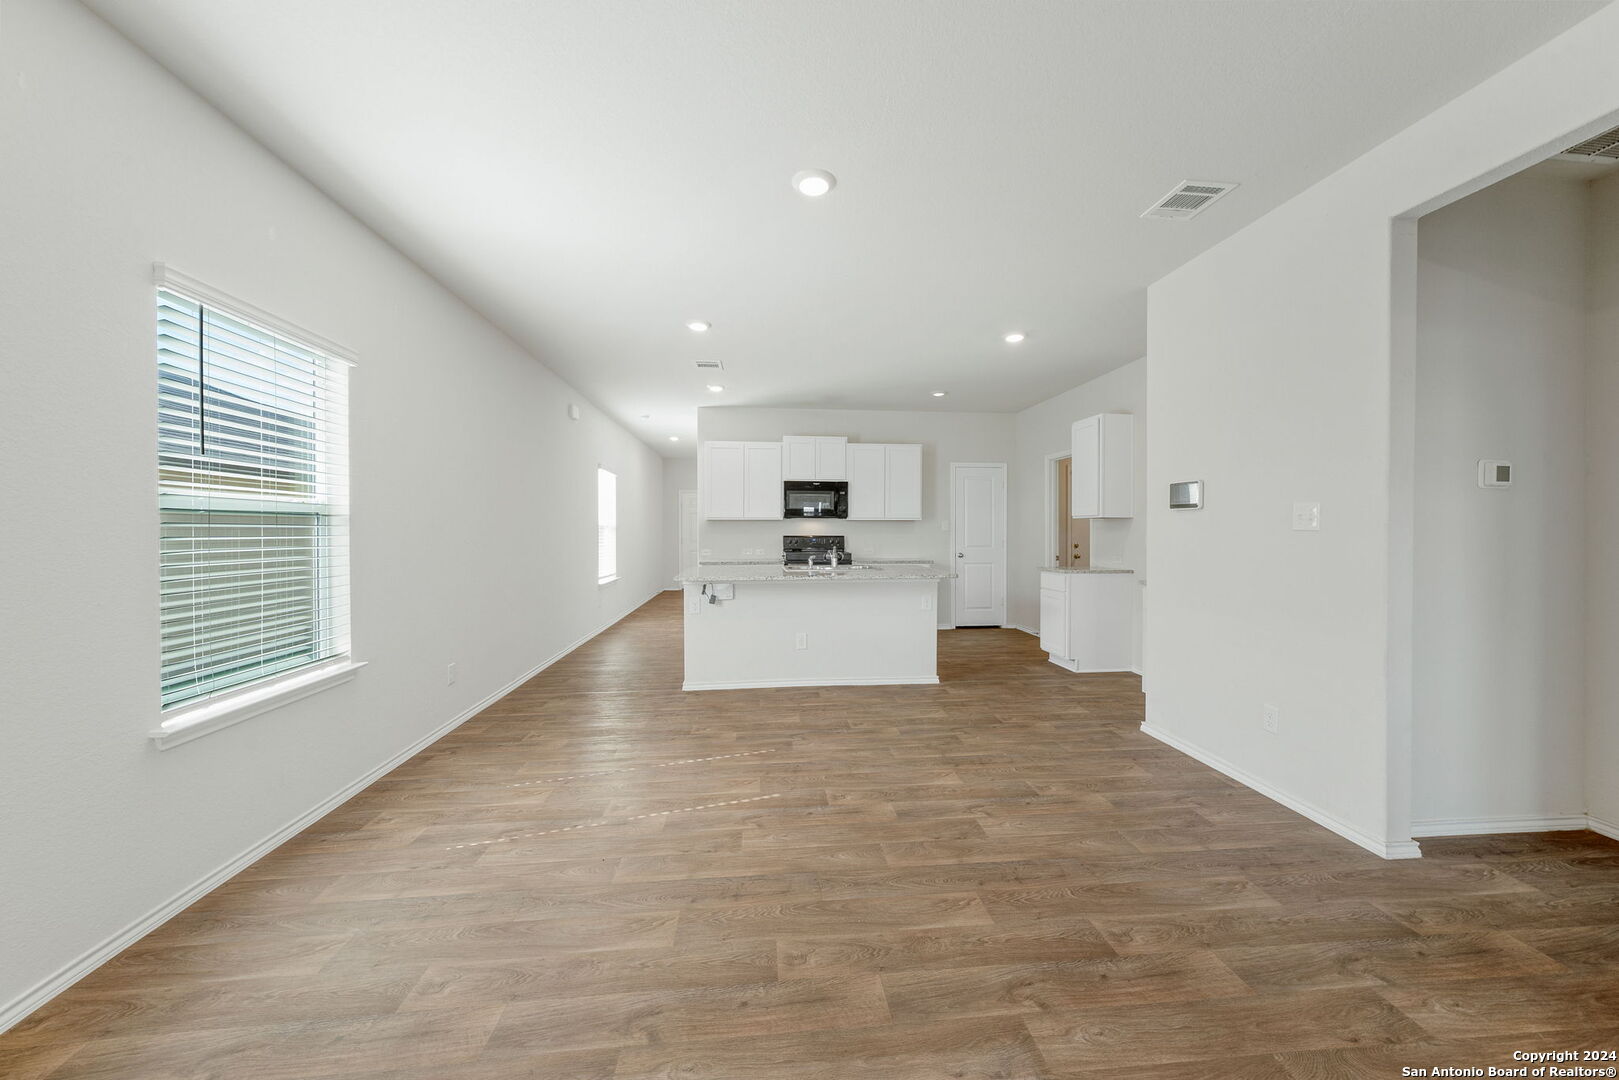
Vacant kitchen with white cabinets, a large granite island, and wood-look flooring.
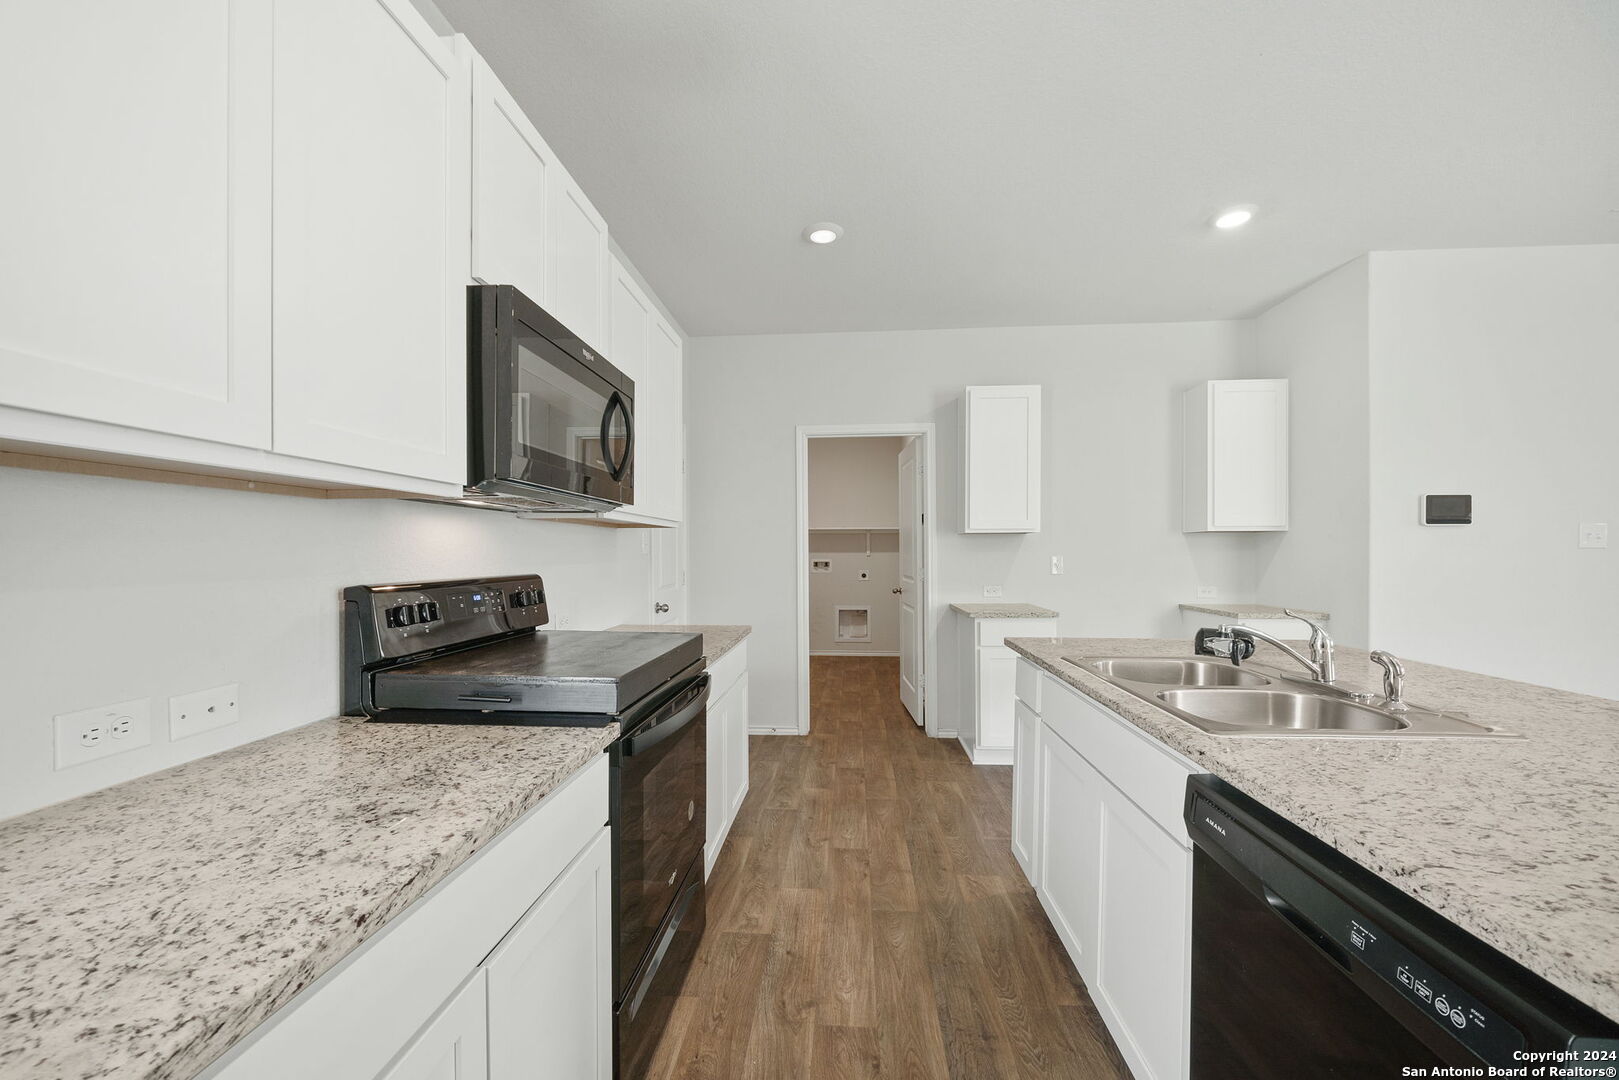
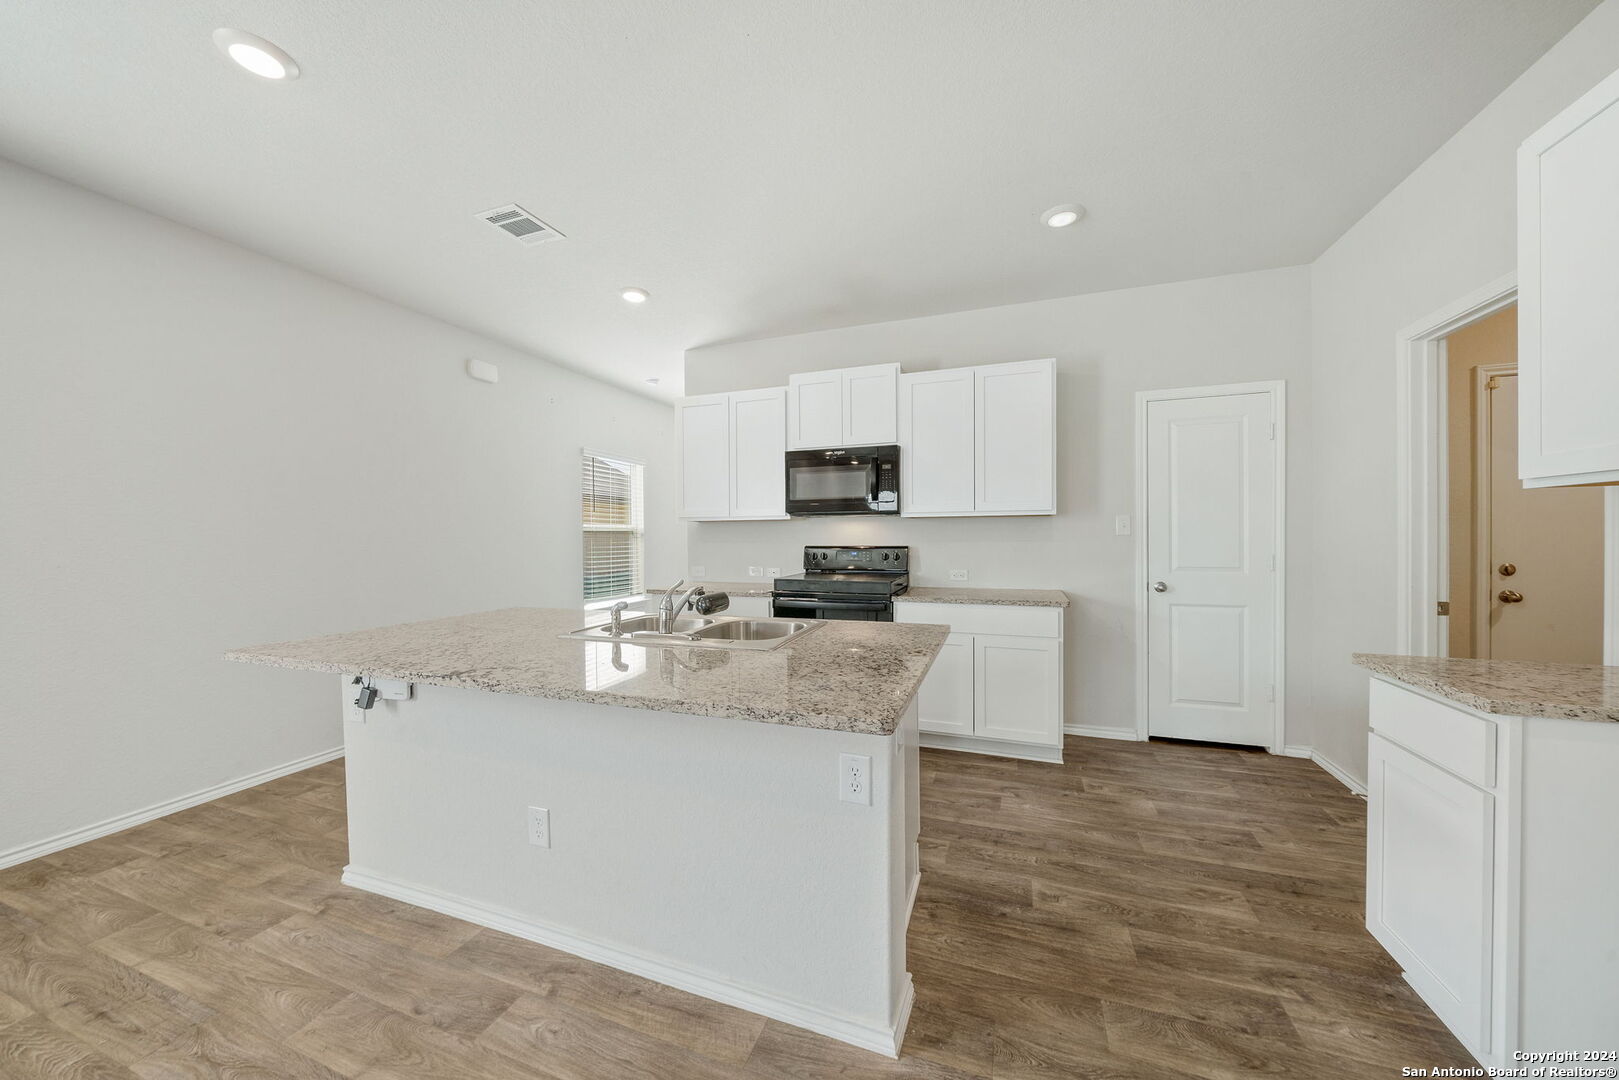
Vacant kitchen with white cabinets, granite counters, a sink island, dark appliances, and wood-look flooring.
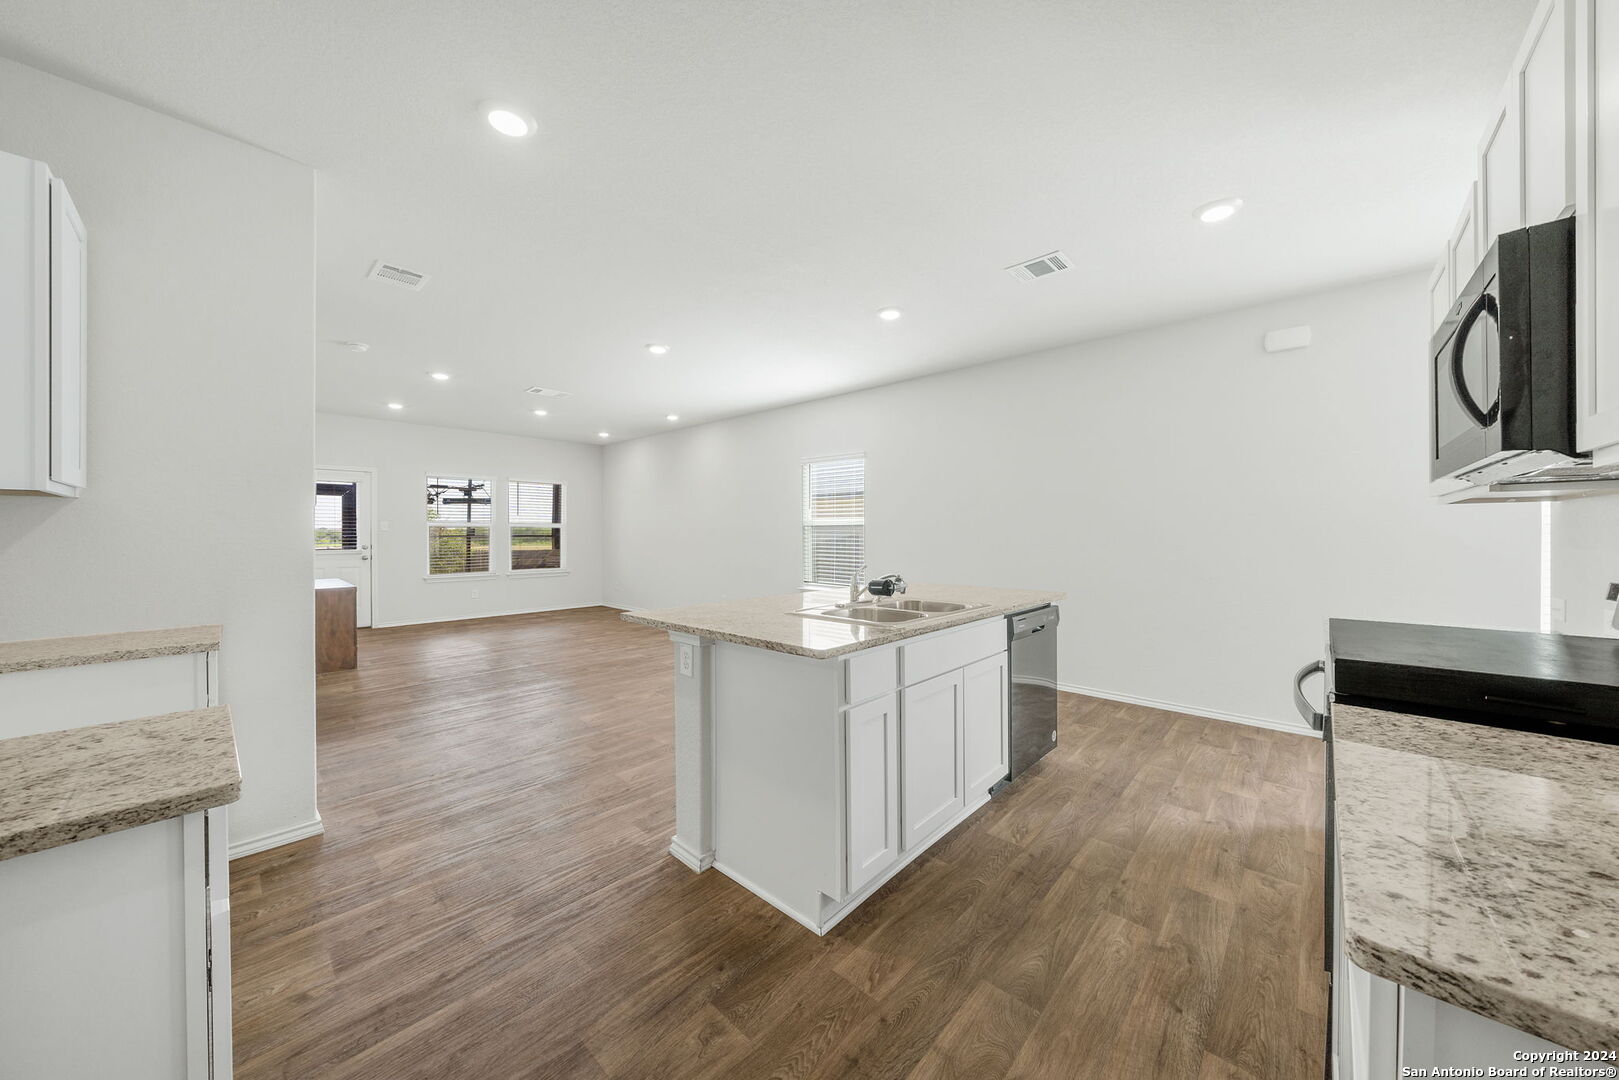
Kitchen with a central sink island, granite counters, white cabinets, and wood-look flooring opening to a living area.
Kitchen with a granite island and sink, white cabinets, black appliances, and wood-look flooring.
Open-plan kitchen with a white island, stainless steel appliances, and wood-look flooring.
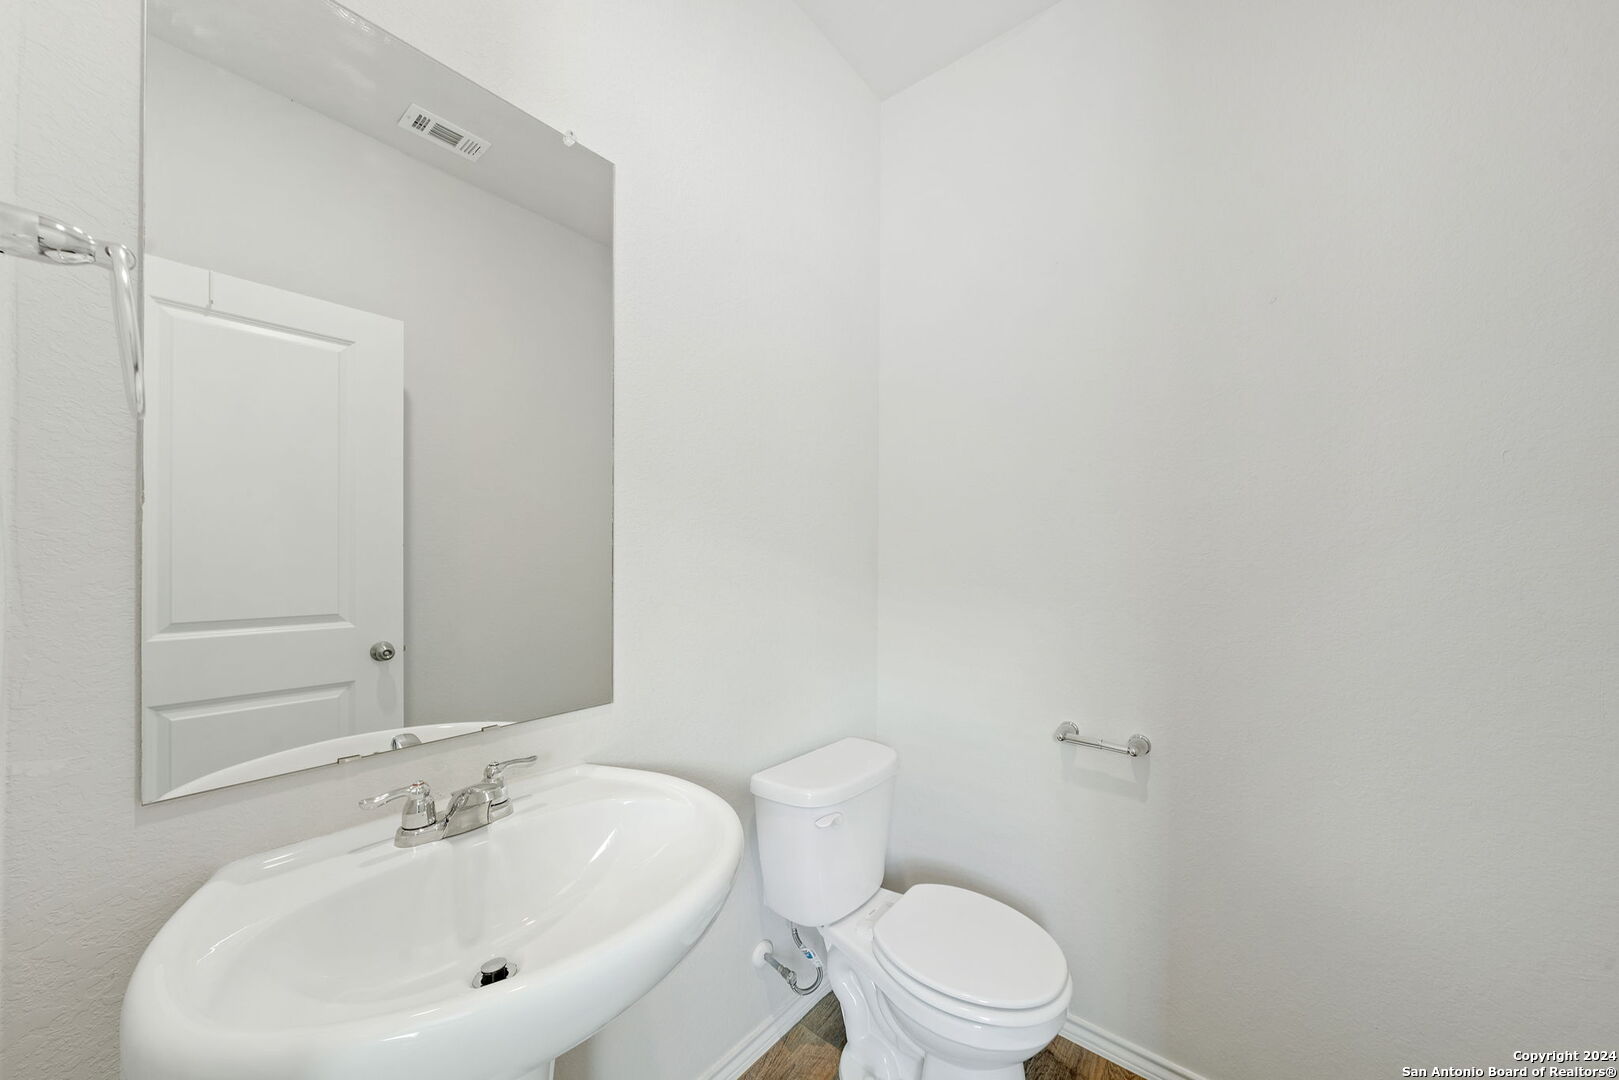
Bathroom with a white vanity sink and large mirror beside a toilet.
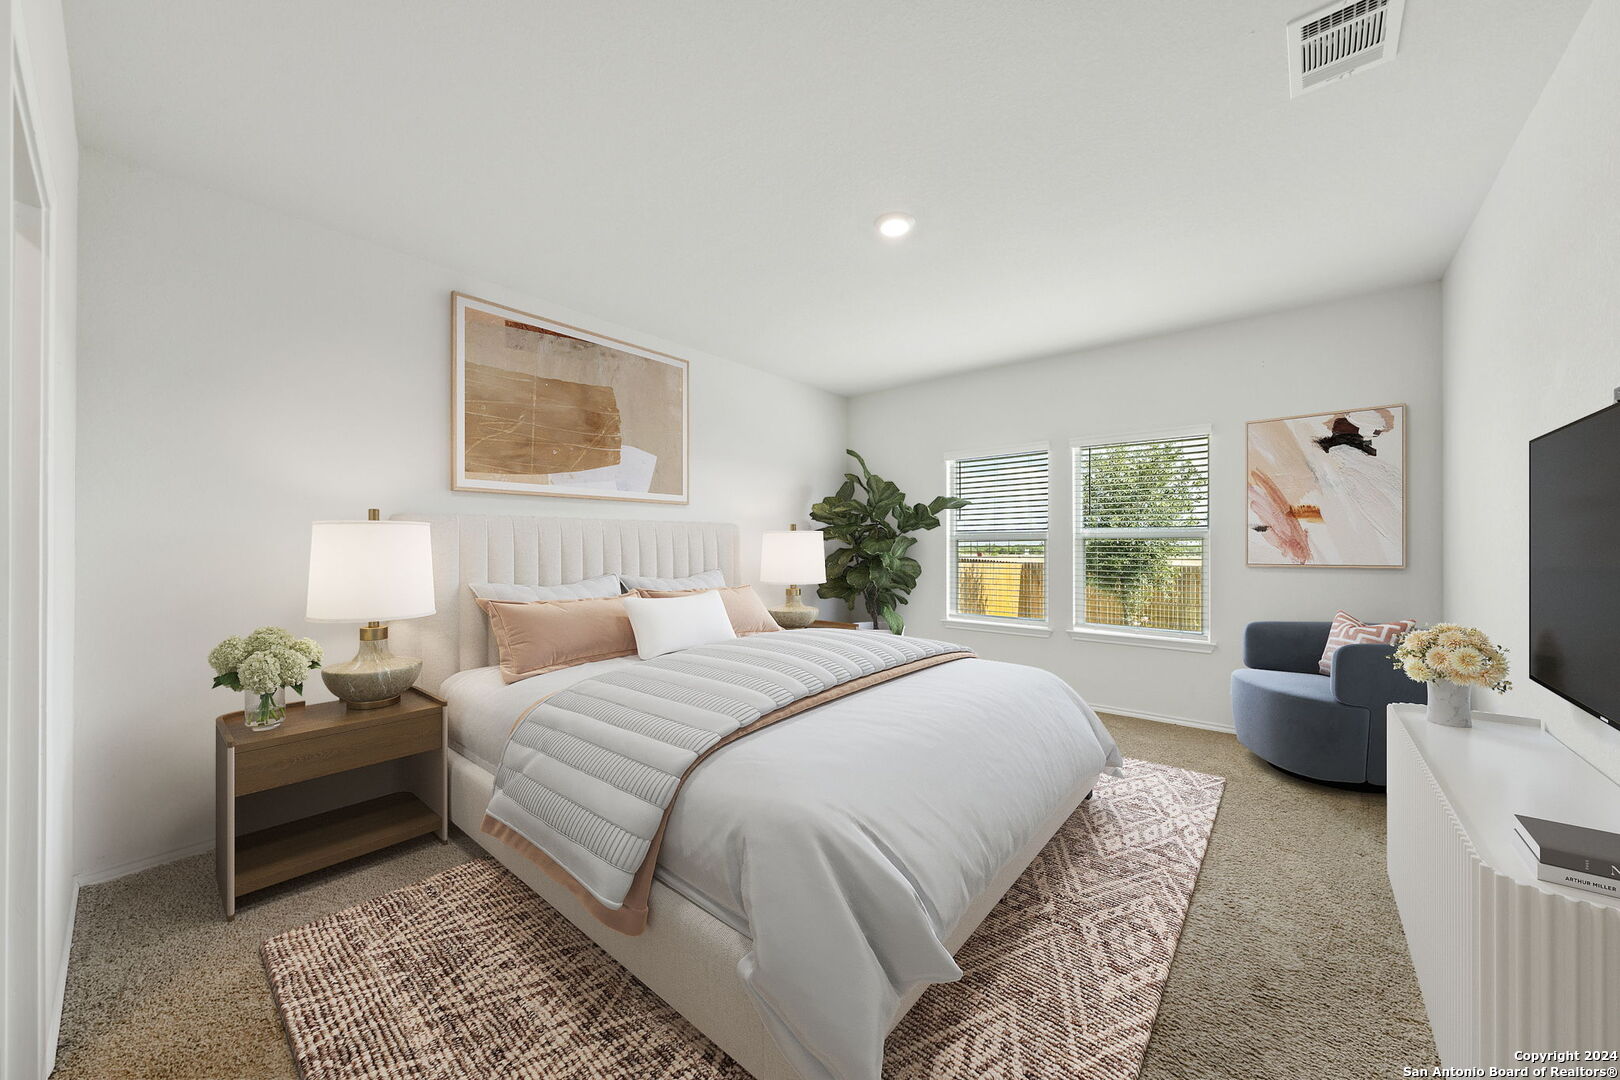
Staged bedroom with an upholstered bed, patterned rugs, two windows, and a blue accent chair.
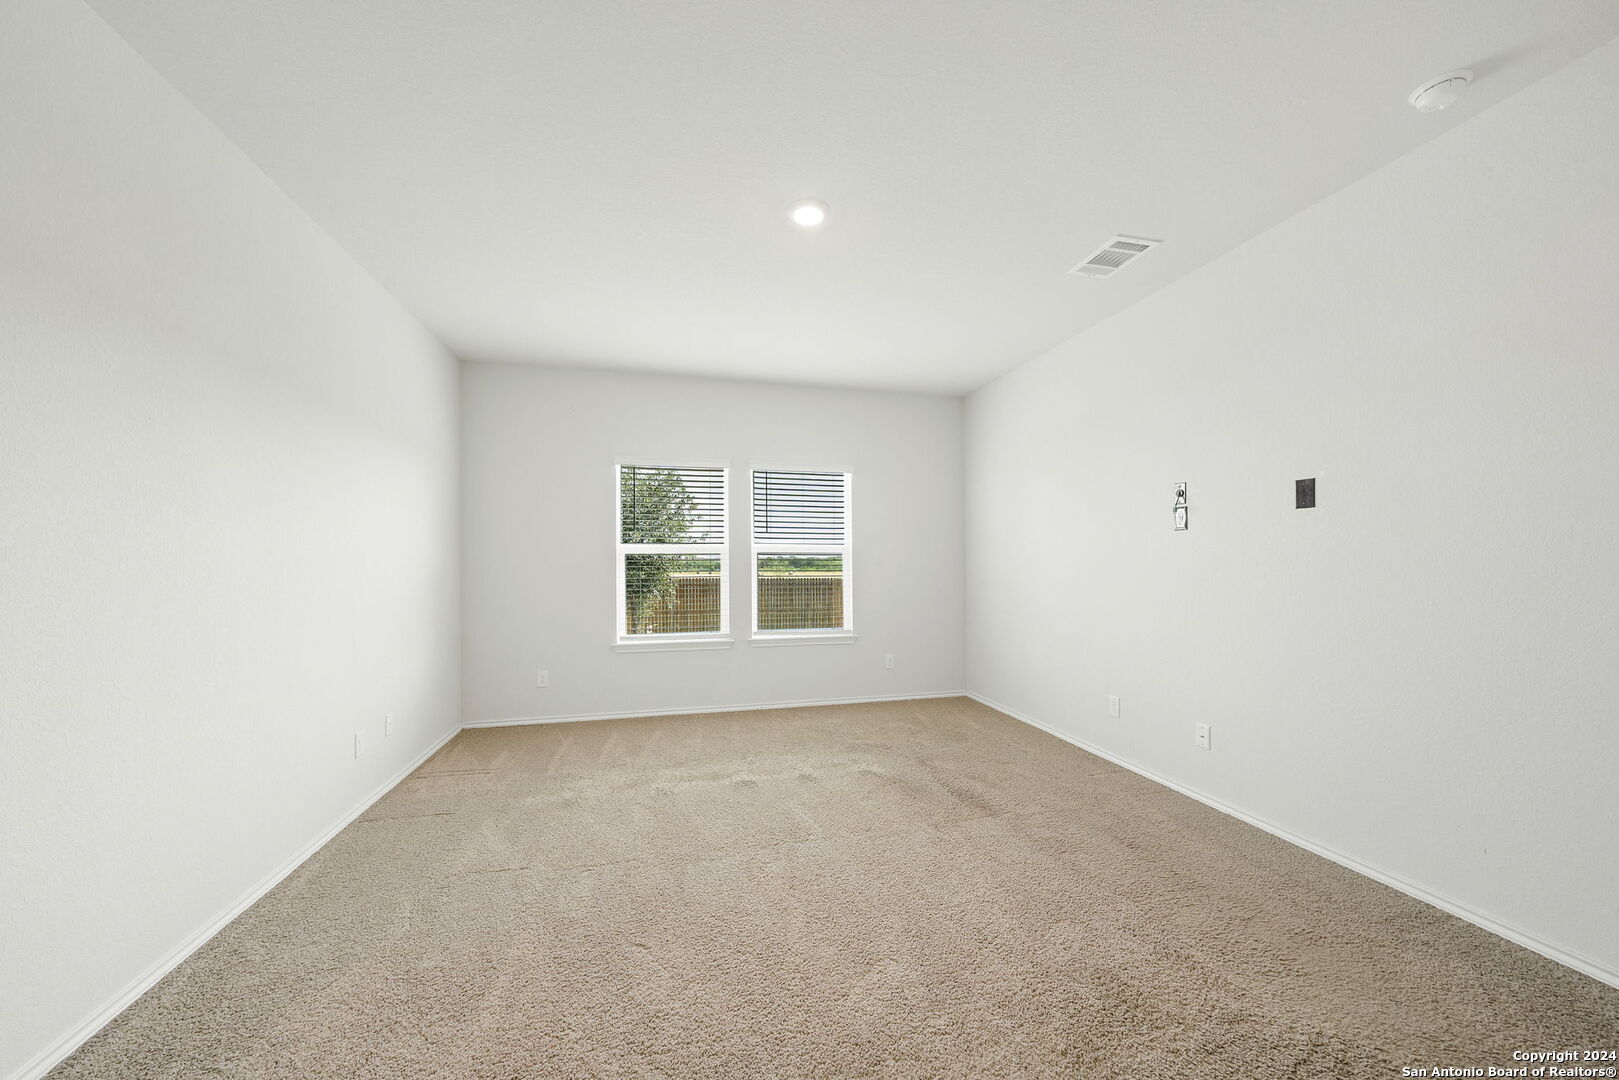
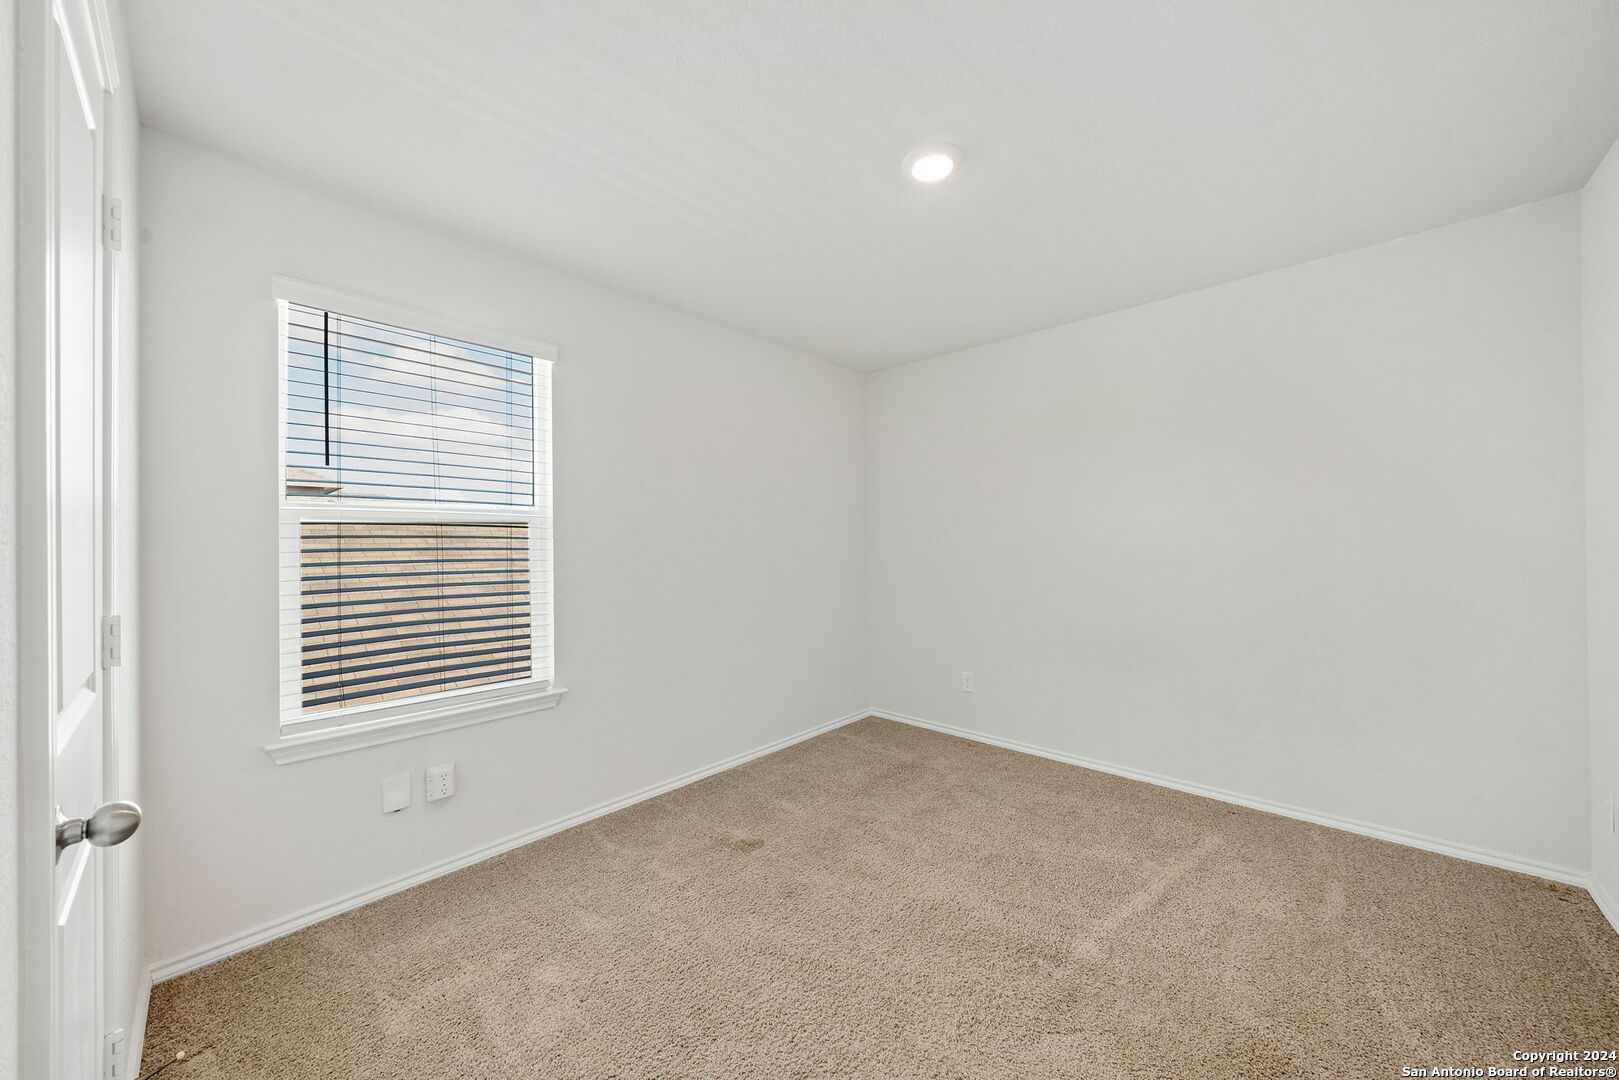
Empty carpeted room with two blinded windows and recessed ceiling lighting.
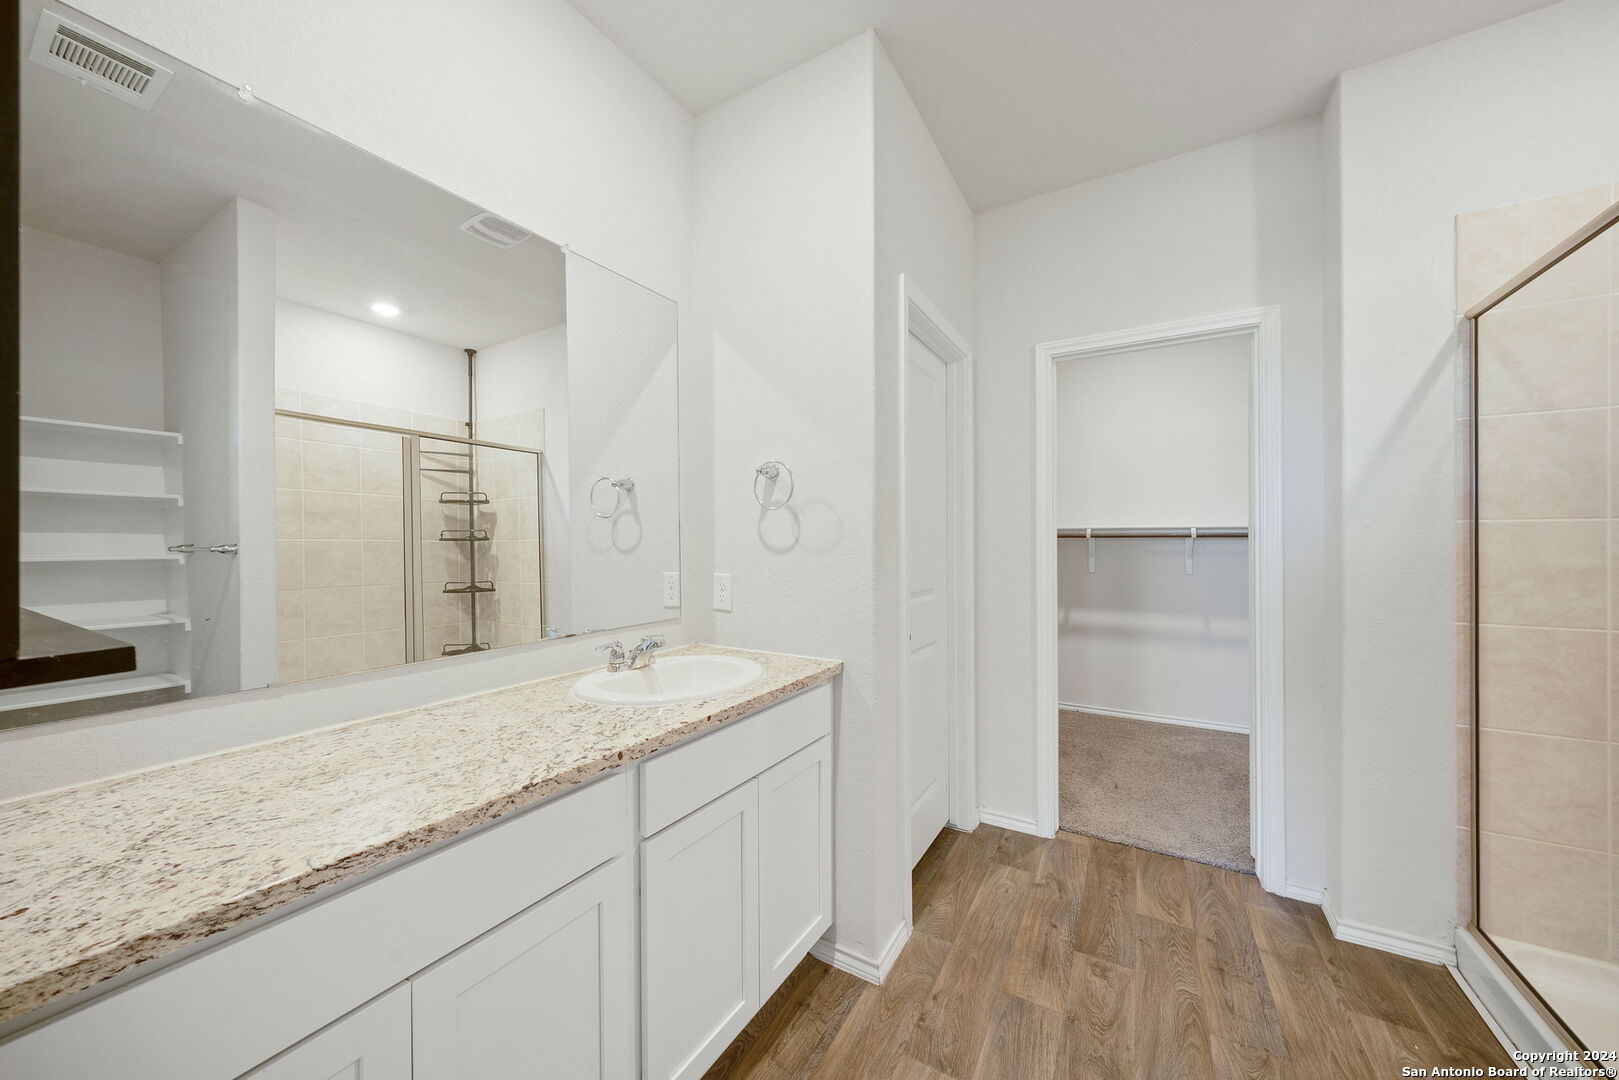
Bathroom with a long stone-countertop vanity, mirrored wall, tiled shower, and doorway to a walk-in closet.
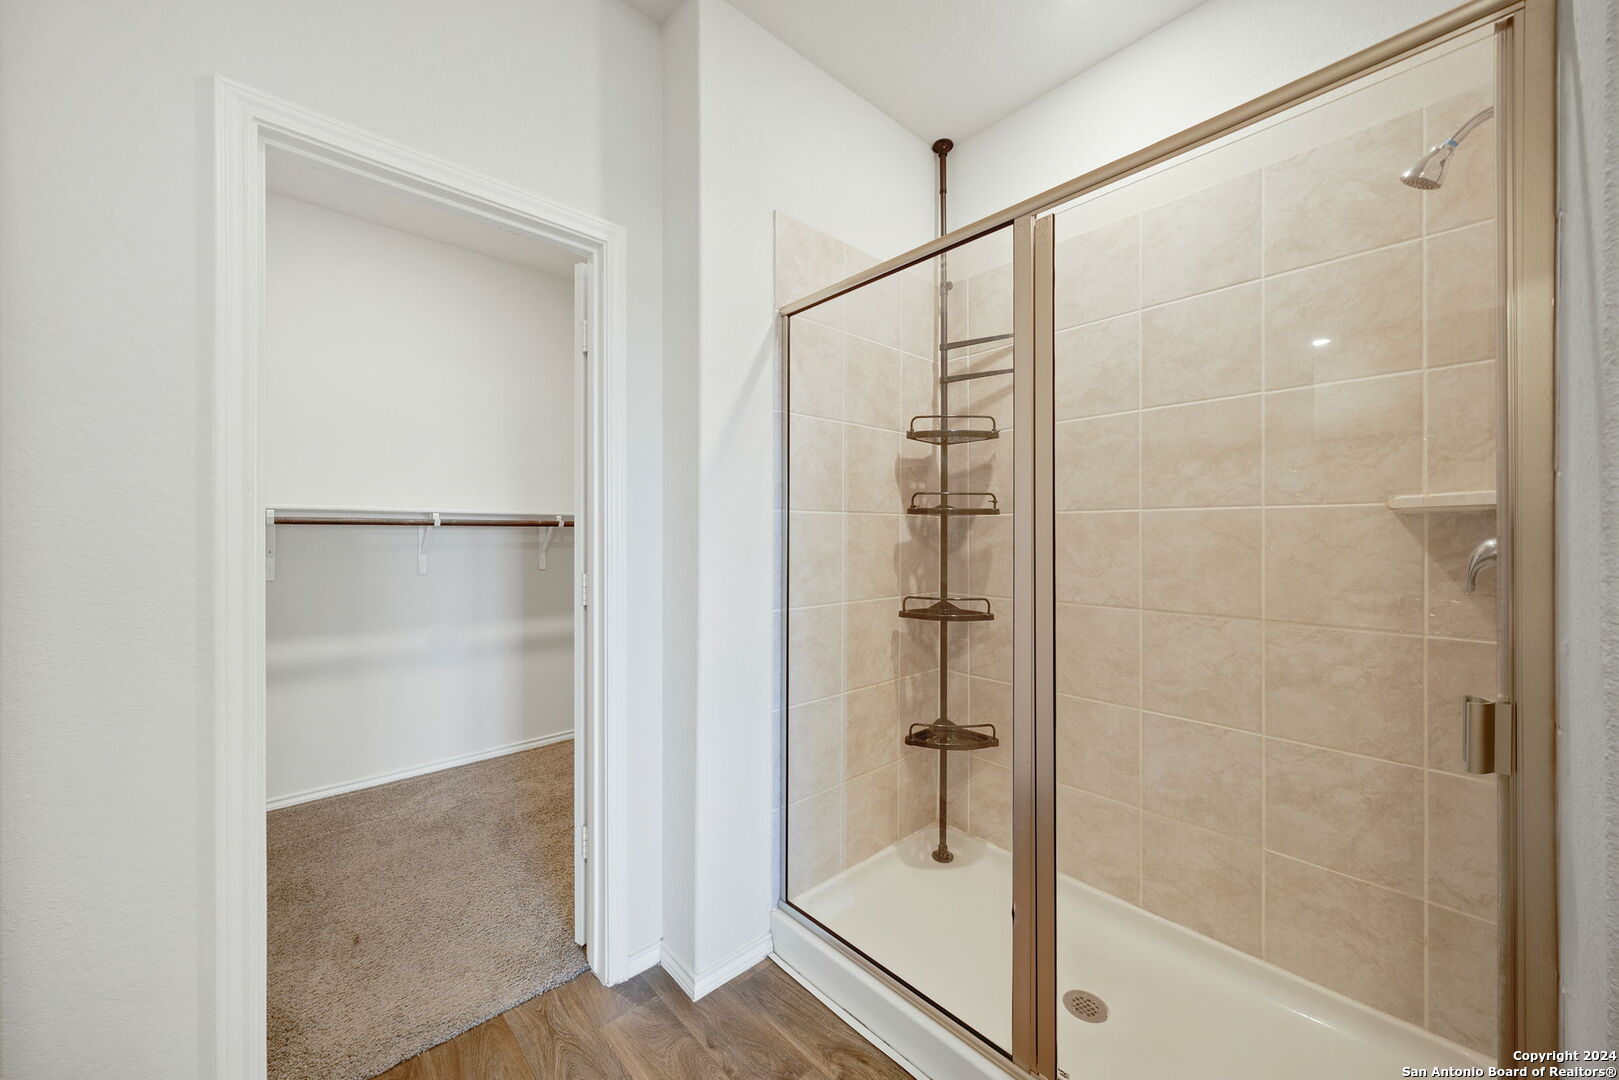
Bathroom with a glass-enclosed beige-tiled shower and an open doorway to a carpeted closet.
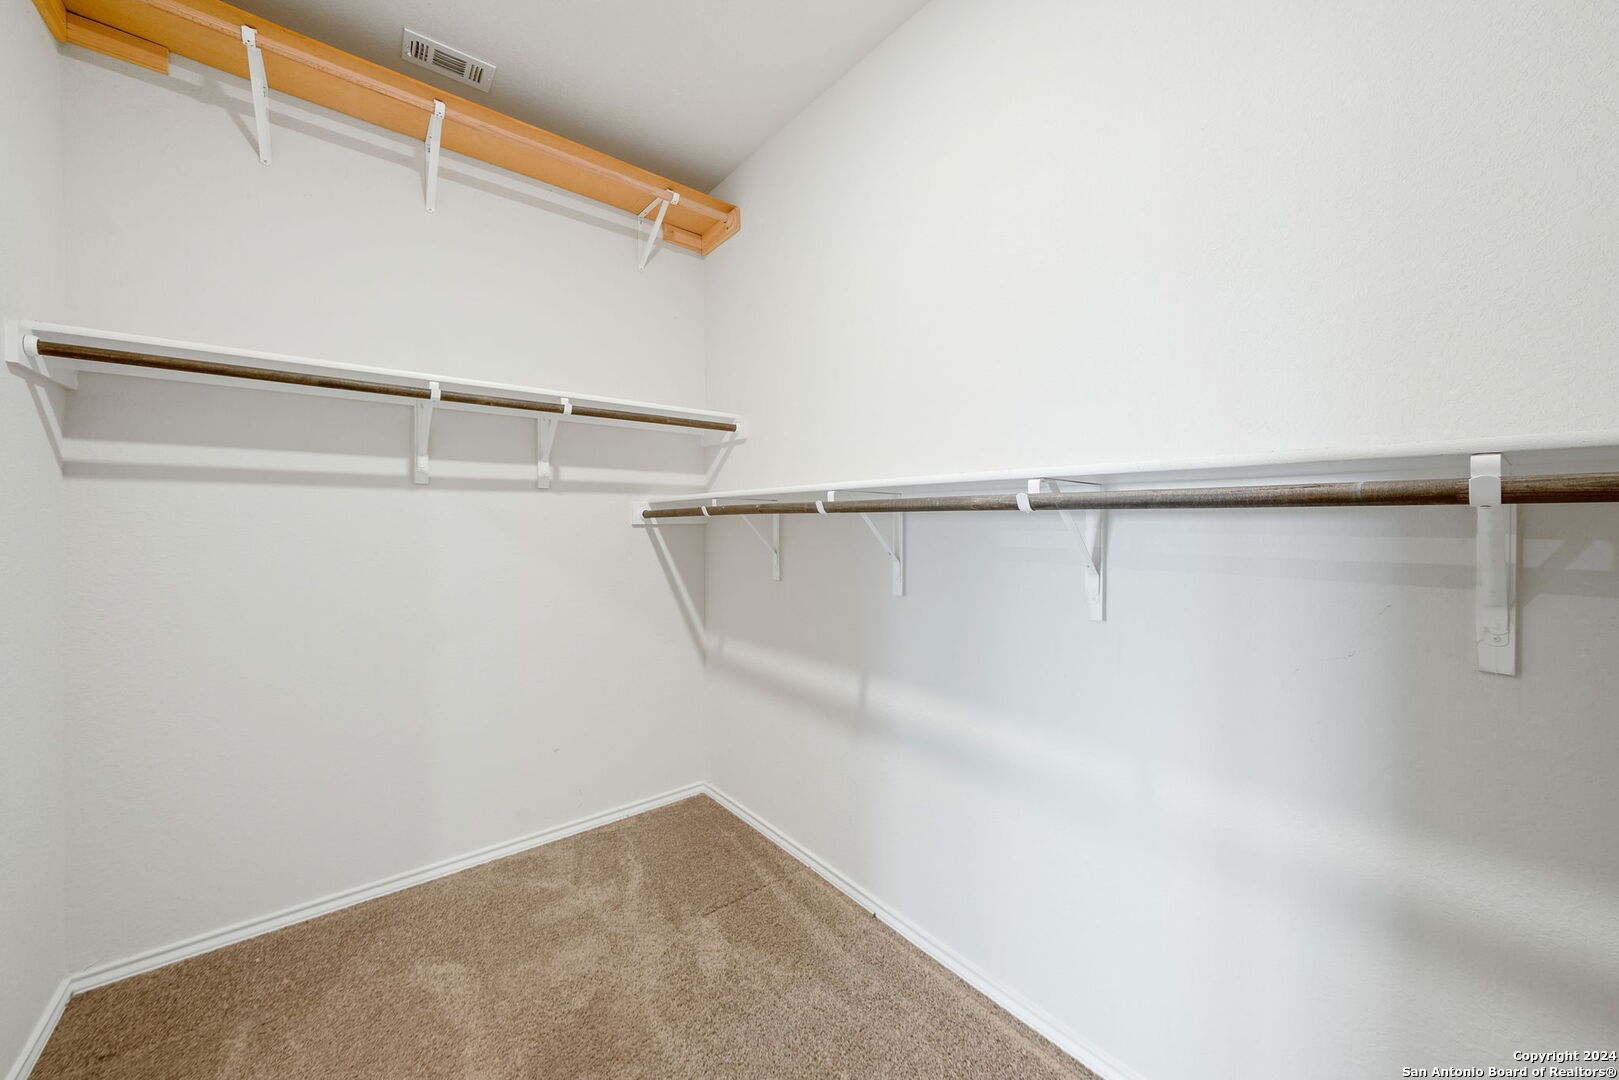
Empty walk-in closet with carpeted floor and multiple clothes rods and shelves.
Empty carpeted room with white walls and a window with horizontal blinds.
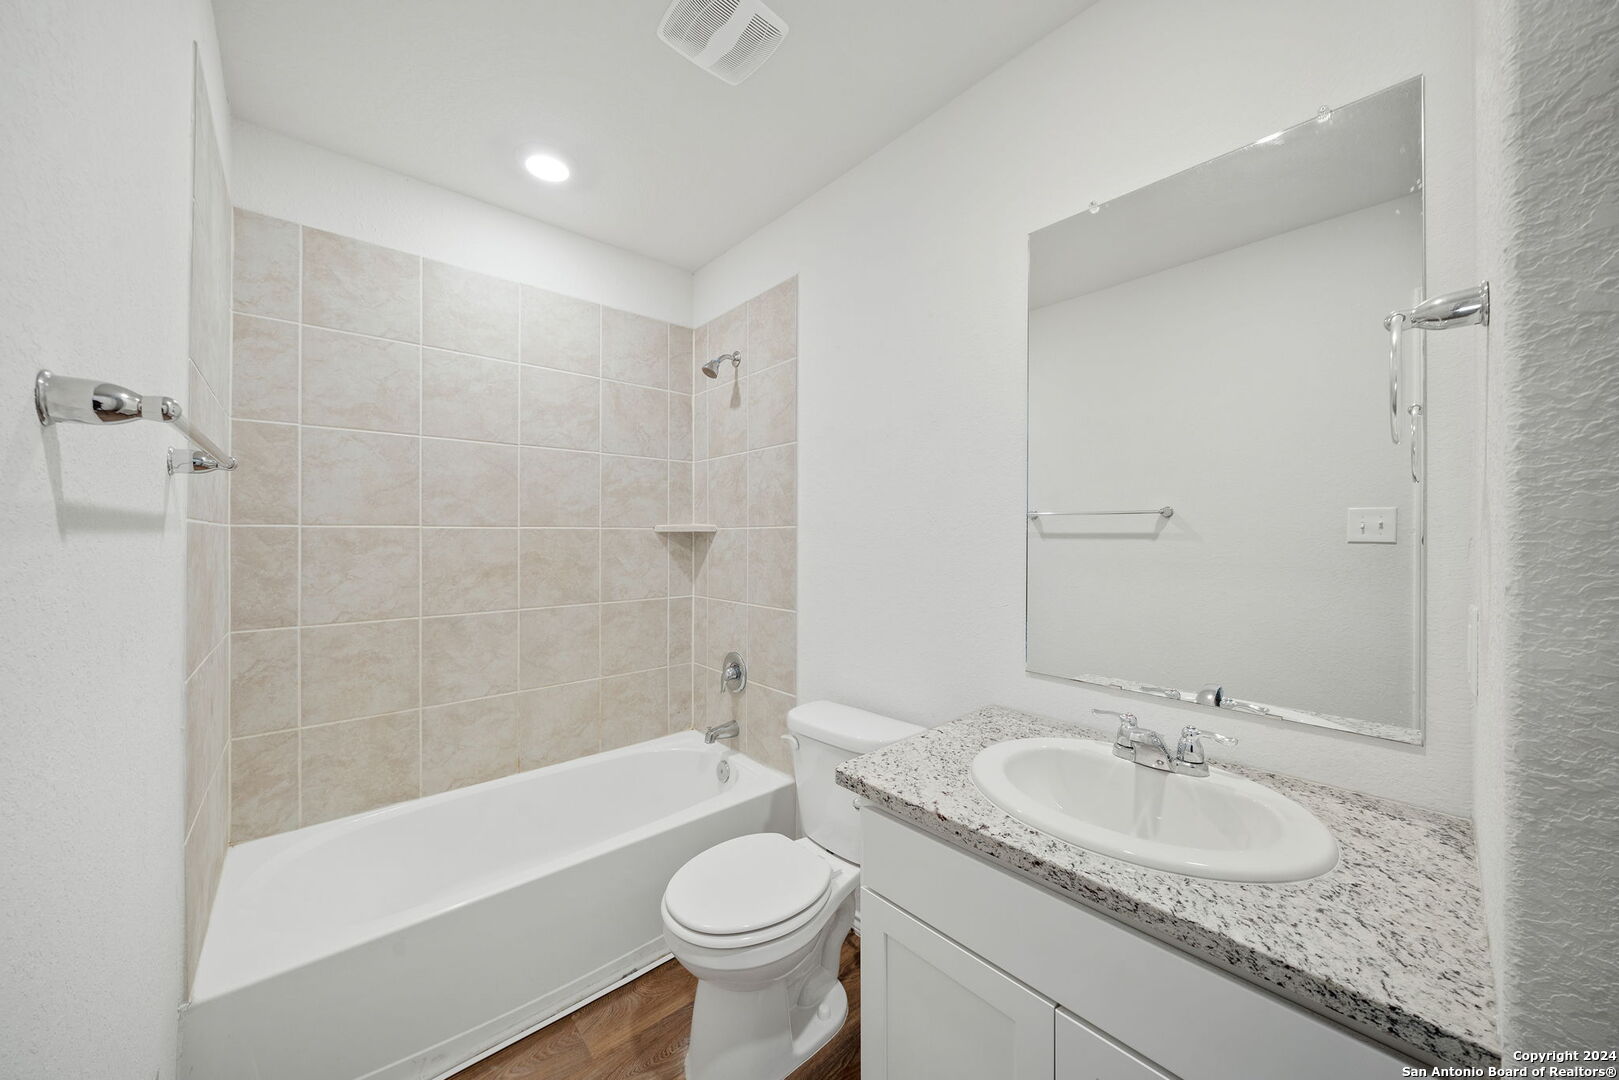
Bathroom with a beige tiled tub surround and speckled granite vanity.
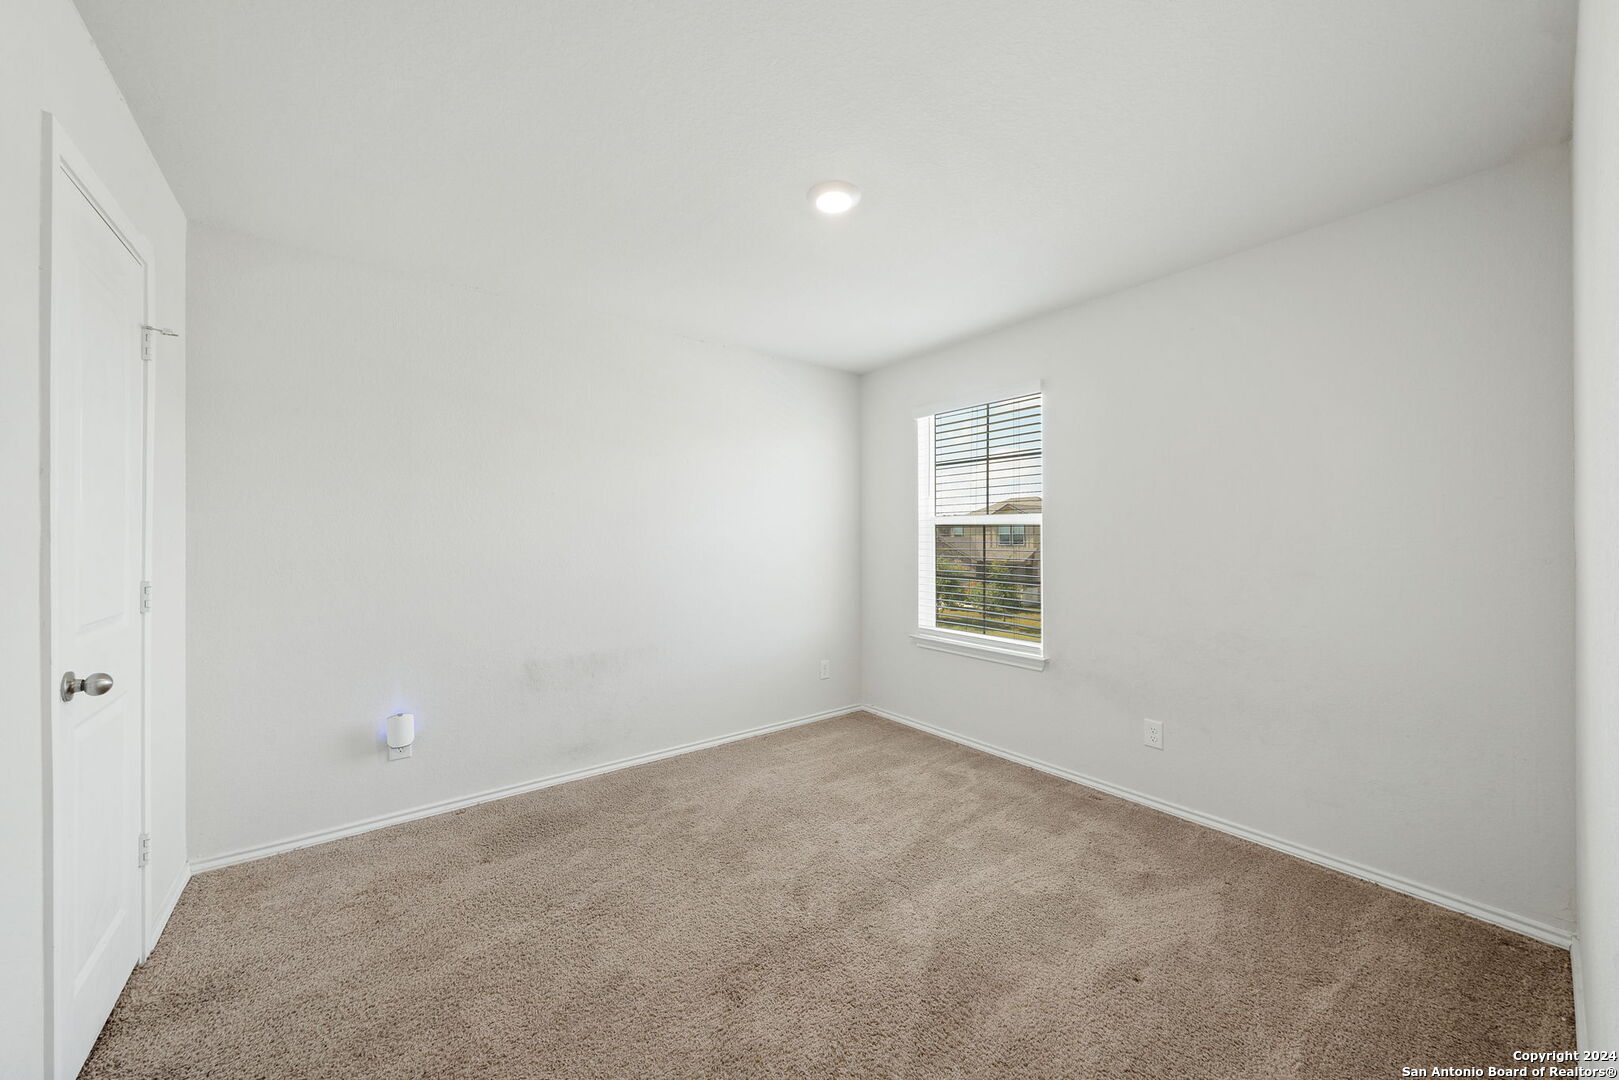
Empty bedroom with beige carpet, white walls, and a window with horizontal blinds.
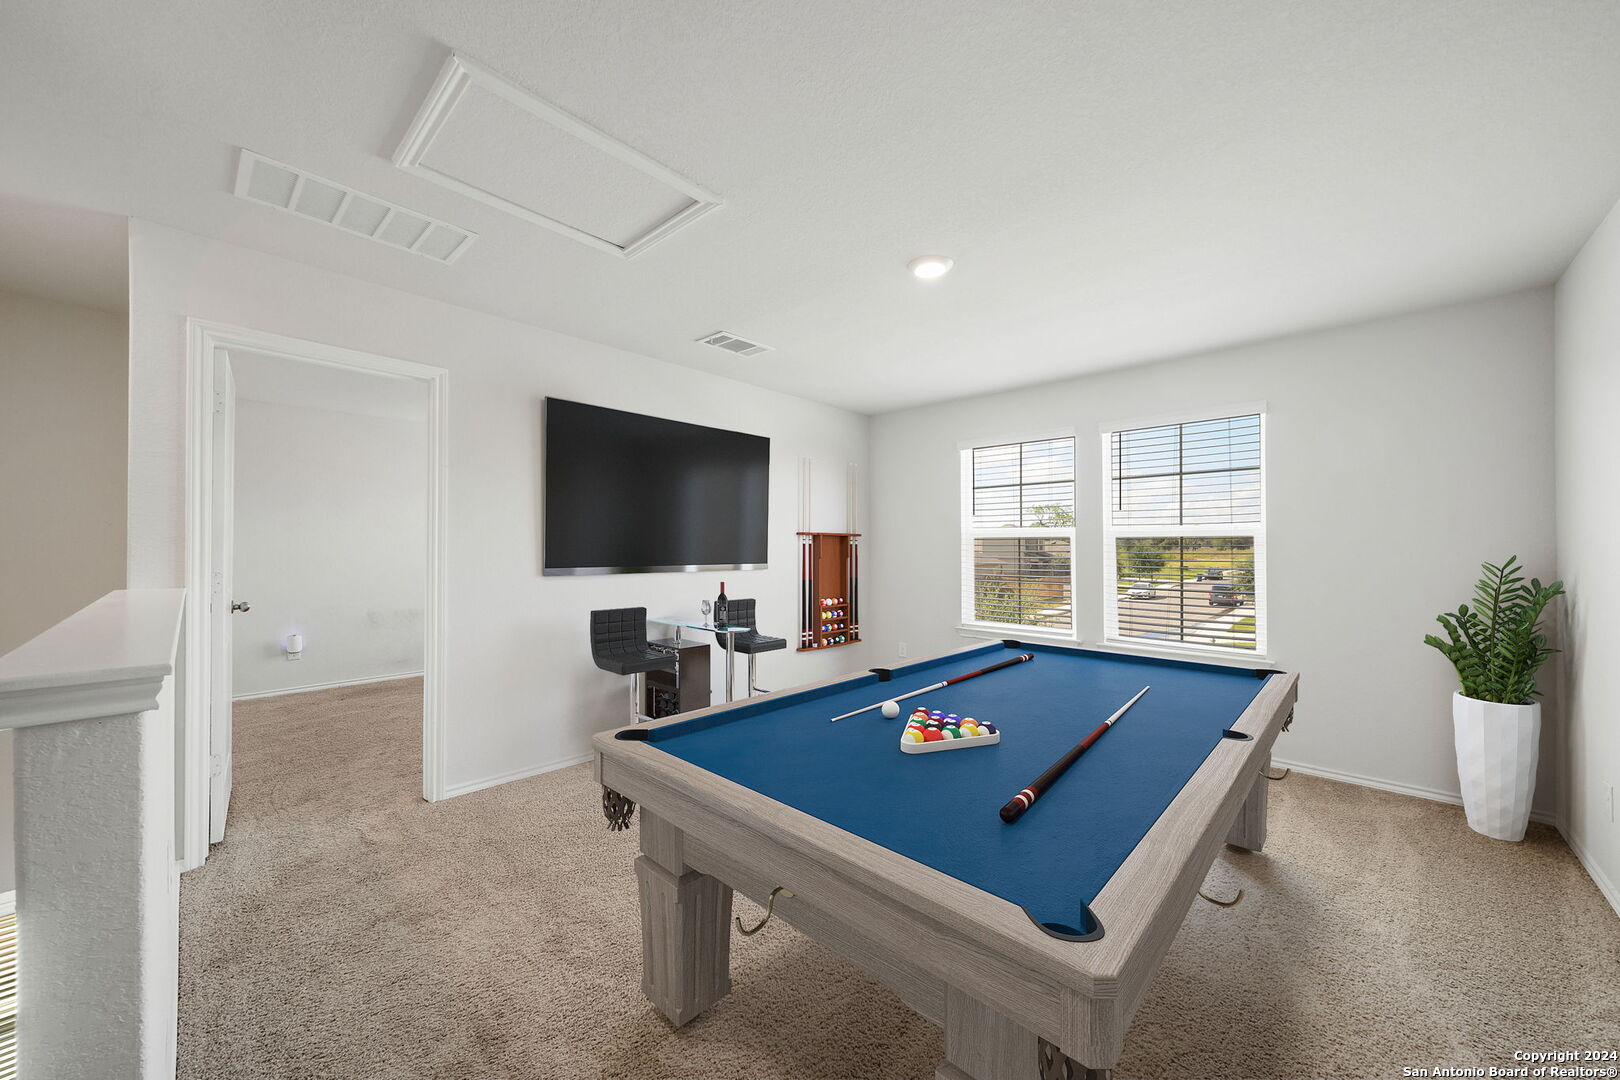
Game room with a blue-felt pool table, billiard balls, wall-mounted TV, and two windows.
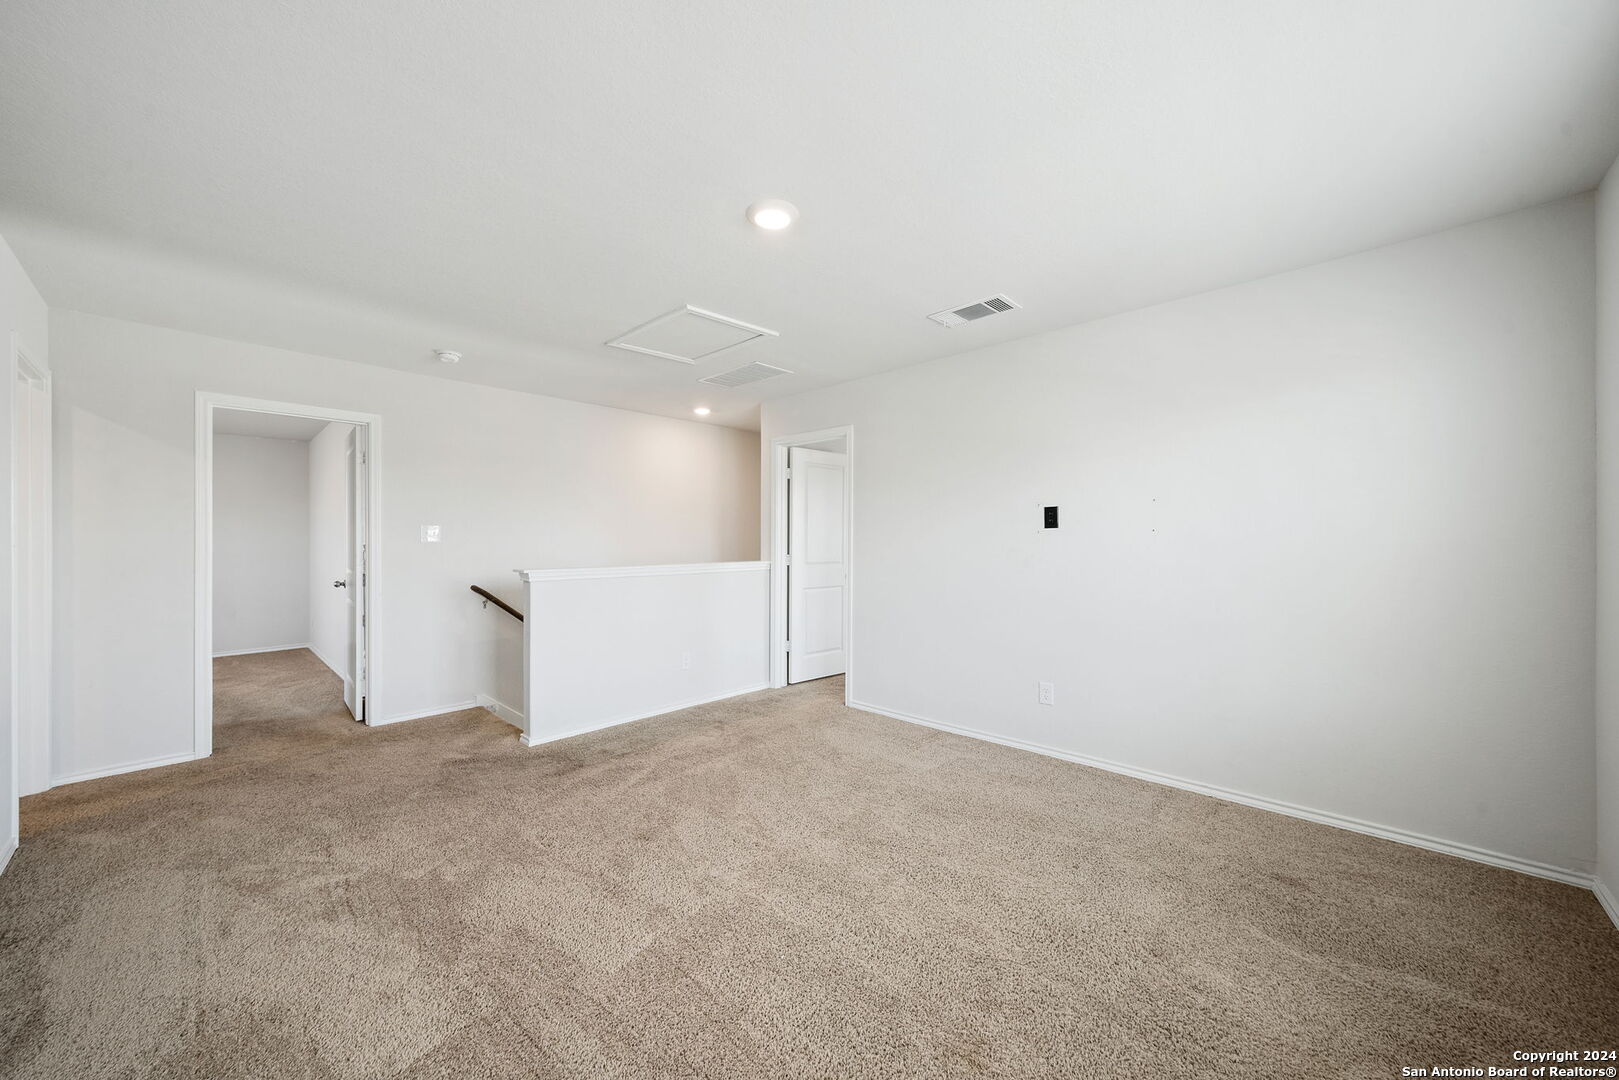
Empty carpeted room with white walls, several doorways, and a half-height stairwell railing.
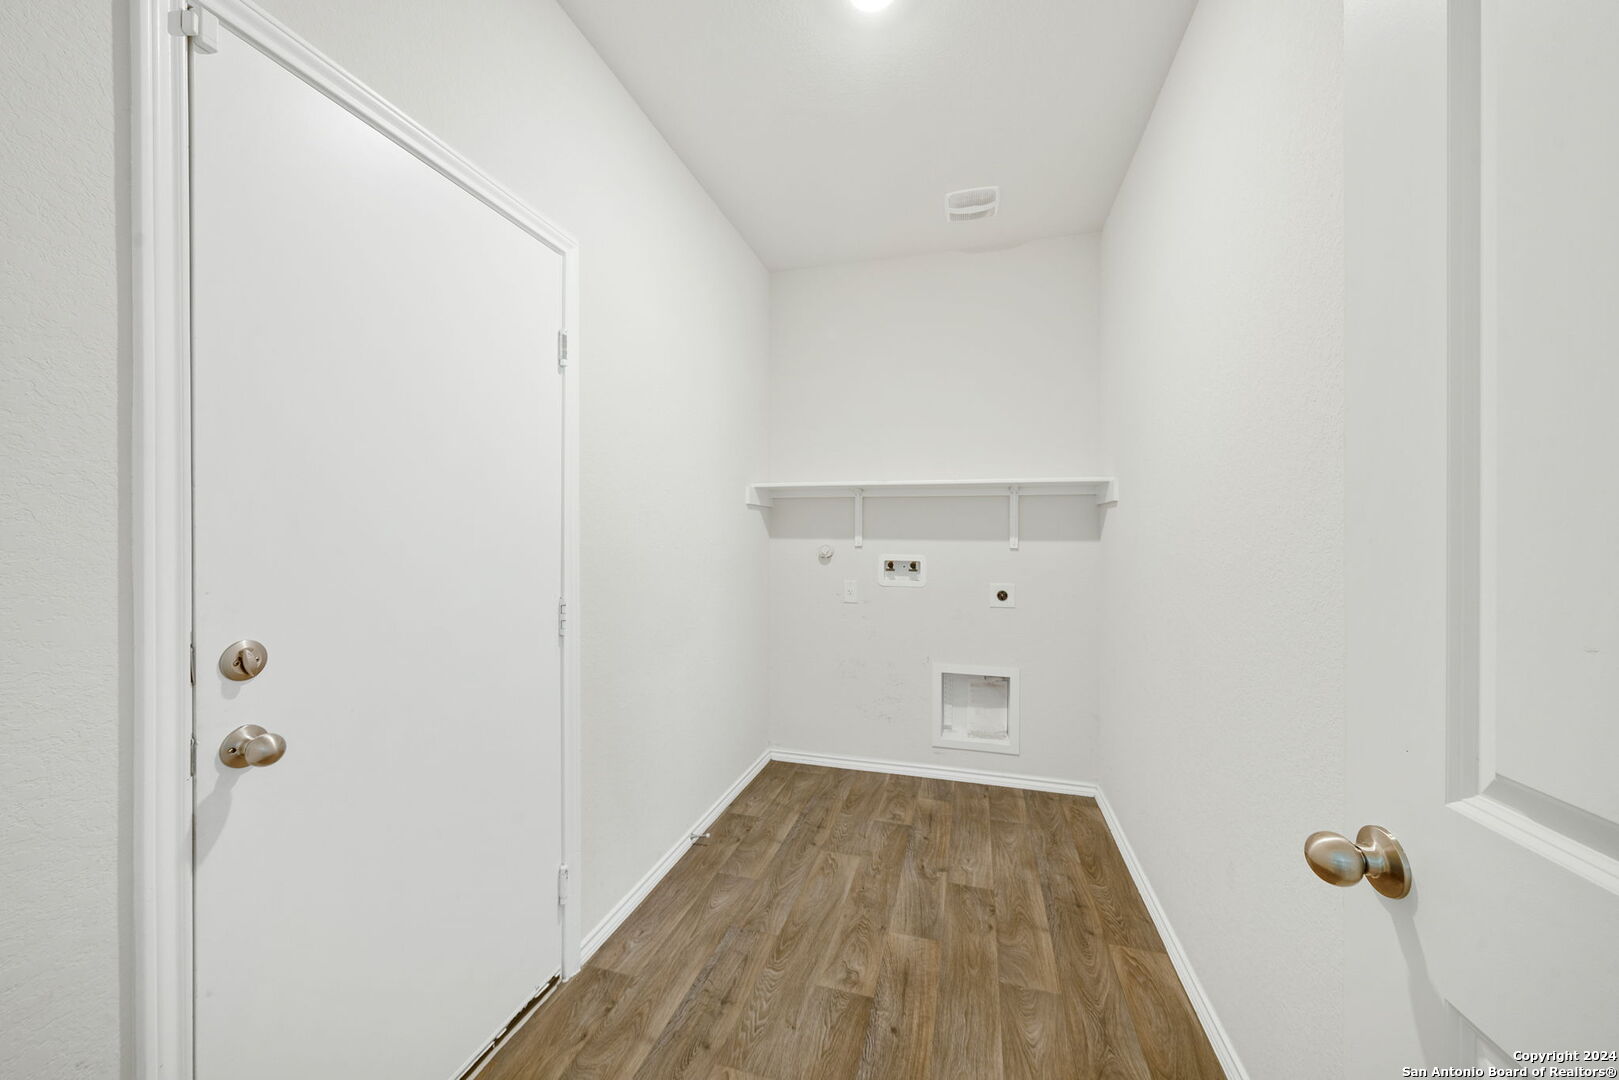
Empty laundry room with wood-look flooring, washer and dryer hookups, and a wall shelf.
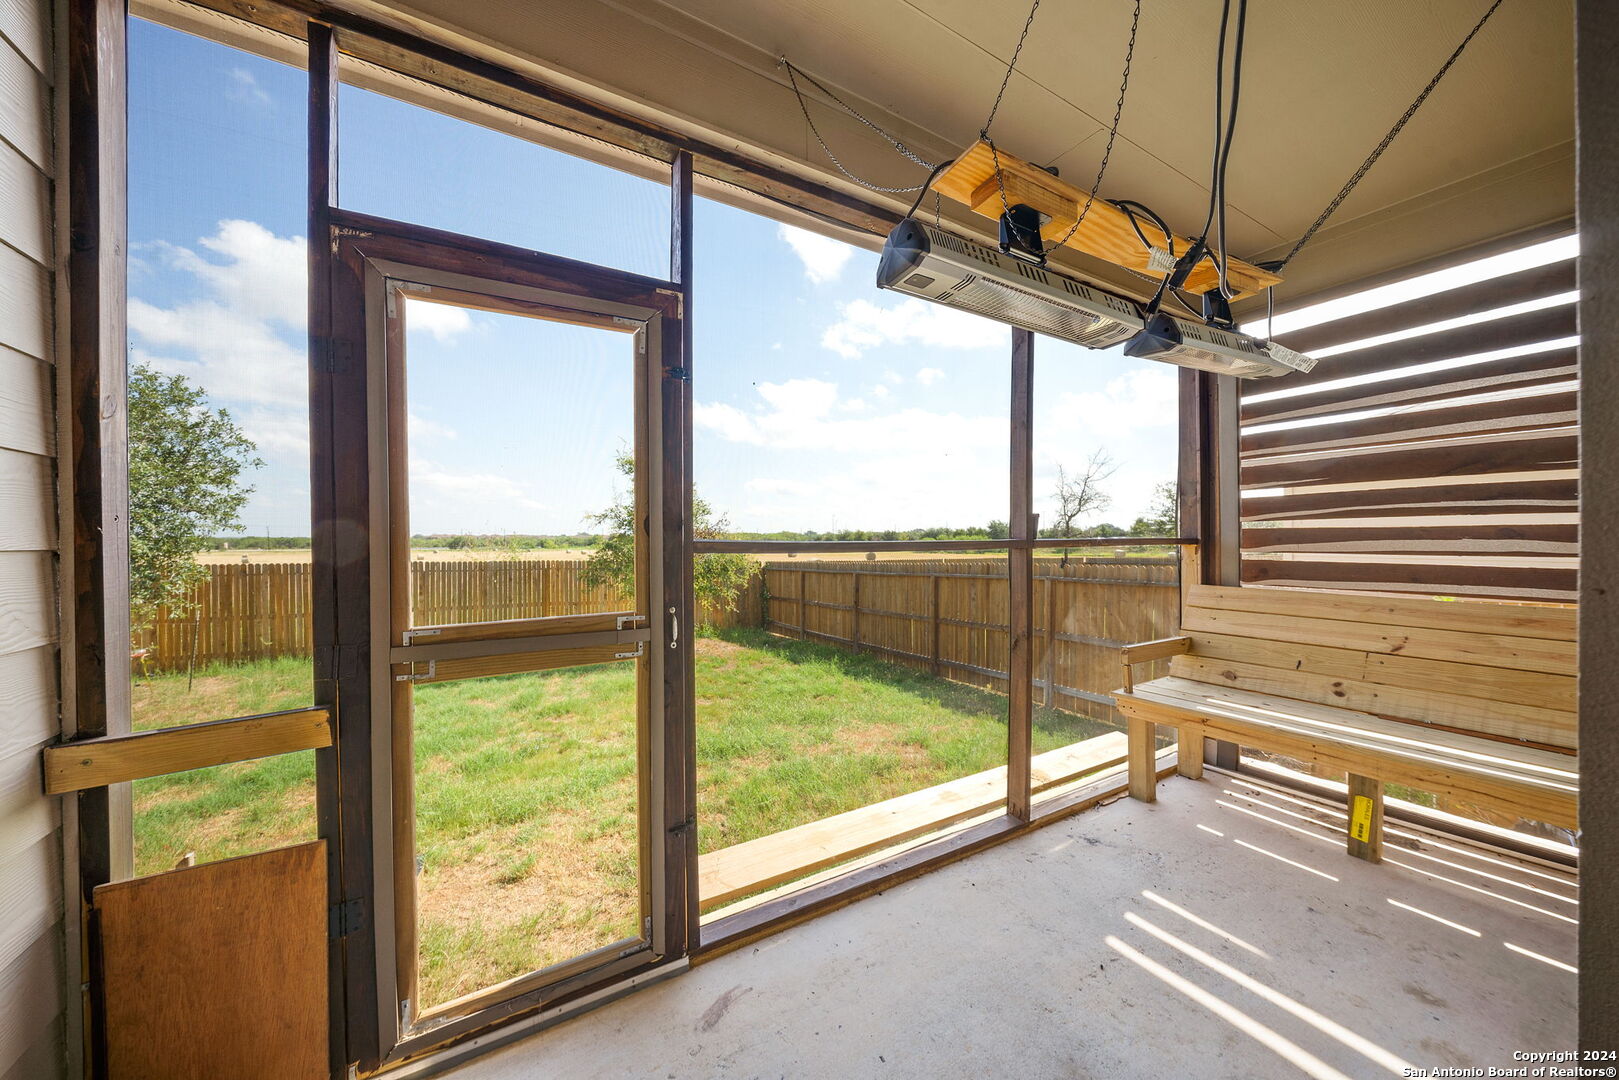
Screened porch with wooden bench seating and overhead heaters, overlooking a fenced grassy backyard.
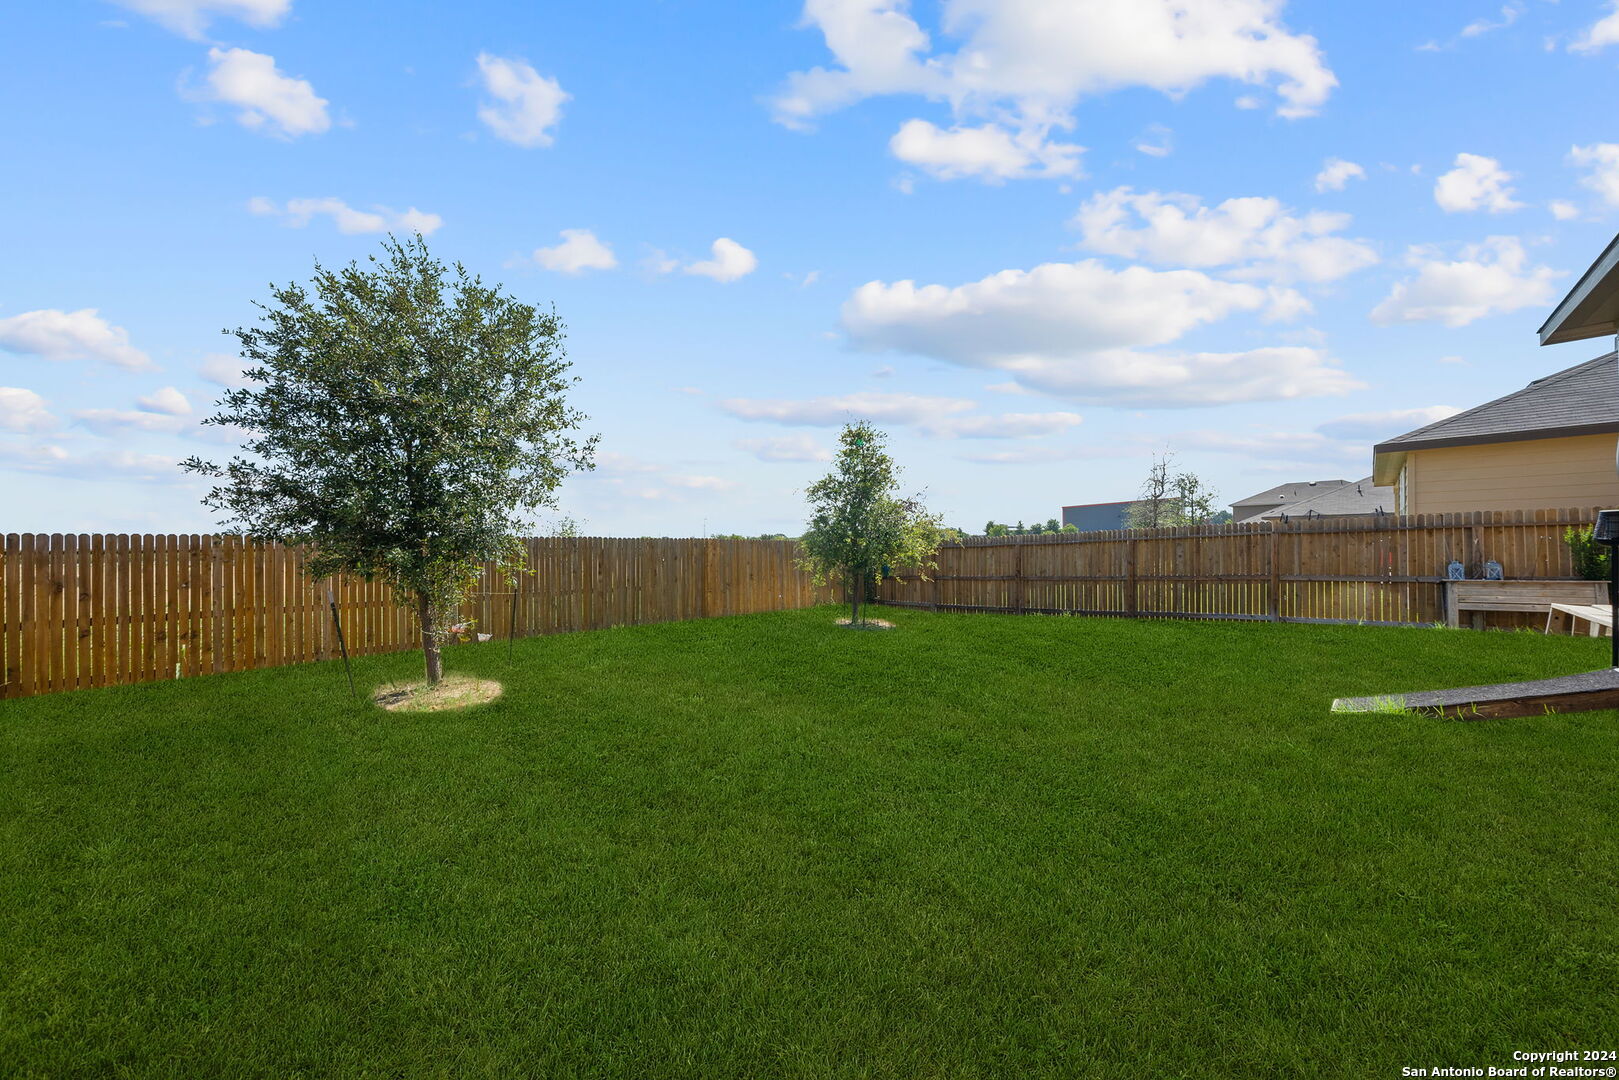
Fenced backyard with a broad green lawn, two young trees, and part of a neighboring house.
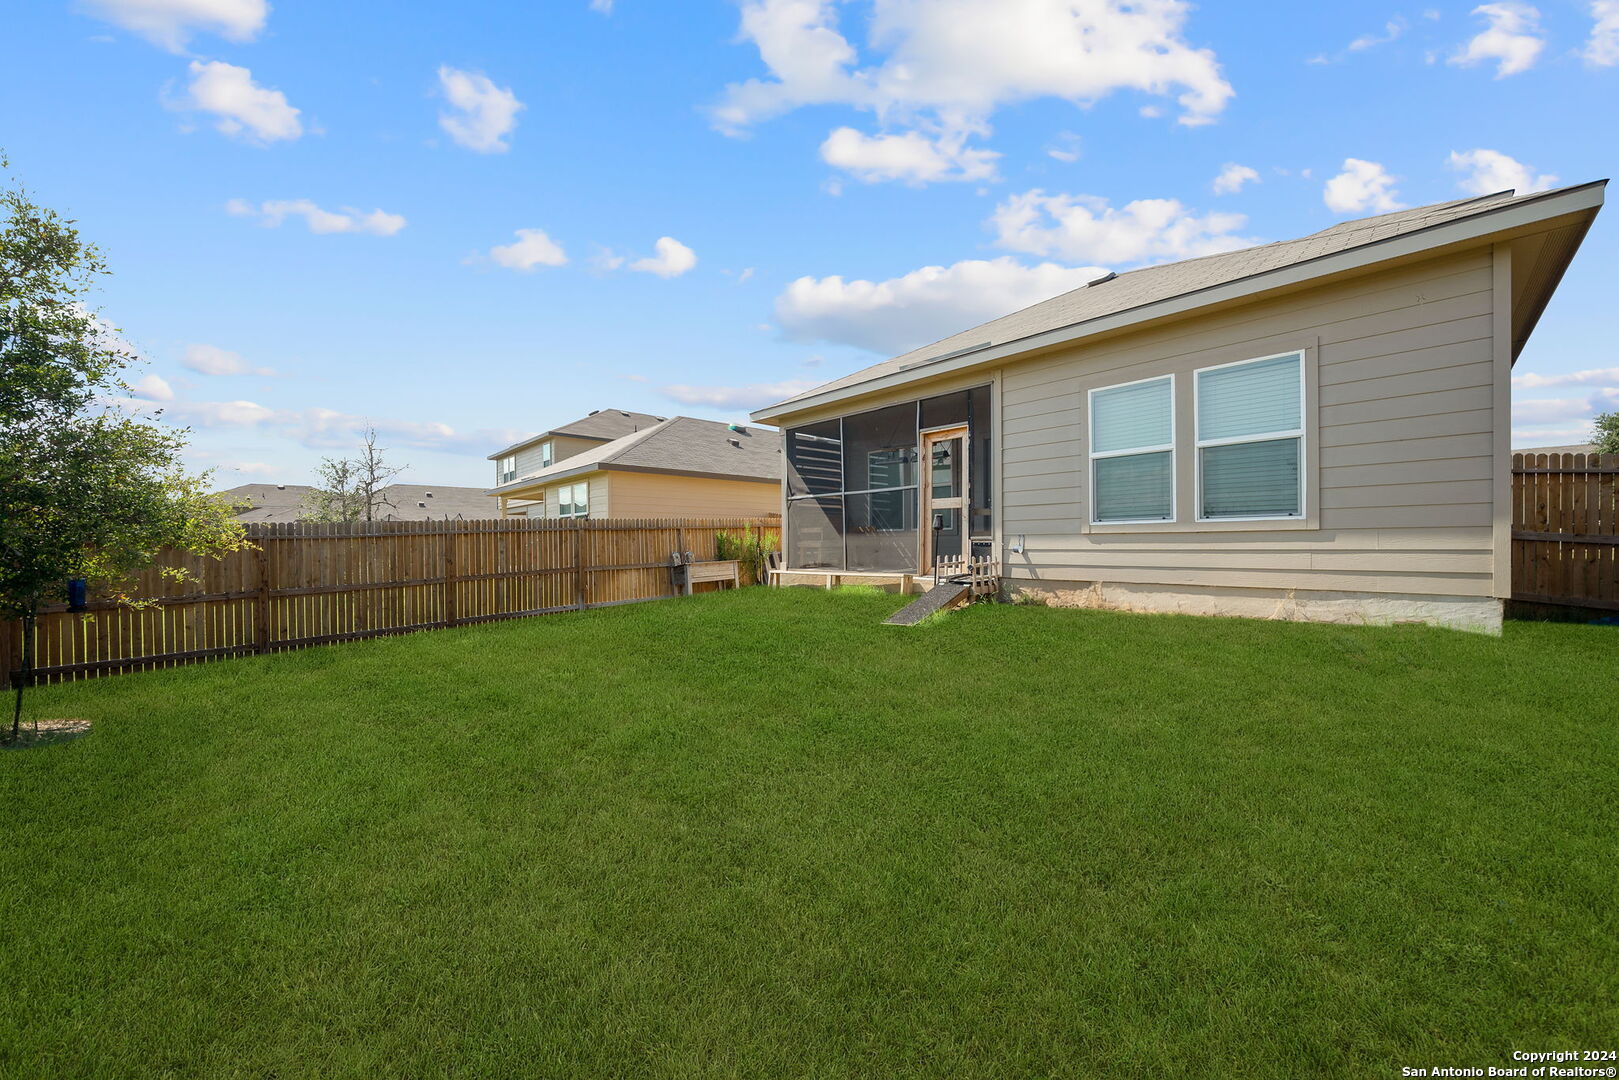
Rear of a beige house with a screened porch, fenced lawn, and neighboring homes.
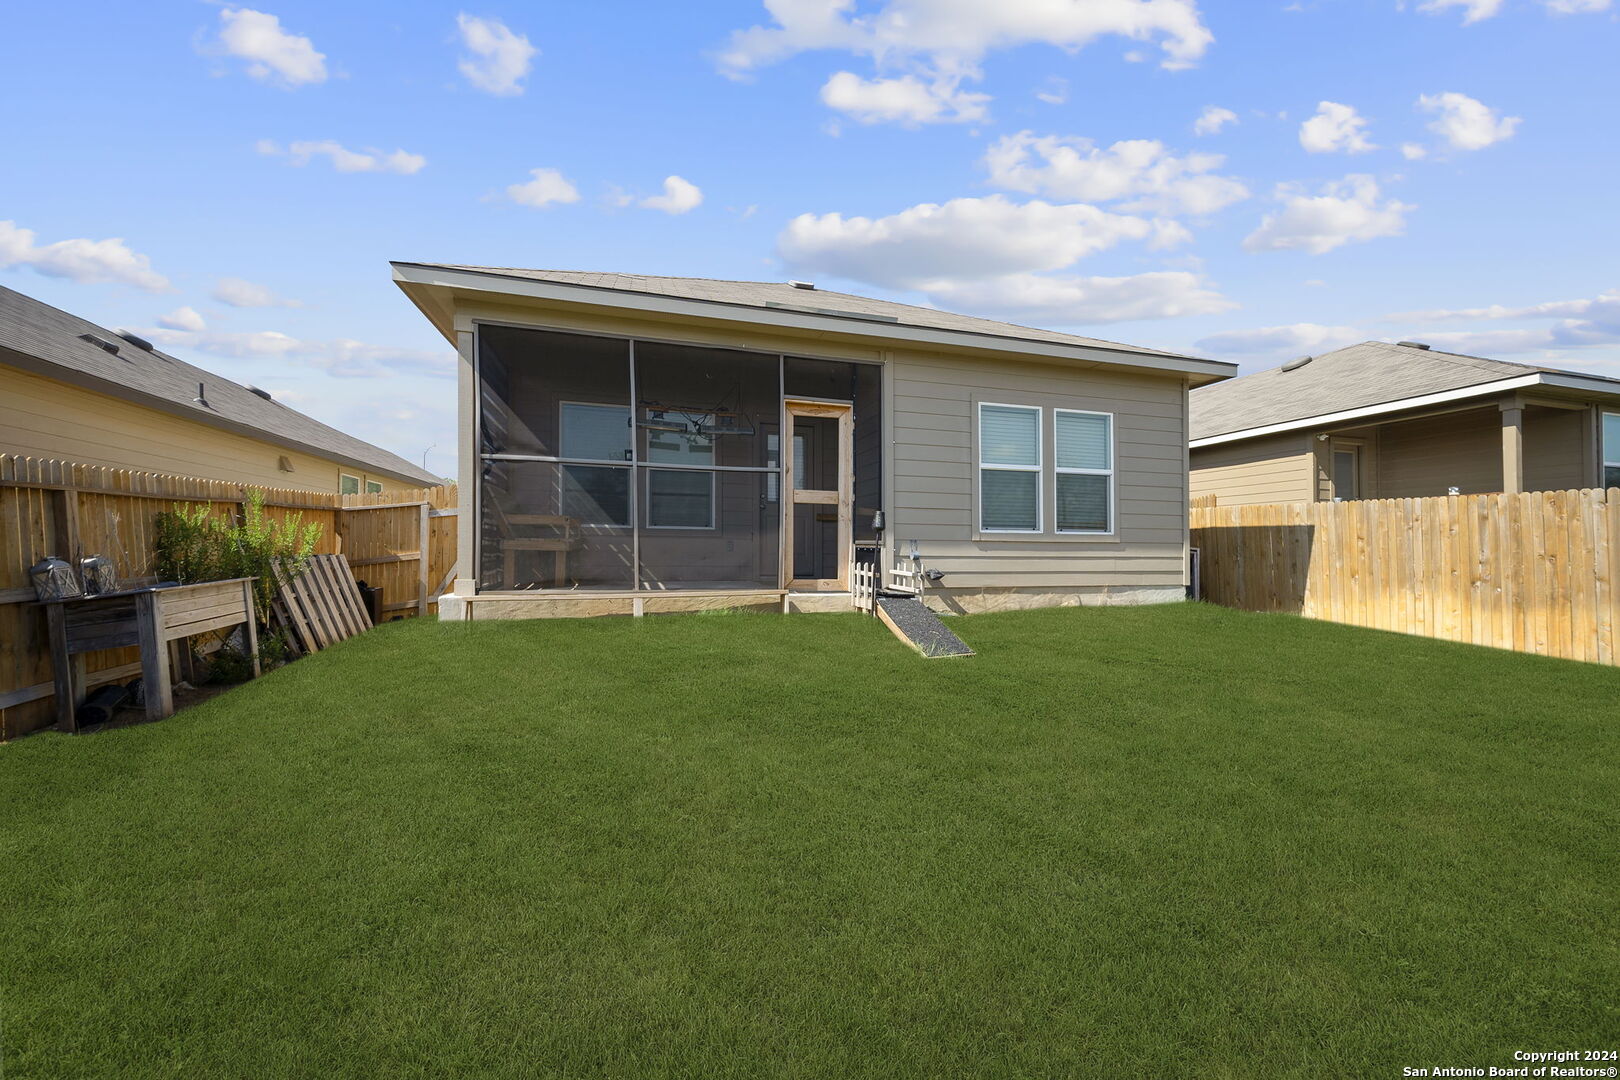
Rear of a single-story home with a screened patio, fenced yard, and broad green lawn.
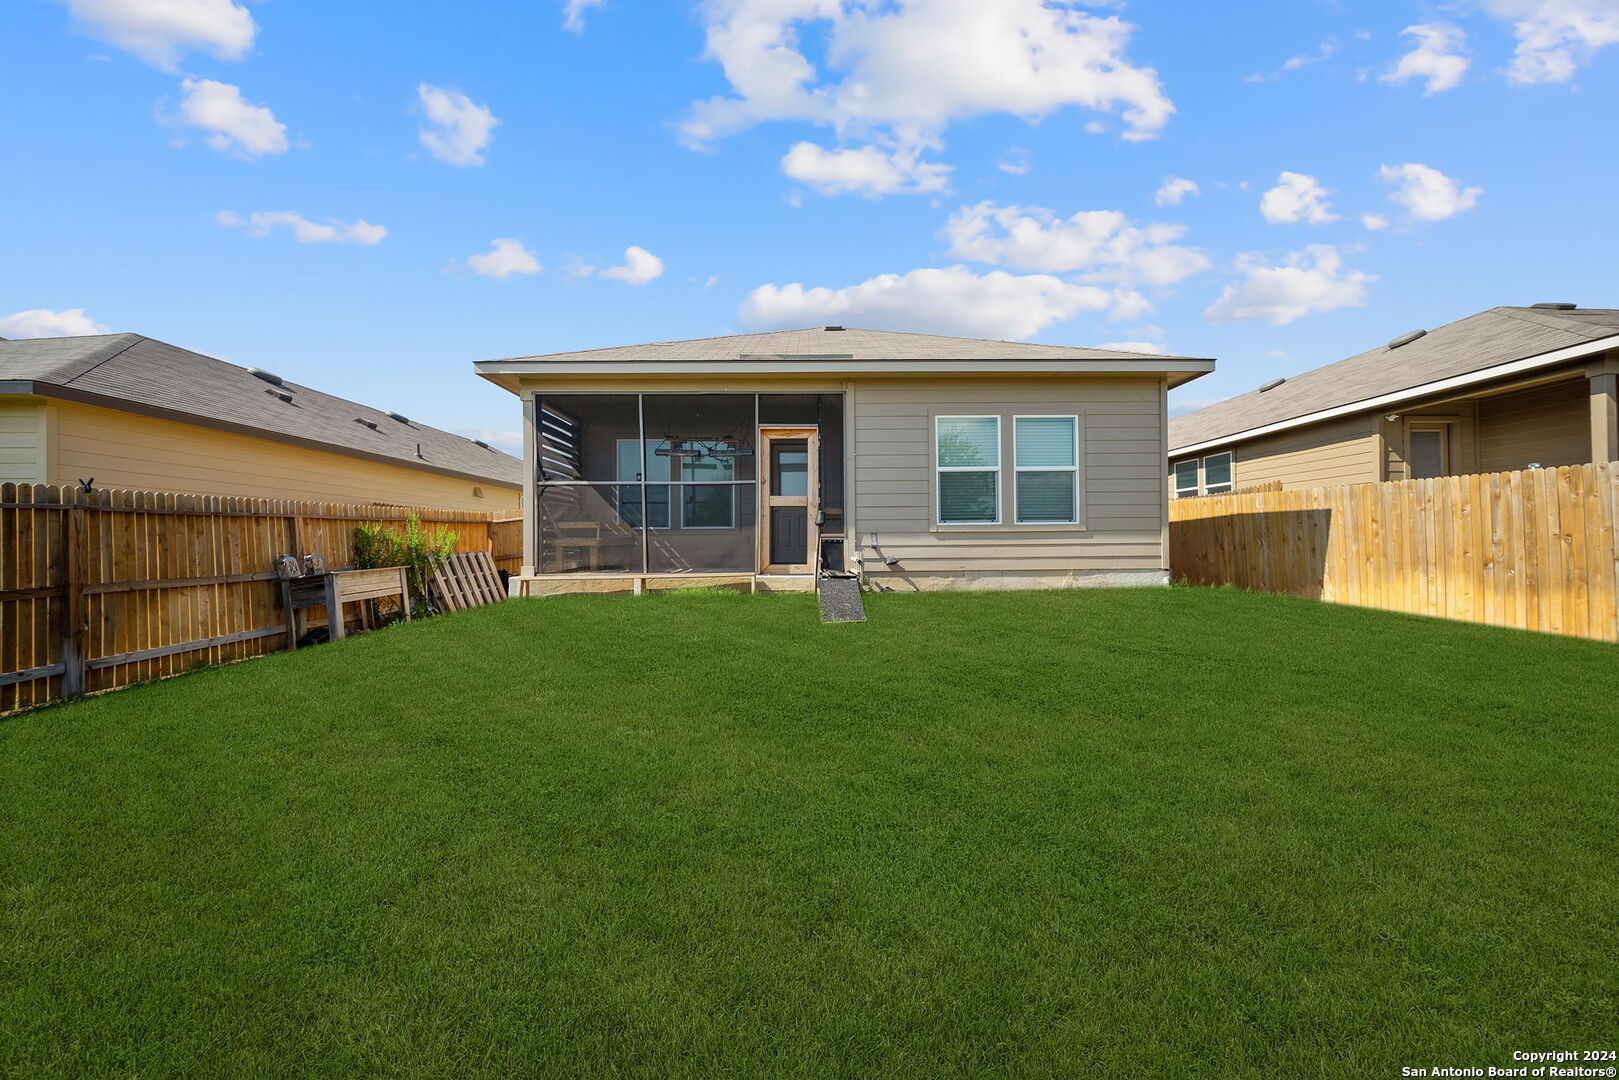
Home’s rear exterior with a screened patio, fenced backyard, and broad green lawn.
SEE ALL PHOTOS
Two-story beige house with brick accents, a double garage, and a mature tree in the front yard.
Covered brick-and-stone entry with a tan front door and red flowering shrubs.
Unfurnished hallway with wood-look flooring, a large blind-covered window, and carpeted stairs.
Open-plan kitchen with a granite island, stainless steel appliances, and adjoining dining and living areas.
Open-plan dining and living area with a marble-look table, gray chairs, and beige sectional.
Staged open-plan living and dining room with a light sectional, blue abstract art, and white kitchen cabinetry.
Vacant kitchen with white cabinets, a large granite island, and wood-look flooring.
Vacant kitchen with white cabinets, granite counters, a sink island, dark appliances, and wood-look flooring.
Kitchen with a central sink island, granite counters, white cabinets, and wood-look flooring opening to a living area.
Kitchen with a granite island and sink, white cabinets, black appliances, and wood-look flooring.
Open-plan kitchen with a white island, stainless steel appliances, and wood-look flooring.
Bathroom with a white vanity sink and large mirror beside a toilet.
Staged bedroom with an upholstered bed, patterned rugs, two windows, and a blue accent chair.
Empty carpeted room with two blinded windows and recessed ceiling lighting.
Bathroom with a long stone-countertop vanity, mirrored wall, tiled shower, and doorway to a walk-in closet.
Bathroom with a glass-enclosed beige-tiled shower and an open doorway to a carpeted closet.
Empty walk-in closet with carpeted floor and multiple clothes rods and shelves.
Empty carpeted room with white walls and a window with horizontal blinds.
Bathroom with a beige tiled tub surround and speckled granite vanity.
Empty bedroom with beige carpet, white walls, and a window with horizontal blinds.
Game room with a blue-felt pool table, billiard balls, wall-mounted TV, and two windows.
Empty carpeted room with white walls, several doorways, and a half-height stairwell railing.
Empty laundry room with wood-look flooring, washer and dryer hookups, and a wall shelf.
Screened porch with wooden bench seating and overhead heaters, overlooking a fenced grassy backyard.
Fenced backyard with a broad green lawn, two young trees, and part of a neighboring house.
Rear of a beige house with a screened porch, fenced lawn, and neighboring homes.
Rear of a single-story home with a screened patio, fenced yard, and broad green lawn.
Home’s rear exterior with a screened patio, fenced backyard, and broad green lawn.
For Sale

3727 PRAIRIE POND

3727 PRAIRIE POND, San Antonio, TX 78264-4084

$259,900
Welcome to the tranquil community of Lonesome Dove! This beautifully maintained 3-bedroom, 2.5-bath home is move-in ready and eagerly awaiting its new owners. As you step inside, you'll be greeted by a bright and open floorplan, enhanced by 9-foot ceilings throughout the first floor. The spacious island kitchen, featuring granite countertops, offers an abundance of cabinet and counter space, making it a chef's delight. The kitchen seamlessly flows into the living room, creating an inviting atmosphere perfec

3
beds

3
baths

1,829 Sq.Ft. LIVING AREA

5,619.24 Sq.Ft. lot

Jeff Pozzi

Jeff Pozzi

Features & Amenities

Interior

  • total bedrooms3
  • Total bathrooms3
  • full bathrooms2
  • half bathroom1
  • Flooring CRPT, CTILE, VINYL
  • Fireplace NA
  • APPLIANCES WSHCN, DRYCN, MCOVN, STVRN, DISPL, DSHWR, ICMKR, SSOWN, ELWTR, SLCNT
  • other interior Features LDCMB, EATIN, ISLKT, BKFST, GAMRM, LOFT, UTINS, _1 FLRL, HGHCL, OPEN, LDYMAIN, WIC

Area & Lot

  • Status For Sale
  • Living Area1,829 Sq.Ft.
  • Total Area1,829 Sq.Ft.
  • Lot Area5,619.24 Sq.Ft.
  • MLS® ID1942002
  • TypeResidential
  • YEAR BUILT2021
  • Architecture Styles_2 STRY
  • Elementary SchoolFREEDOM
  • Middle SchoolLOSOYA
  • High SchoolSOUTHSIDE
  • School DistrictSOUTH_SIDE

Exterior

  • STORIES2
  • water SourceWTRSY, SWRSY
  • PoolNONE
  • roofCOMP
  • parking_2 GAR
  • HEAT TYPECNTRL
  • AIR CONDITIONING_1 CNTR
  • sewerWTRSY, SWRSY
  • SubstructureSLAB
  • Disability Features_1 STBA, _1 STBD
  • HOA AmenitiesNONE
  • Green featuresPTHRM, DPWIN, LOEWIN
  • other exterior FeaturesCVPAT, PVFNC, SPSYS, DBLPN

Financial

  • Sales Price$259,900
  • Real Estate Tax $6,471/yr
  • HOA $250
Covered brick-and-stone entry with a tan front door and red flowering shrubs.

Schedule a Showing

I would love to show you our beautiful property. Please select your preferred date and time below. I will be in touch shortly to confirm your appointment.

Schedule a Showing

I would love to show you our beautiful property. Please select your preferred date and time below. I will be in touch shortly to confirm your appointment.

Thank you for your interest in 3727 PRAIRIE POND, San Antonio, TX 78264-4084. We are reviewing your request and will be in touch shortly!

Mortgage Calculator

Estimate your monthly mortgage payment, including the principal and interest, property taxes, and HOA. Adjust the values to generate a more accurate rate.

All estimates are provided for informational purposes only. Actual amounts may vary.
$0,000 Your Payment 20 15 65
$0,000 Your Payment

Let’s Find Your Perfect Home Together

With personalized service, expert market knowledge, and a commitment to your success, Jeff makes the process of navigating the San Antonio real estate market smooth and stress-free. Get in touch today

Follow Me on Instagram