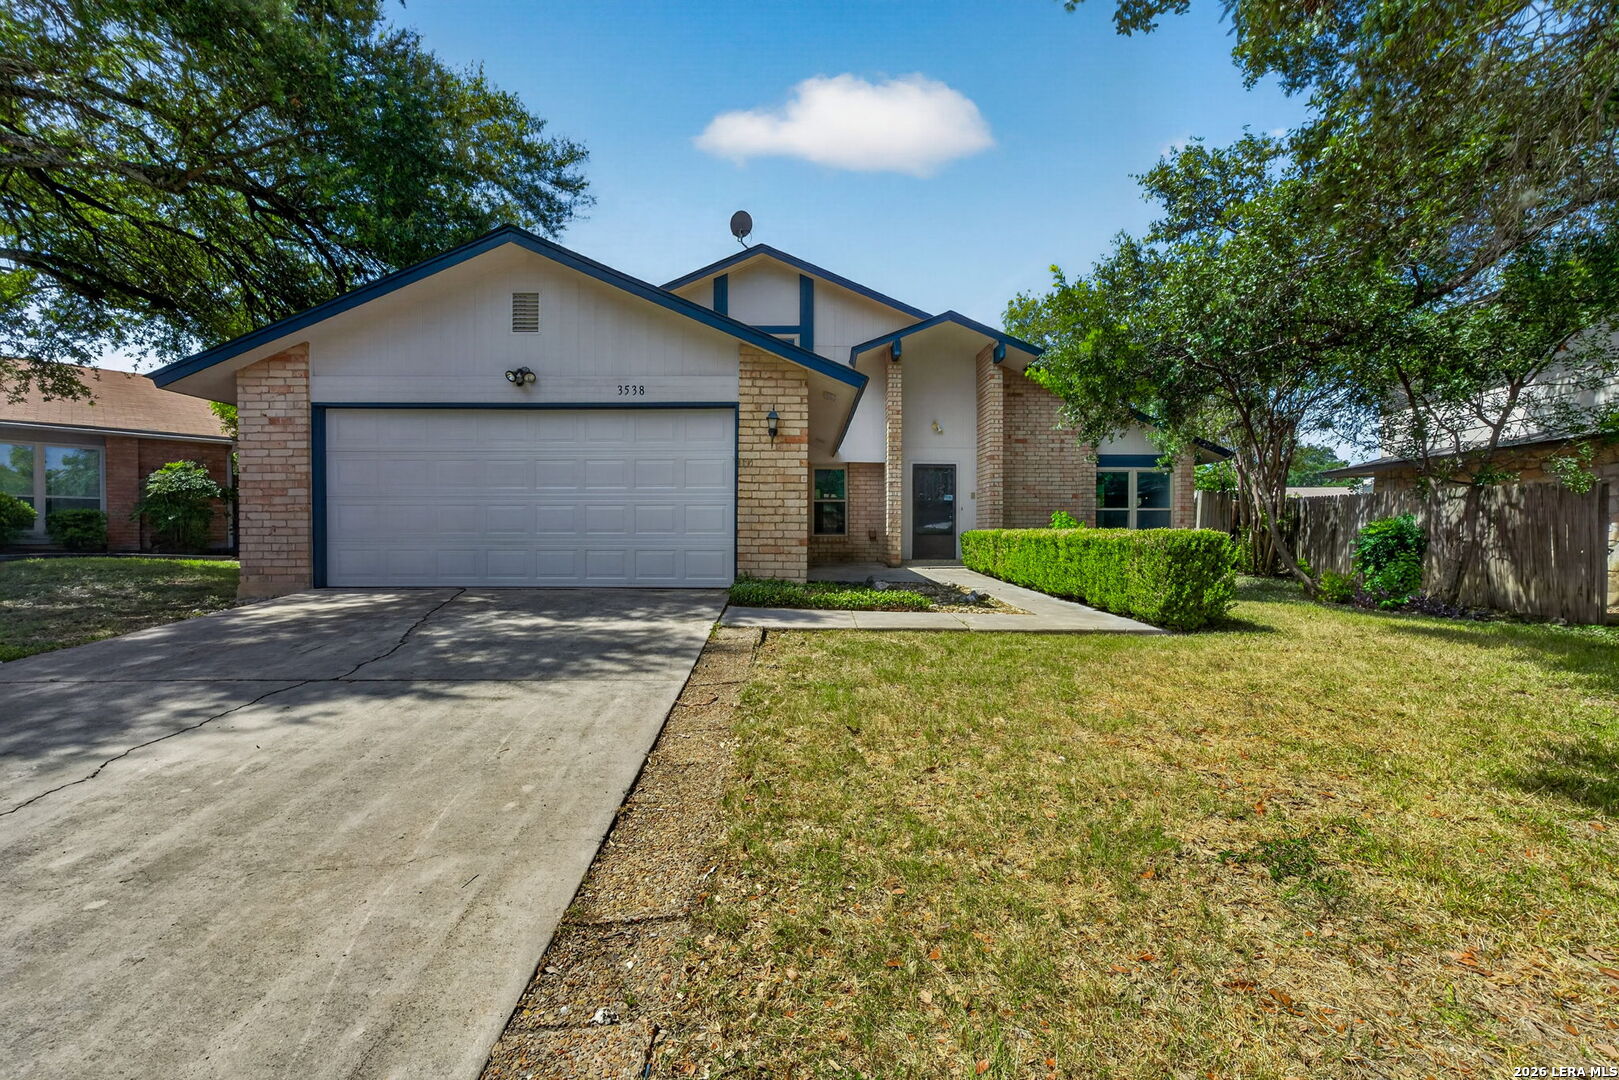
Brick-and-siding home with a two-car garage, broad driveway, and landscaped front yard.
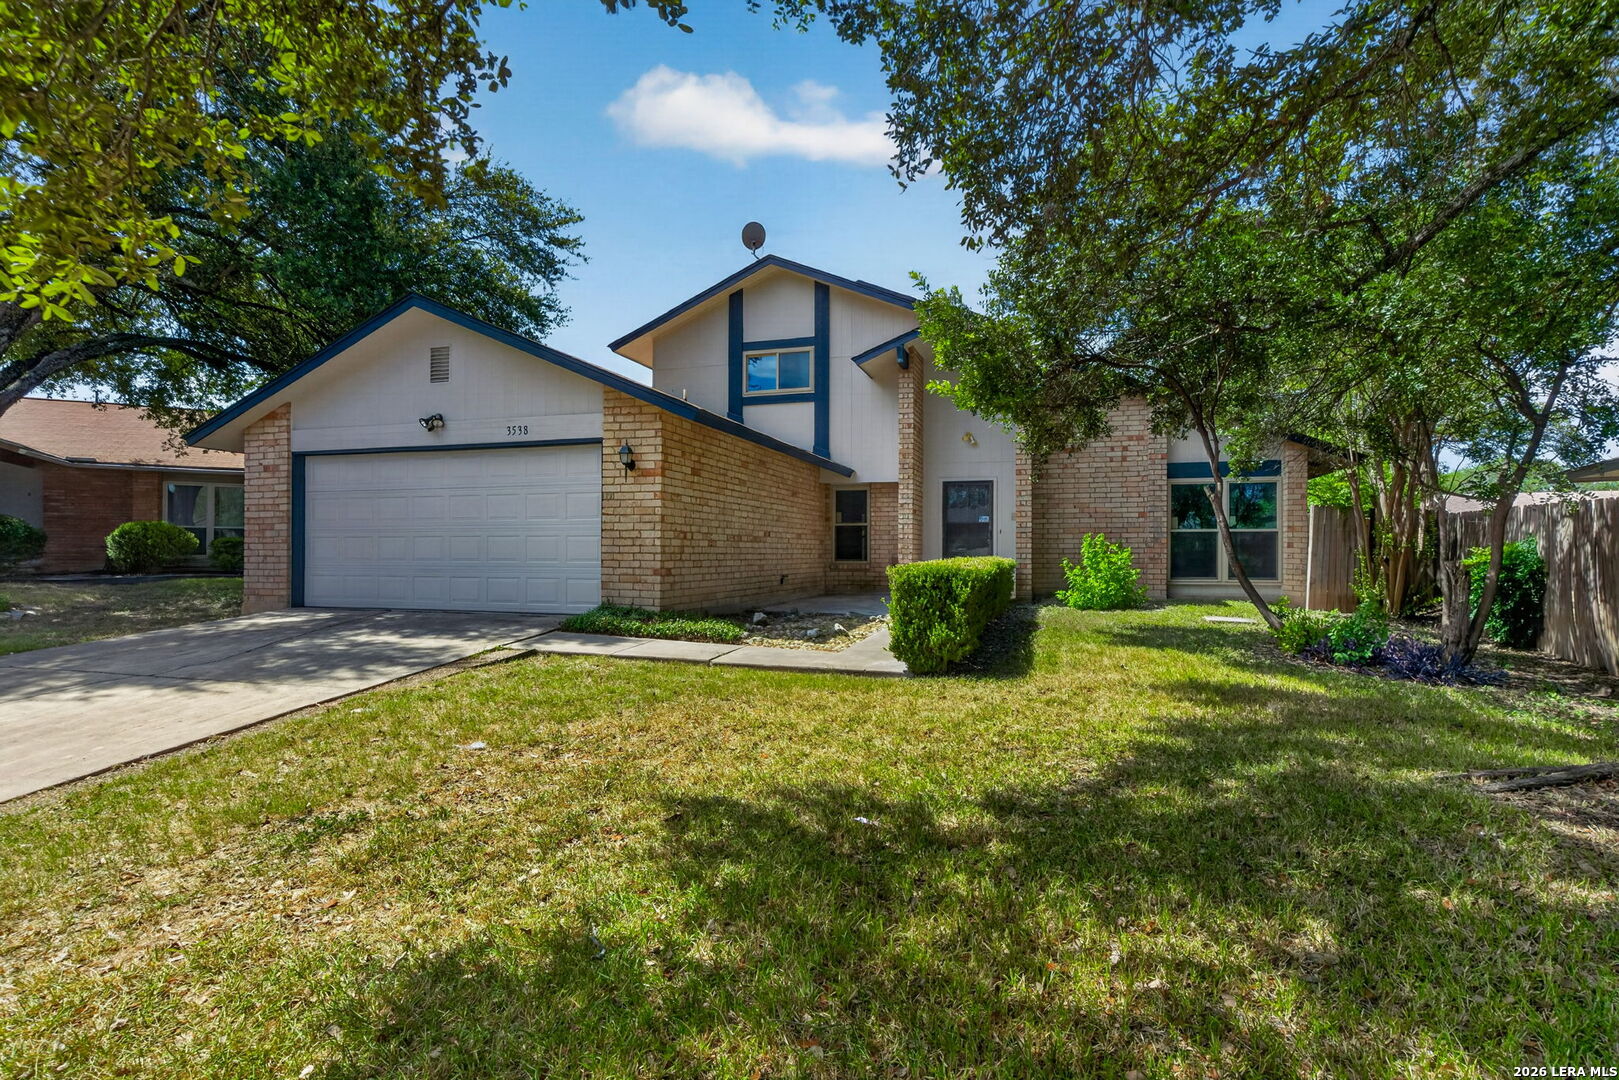
Two-story brick house with blue trim, attached garage, and a shaded front lawn.
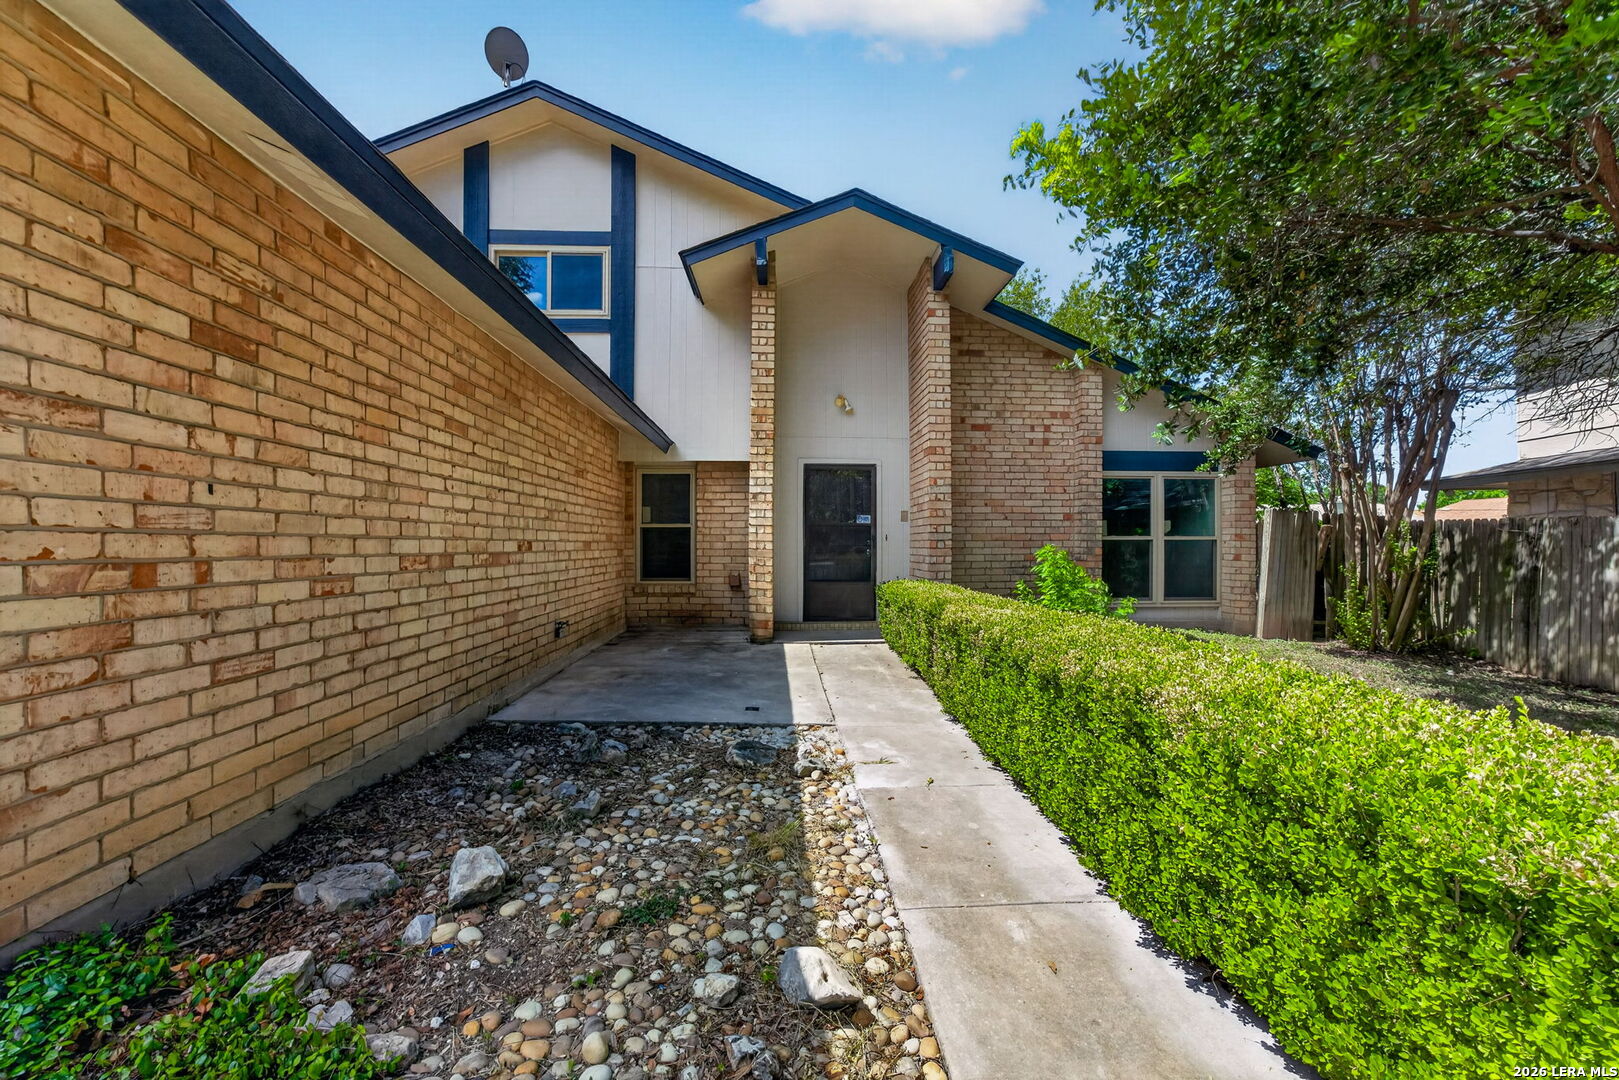
Two-story brick-and-siding house with dark blue trim, a covered entry, and a hedge-lined walkway.
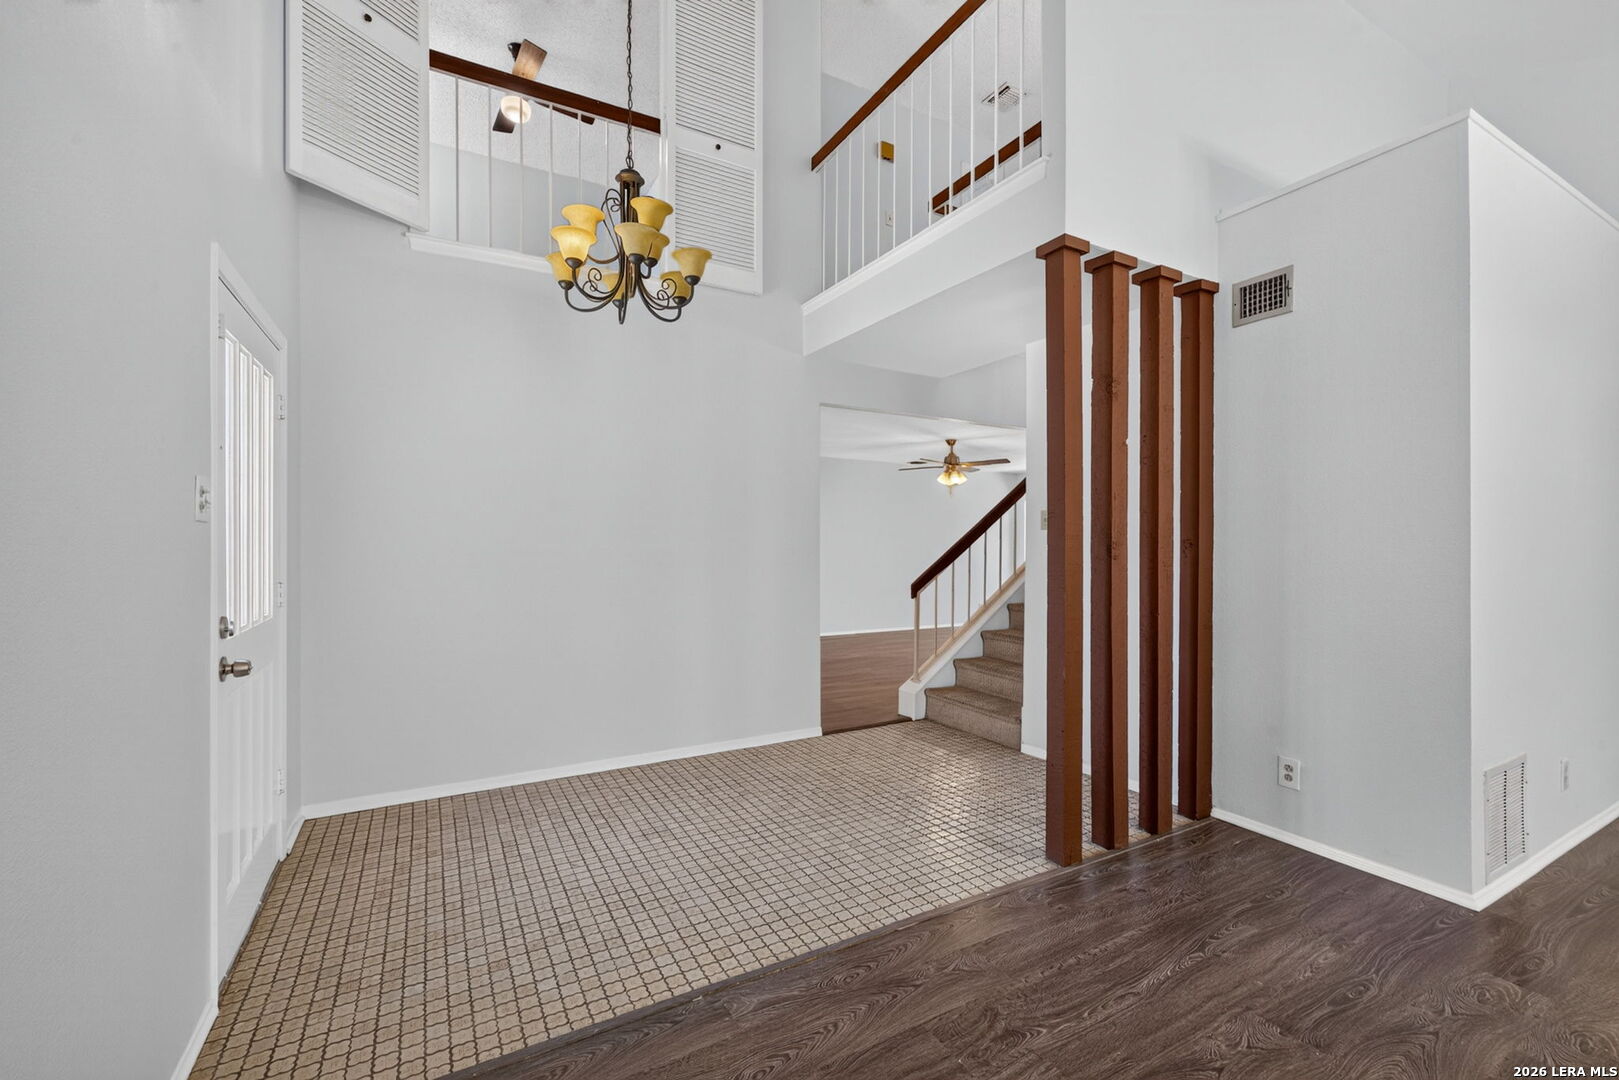
Two-story entry foyer with a chandelier, upstairs landing, staircase, and tile and wood flooring.
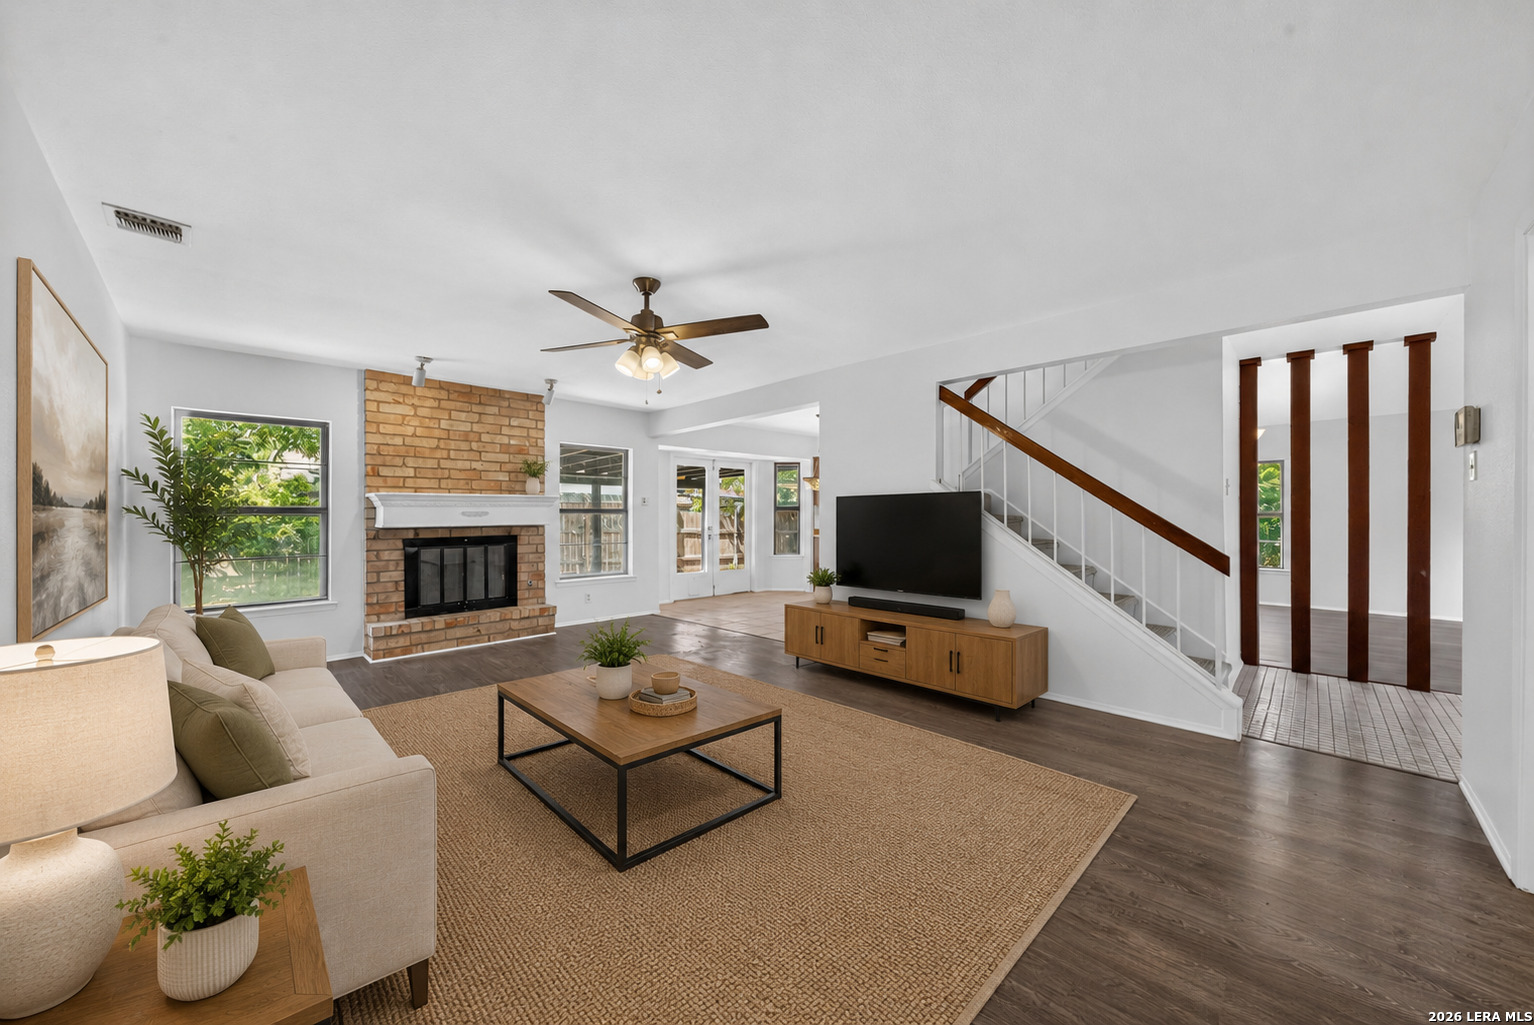
Staged living room with brick fireplace, dark wood floors, and staircase.
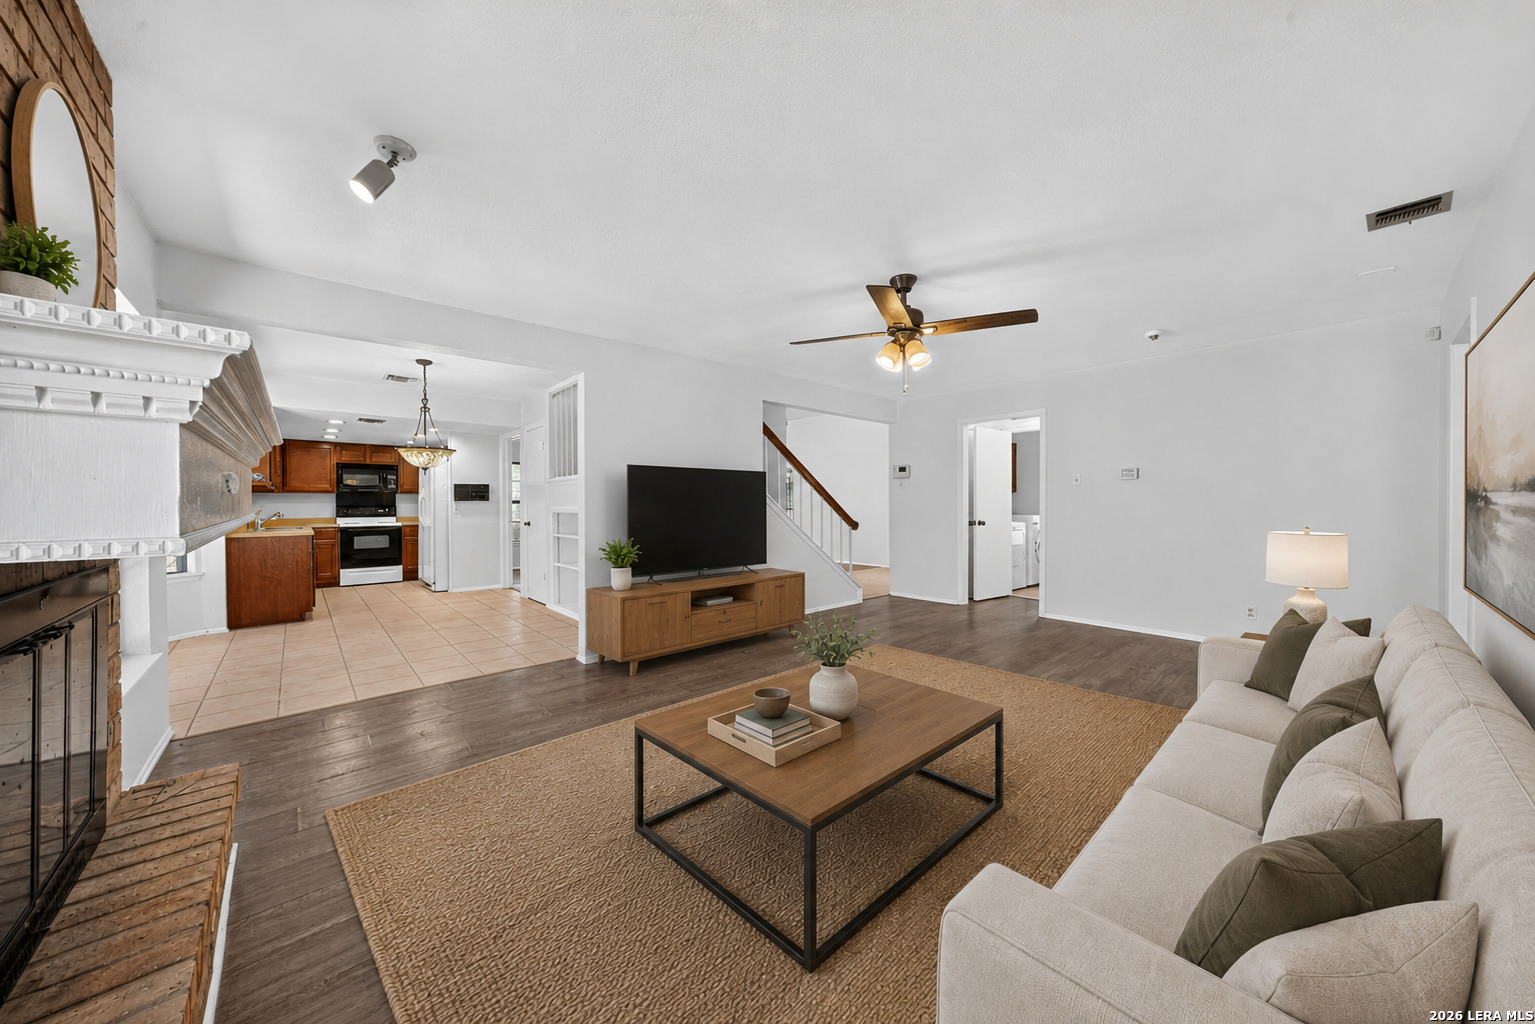
Open-plan living room with a white fireplace, cream sofa, and adjoining wood-cabinet kitchen.
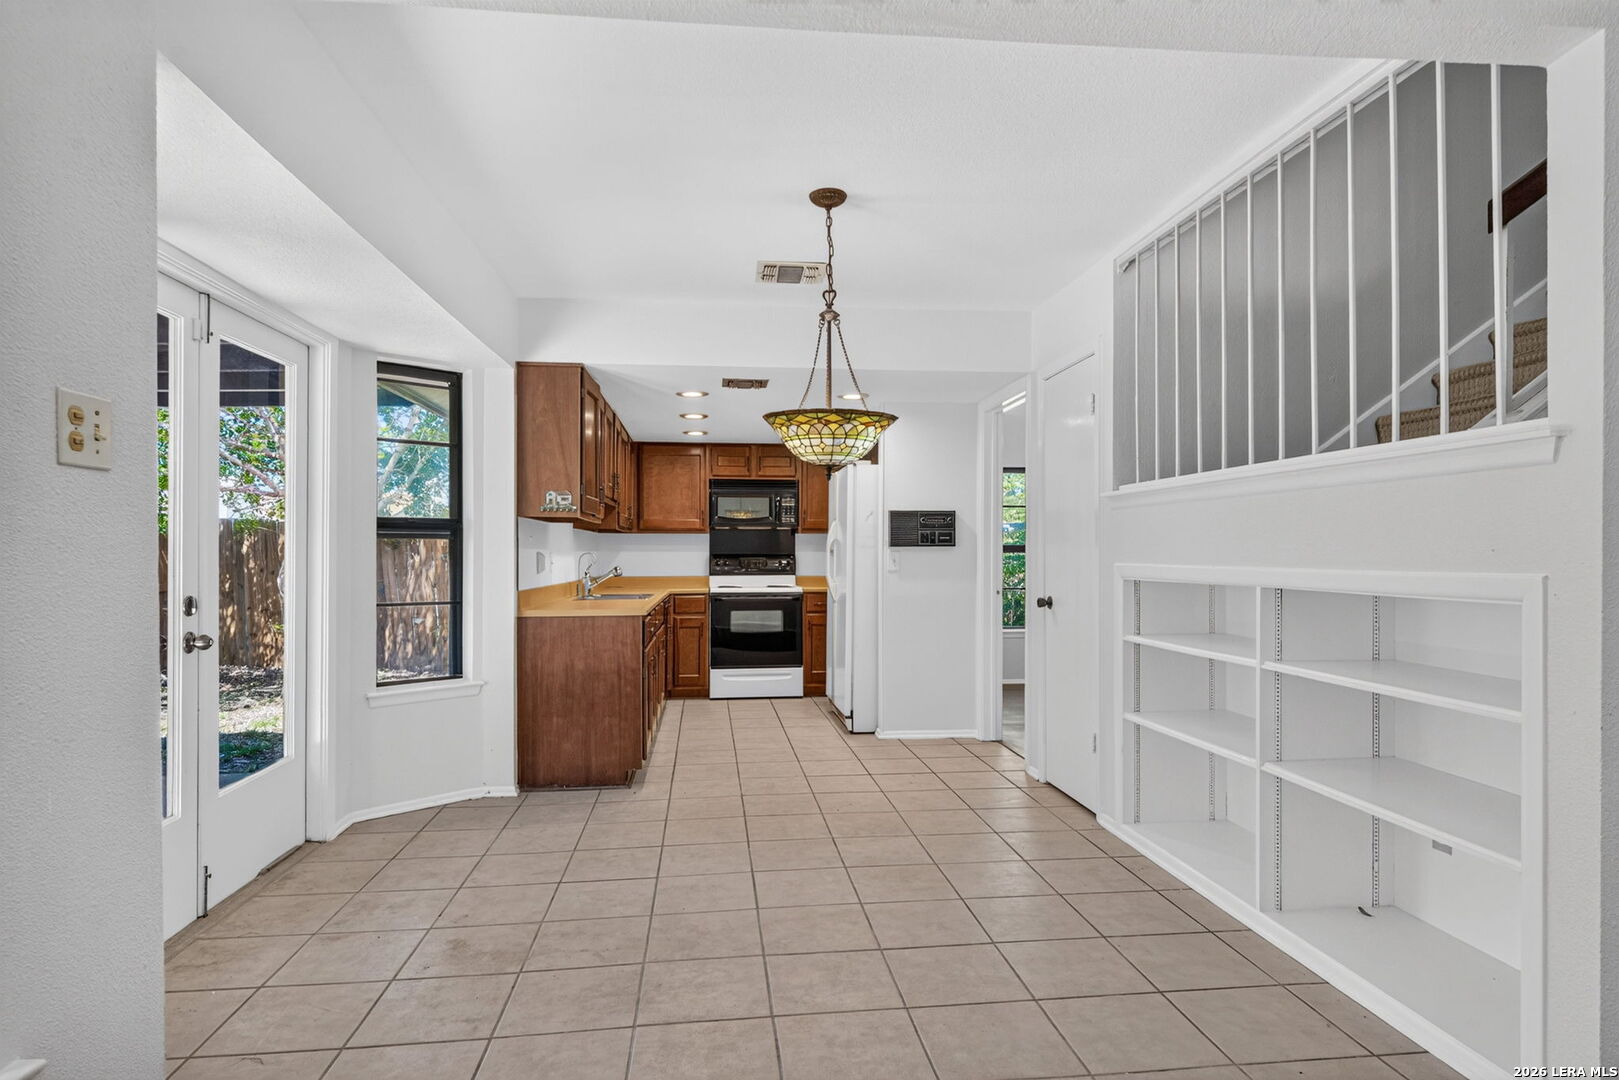
Kitchen with wood cabinets, tan counters, tiled floor, and built-in open shelving.
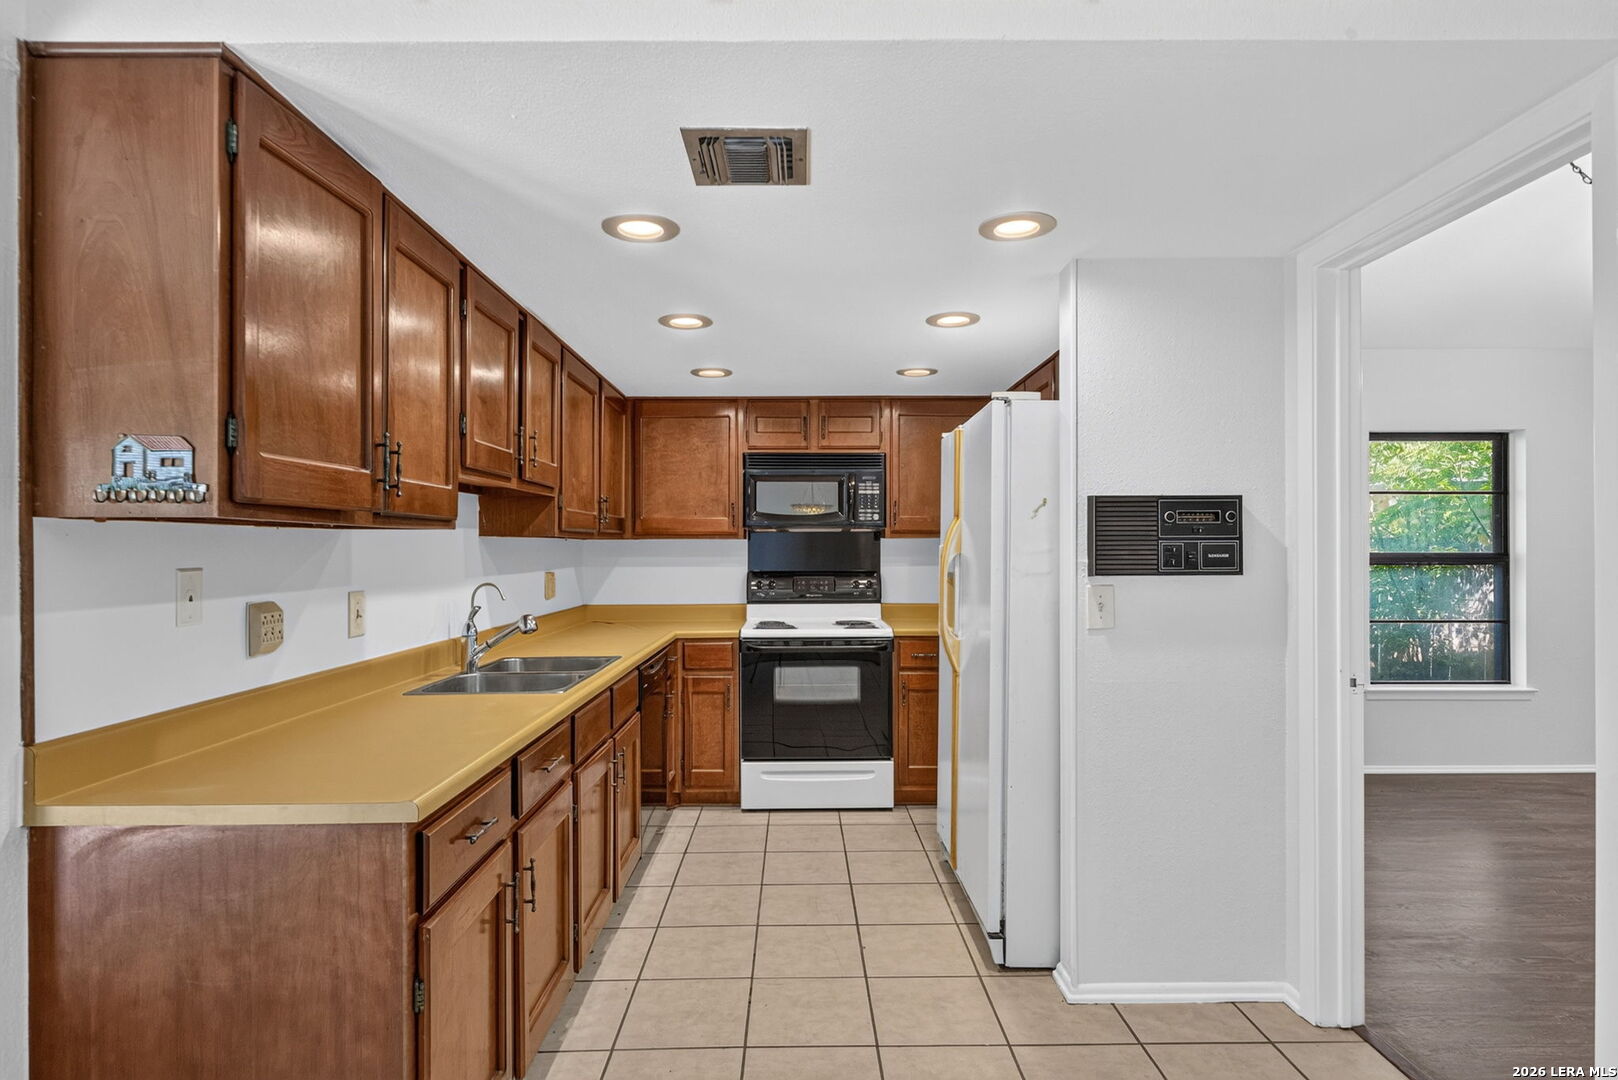
Kitchen with wood cabinets, yellow countertops, and white appliances.
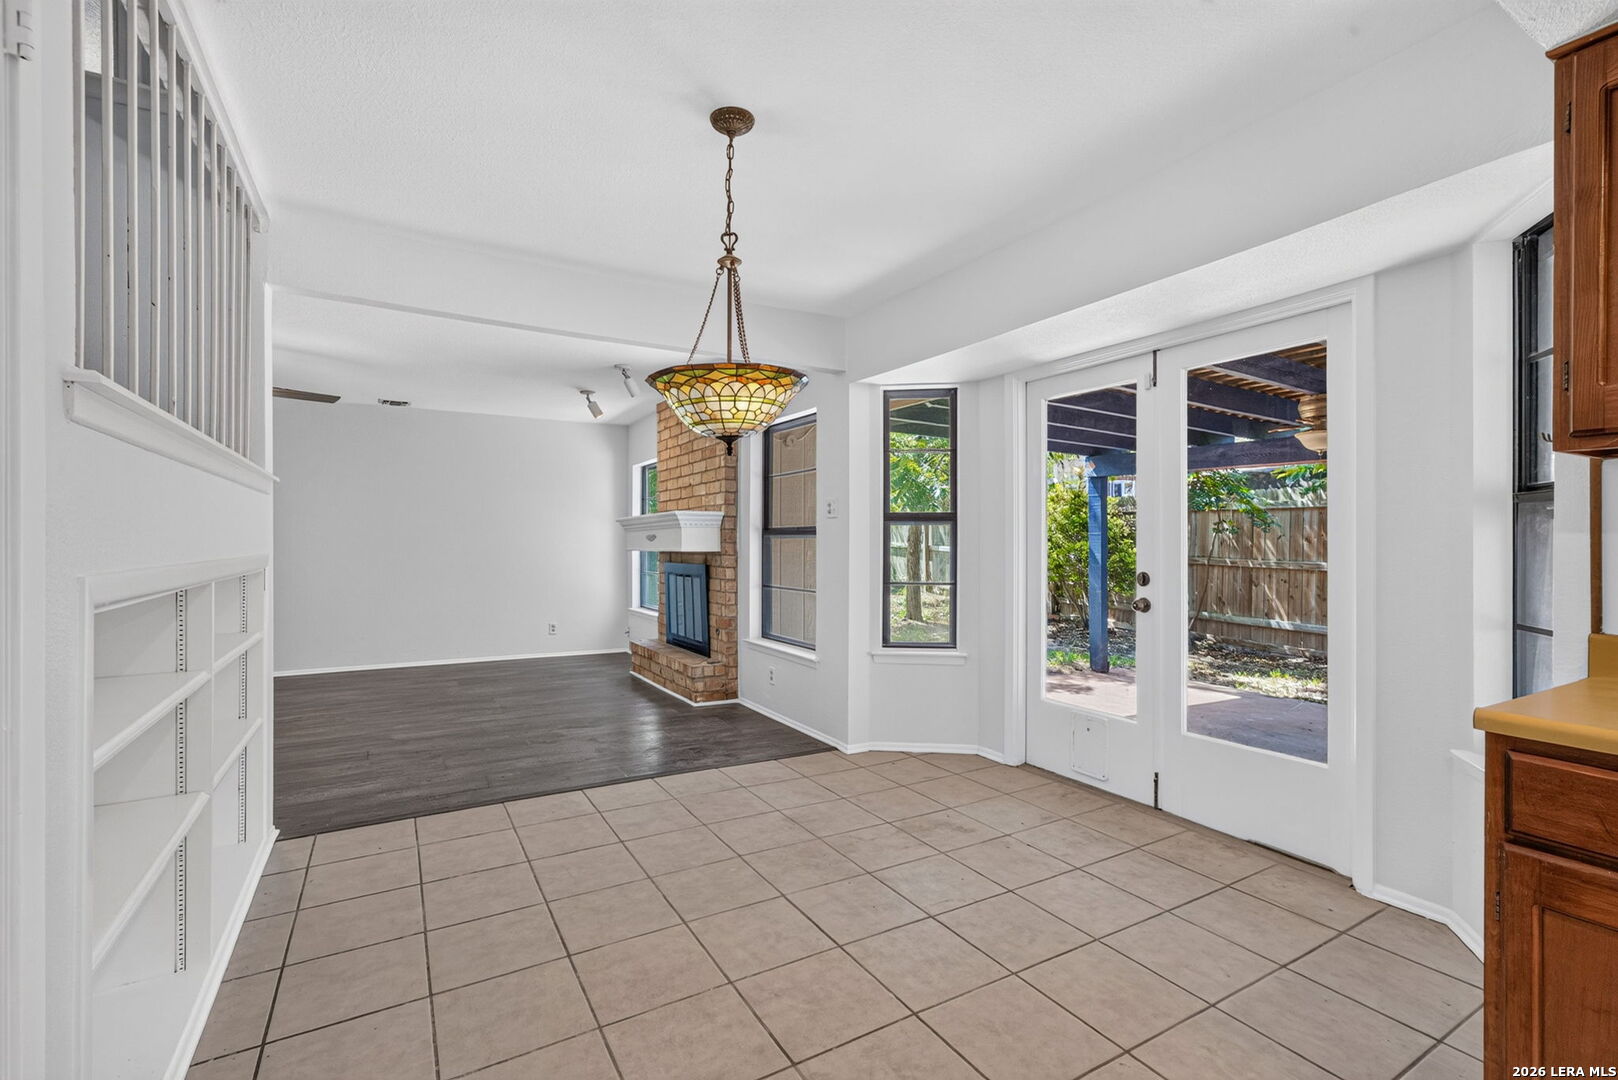
Tiled dining area opens to a living room with a brick fireplace and patio doors.
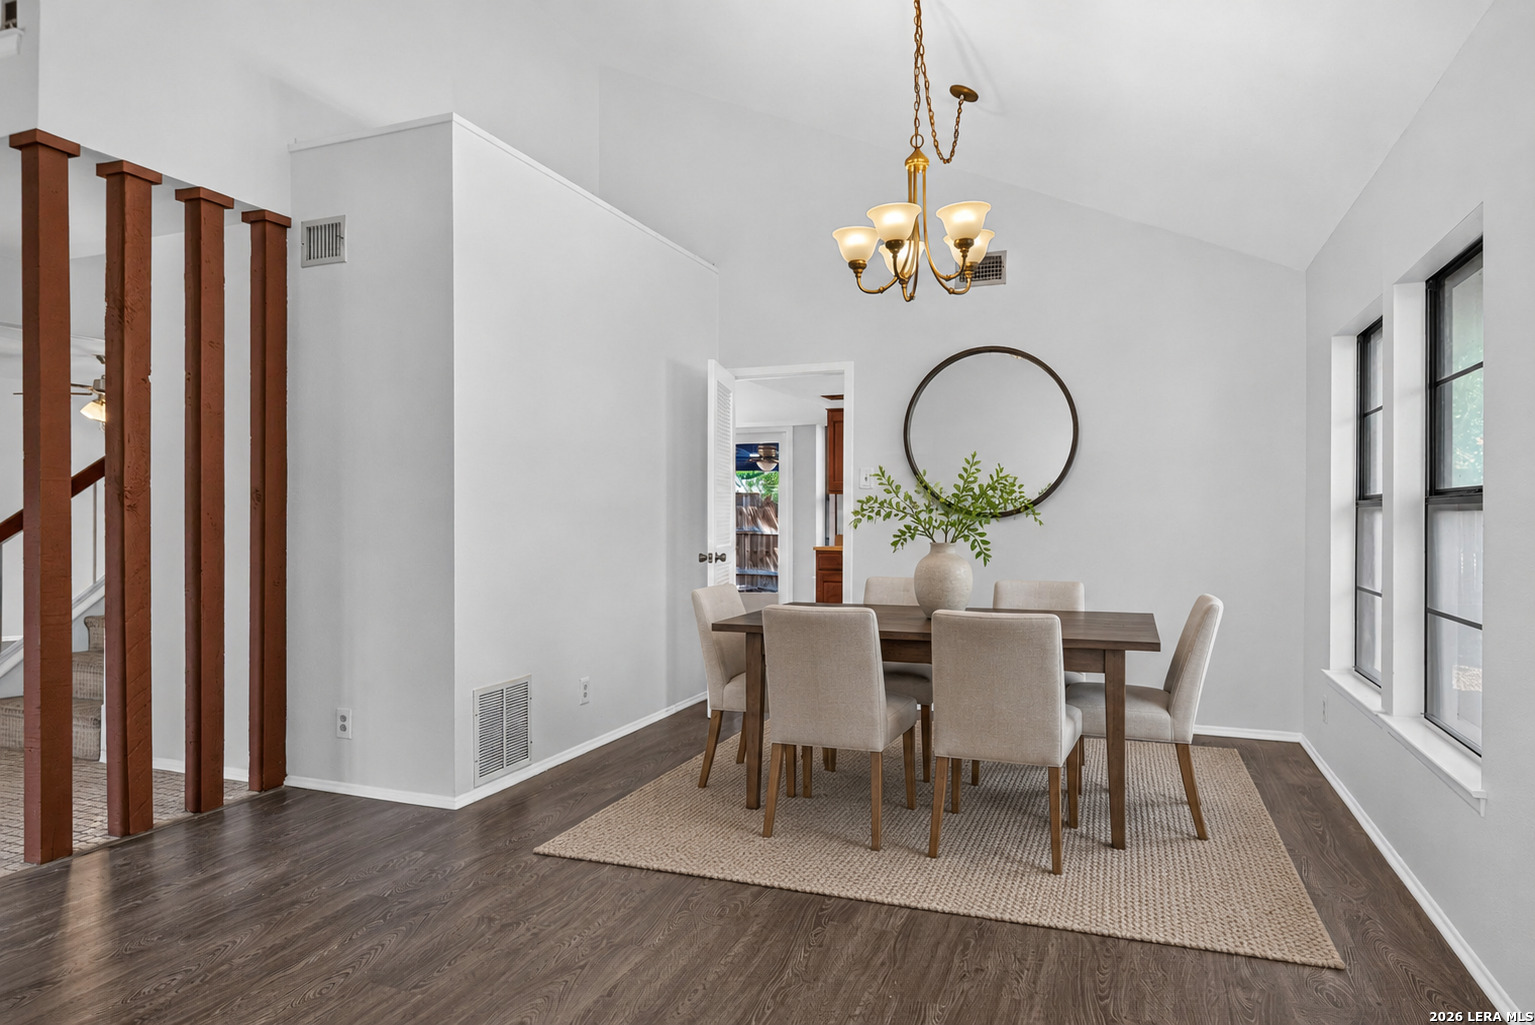
Dining room with a six-chair table, tall windows, dark wood floors, and exposed wooden posts.
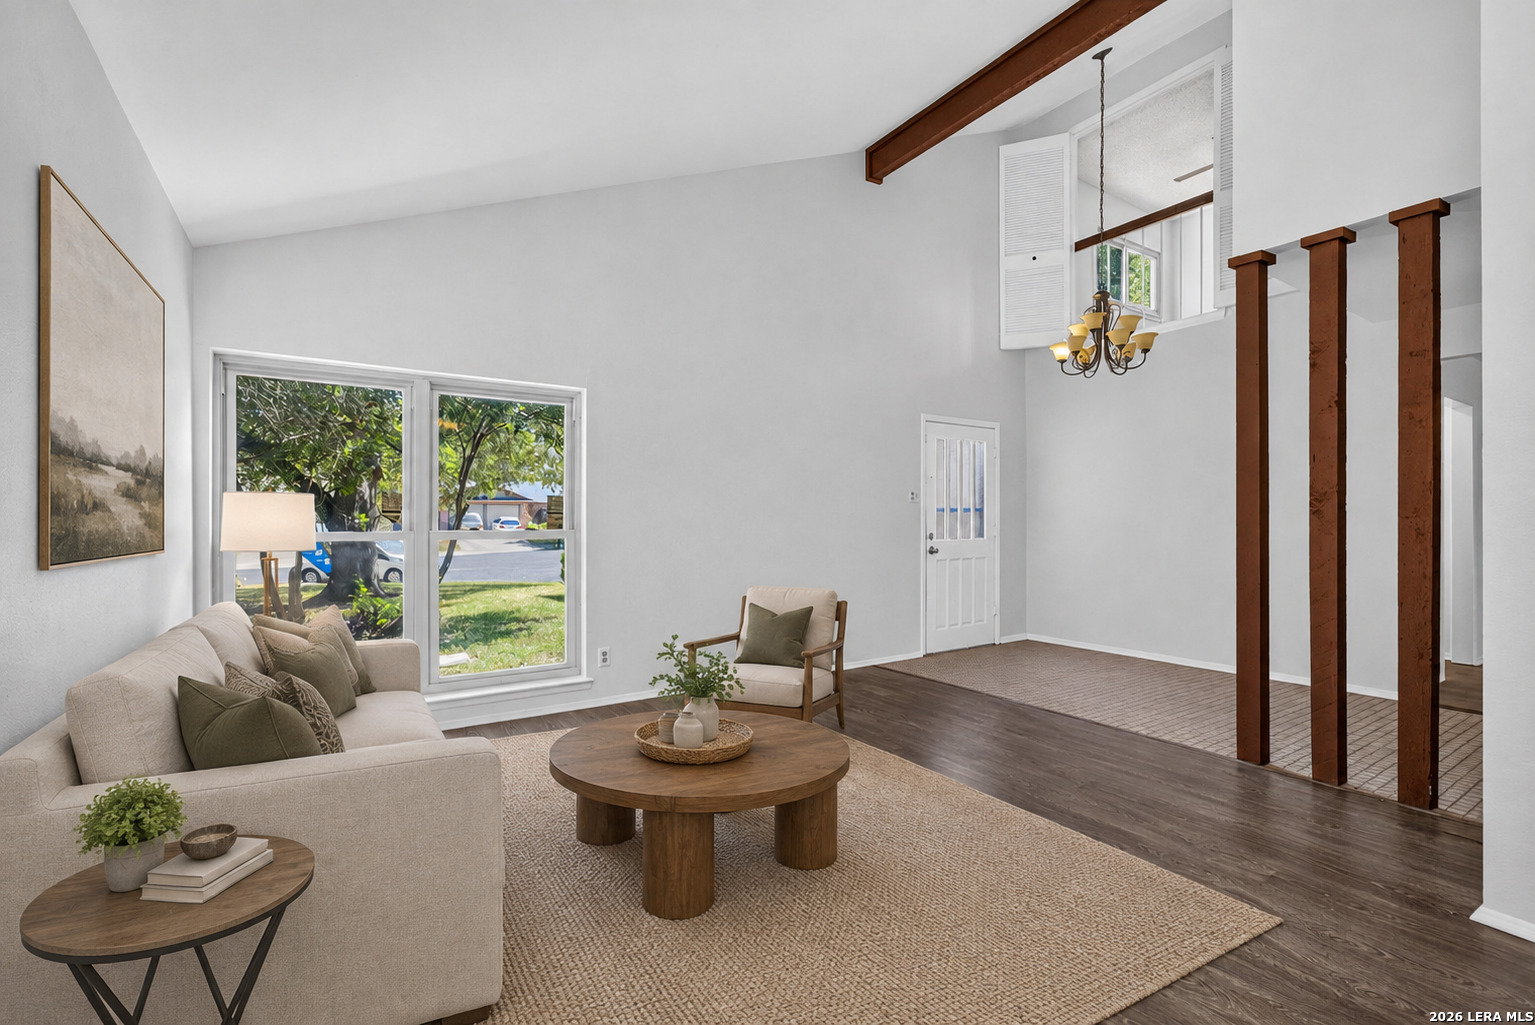
Staged living room with a vaulted ceiling, exposed wood beam, large windows, and dark wood floors.
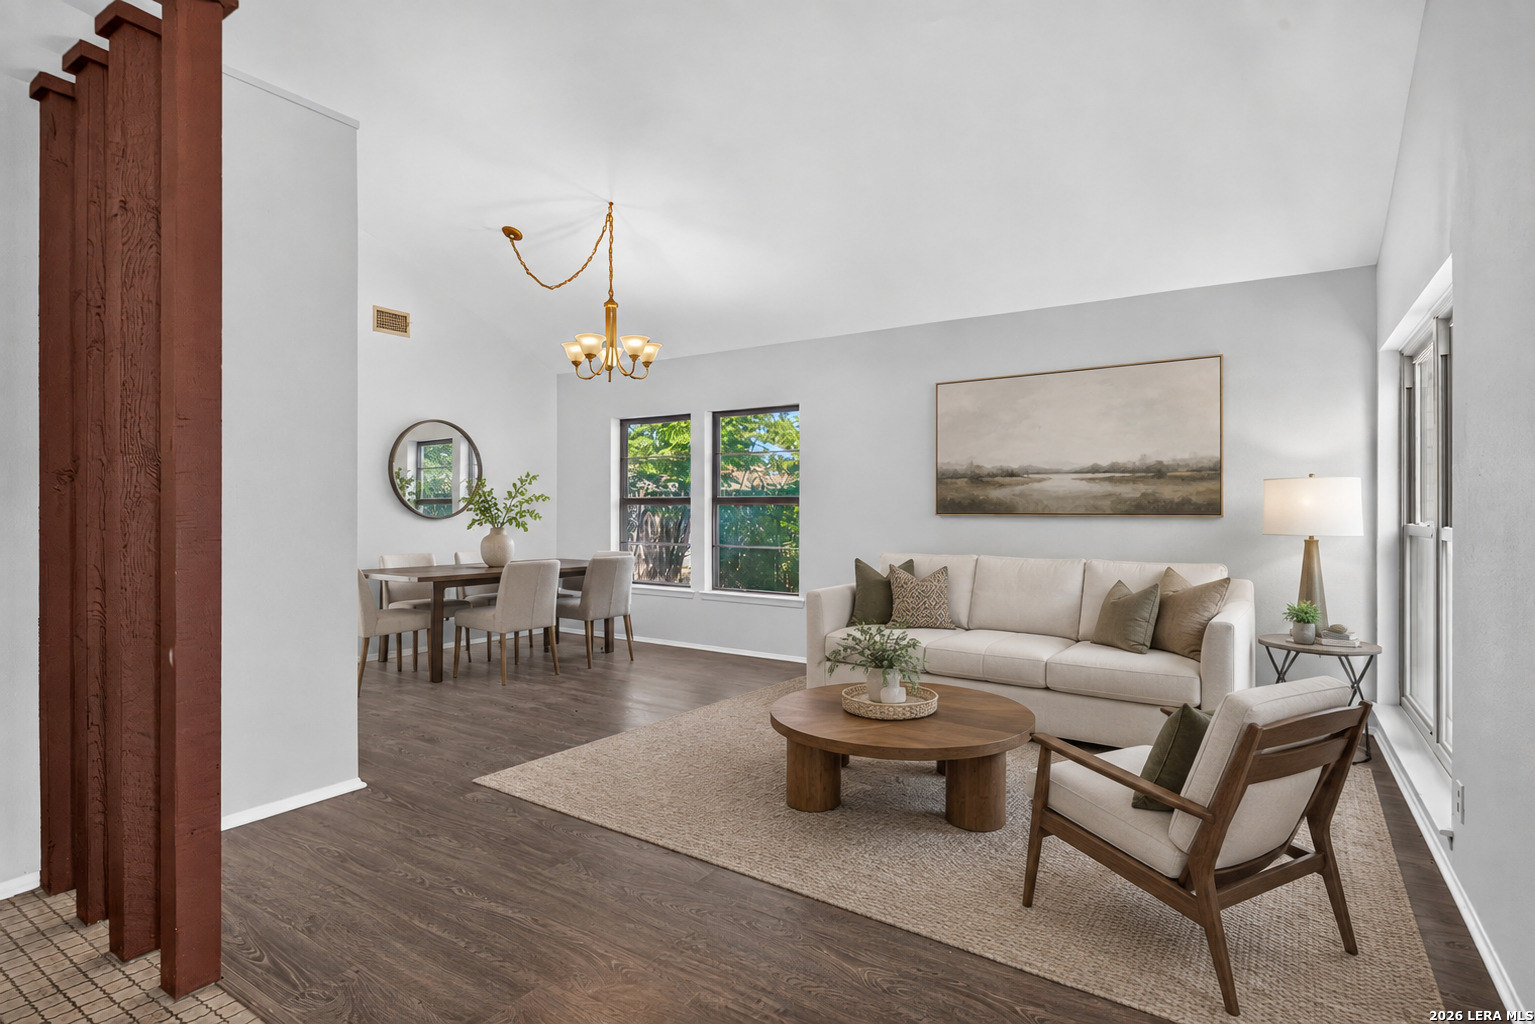
Staged living and dining area with a vaulted ceiling, dark wood floors, and large windows.
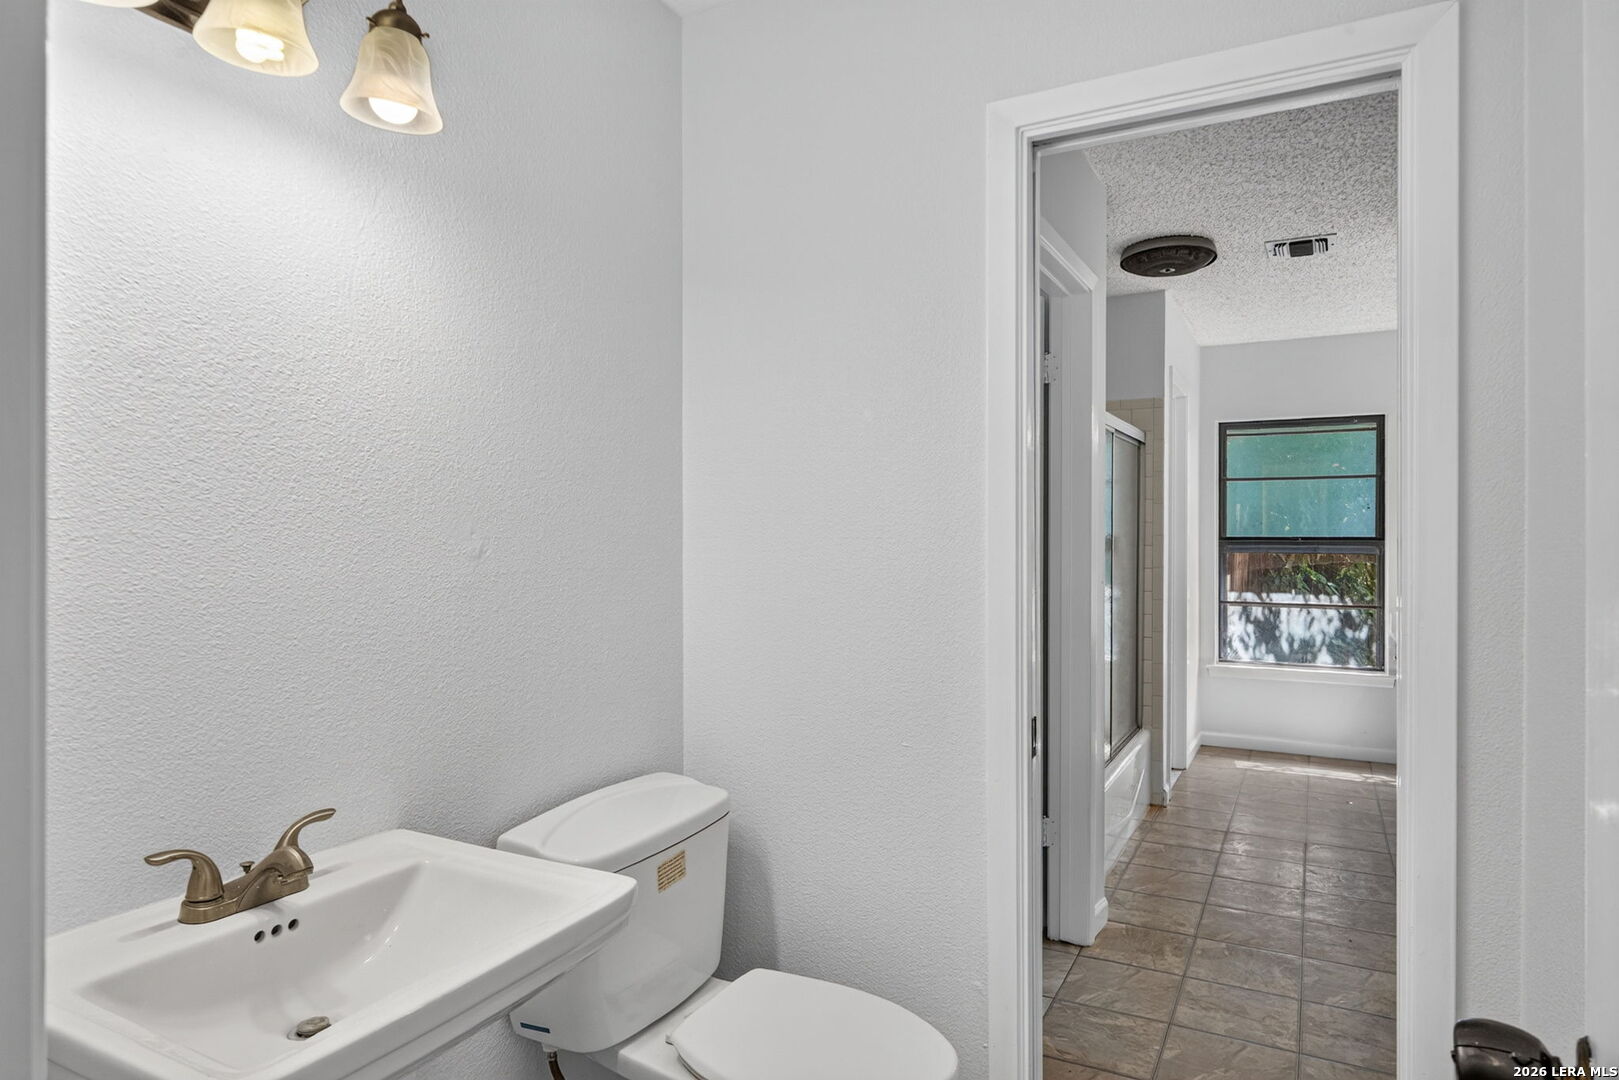
Bathroom with a white sink and toilet, looking through to a tiled shower and window.
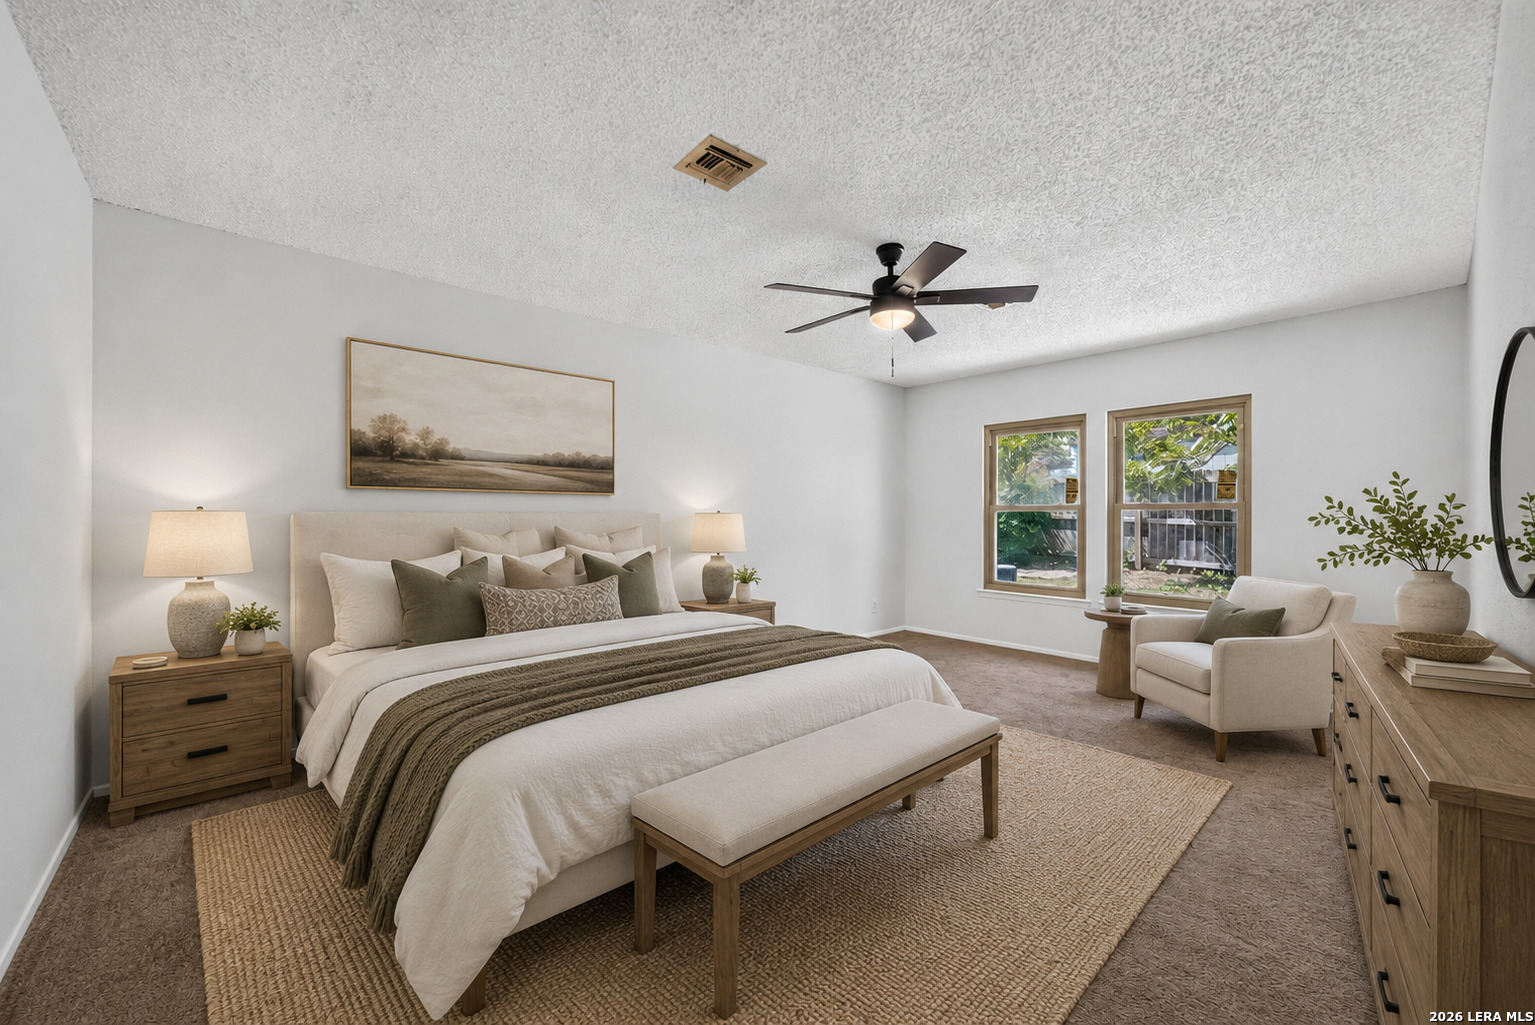
Bedroom with a large white bed, olive accent pillows, wood furnishings, and two garden-facing windows.
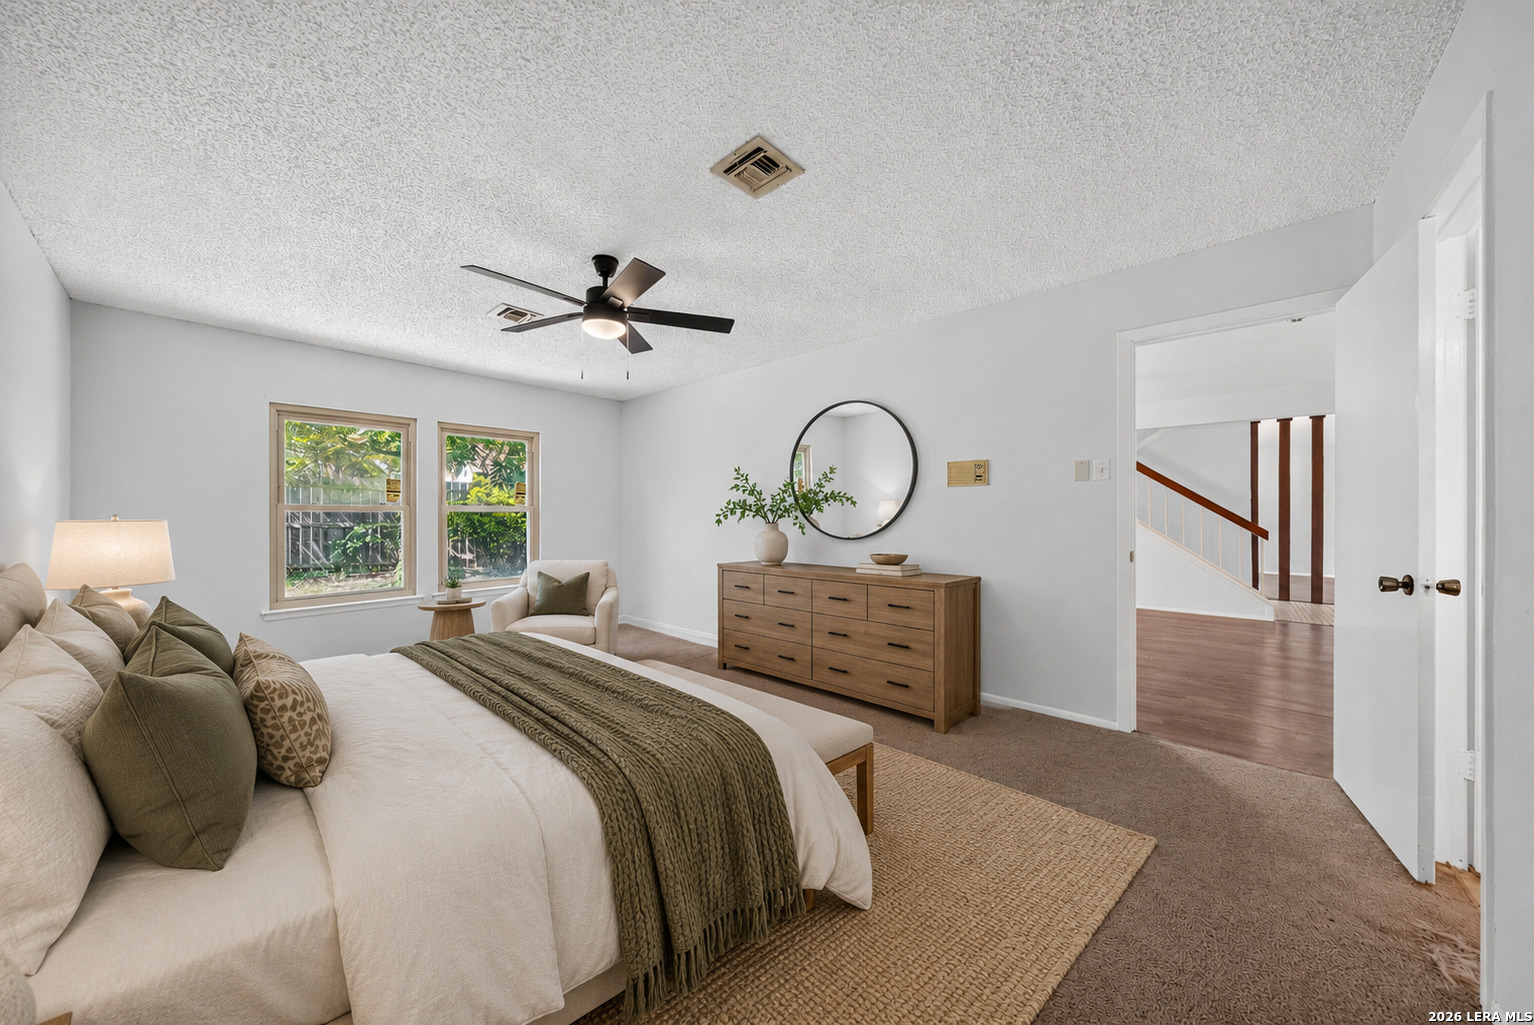
Bedroom with a white bed, olive-green throw, two windows, and a wooden dresser beneath a round mirror.
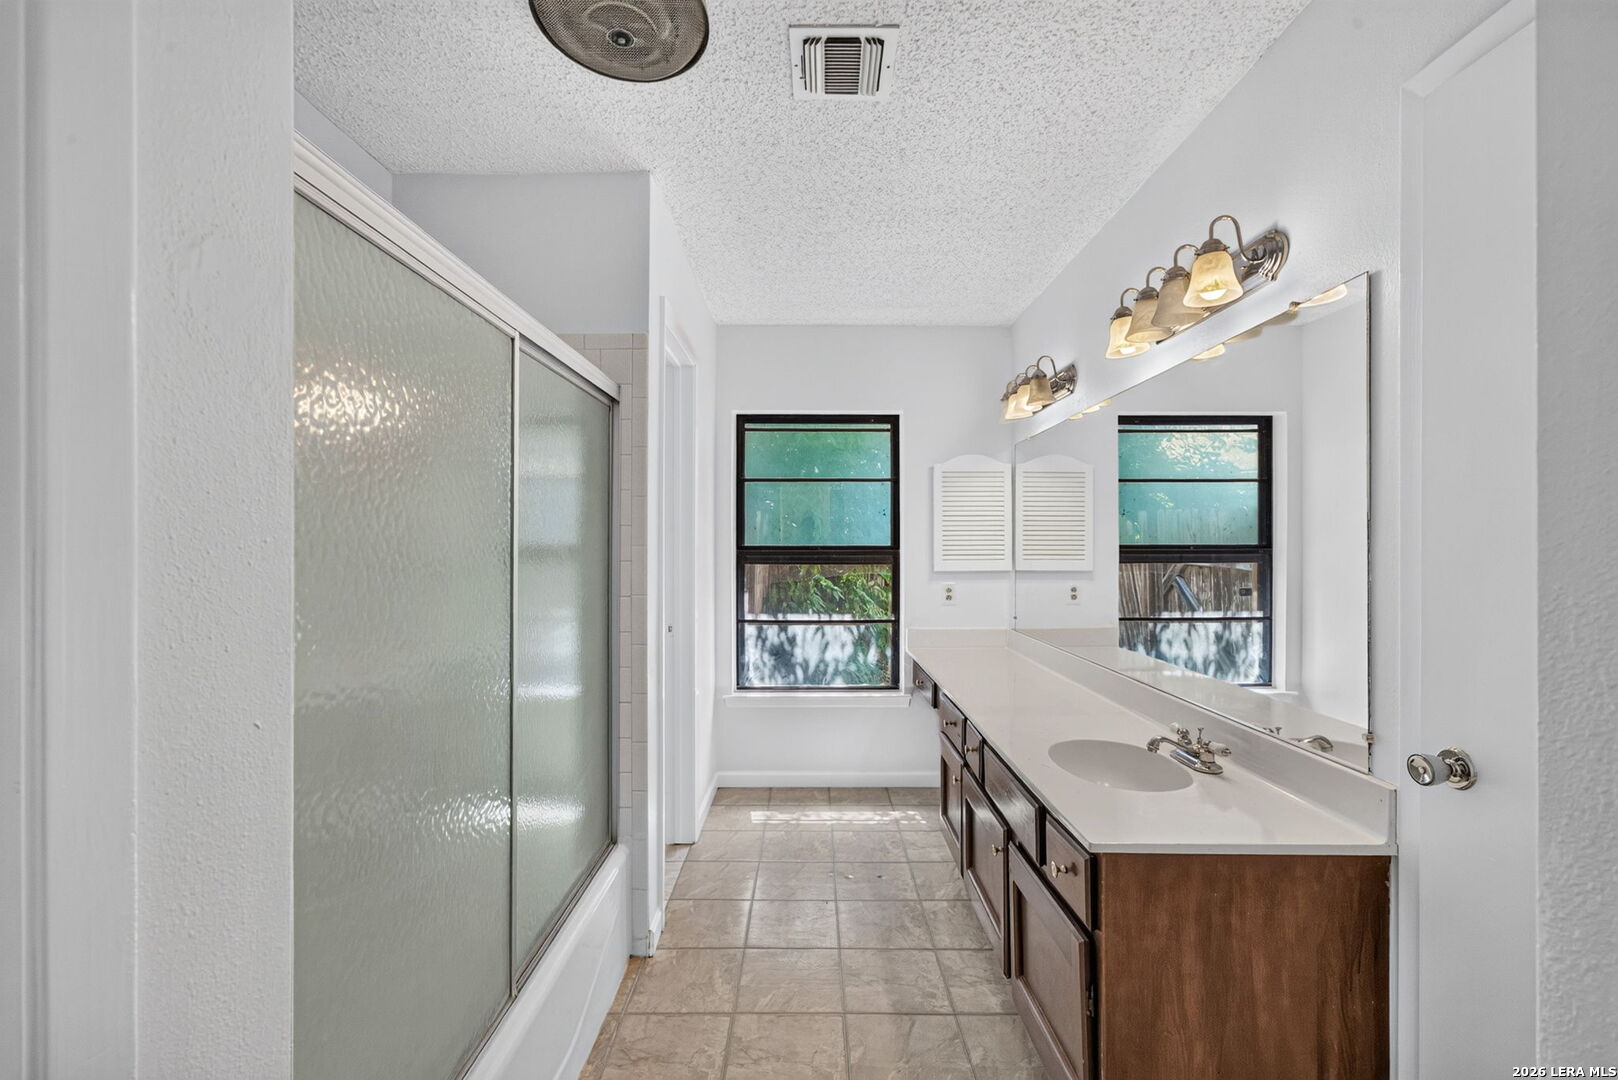
Bathroom with a long mirrored vanity and frosted-glass shower enclosure.
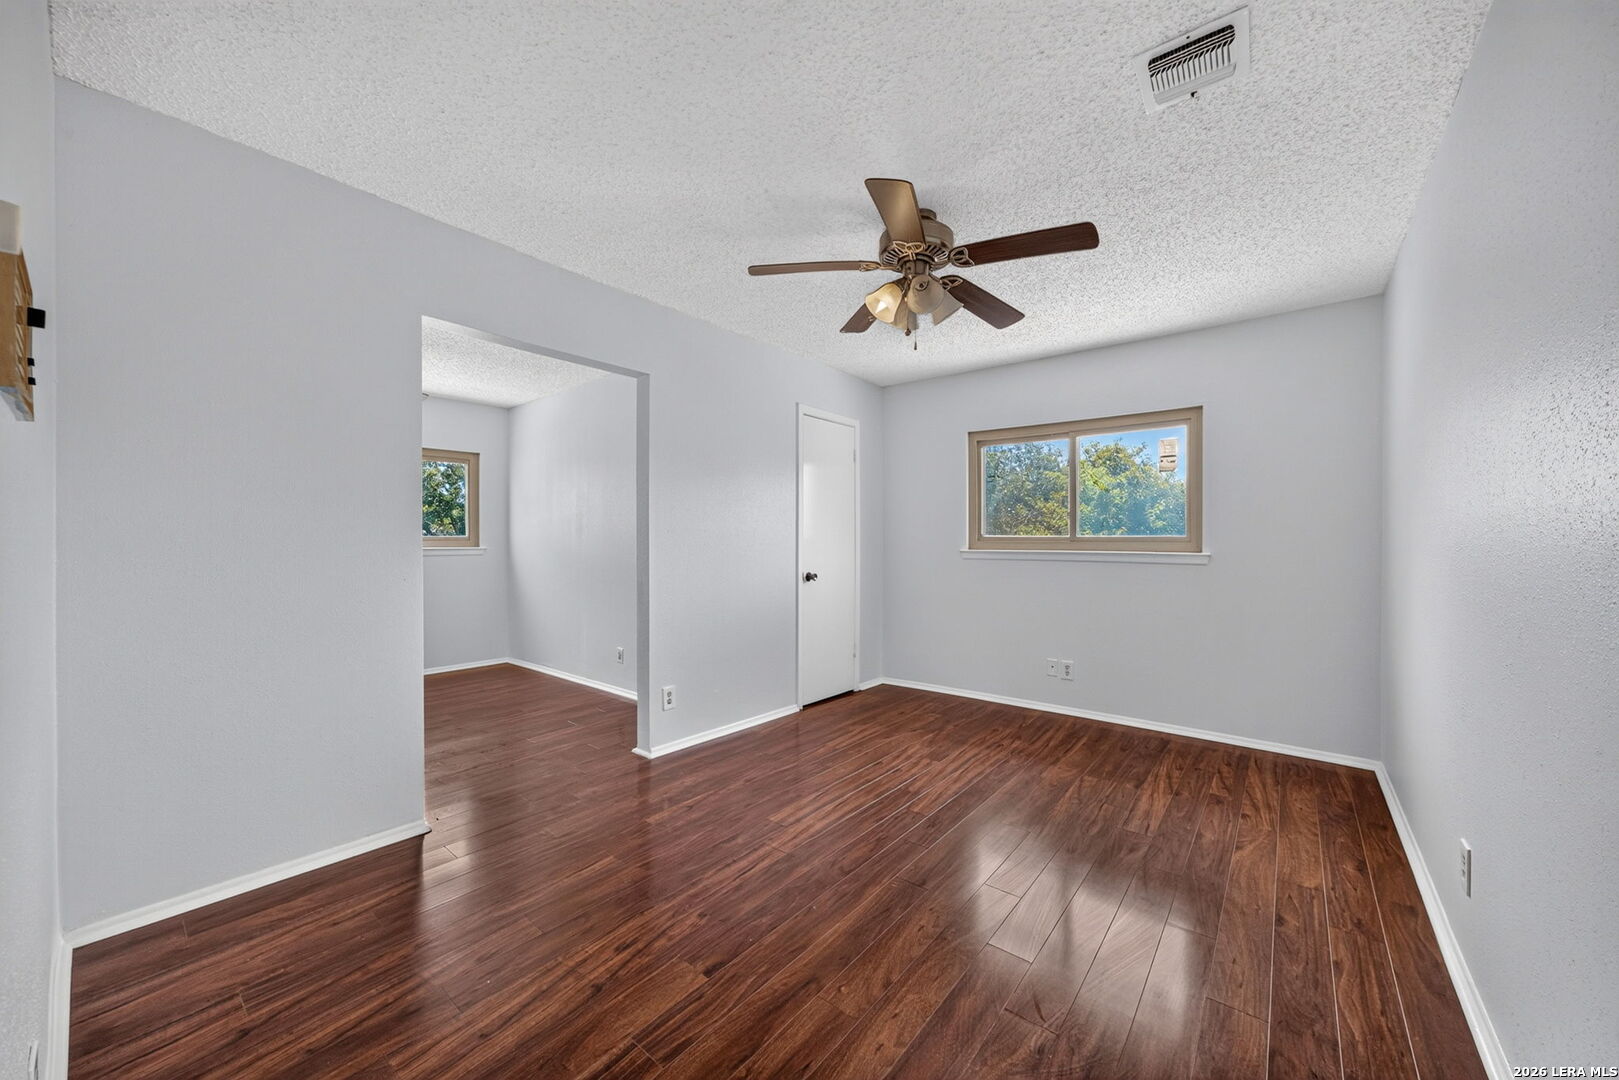
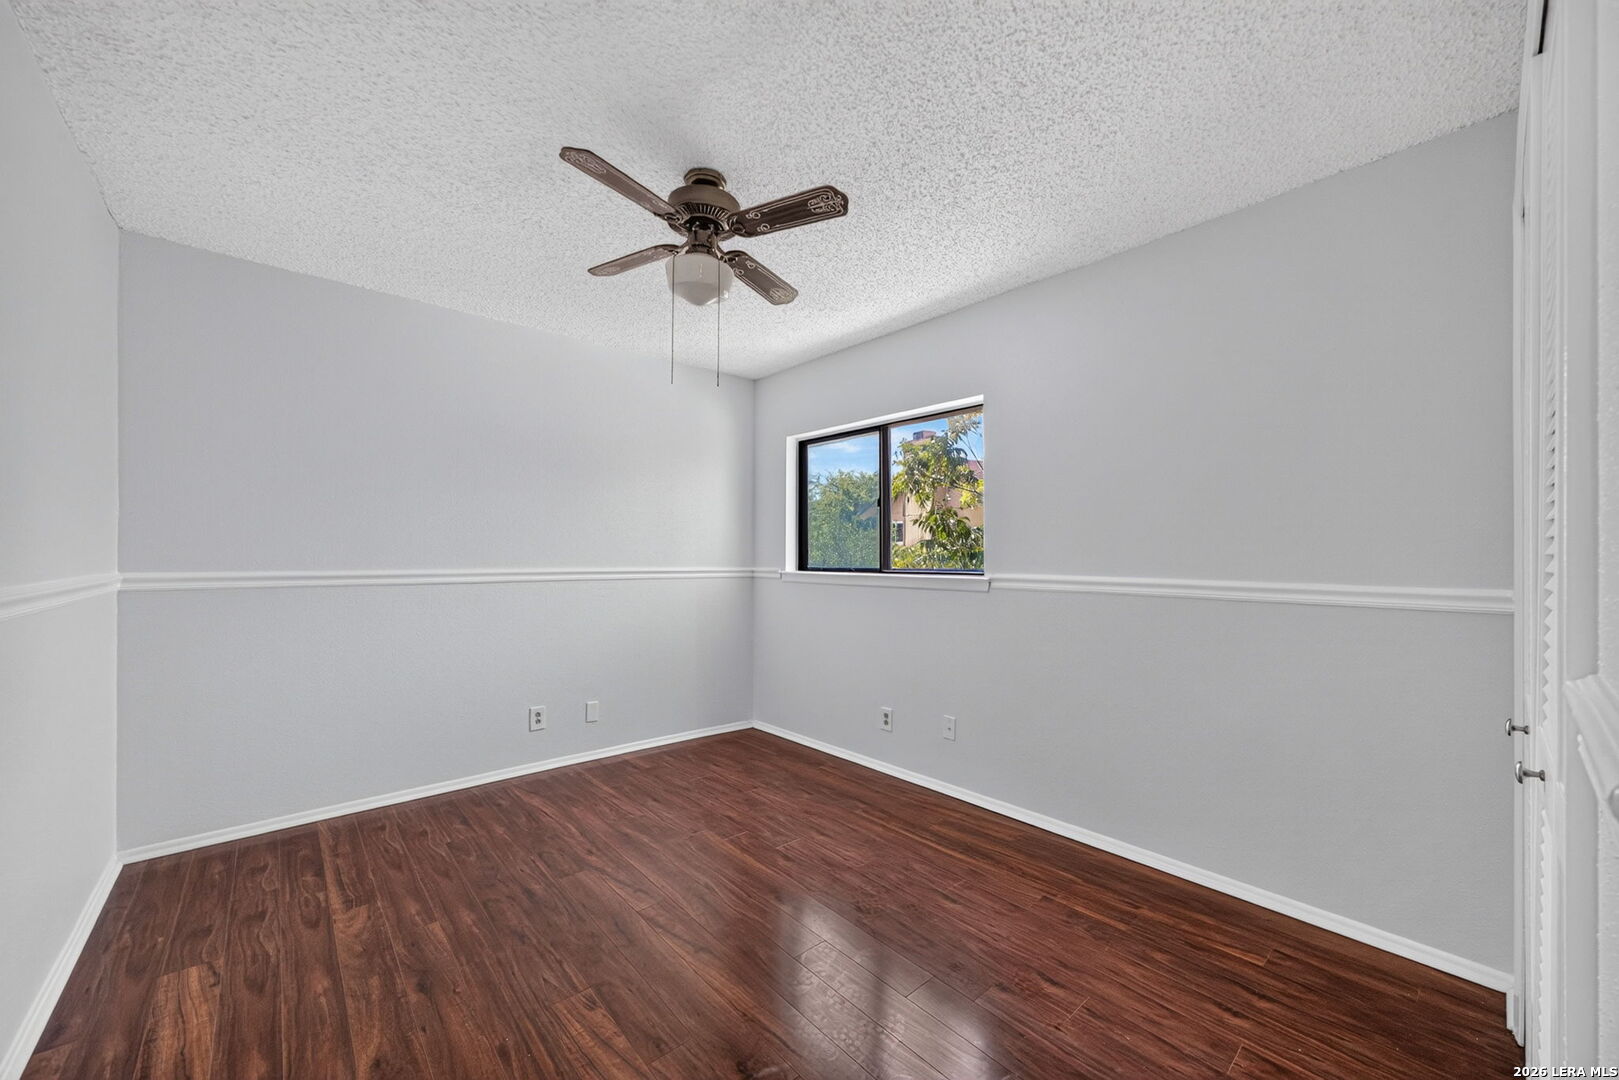
Empty bedroom with dark wood-look floors, a ceiling fan, and a window overlooking trees.
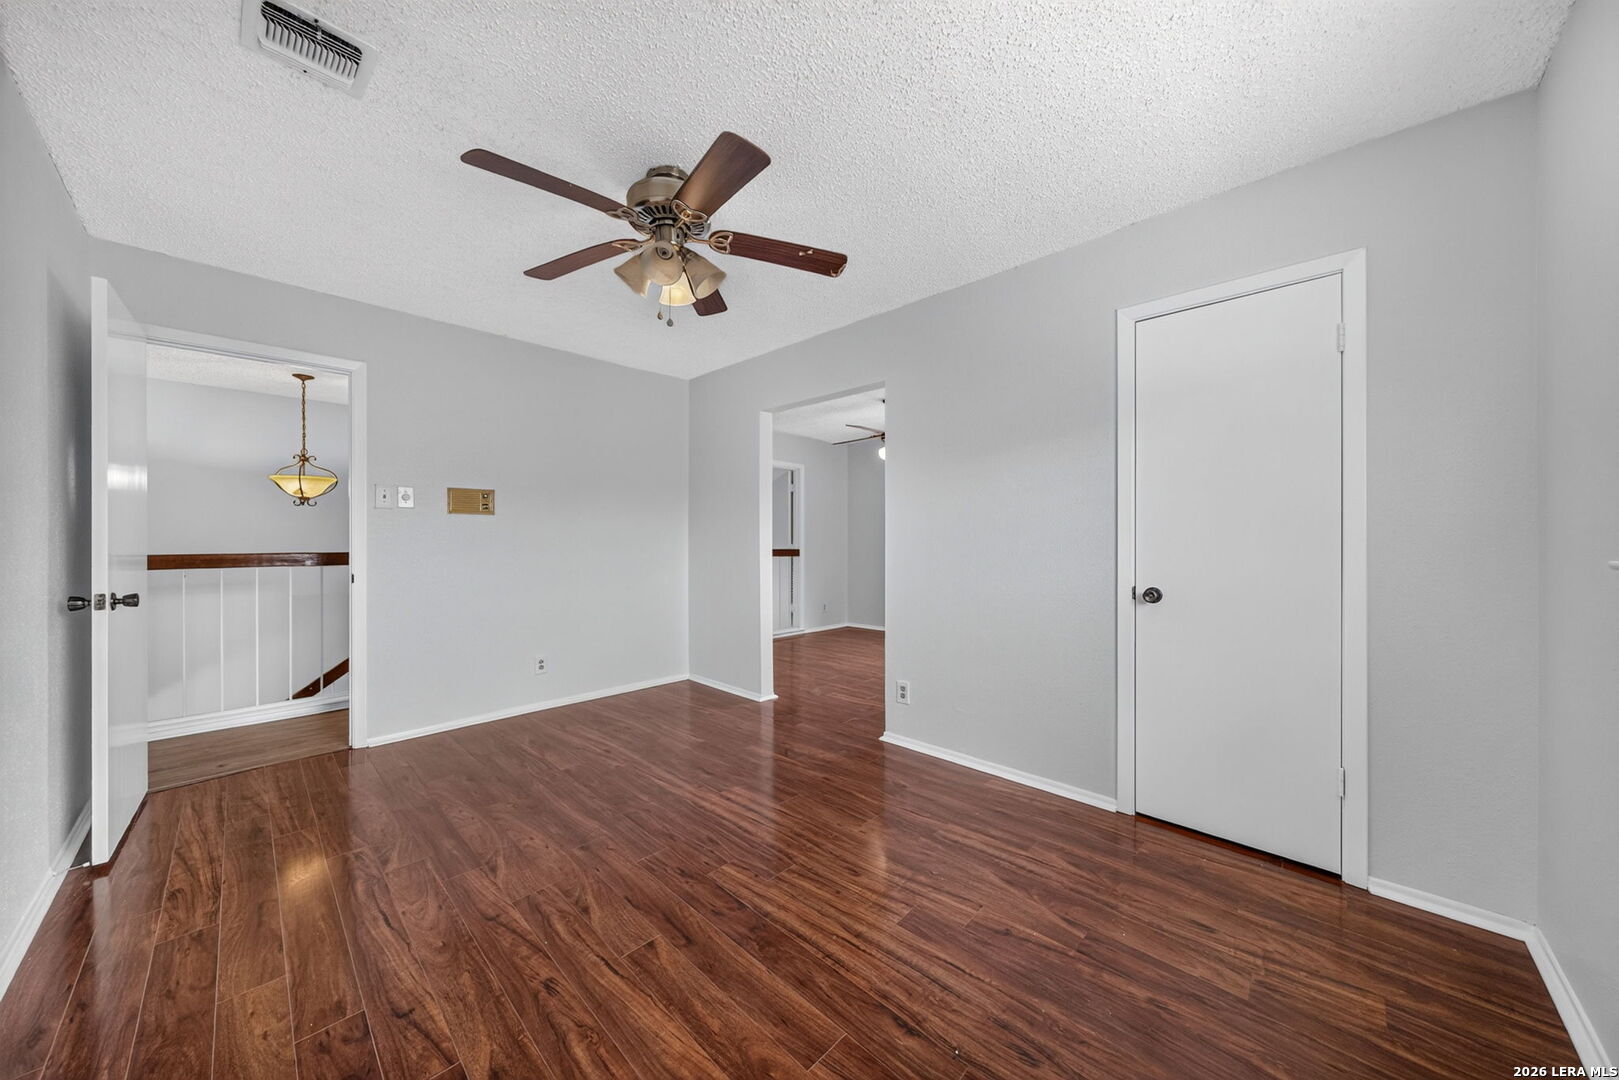
Empty room with wood-look flooring, a ceiling fan, and open doorways.
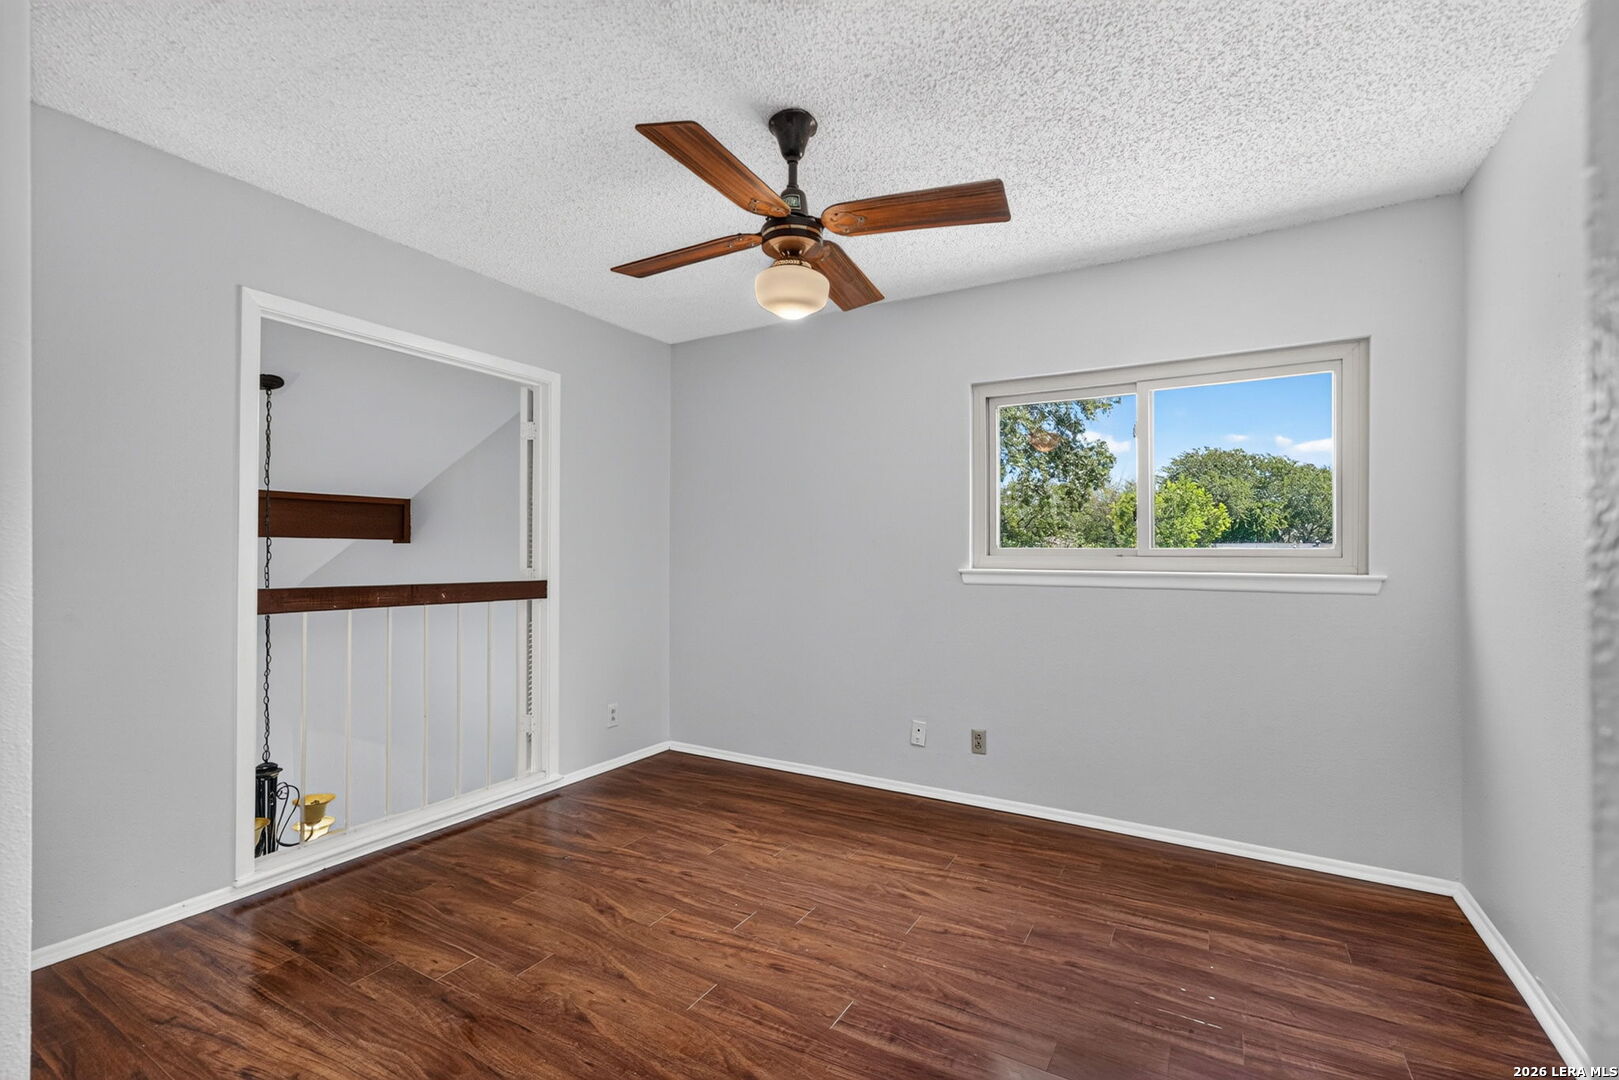
Empty room with dark wood-look floors, a ceiling fan, and a window overlooking trees.
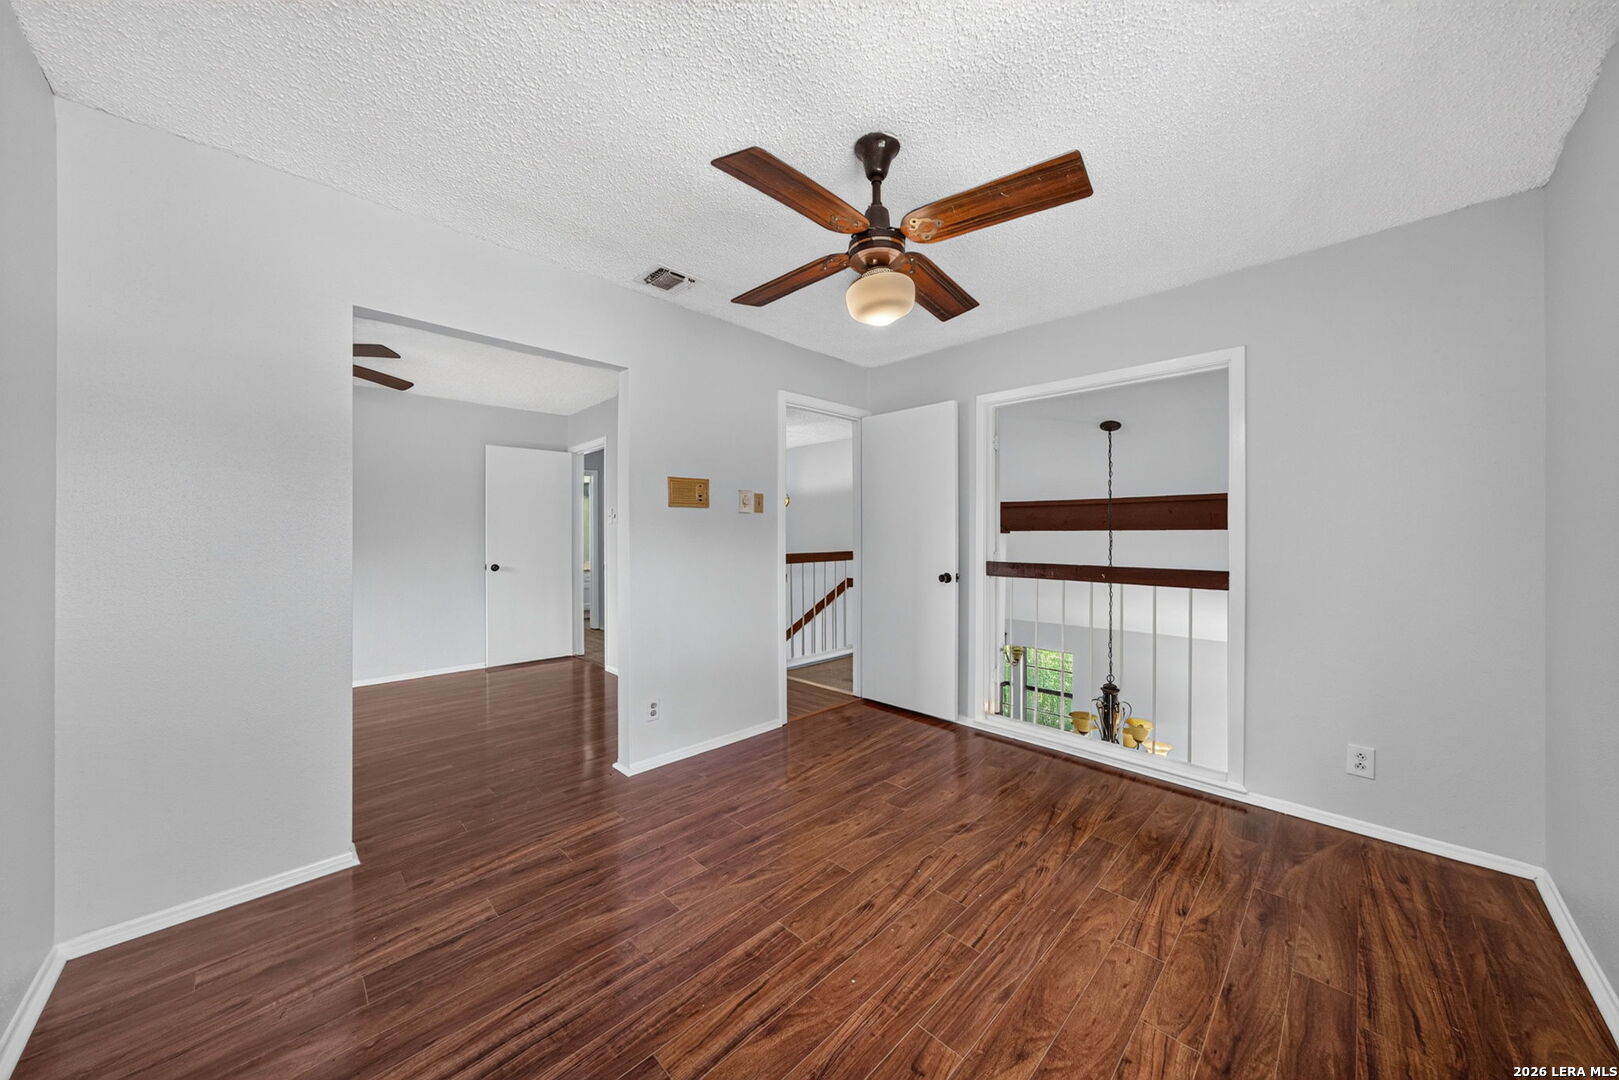
Empty upstairs living area with wood-look floors, a ceiling fan, and an opening overlooking a chandelier.
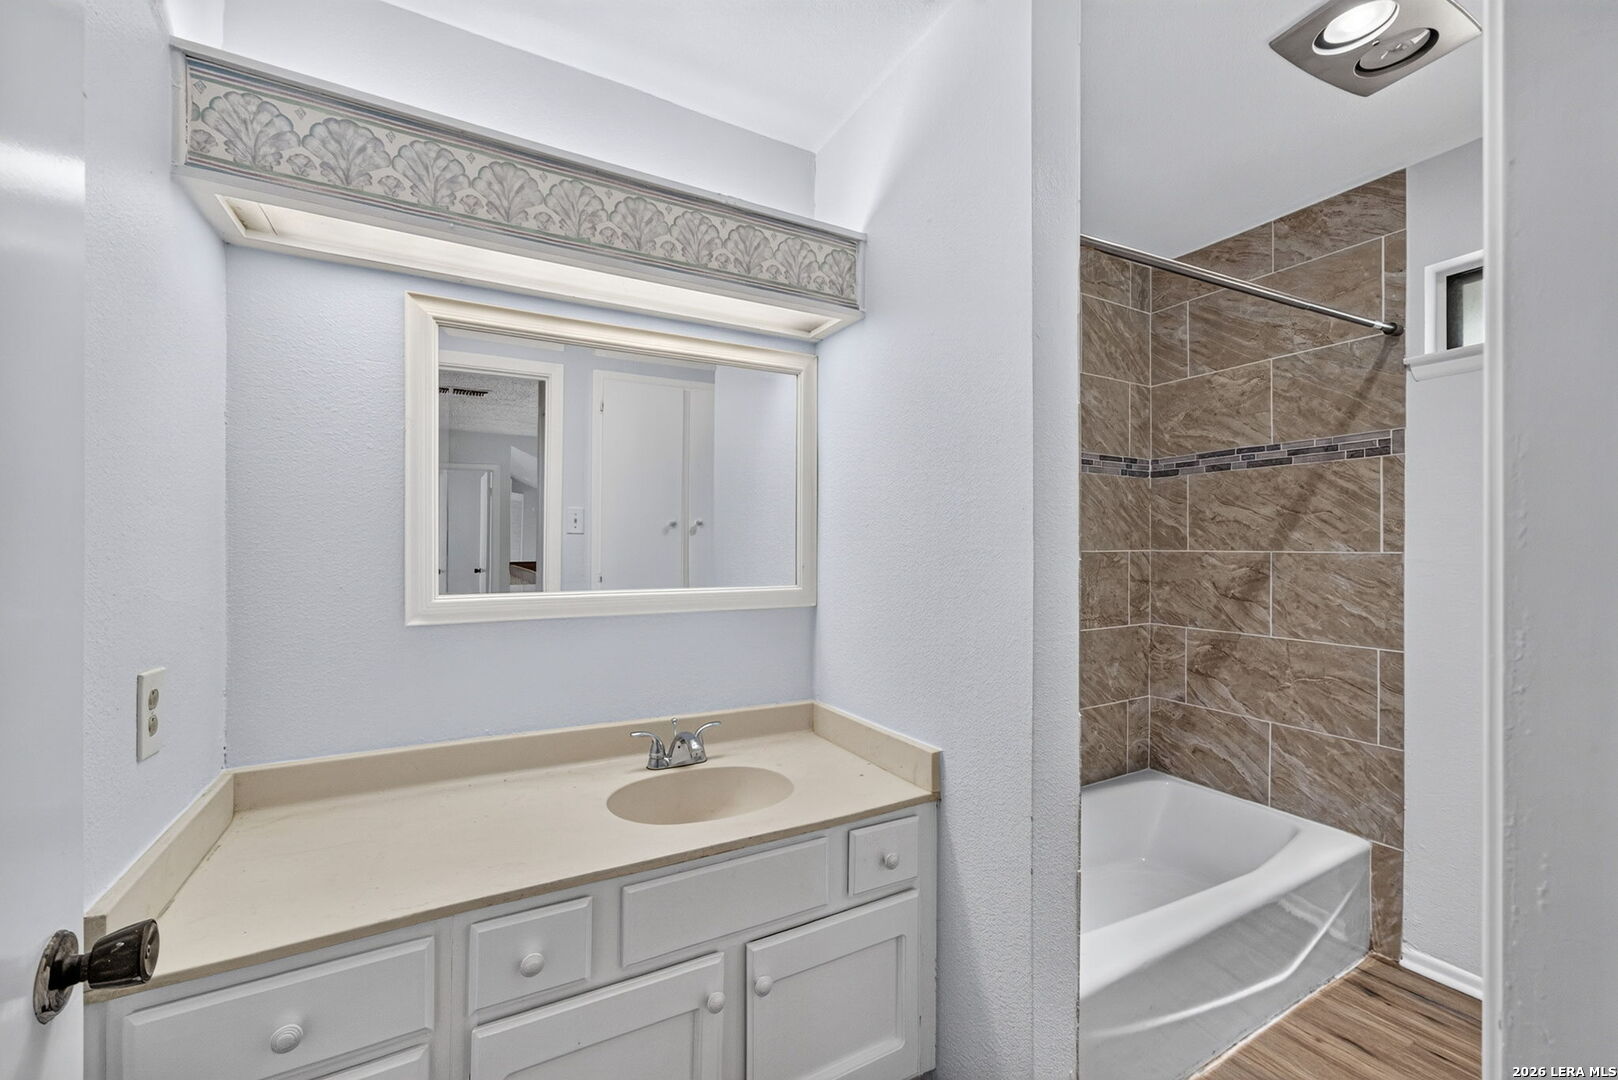
Bathroom vanity and mirror beside a bathtub with a brown tiled shower surround.
Empty bedroom with dark wood-look flooring, a ceiling fan, and a window.
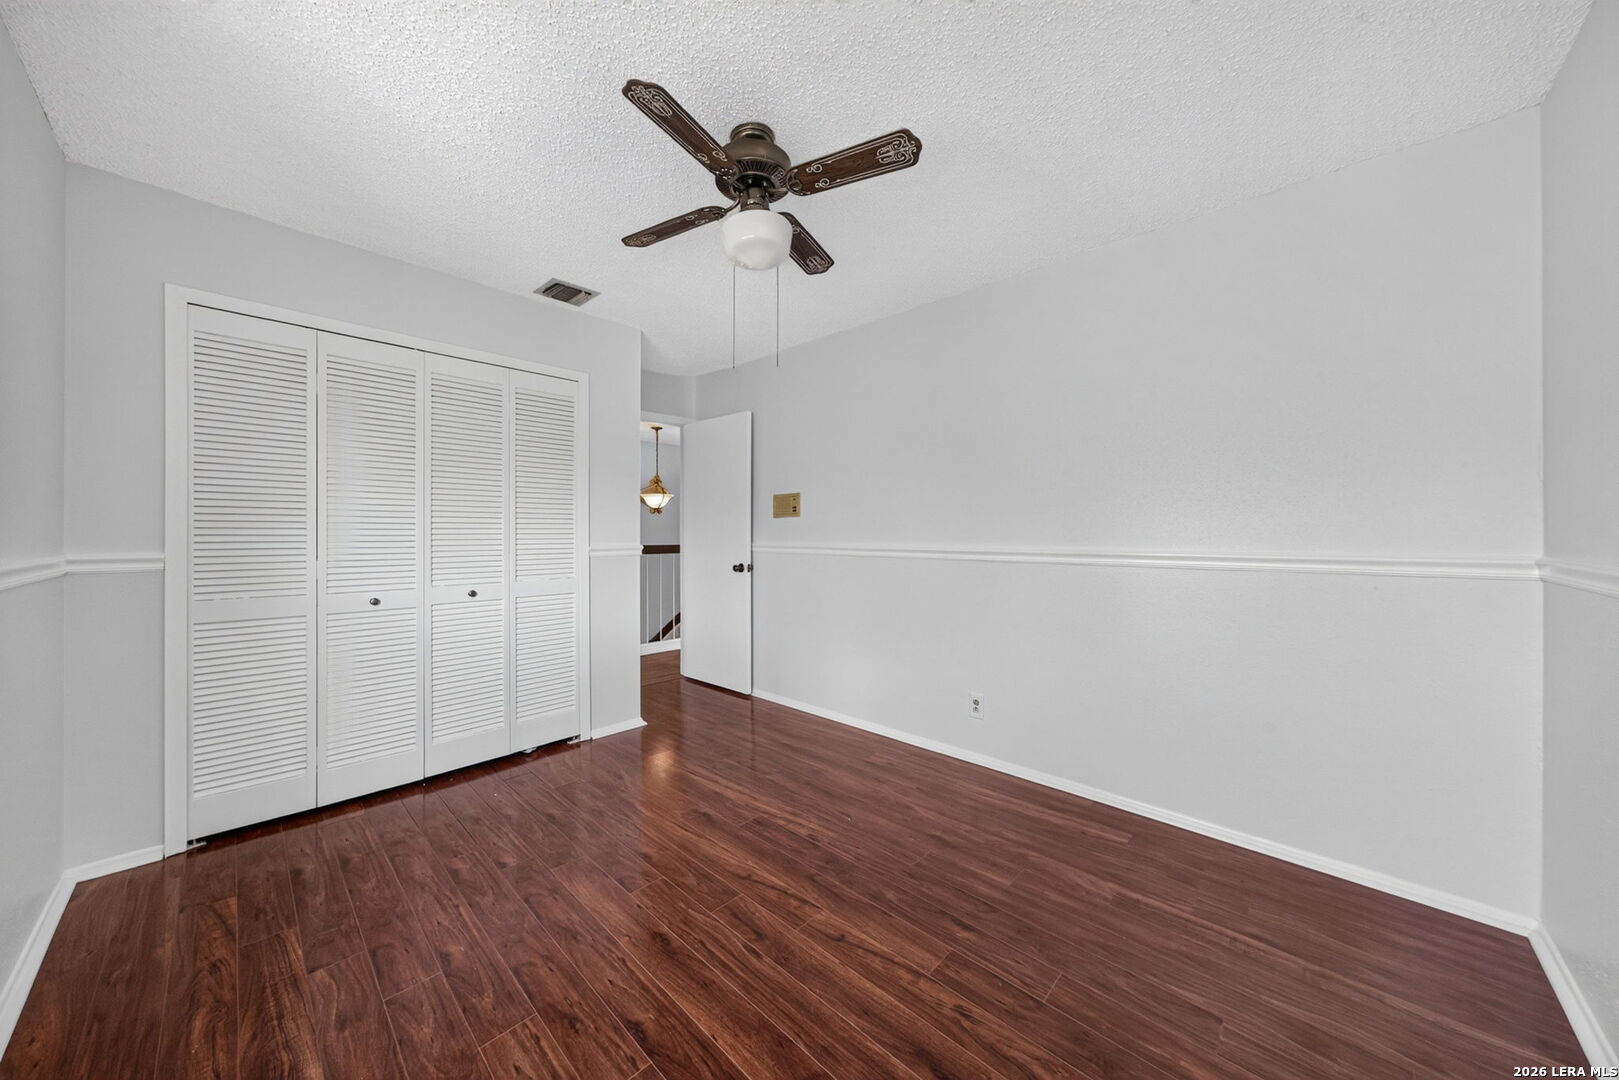
Empty bedroom with louvered closet doors, reddish-brown flooring, and a ceiling fan.
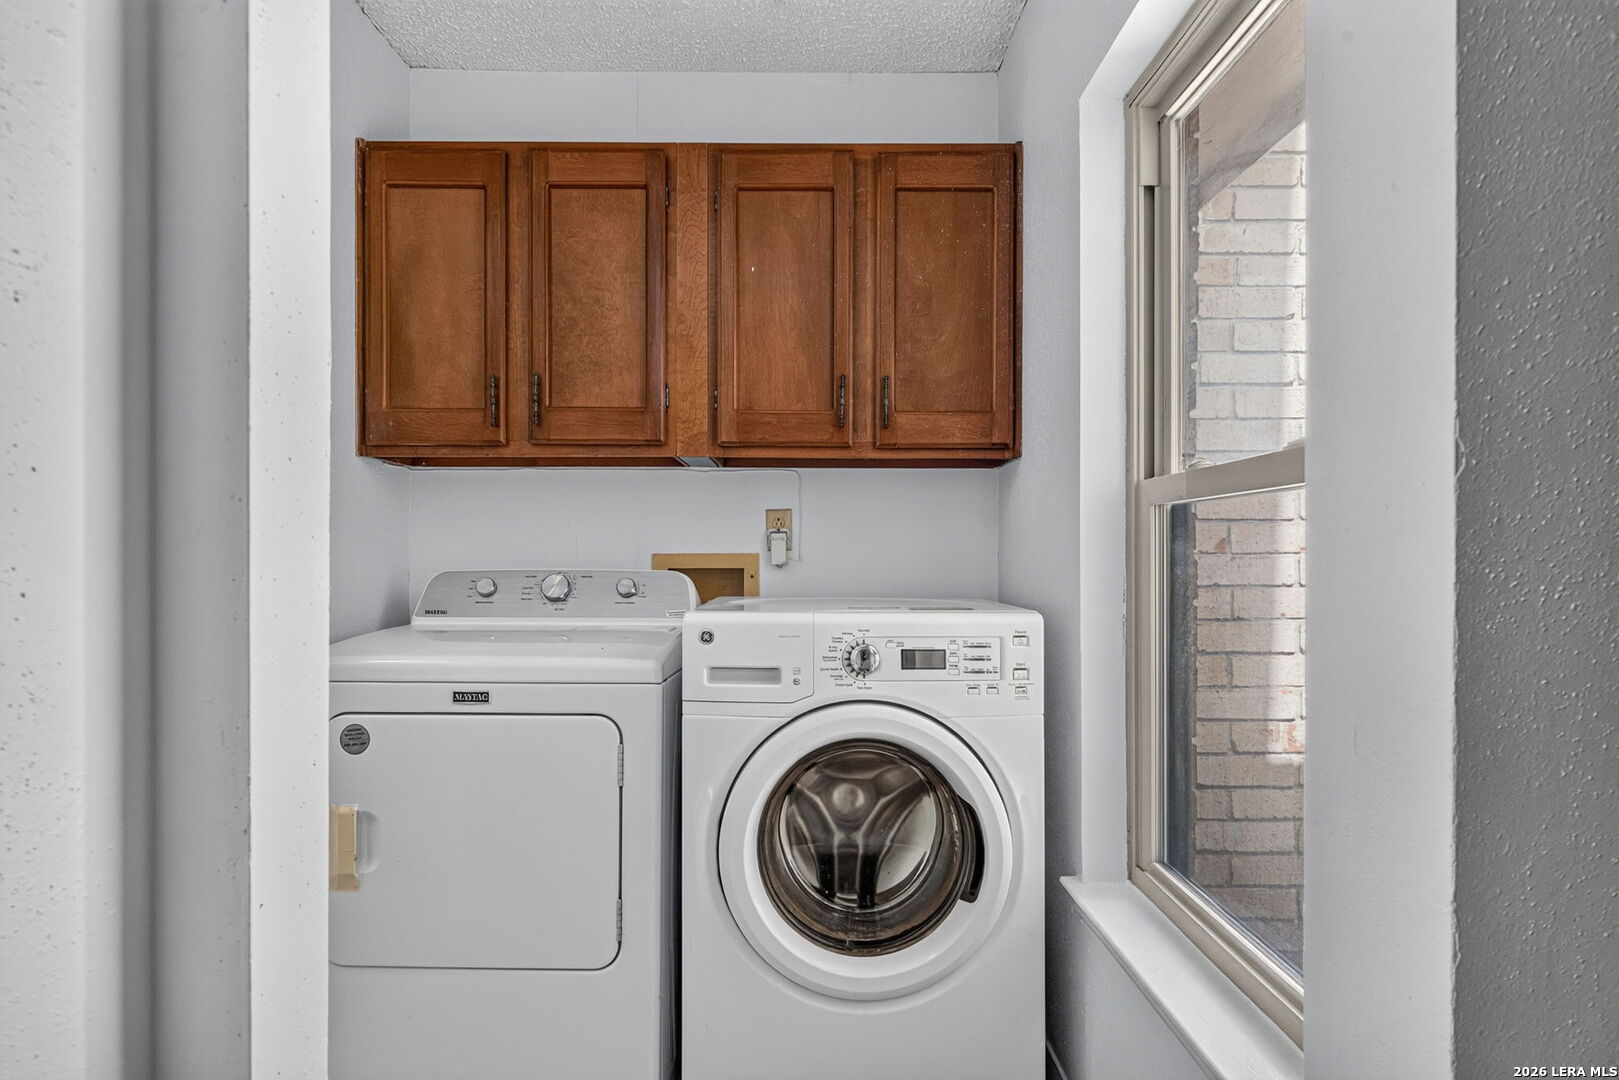
Laundry room with a front-loading washer, dryer, wood cabinets, and tall window.
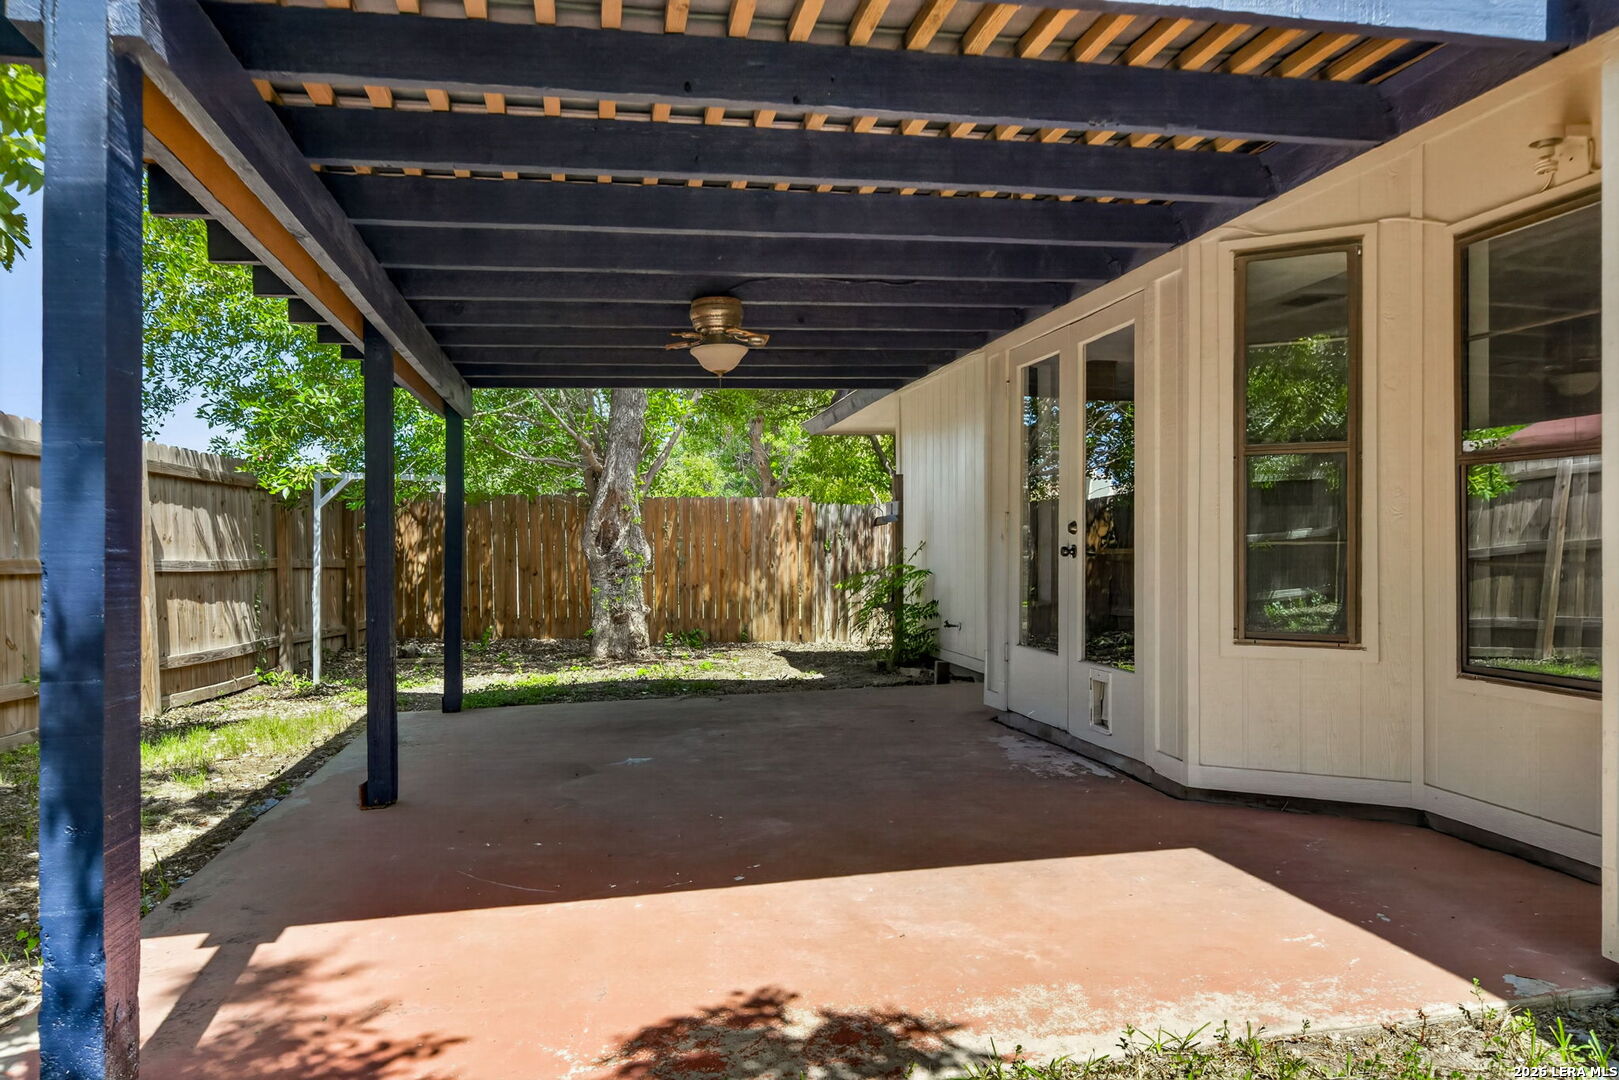
Covered concrete patio with dark beams and ceiling fan overlooking a fenced, tree-shaded backyard.
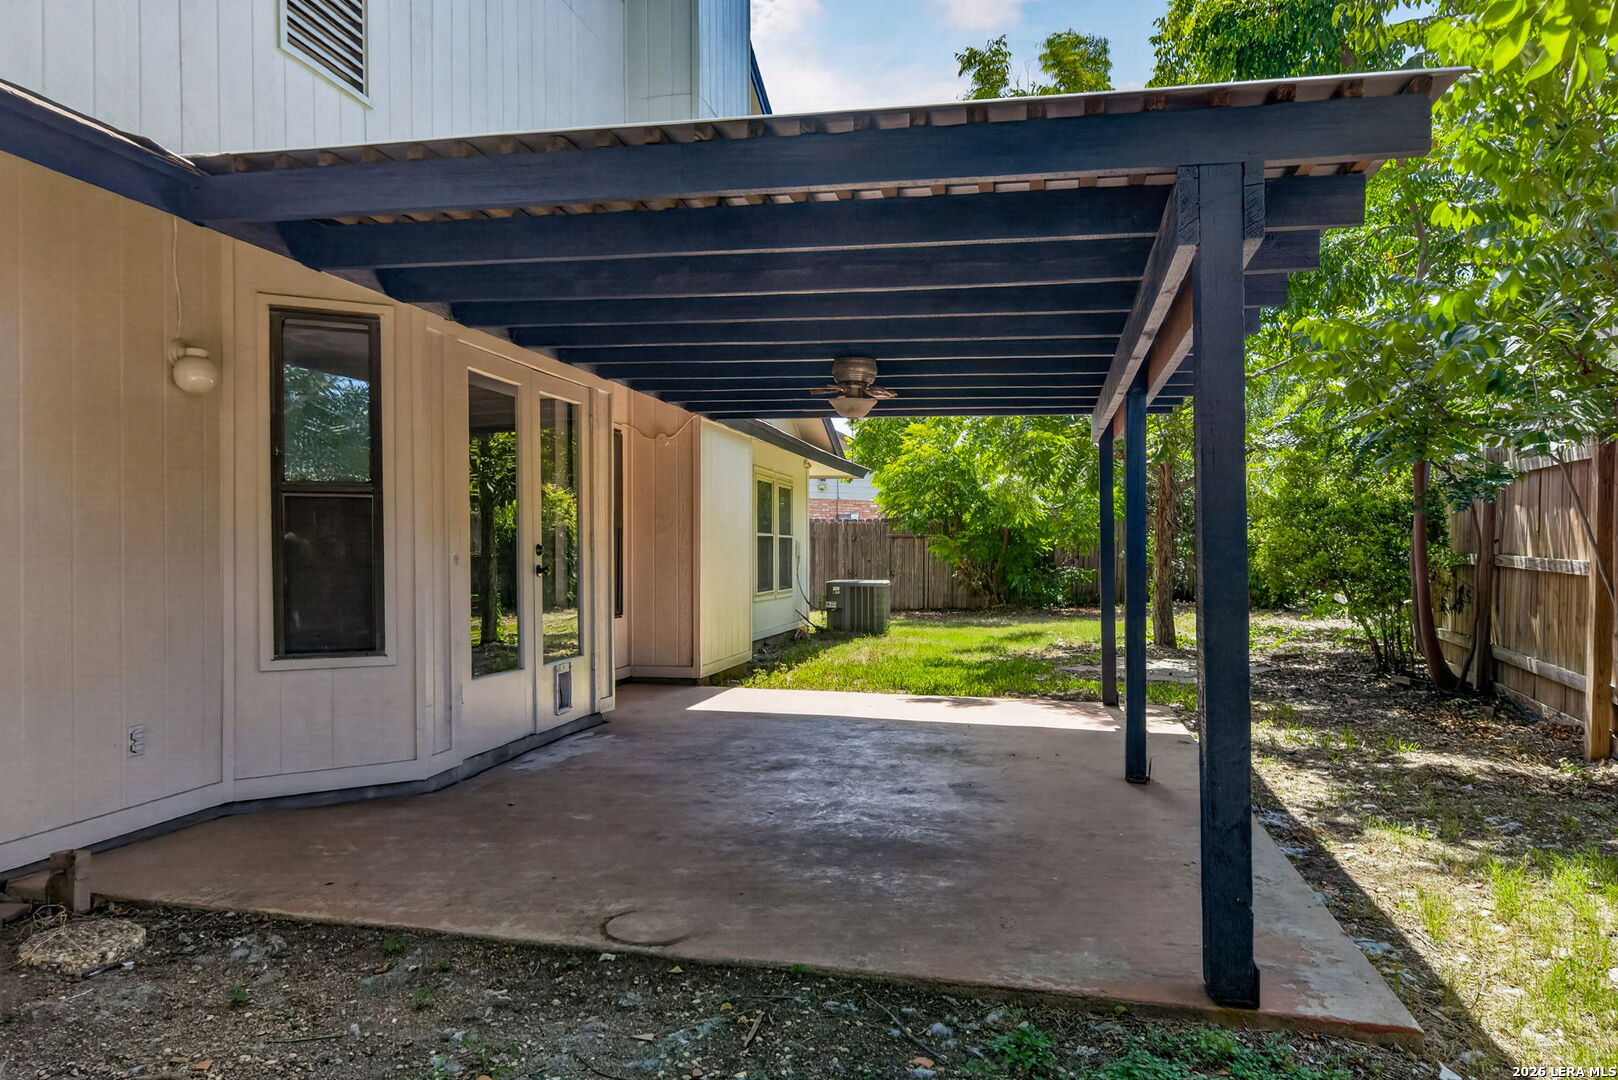
Covered concrete patio with a dark timber pergola, ceiling fan, and fenced, tree-shaded backyard.
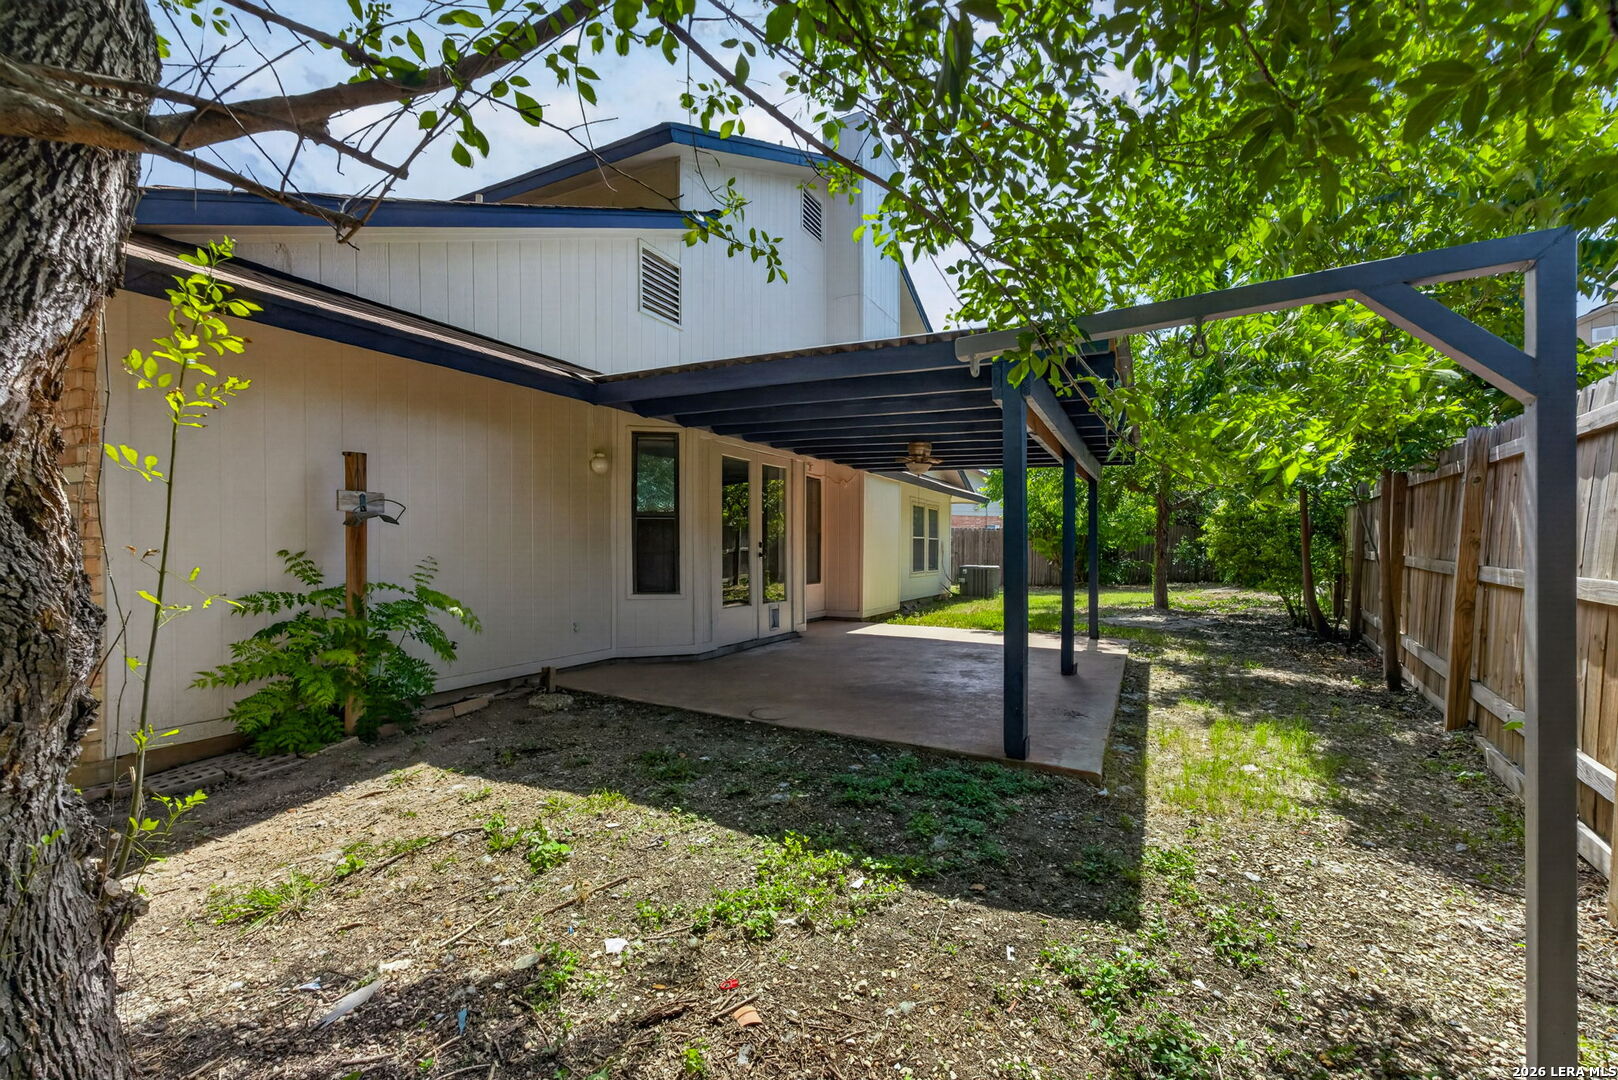
House’s rear patio under a dark blue pergola, with a fenced, tree-shaded yard.
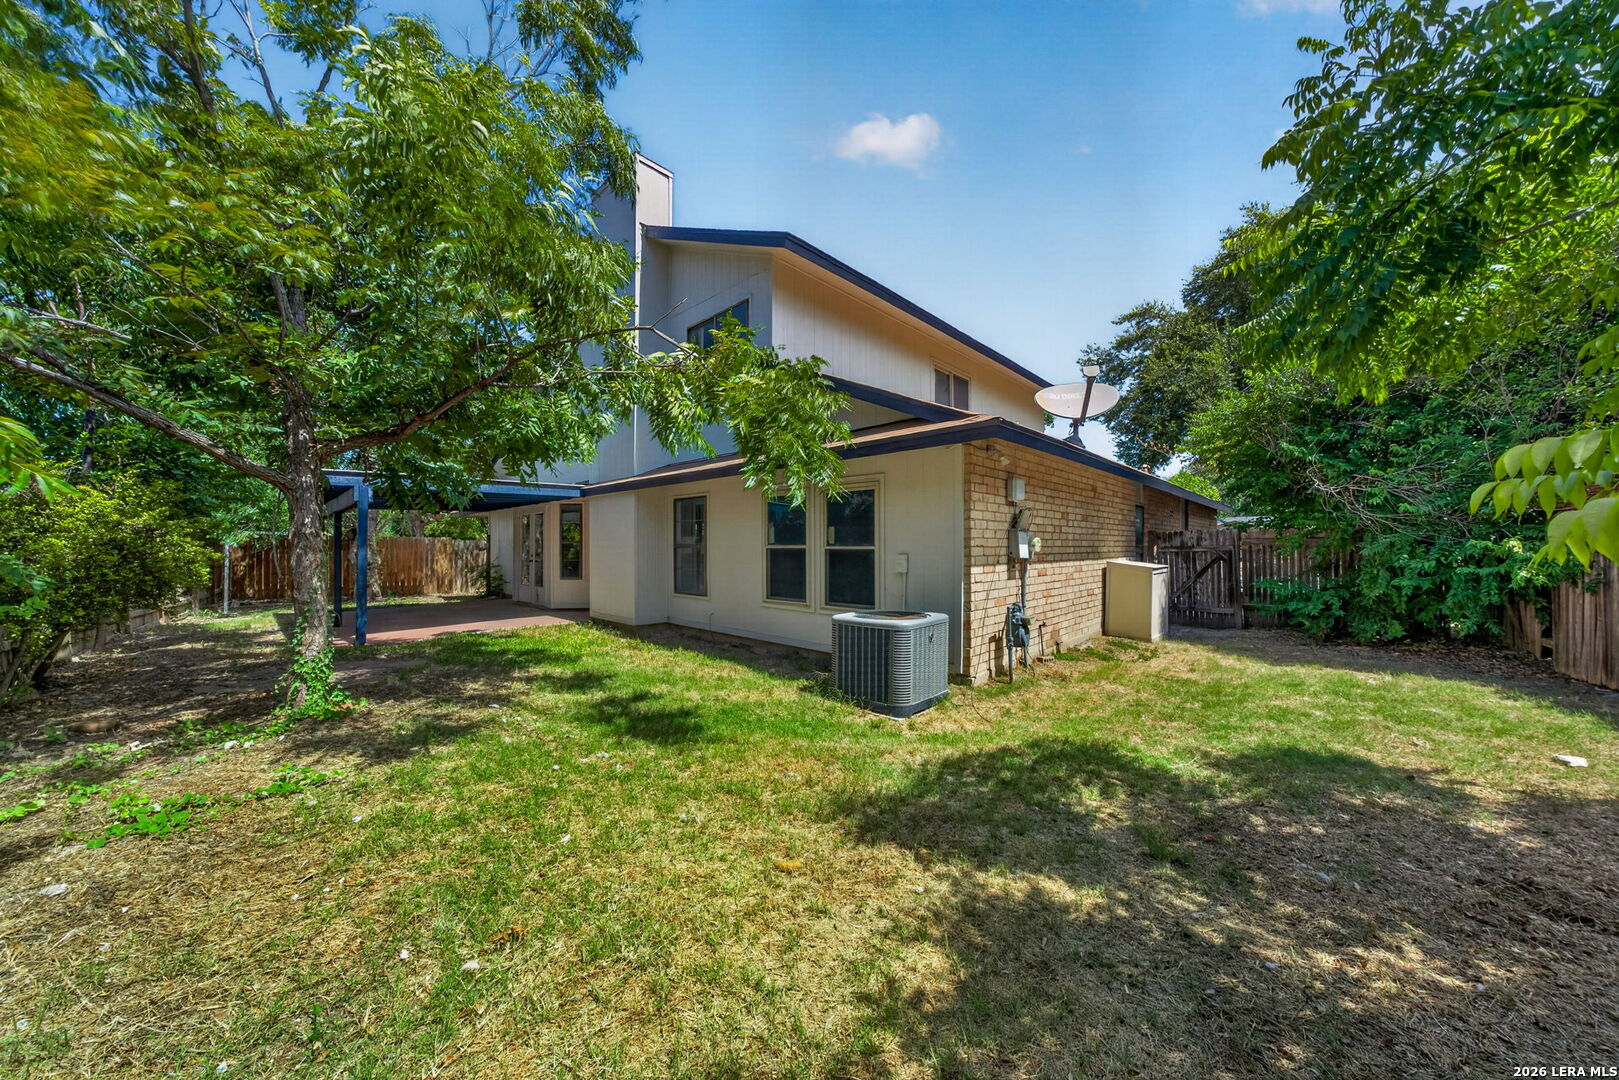
Rear of a two-story home with a covered patio and fenced yard shaded by mature trees.
SEE ALL PHOTOS
Brick-and-siding home with a two-car garage, broad driveway, and landscaped front yard.
Two-story brick house with blue trim, attached garage, and a shaded front lawn.
Two-story brick-and-siding house with dark blue trim, a covered entry, and a hedge-lined walkway.
Two-story entry foyer with a chandelier, upstairs landing, staircase, and tile and wood flooring.
Staged living room with brick fireplace, dark wood floors, and staircase.
Open-plan living room with a white fireplace, cream sofa, and adjoining wood-cabinet kitchen.
Kitchen with wood cabinets, tan counters, tiled floor, and built-in open shelving.
Kitchen with wood cabinets, yellow countertops, and white appliances.
Tiled dining area opens to a living room with a brick fireplace and patio doors.
Dining room with a six-chair table, tall windows, dark wood floors, and exposed wooden posts.
Staged living room with a vaulted ceiling, exposed wood beam, large windows, and dark wood floors.
Staged living and dining area with a vaulted ceiling, dark wood floors, and large windows.
Bathroom with a white sink and toilet, looking through to a tiled shower and window.
Bedroom with a large white bed, olive accent pillows, wood furnishings, and two garden-facing windows.
Bedroom with a white bed, olive-green throw, two windows, and a wooden dresser beneath a round mirror.
Bathroom with a long mirrored vanity and frosted-glass shower enclosure.
Empty bedroom with dark wood-look floors, a ceiling fan, and a window overlooking trees.
Empty room with wood-look flooring, a ceiling fan, and open doorways.
Empty room with dark wood-look floors, a ceiling fan, and a window overlooking trees.
Empty upstairs living area with wood-look floors, a ceiling fan, and an opening overlooking a chandelier.
Bathroom vanity and mirror beside a bathtub with a brown tiled shower surround.
Empty bedroom with dark wood-look flooring, a ceiling fan, and a window.
Empty bedroom with louvered closet doors, reddish-brown flooring, and a ceiling fan.
Laundry room with a front-loading washer, dryer, wood cabinets, and tall window.
Covered concrete patio with dark beams and ceiling fan overlooking a fenced, tree-shaded backyard.
Covered concrete patio with a dark timber pergola, ceiling fan, and fenced, tree-shaded backyard.
House’s rear patio under a dark blue pergola, with a fenced, tree-shaded yard.
Rear of a two-story home with a covered patio and fenced yard shaded by mature trees.
For Sale

3538 BYRON ST

3538 BYRON ST, San Antonio, TX 78247

$279,900
Welcome to this inviting two-story, 3-bedroom, 2.5-bath home nestled in an established San Antonio neighborhood. Step inside to soaring ceilings and a bright, open floor plan designed for both everyday living and entertaining. Multiple living and dining spaces provide plenty of flexibility, including a combined formal living and dining area just off the entry and a second living area anchored by a cozy fireplace. The eat-in kitchen sits at the heart of the home and opens to the surrounding living and dining spaces, creating an easy flow for gatherings. Abundant cabinet and counter space, along with an oversized walk-in pantry, provide plenty of storage. Tucked away downstairs, the spacious primary suite features a large walk-in closet and private bath with dual vanities and a tub/shower combination. Upstairs, you'll find two secondary bedrooms plus a versatile study or office that could also serve as a fourth bedroom, game room, or flex space. Outside, a covered patio overlooks the generous backyard with plenty of room for entertaining, play, pets, gardening, or creating your own outdoor retreat. Conveniently located near Loop 1604, US-281, Wurzbach Parkway, and I-35, with easy access to shopping, dining, McAllister Park, and San Antonio International Airport. Plus, enjoy the added flexibility of no mandatory HOA. With flexible living spaces, a functional layout, and plenty of room to spread out inside and out, this move-in-ready home is ready to welcome its next owner. Schedule your showing today!

3
beds

3
baths

1,955 Sq.Ft. LIVING AREA

7,318.08 Sq.Ft. lot

Jeff Pozzi

Jeff Pozzi

Features & Amenities

Interior

  • total bedrooms3
  • Total bathrooms3
  • full bathrooms2
  • half bathroom1
  • Flooring CRPT, CTILE, LMNAT
  • Fireplace ONE, FAMRM
  • APPLIANCES CLFNS, WSHCN, DRYCN, STVRN, REFRI, DISPL, DSHWR, ICMKR, GSWTR, GARDR, CITYGARBAGE
  • other interior Features _2 LVAR, LDCMB, EATIN, _2 ETAR, WLKIN, STUDY, UTINS, _1 FLRL, OPEN, WIC

Area & Lot

  • Status For Sale
  • Living Area1,955 Sq.Ft.
  • Total Area1,955 Sq.Ft.
  • Lot Area7,318.08 Sq.Ft.
  • MLS® ID2011199
  • TypeResidential
  • YEAR BUILT1977
  • Architecture Styles_2 STRY
  • Elementary SchoolWETMORE
  • Middle SchoolDRISCOLL
  • High SchoolMACARTHUR

Exterior

  • STORIES2
  • water SourceWTRSY, SWRSY
  • PoolNONE
  • roofCOMP
  • lot featuresCLDSC
  • parking_2 GAR, ATT
  • HEAT TYPECNTRL
  • AIR CONDITIONING_1 CNTR
  • sewerWTRSY, SWRSY
  • SubstructureSLAB
  • HOA AmenitiesNONE
  • other exterior FeaturesCVPAT, PVFNC, DBLPN, TREES

Financial

  • Sales Price$279,900
  • Real Estate Tax $6,545/yr
Two-story brick house with blue trim, attached garage, and a shaded front lawn.

Schedule a Showing

I would love to show you our beautiful property. Please select your preferred date and time below. I will be in touch shortly to confirm your appointment.

Schedule a Showing

I would love to show you our beautiful property. Please select your preferred date and time below. I will be in touch shortly to confirm your appointment.

Thank you for your interest in 3538 BYRON ST, San Antonio, TX 78247. We are reviewing your request and will be in touch shortly!

Mortgage Calculator

Estimate your monthly mortgage payment, including the principal and interest, property taxes, and HOA. Adjust the values to generate a more accurate rate.

All estimates are provided for informational purposes only. Actual amounts may vary.
$0,000 Your Payment 20 15 65
$0,000 Your Payment

Let’s Find Your Perfect Home Together

With personalized service, expert market knowledge, and a commitment to your success, Jeff makes the process of navigating the San Antonio real estate market smooth and stress-free. Get in touch today

Follow Me on Instagram