Leave a Message

Thank you for your message. I will be in touch with you shortly.

3534 Grant Rapids
3534 Grant Rapids
3534 Grant Rapids
3534 Grant Rapids
3534 Grant Rapids
3534 Grant Rapids
3534 Grant Rapids
3534 Grant Rapids
3534 Grant Rapids
3534 Grant Rapids
3534 Grant Rapids
3534 Grant Rapids
3534 Grant Rapids
3534 Grant Rapids
3534 Grant Rapids
3534 Grant Rapids
3534 Grant Rapids
3534 Grant Rapids
3534 Grant Rapids
3534 Grant Rapids
3534 Grant Rapids
3534 Grant Rapids
3534 Grant Rapids
3534 Grant Rapids
3534 Grant Rapids
3534 Grant Rapids
3534 Grant Rapids
3534 Grant Rapids
3534 Grant Rapids
3534 Grant Rapids
3534 Grant Rapids
3534 Grant Rapids
3534 Grant Rapids
SEE ALL PHOTOS
3534 Grant Rapids
3534 Grant Rapids
3534 Grant Rapids
3534 Grant Rapids
3534 Grant Rapids
3534 Grant Rapids
3534 Grant Rapids
3534 Grant Rapids
3534 Grant Rapids
3534 Grant Rapids
3534 Grant Rapids
3534 Grant Rapids
3534 Grant Rapids
3534 Grant Rapids
3534 Grant Rapids
3534 Grant Rapids
3534 Grant Rapids
3534 Grant Rapids
3534 Grant Rapids
3534 Grant Rapids
3534 Grant Rapids
3534 Grant Rapids
3534 Grant Rapids
3534 Grant Rapids
3534 Grant Rapids
3534 Grant Rapids
3534 Grant Rapids
3534 Grant Rapids
3534 Grant Rapids
3534 Grant Rapids
3534 Grant Rapids
3534 Grant Rapids
3534 Grant Rapids
Sold

3534 Grant Rapids

3534 Grant Rapids, SANANTONIO, TX 78253

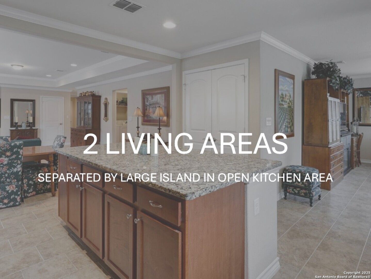
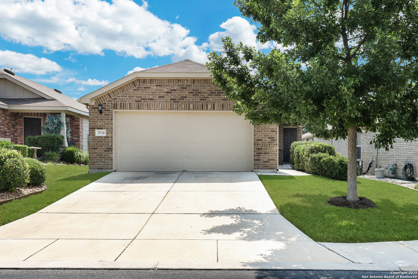
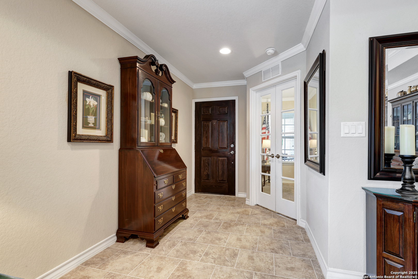
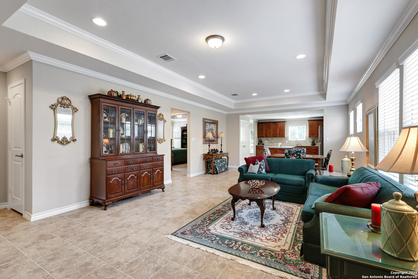
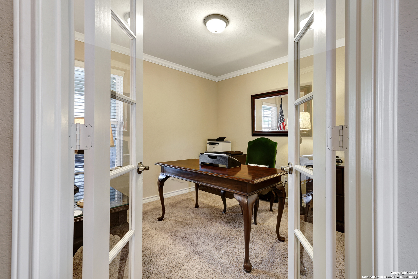
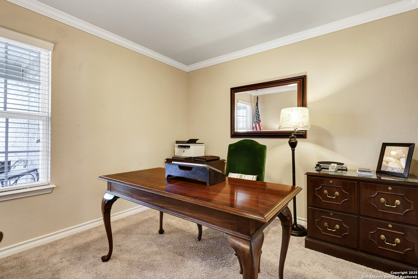
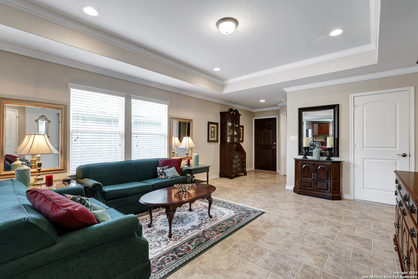
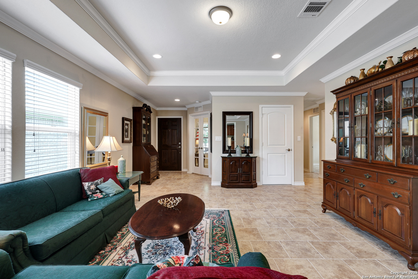
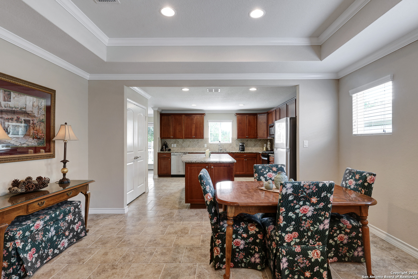
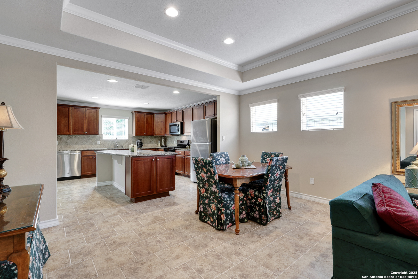
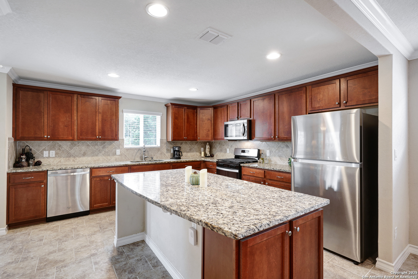
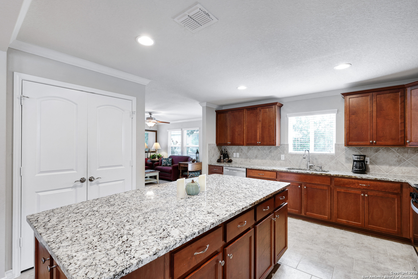
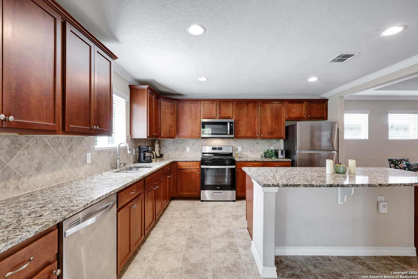
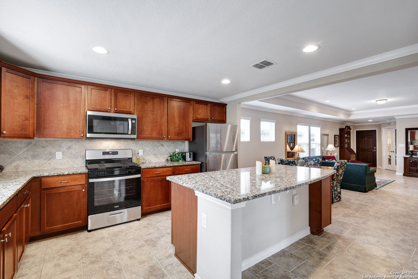
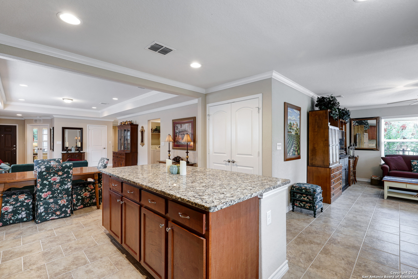
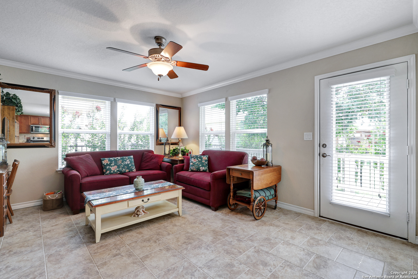
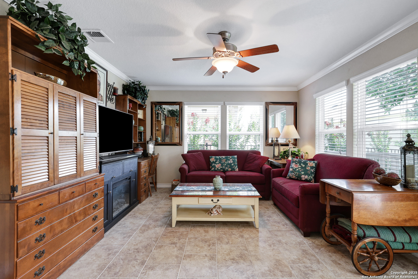
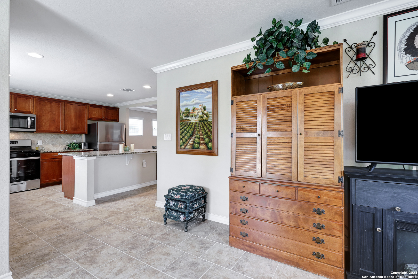
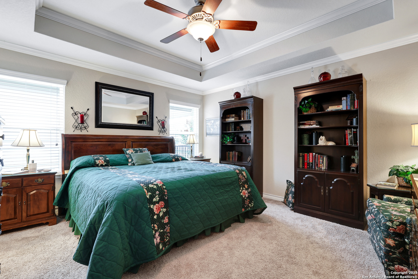
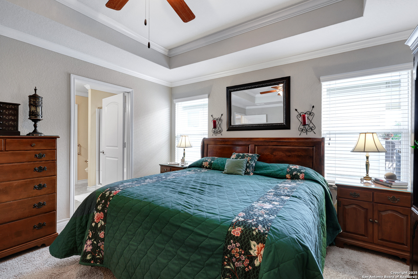
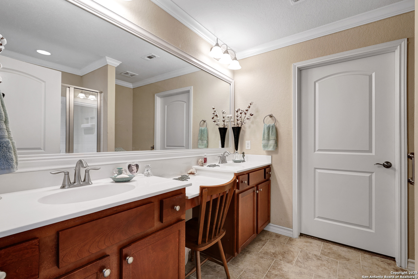
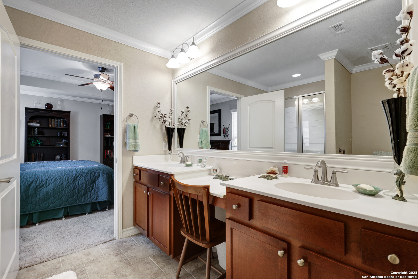
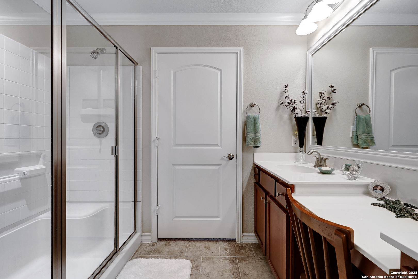
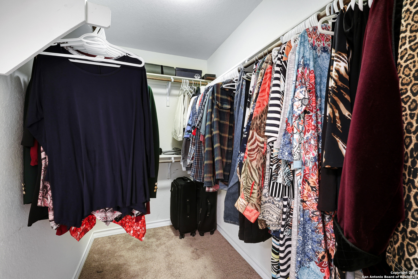
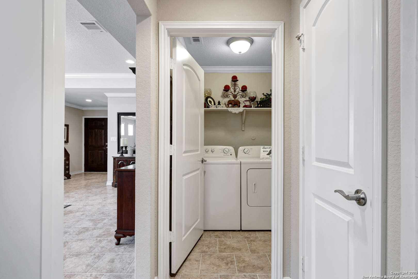
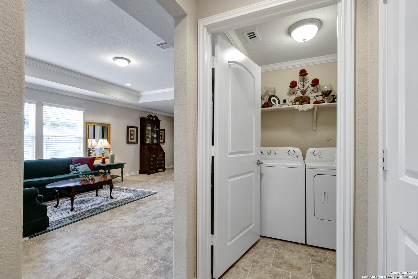
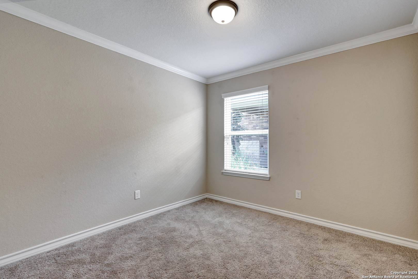
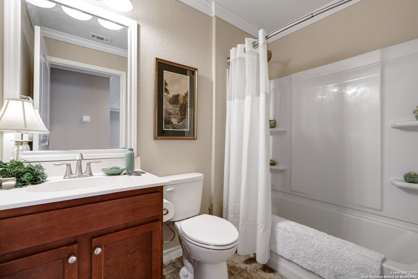
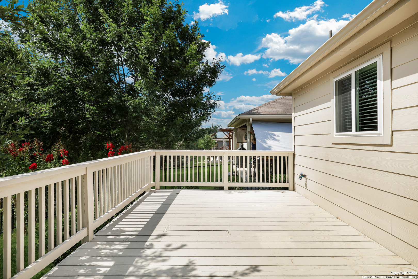
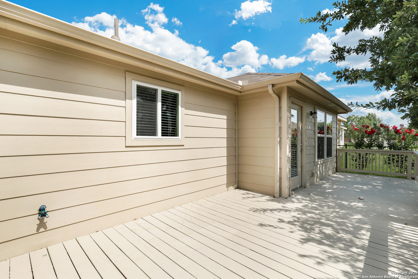
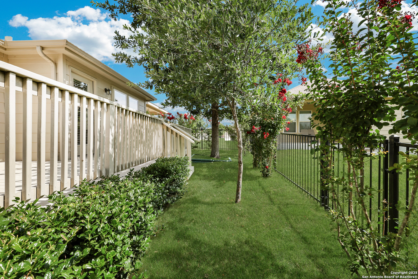
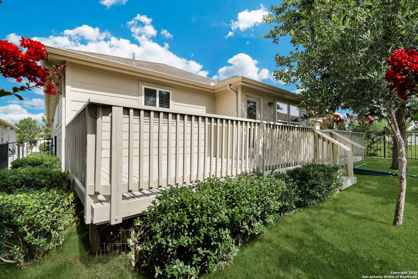
BEST VALUE in HCR for this beautiful Taft Street plan with the largest flex room built making it 2 living areas along with a private study and split bedrooms with owner's retreat separate from 2nd bedroom. More than enough room to spread out and if you enjoy entertaining, you have room to do it in this lovely home with a large kitchen and oversized island / breakfast bar area. Tray ceilings, crown molding throughout (even the laundry room and baths). All this PLUS an extended OVERSIZED GARAGE. Large deck and part of the back is on greenbelt. Beautiful crape myrtles planted along the property line for privacy and color. Water softener, sprinkler system, gutters are a few of the features. A real gem of a home in this beautiful Del Webb community that has a multitude of amenities, clubs, and activities; plus miles of nature walking trails throughout.

2
beds

2
baths

1,632 Sq.Ft. LIVING AREA

4,791.6 Sq.Ft. lot

Jeff Pozzi

Jeff Pozzi

Features & Amenities

Interior

  • total bedrooms2
  • Total bathrooms2
  • full bathrooms2
  • Flooring CRPT, CTILE
  • Fireplace NA
  • APPLIANCES CLFNS, WSHCN, DRYCN, SCOVN, MCOVN, STVRN, GSCK, DISPL, DSHWR, ICMKR, SFOWN, VNTFN, SMKAL, GSWTR, GARDR, SLCNT
  • other interior Features _2 LVAR, EATIN, _2 ETAR, ISLKT, BKFST, STUDY, UTINS, OPEN, CABLE, INTRN, LDYRM, WIC

Area & Lot

  • Status Sold
  • Date Sold July 1, 2026
  • Living Area1,632 Sq.Ft.
  • Total Area1,632 Sq.Ft.
  • Lot Area4,791.6 Sq.Ft.
  • MLS® ID1875278
  • TypeResidential
  • YEAR BUILT2017
  • Architecture Styles_1 STRY, CONT
  • Elementary SchoolHOFFMANN
  • High SchoolTAFT
  • School DistrictNORTHSIDE

Exterior

  • STORIES1
  • water SourceWTRSY
  • PoolNONE
  • roofCOMP
  • parking_2 GAR, OVRSZ
  • HEAT TYPECNTRL
  • AIR CONDITIONING_1 CNTR
  • sewerWTRSY
  • SubstructureSLAB
  • HOA AmenitiesCNTRL, POOL, TNNIS, CLBHS, TRAIL, COURT, BBQ, OTHER
  • other exterior FeaturesCVPAT, DK_BL, WRGHT, SPSYS, DBLPN, GTTRS, TREES

Financial

  • Price Upon Request

Let’s Find Your Perfect Home Together

With personalized service, expert market knowledge, and a commitment to your success, Jeff makes the process of navigating the San Antonio real estate market smooth and stress-free. Get in touch today

Follow Me on Instagram