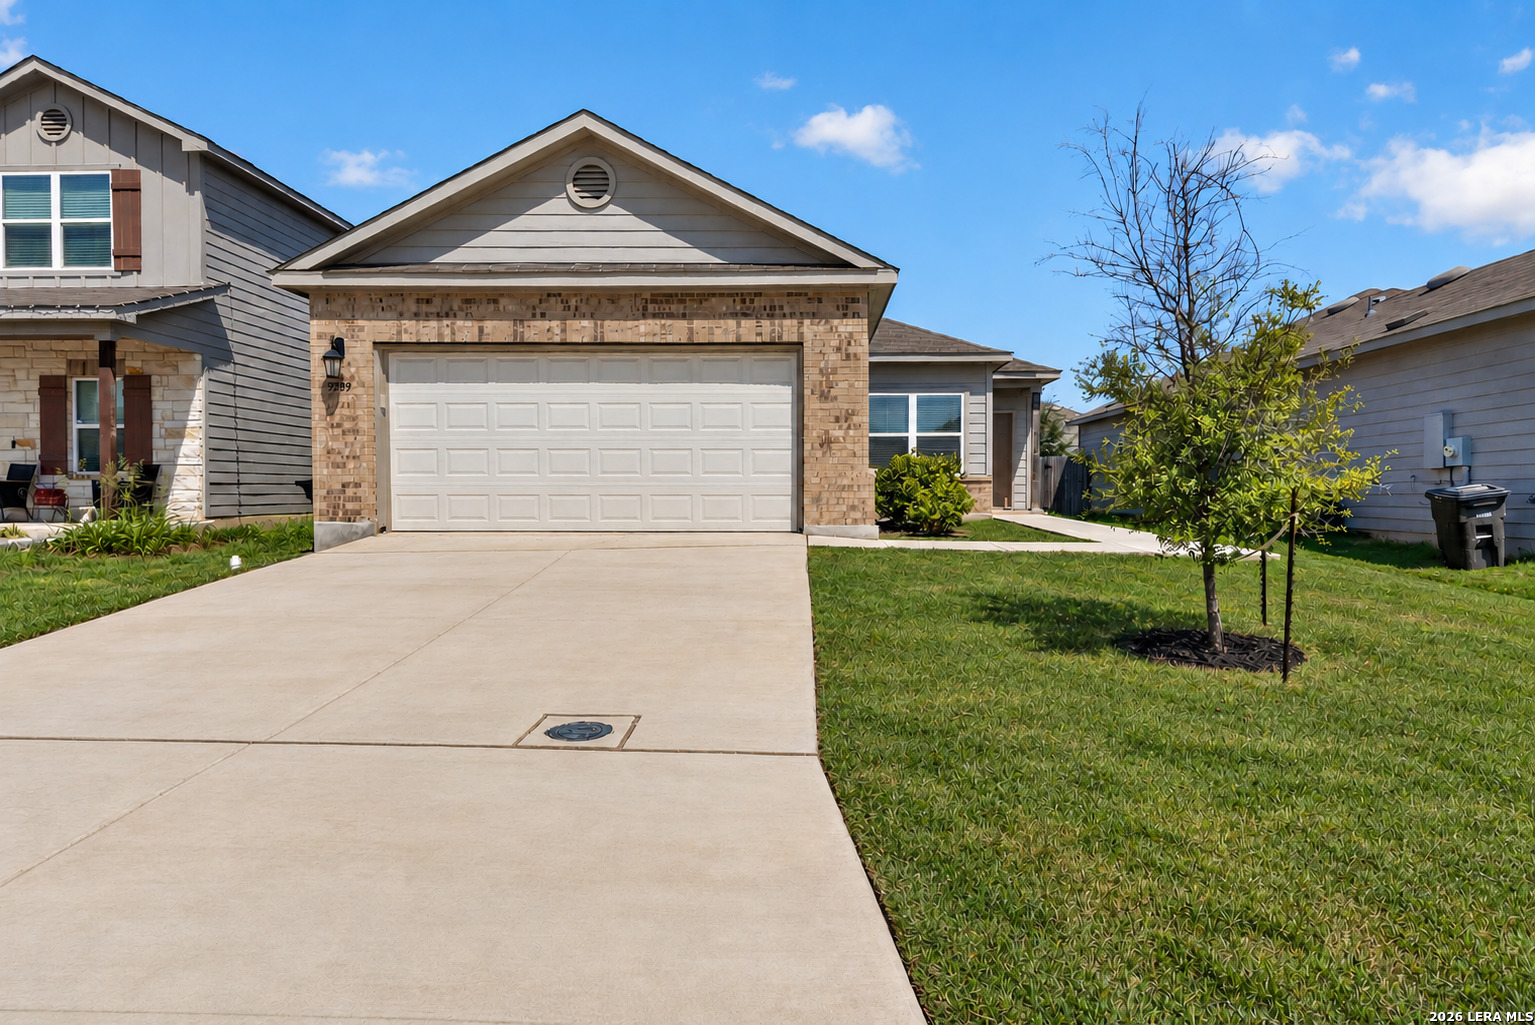
Single-story home with a stone facade, white double garage door, wide driveway, and young tree in the front lawn.
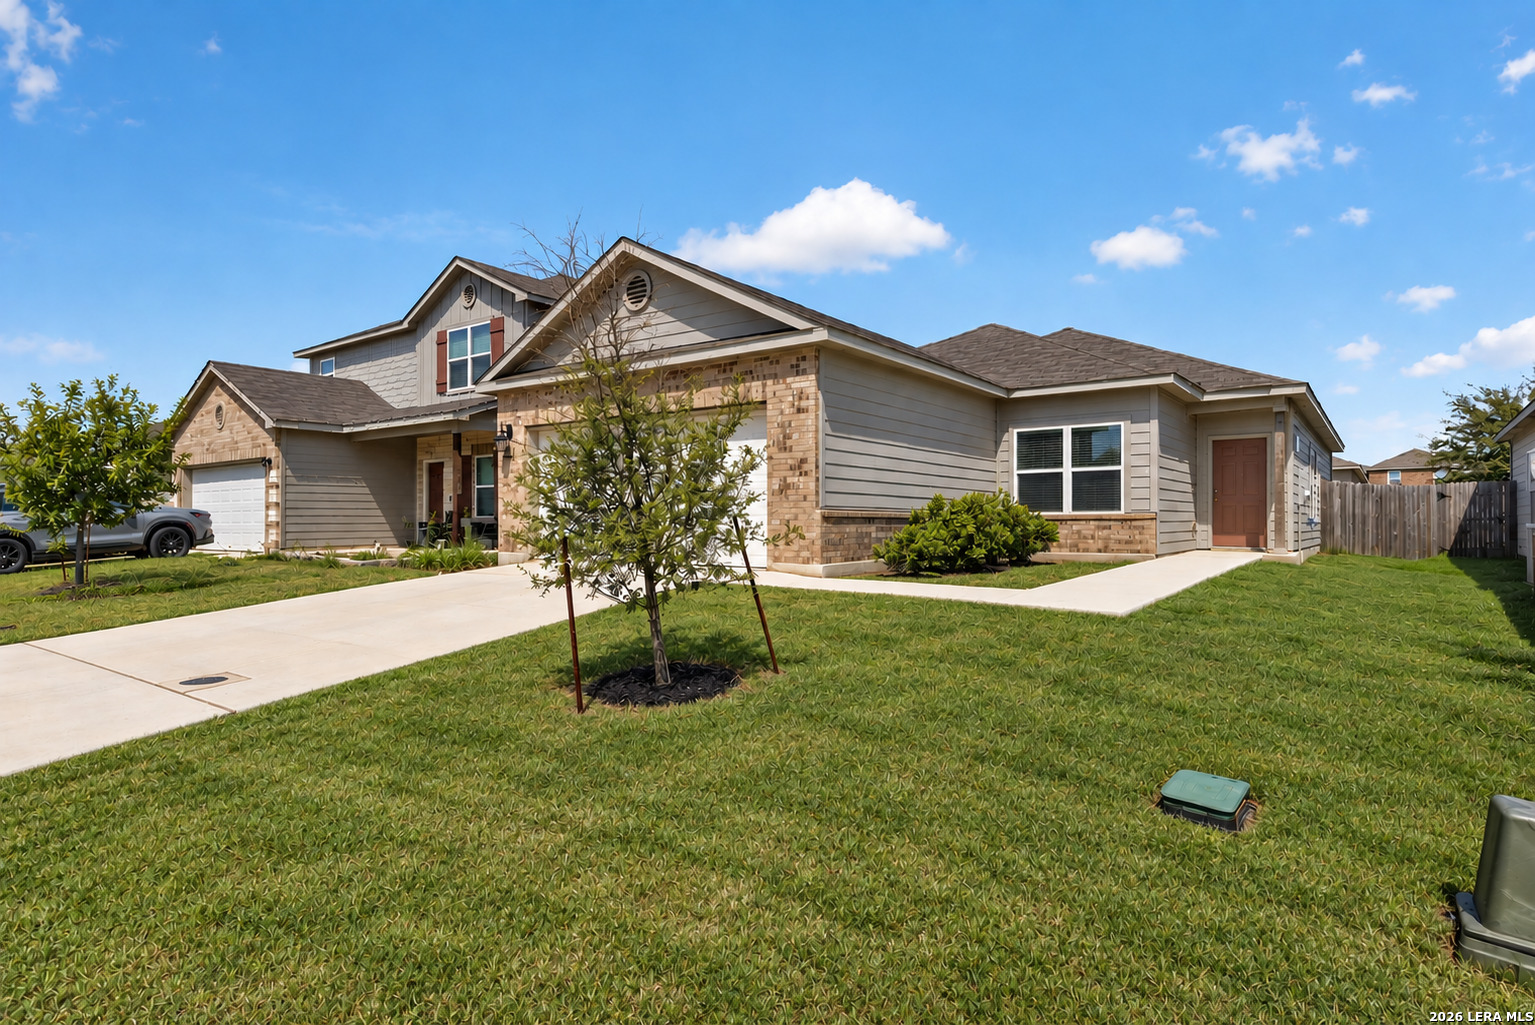
Gray two-story house with brick accents, attached garage, wide driveway, and landscaped front lawn.
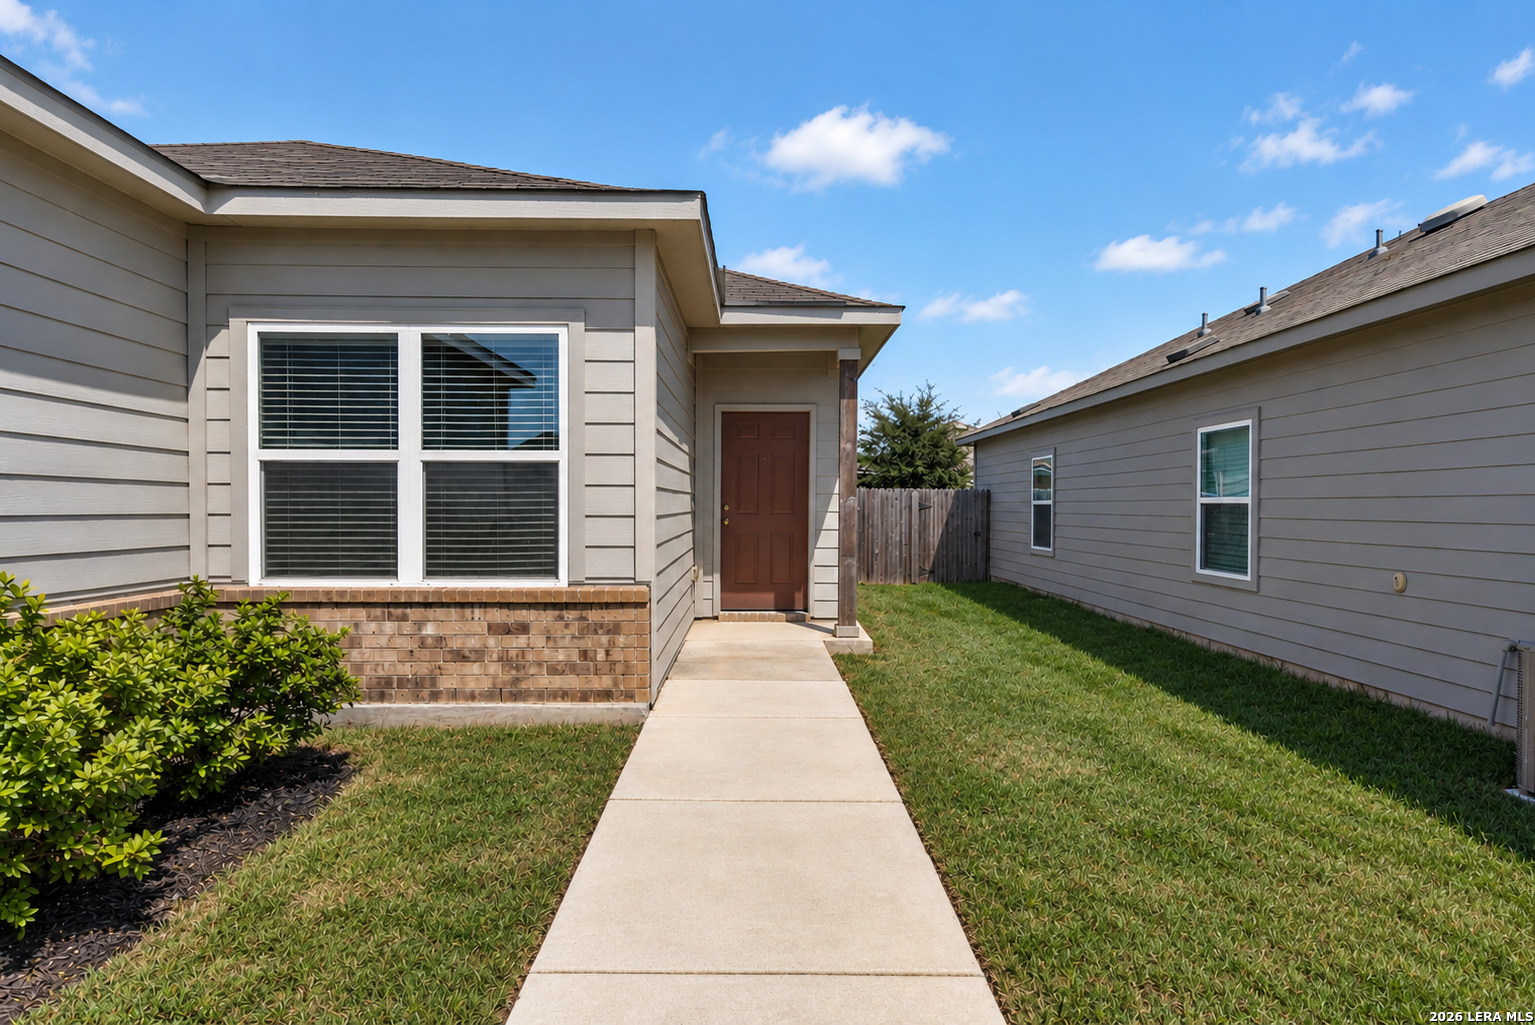
Gray-sided home with a brick base, brown front door, and walkway through the lawn.
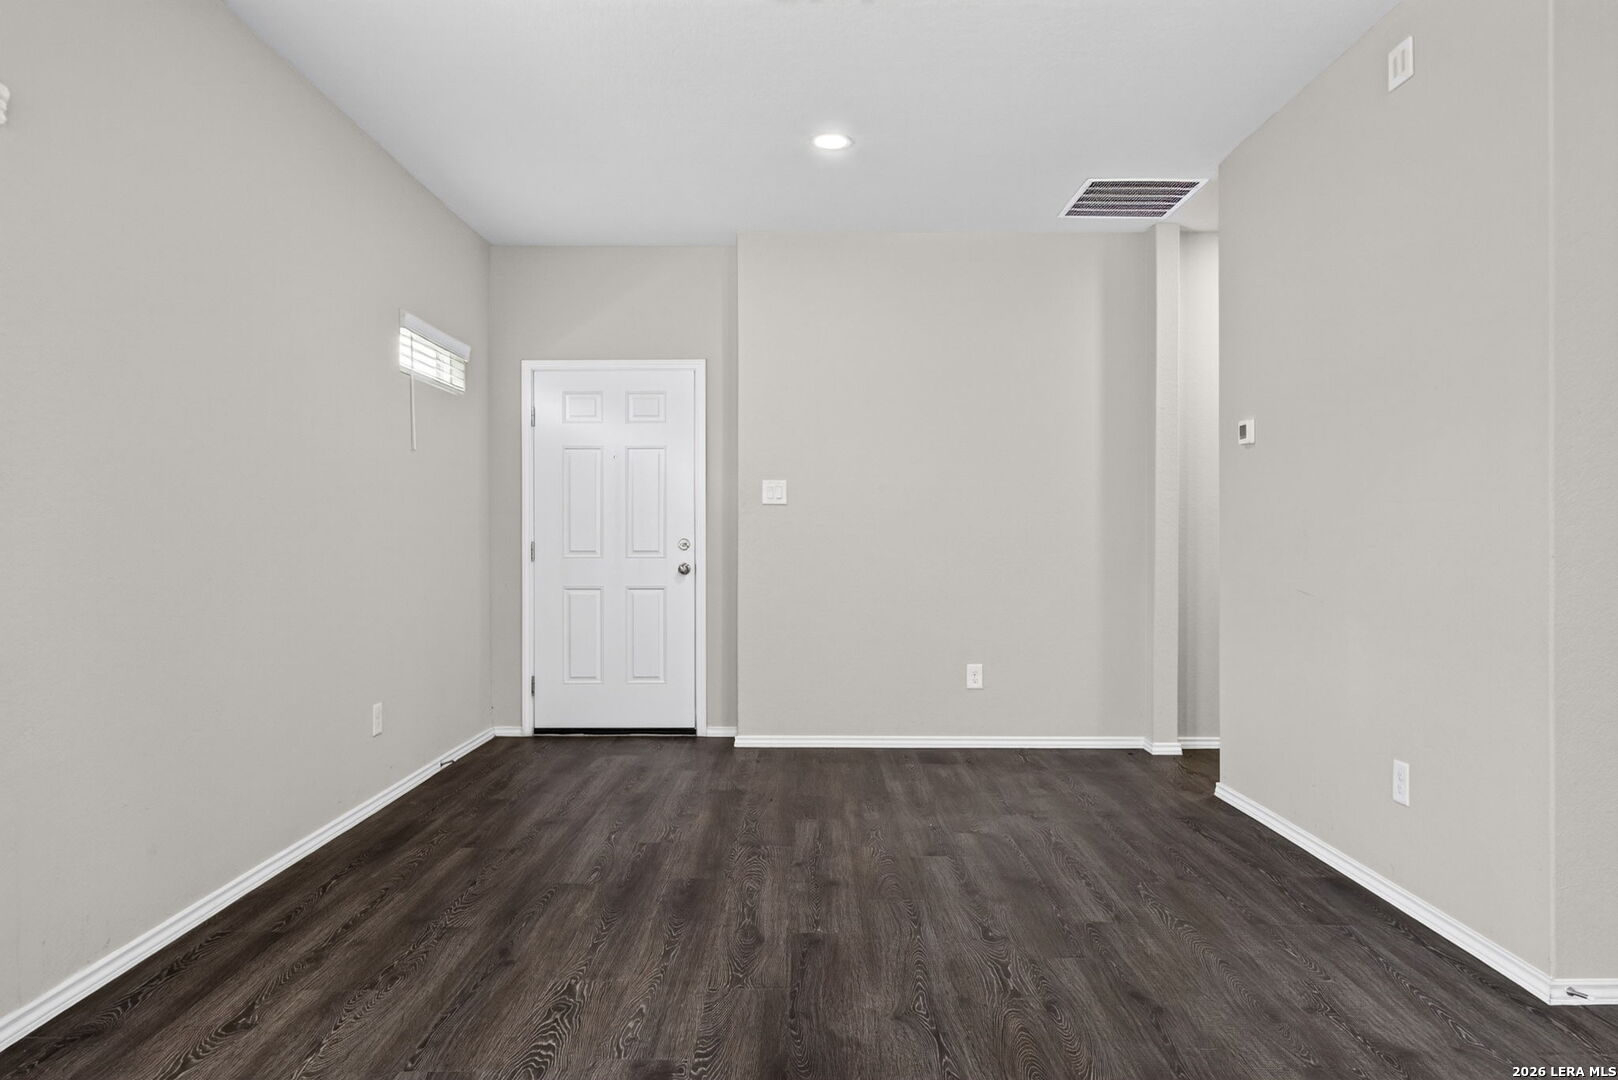
Vacant interior with dark wood-look flooring and a white paneled door.
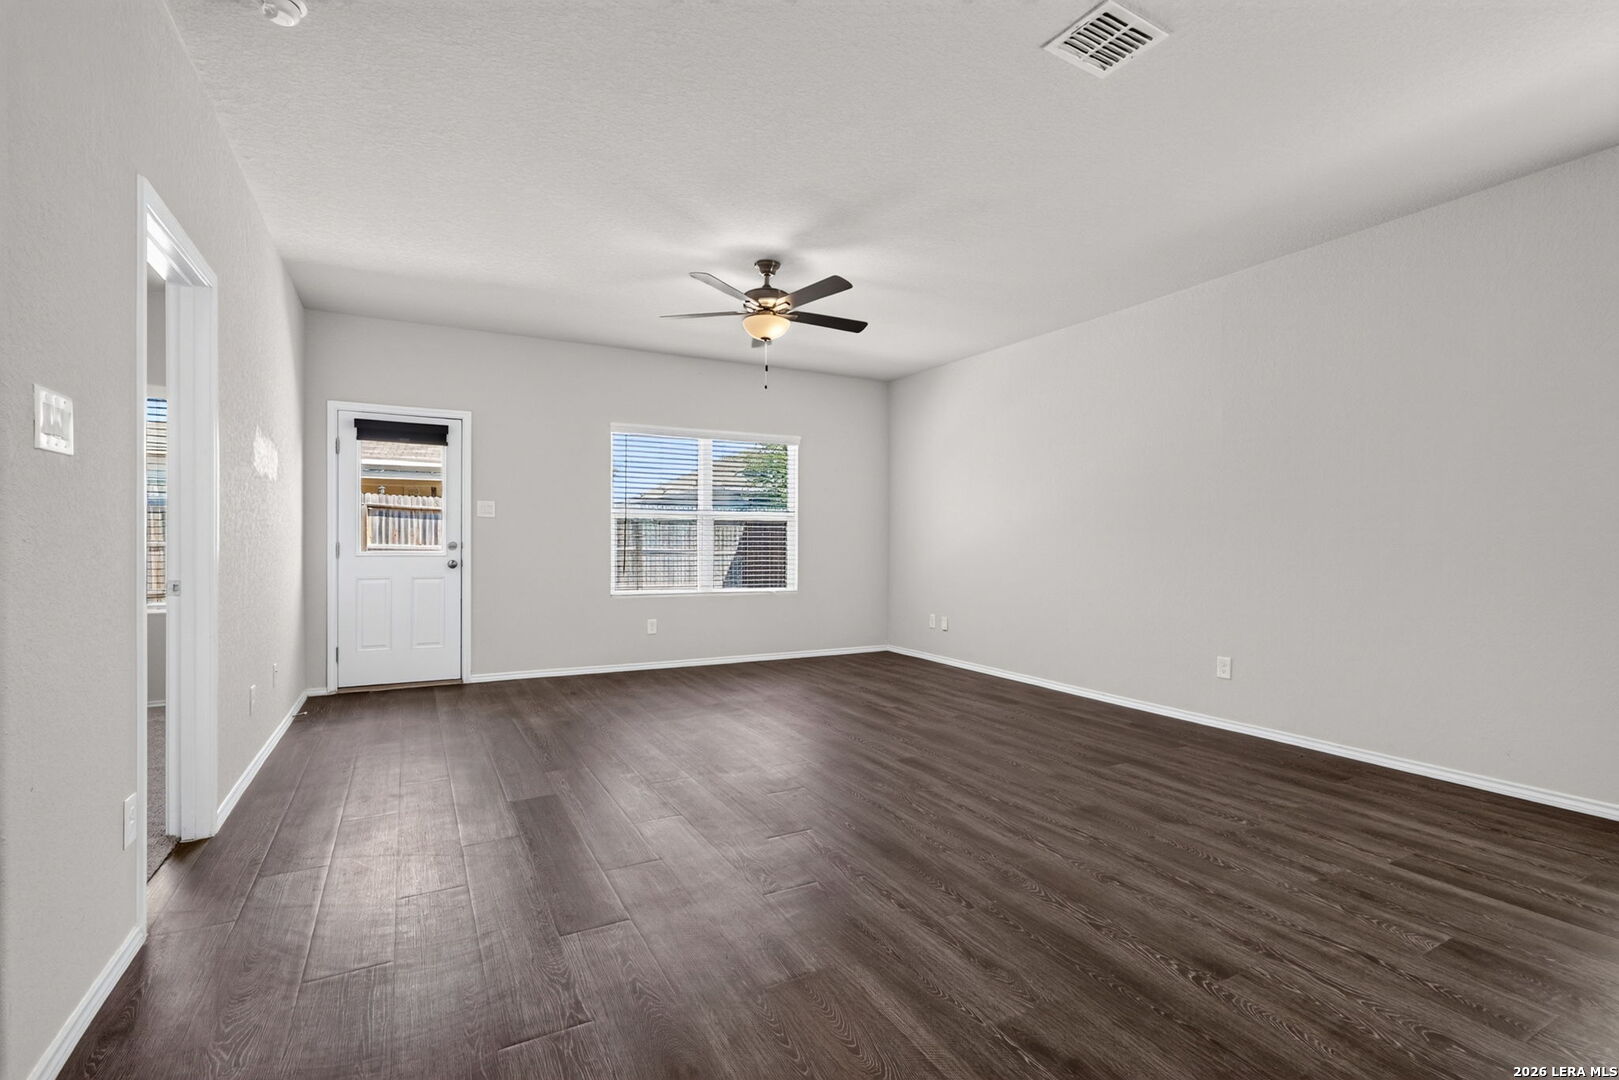
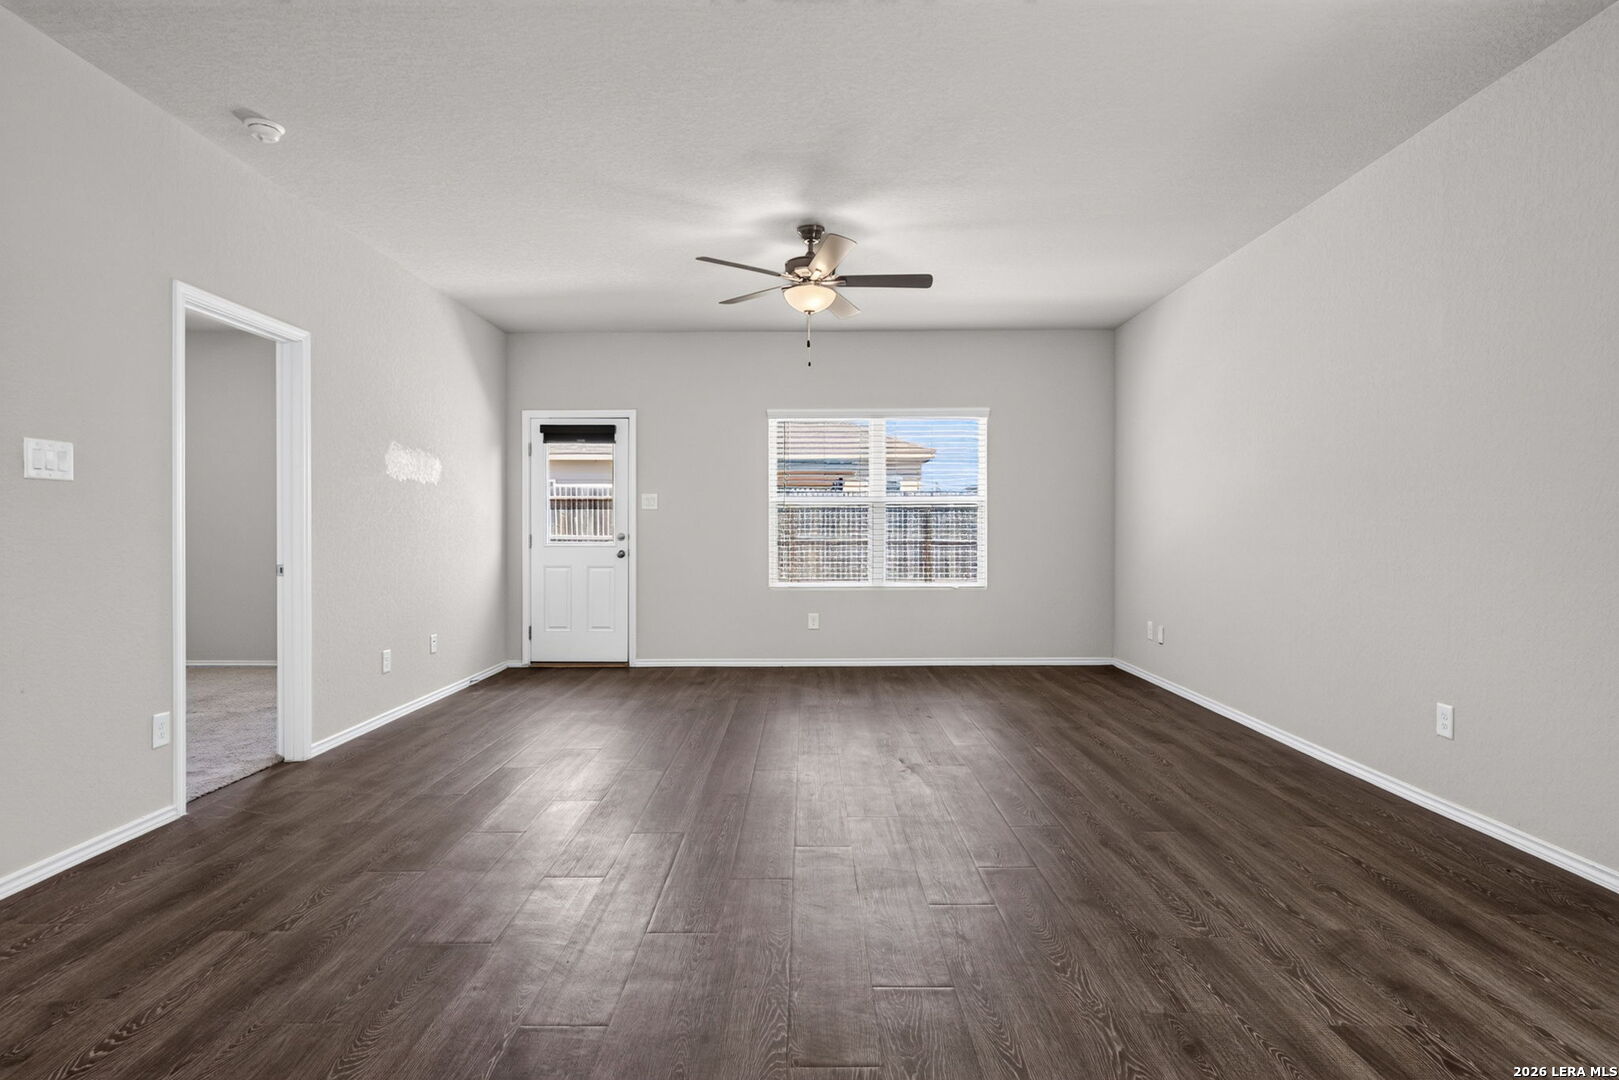
Empty room with dark plank flooring, a ceiling fan, and a window with blinds.
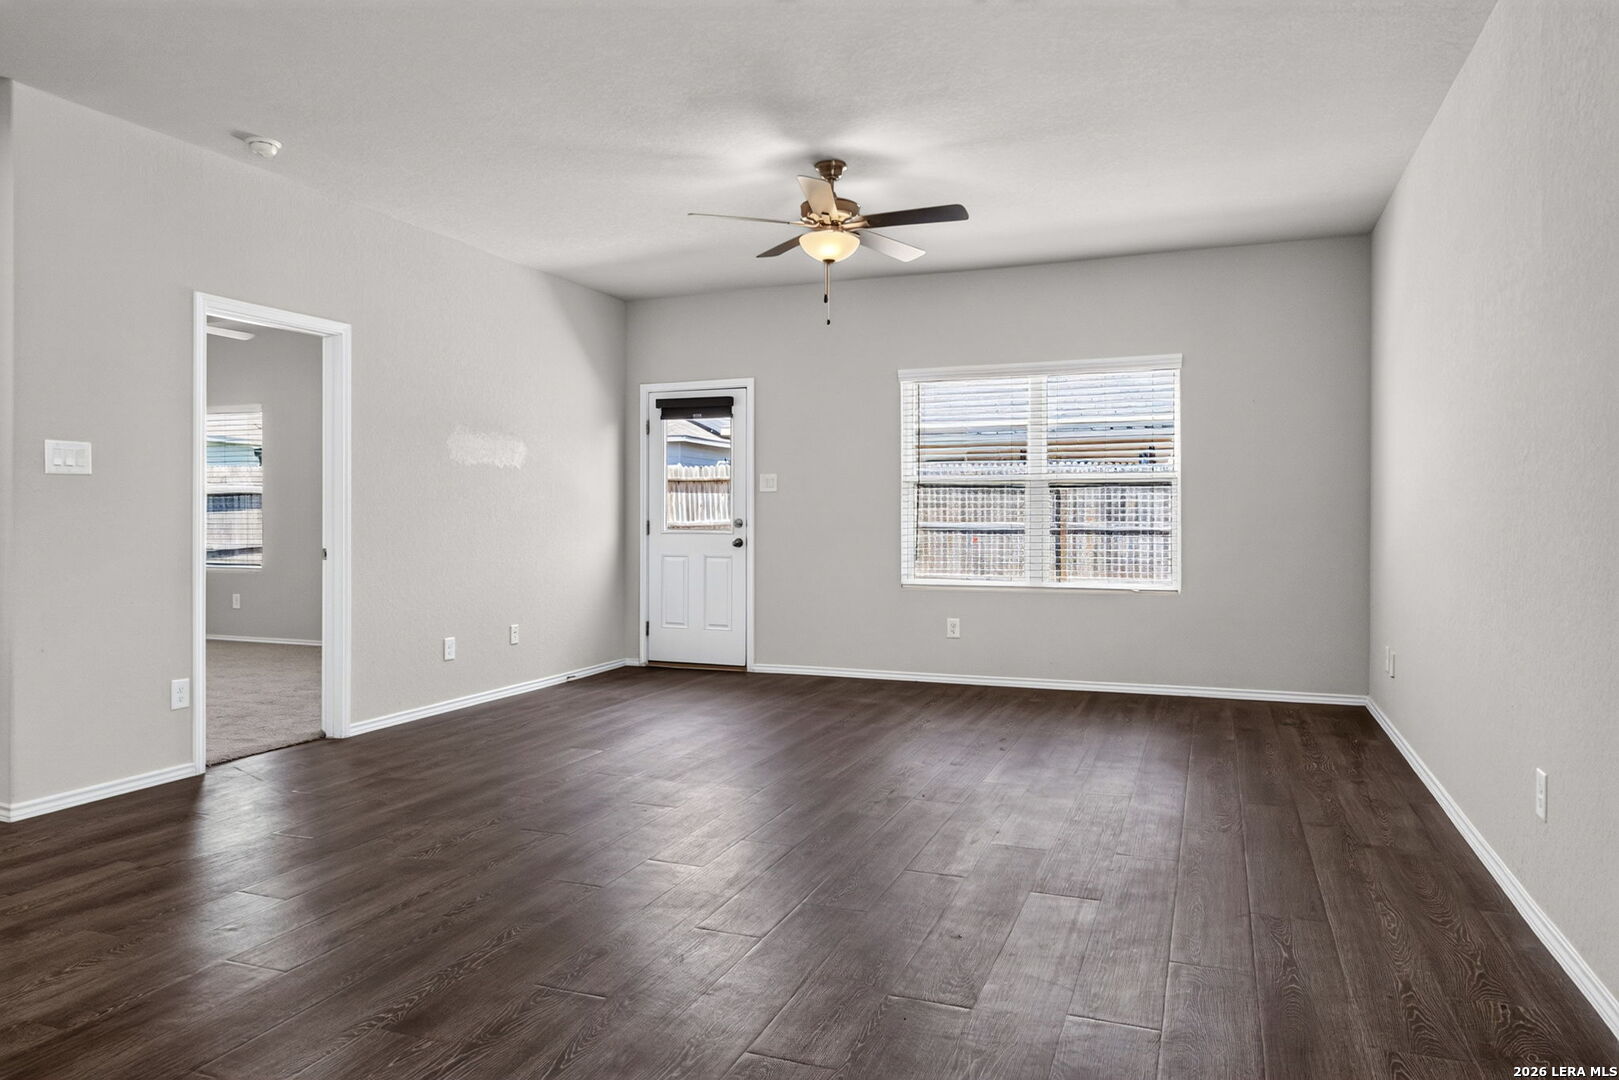
Empty living room with dark plank flooring, a ceiling fan, and a window beside the exterior door.
Empty living room with dark plank flooring, ceiling fan, and a back door beside a window.
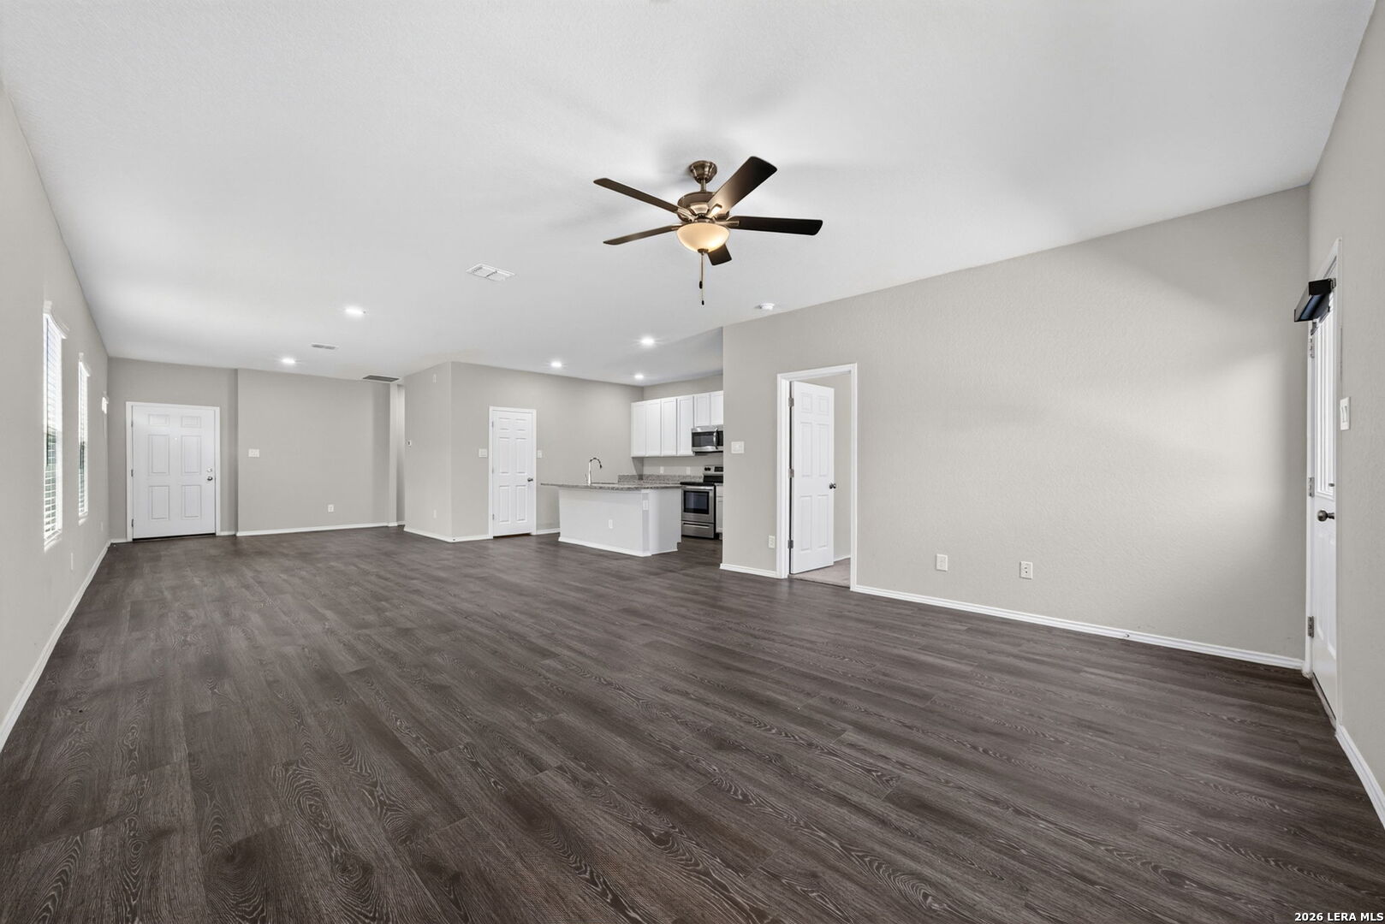
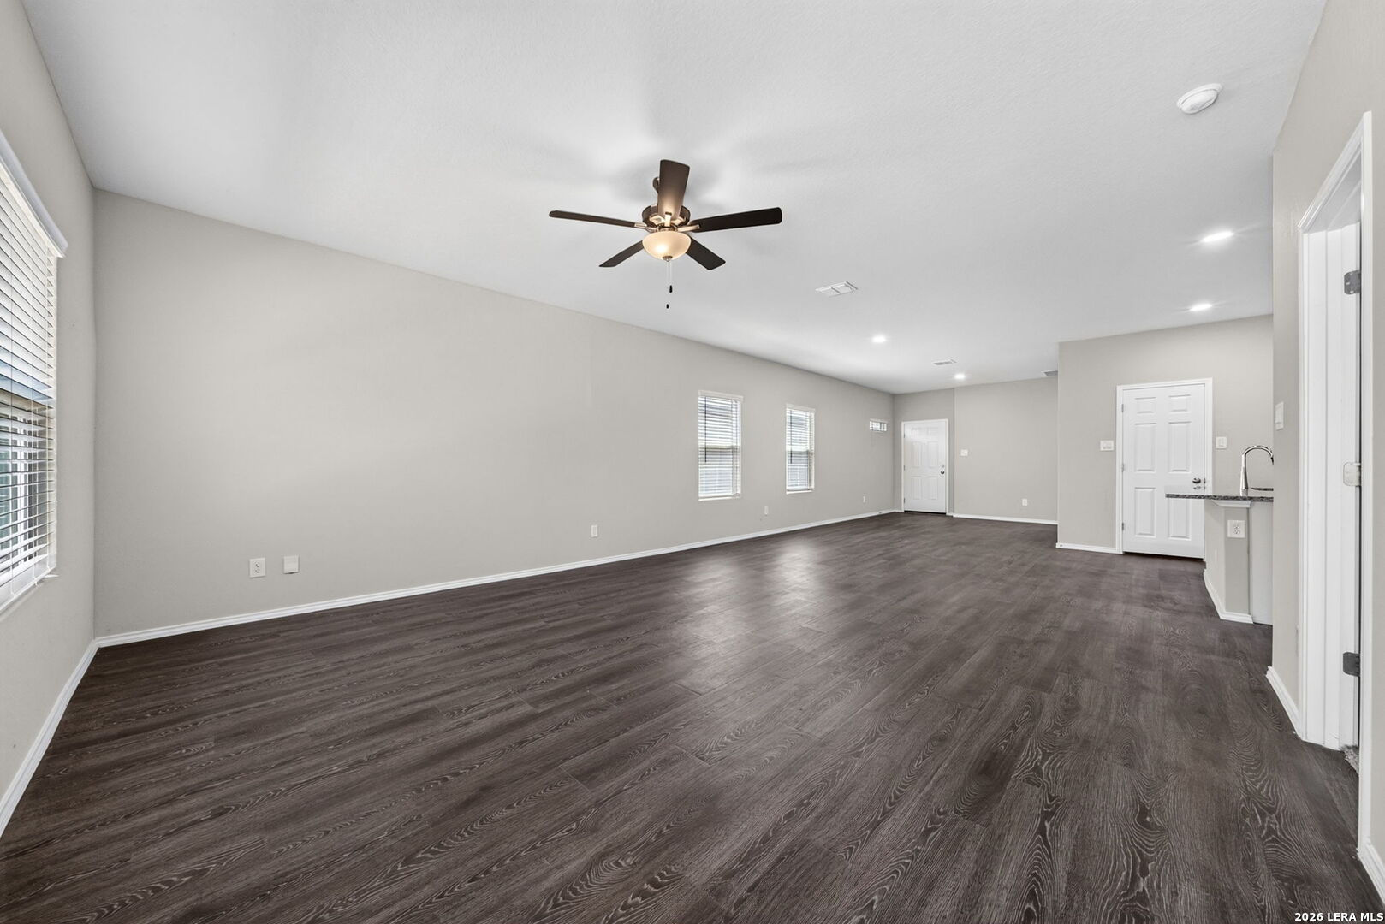
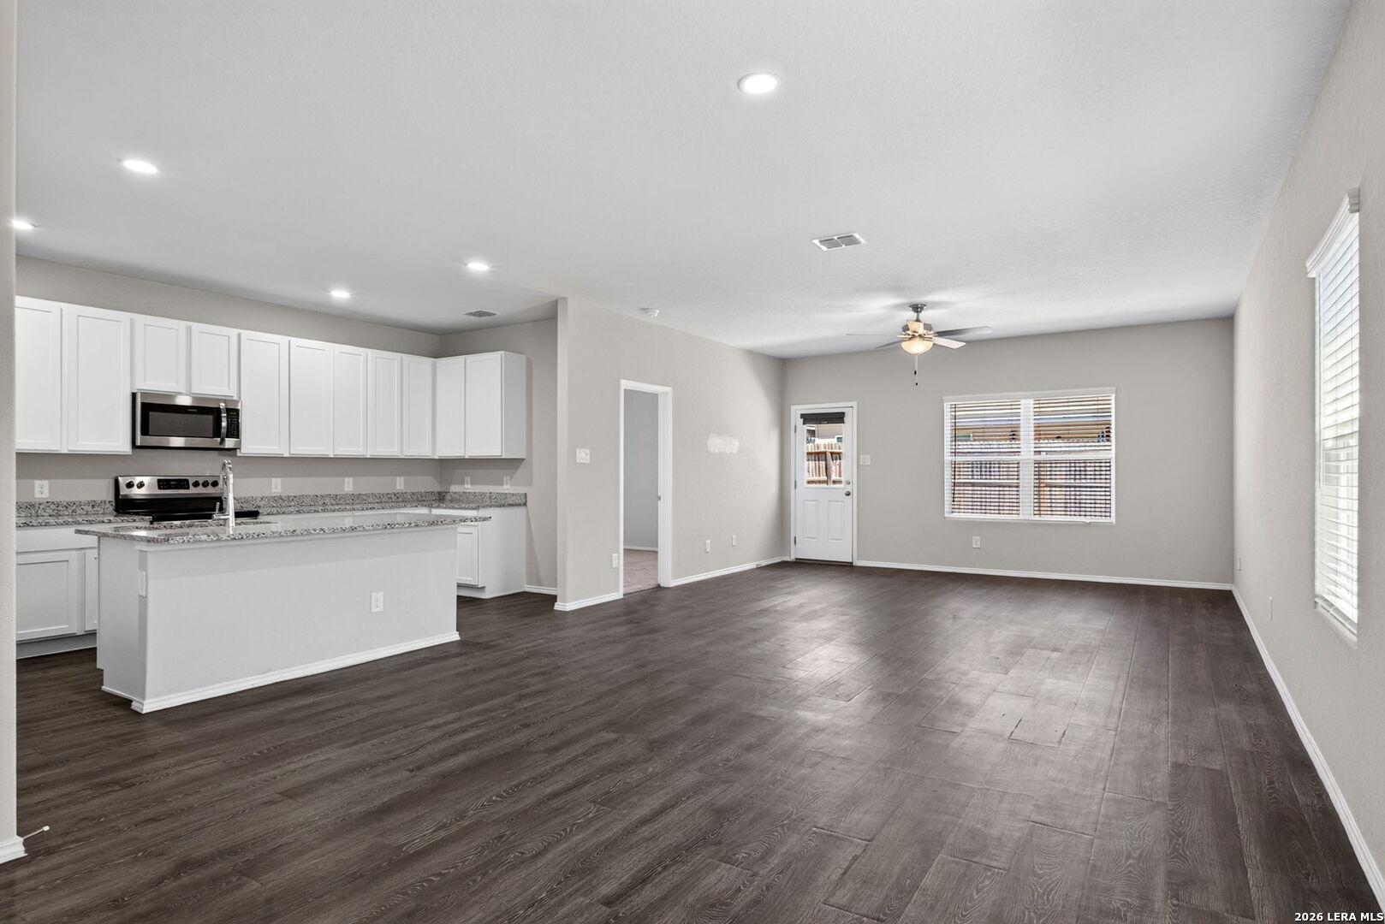
Vacant living room with dark wood-look floors, ceiling fan, and an open kitchen.
Empty living room with dark flooring, a ceiling fan, and windows with blinds.
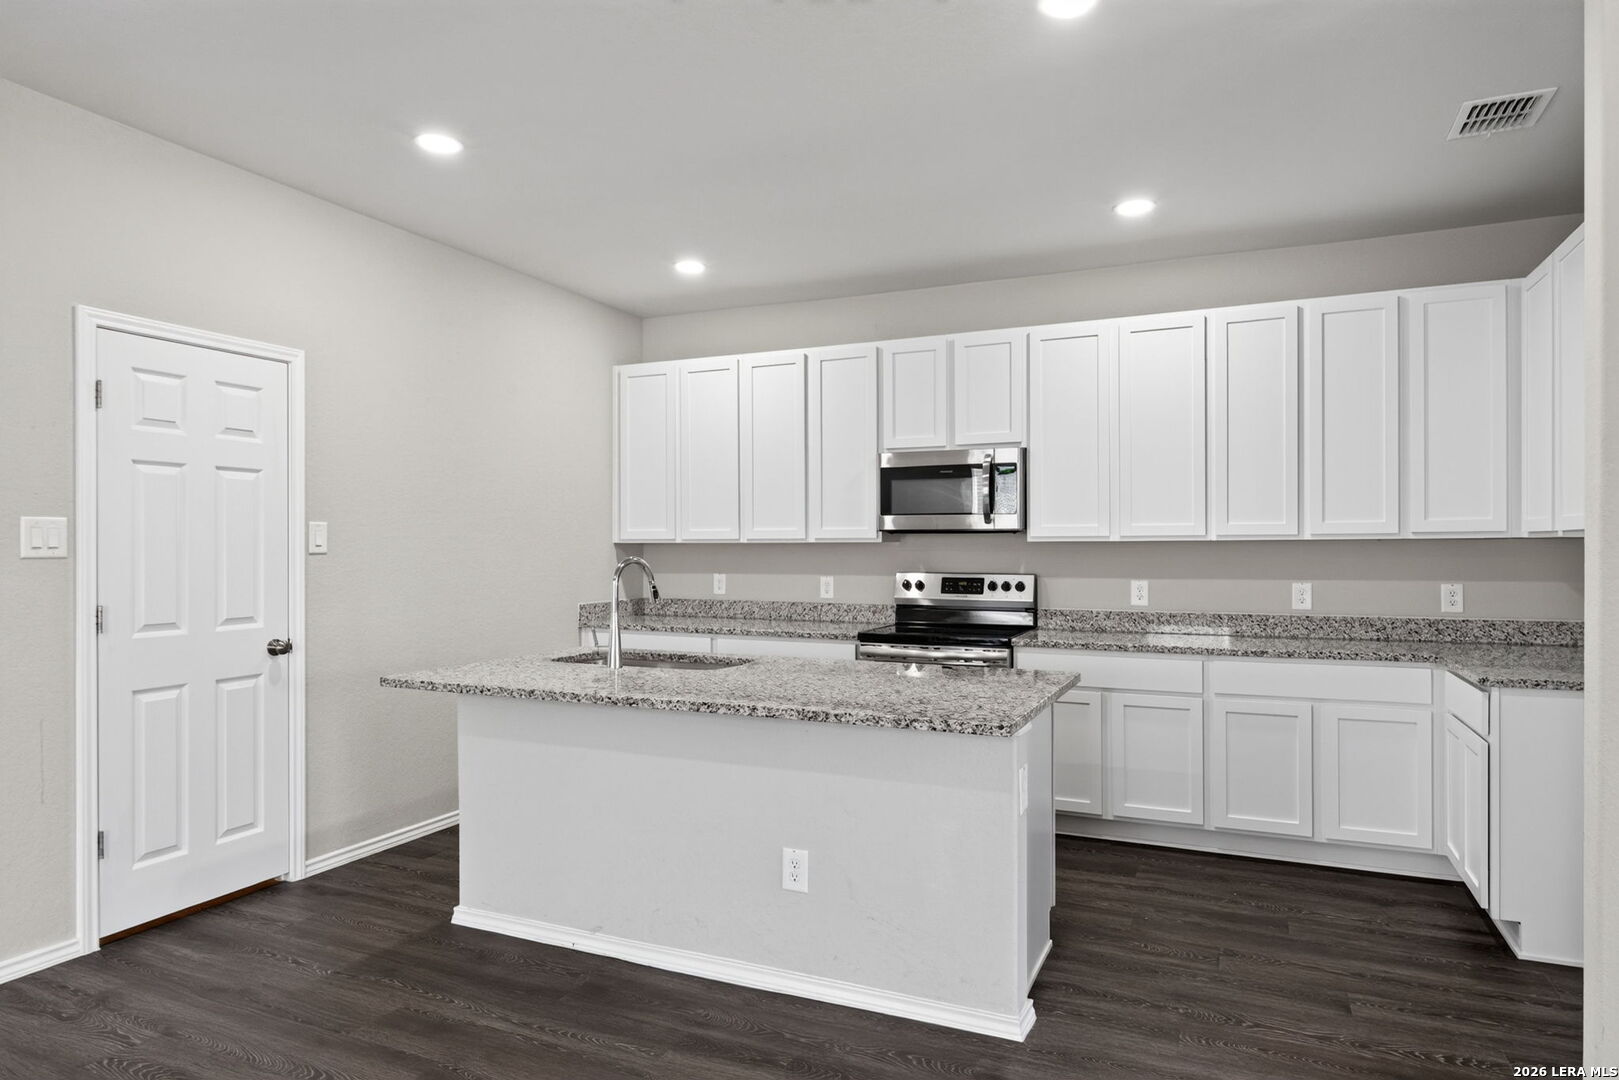
Vacant kitchen with white cabinets, granite counters, a central island, and stainless steel appliances.
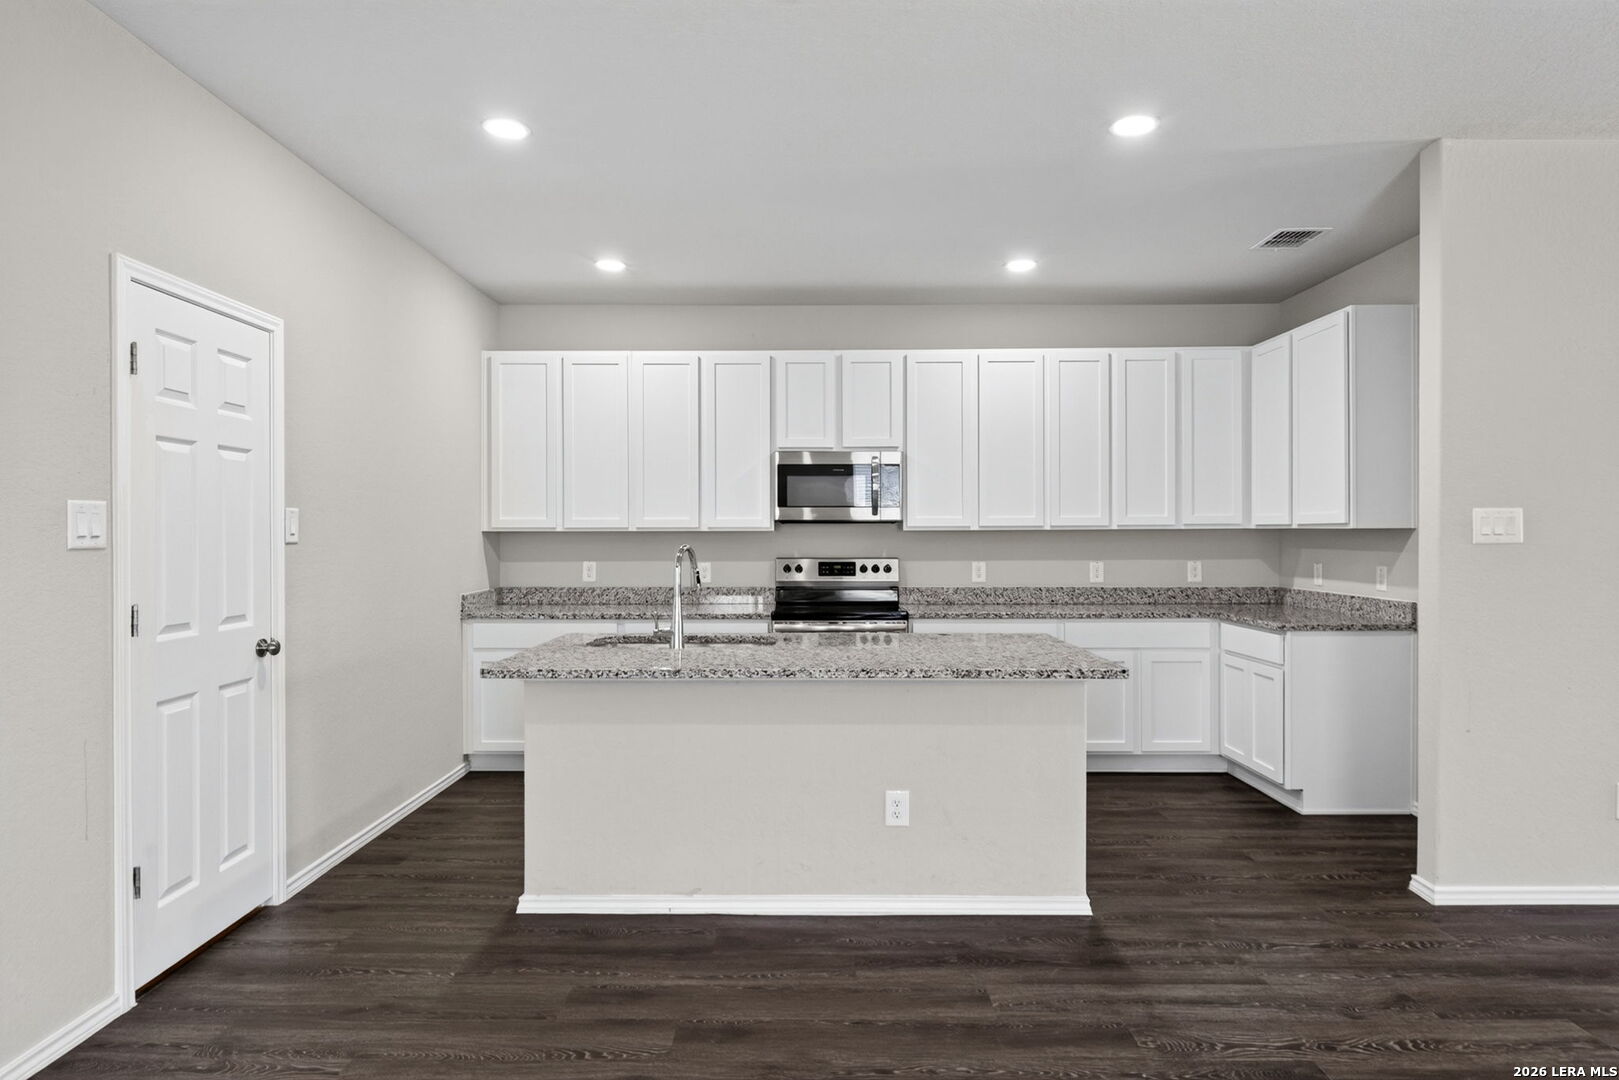
Kitchen with white cabinets, granite counters, a central island, and stainless steel appliances.
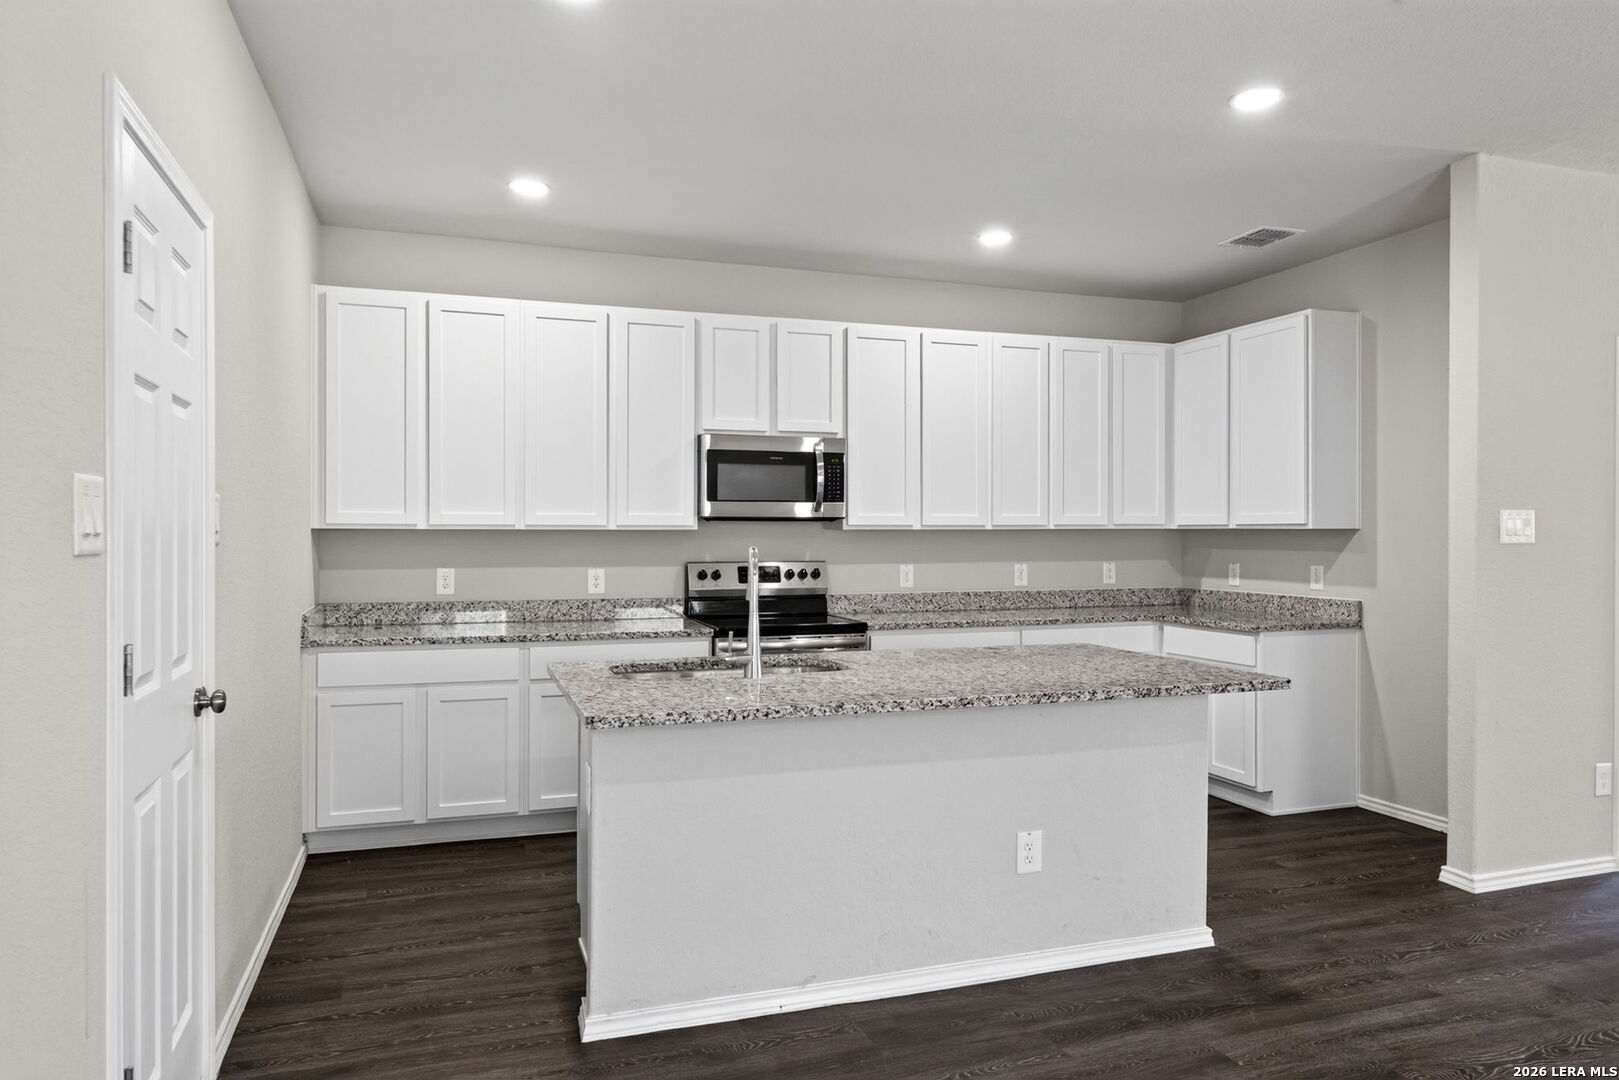
Kitchen with white cabinets, granite counters, a large island, and stainless steel appliances.
Open kitchen and living area with a white island, stainless appliances, and dark wood-look flooring.
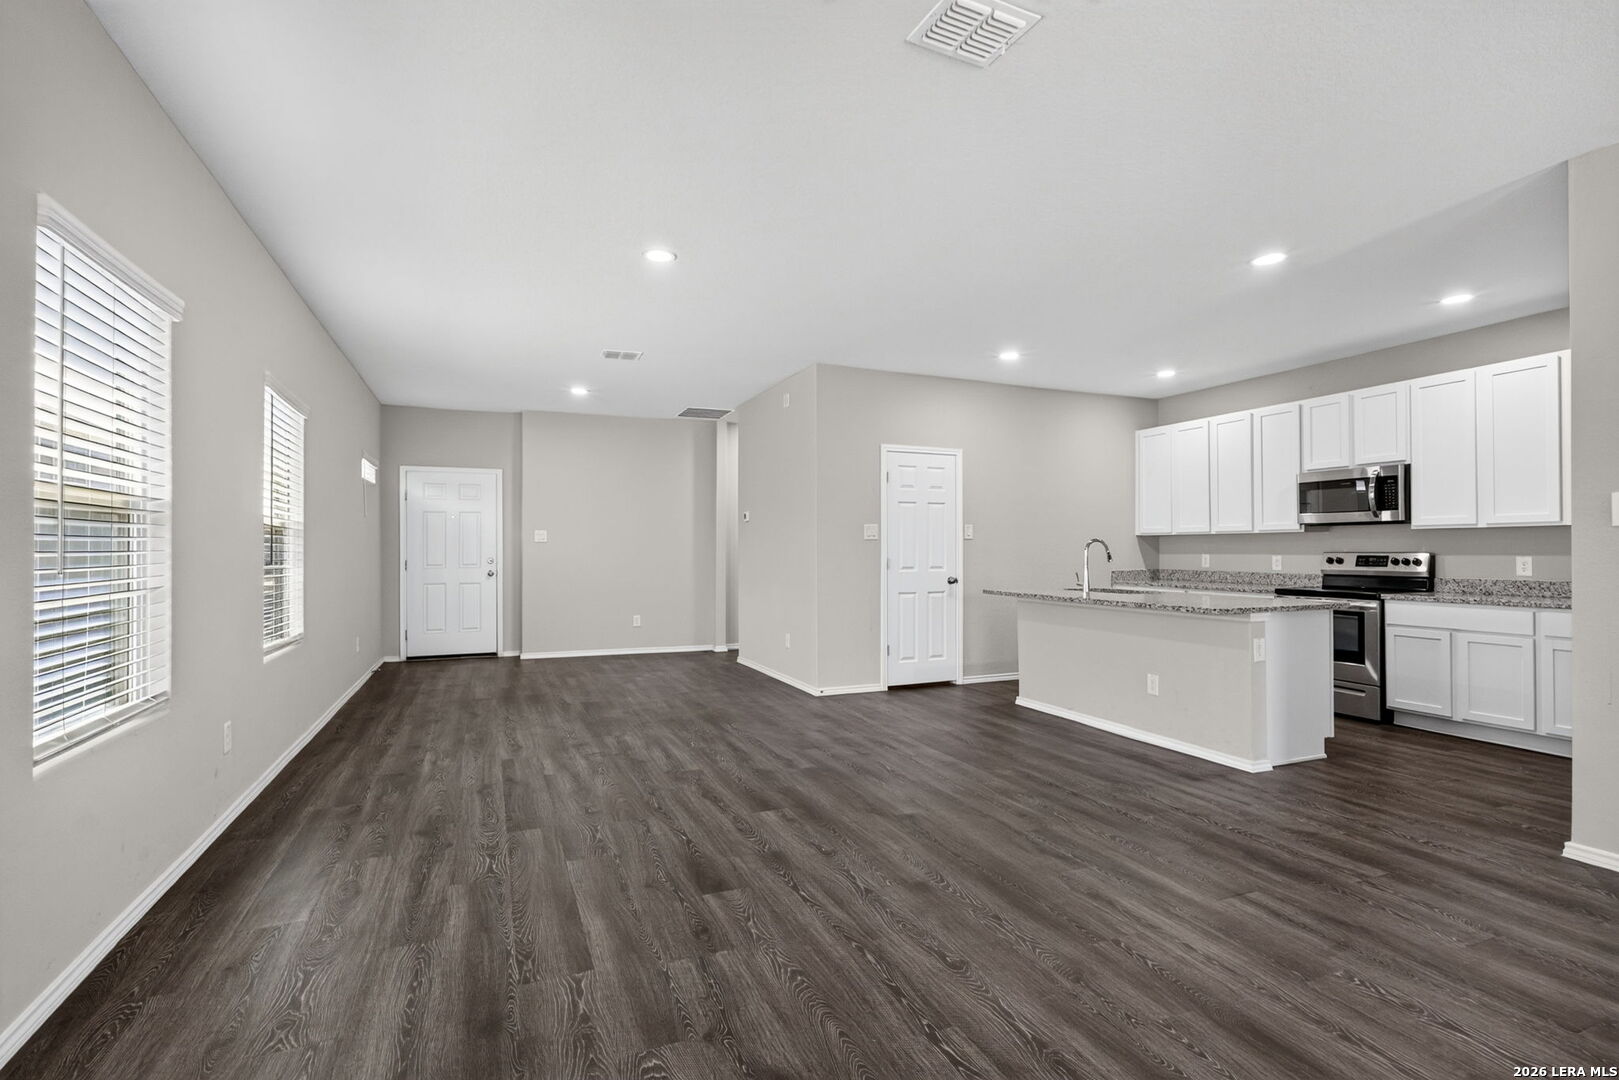
Open-plan living room and kitchen with dark flooring, white cabinets, and granite countertops.
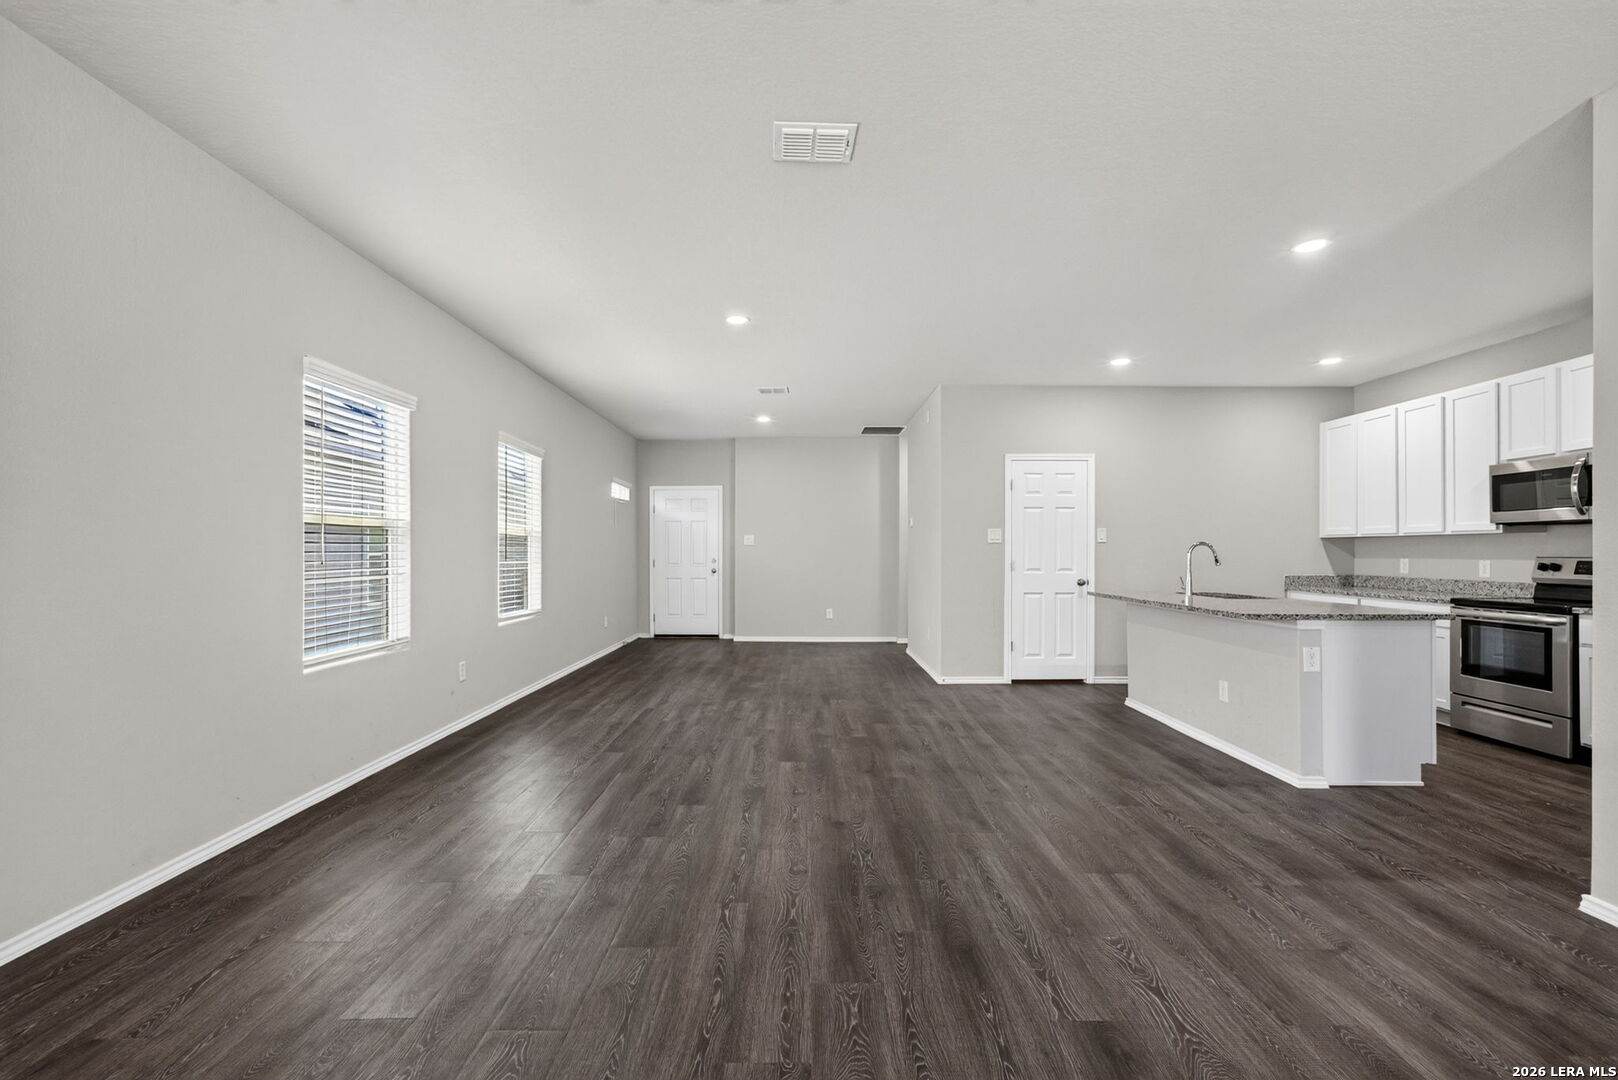
Open-plan living area with dark flooring, white kitchen cabinets, peninsula sink, and stainless steel appliances.
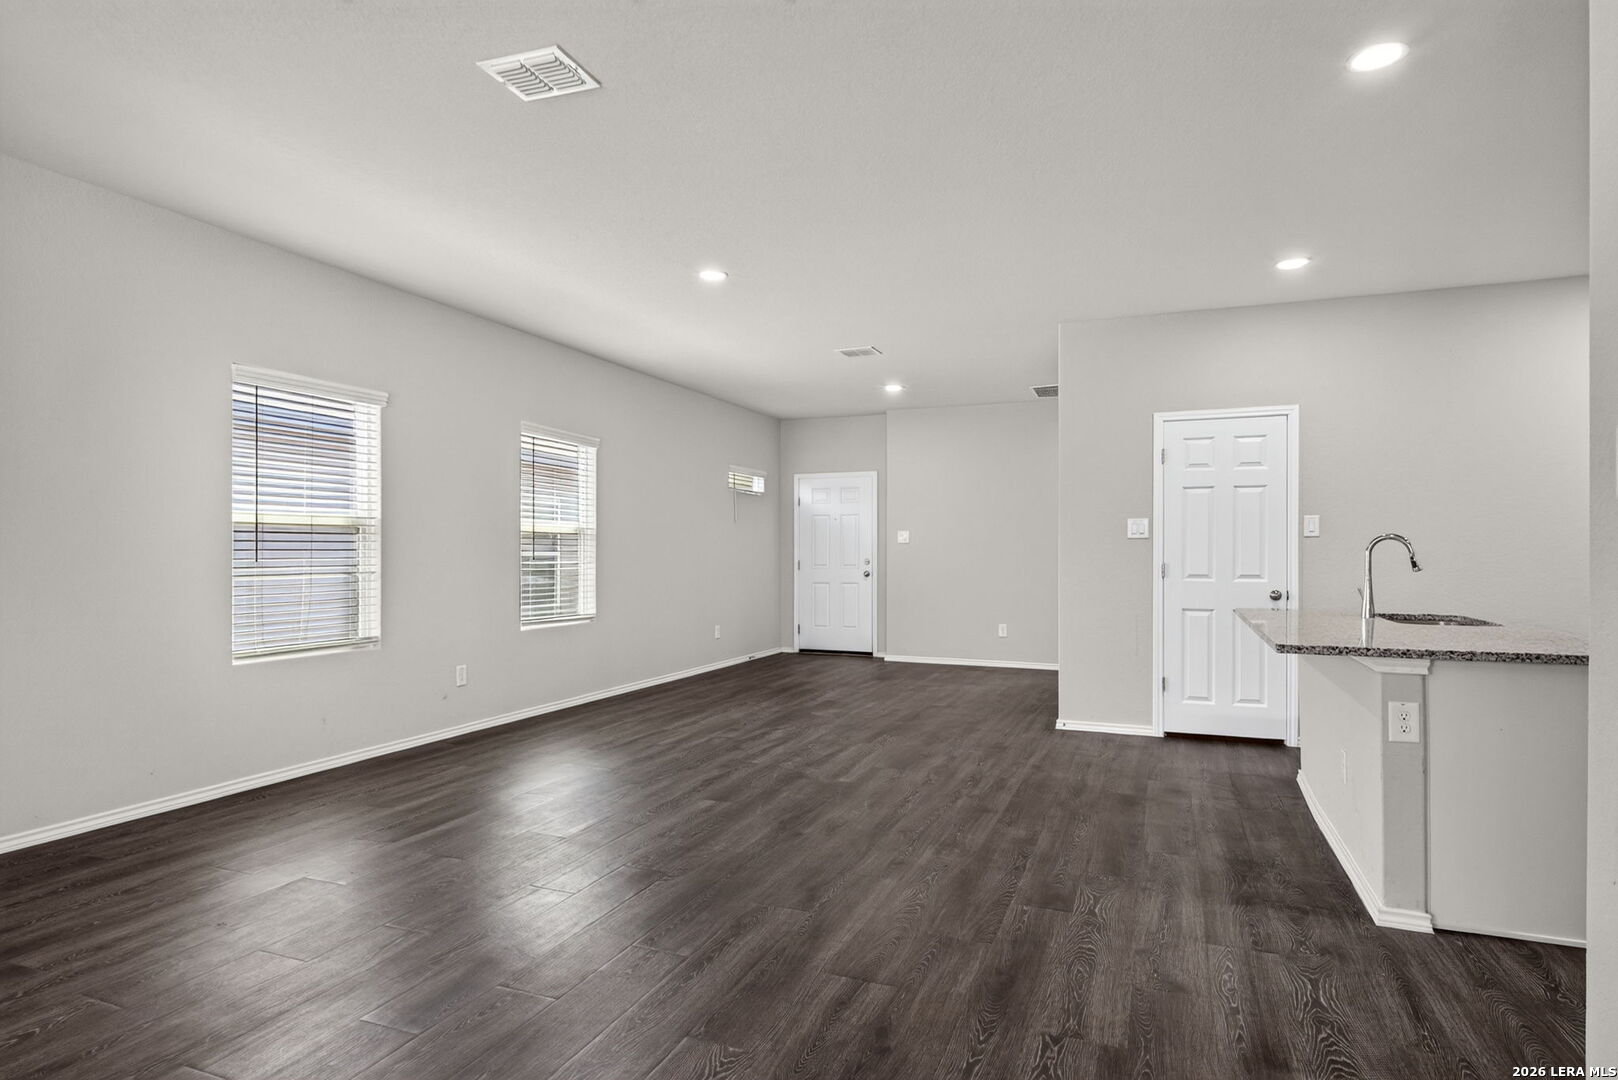
Vacant open-plan living area with dark flooring, window blinds, and a granite-topped kitchen peninsula.
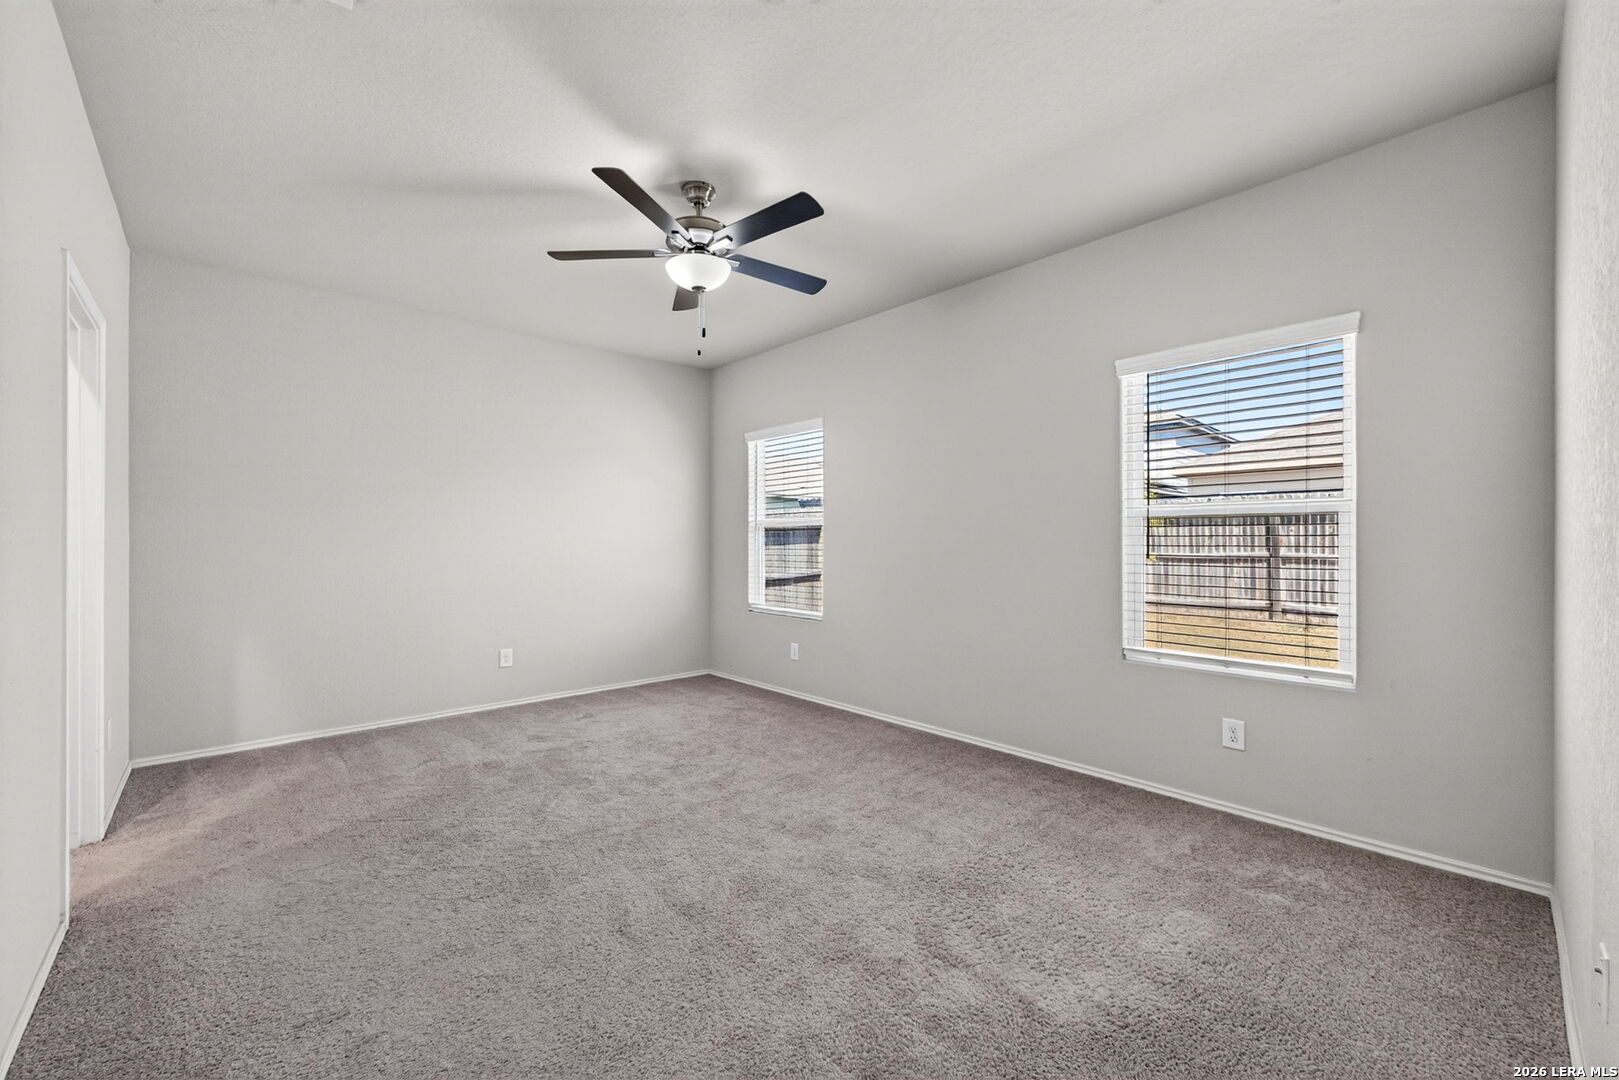
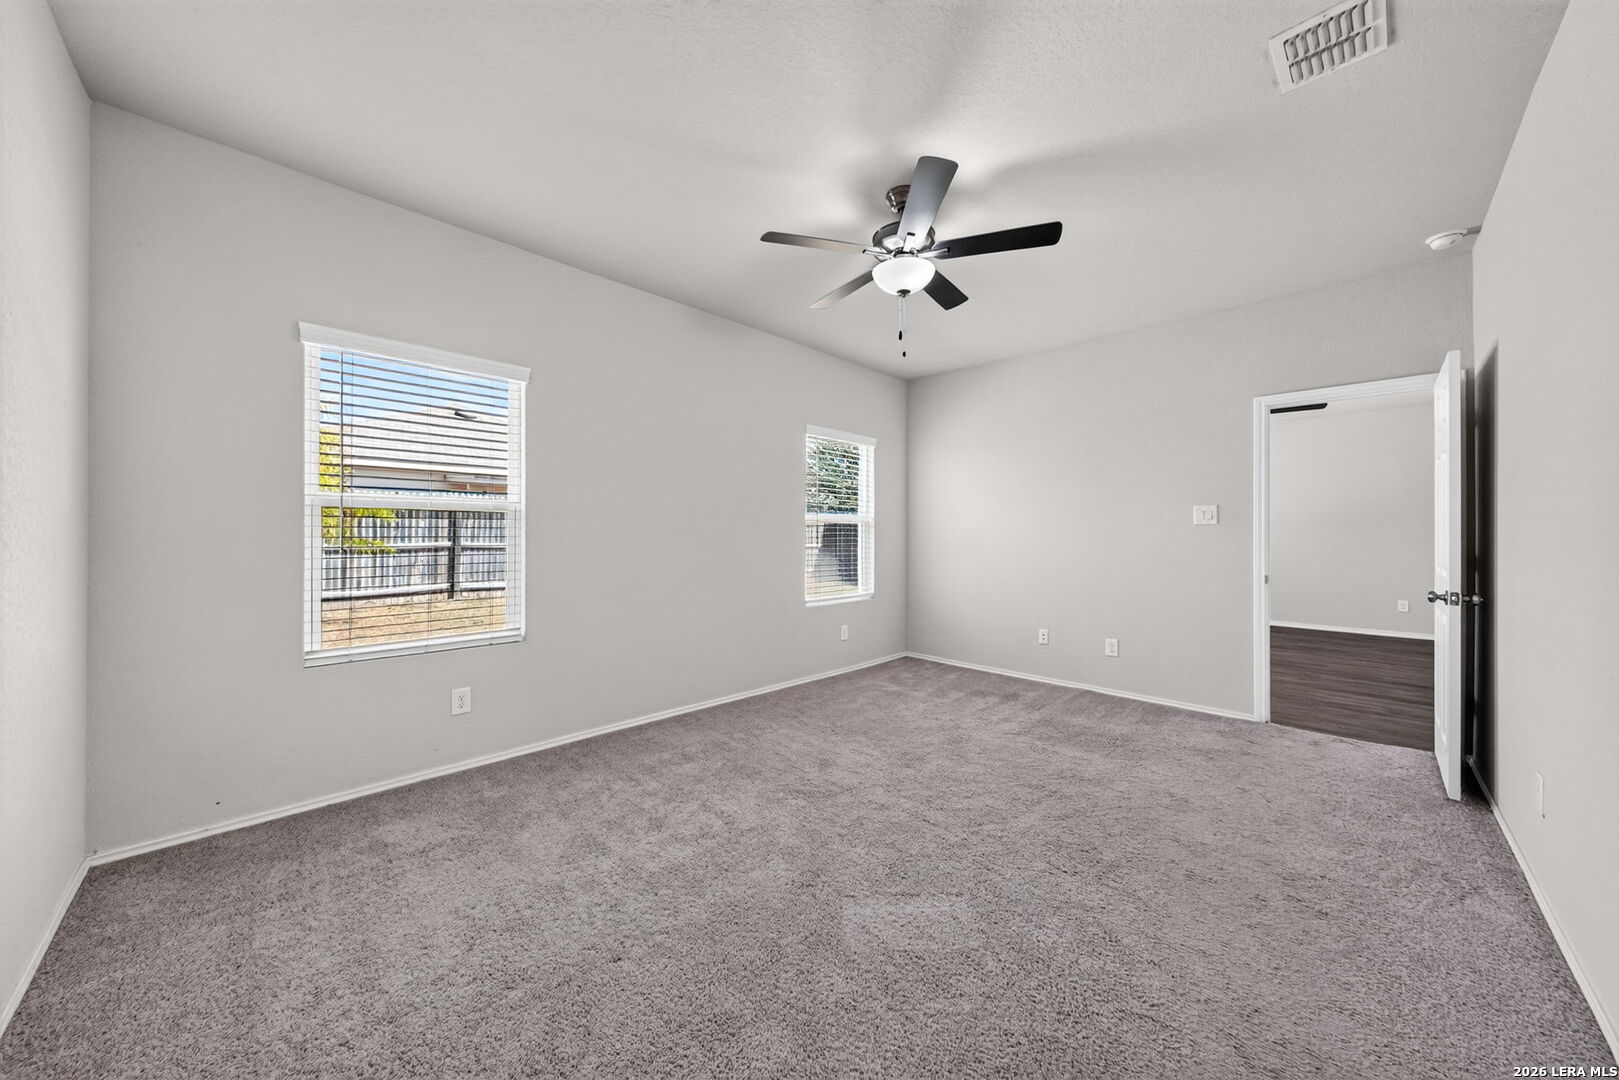
Empty bedroom with gray carpet, two windows with blinds, and a ceiling fan.
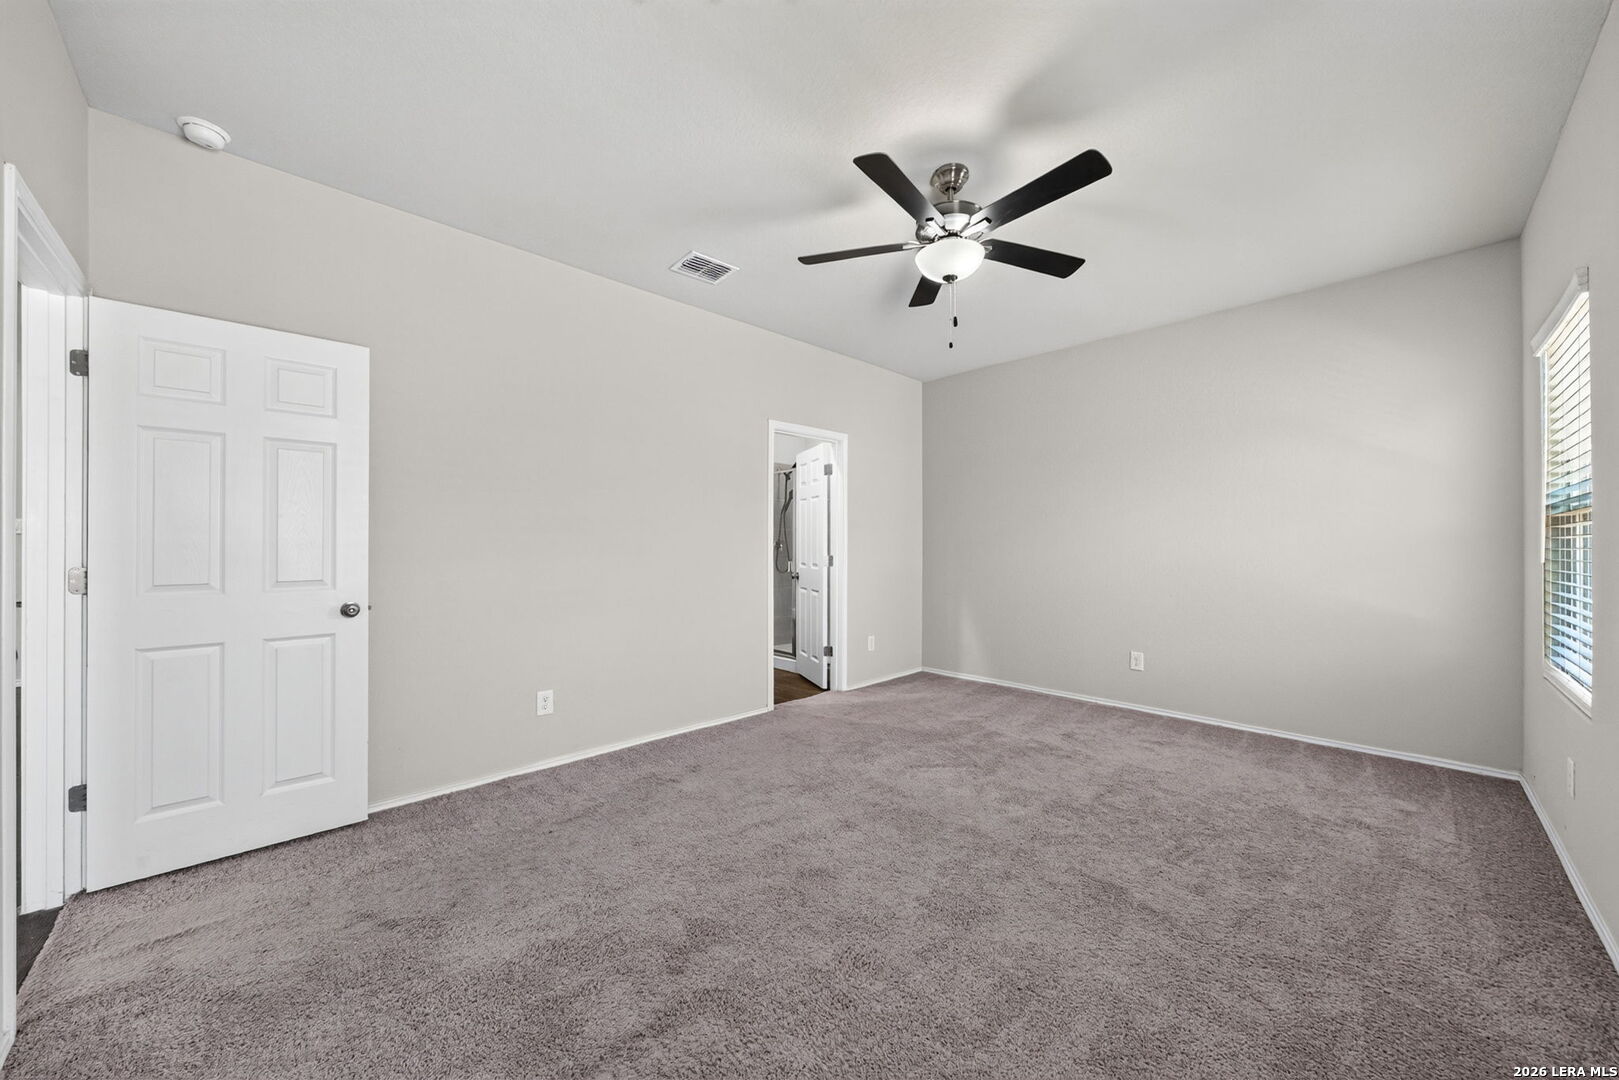
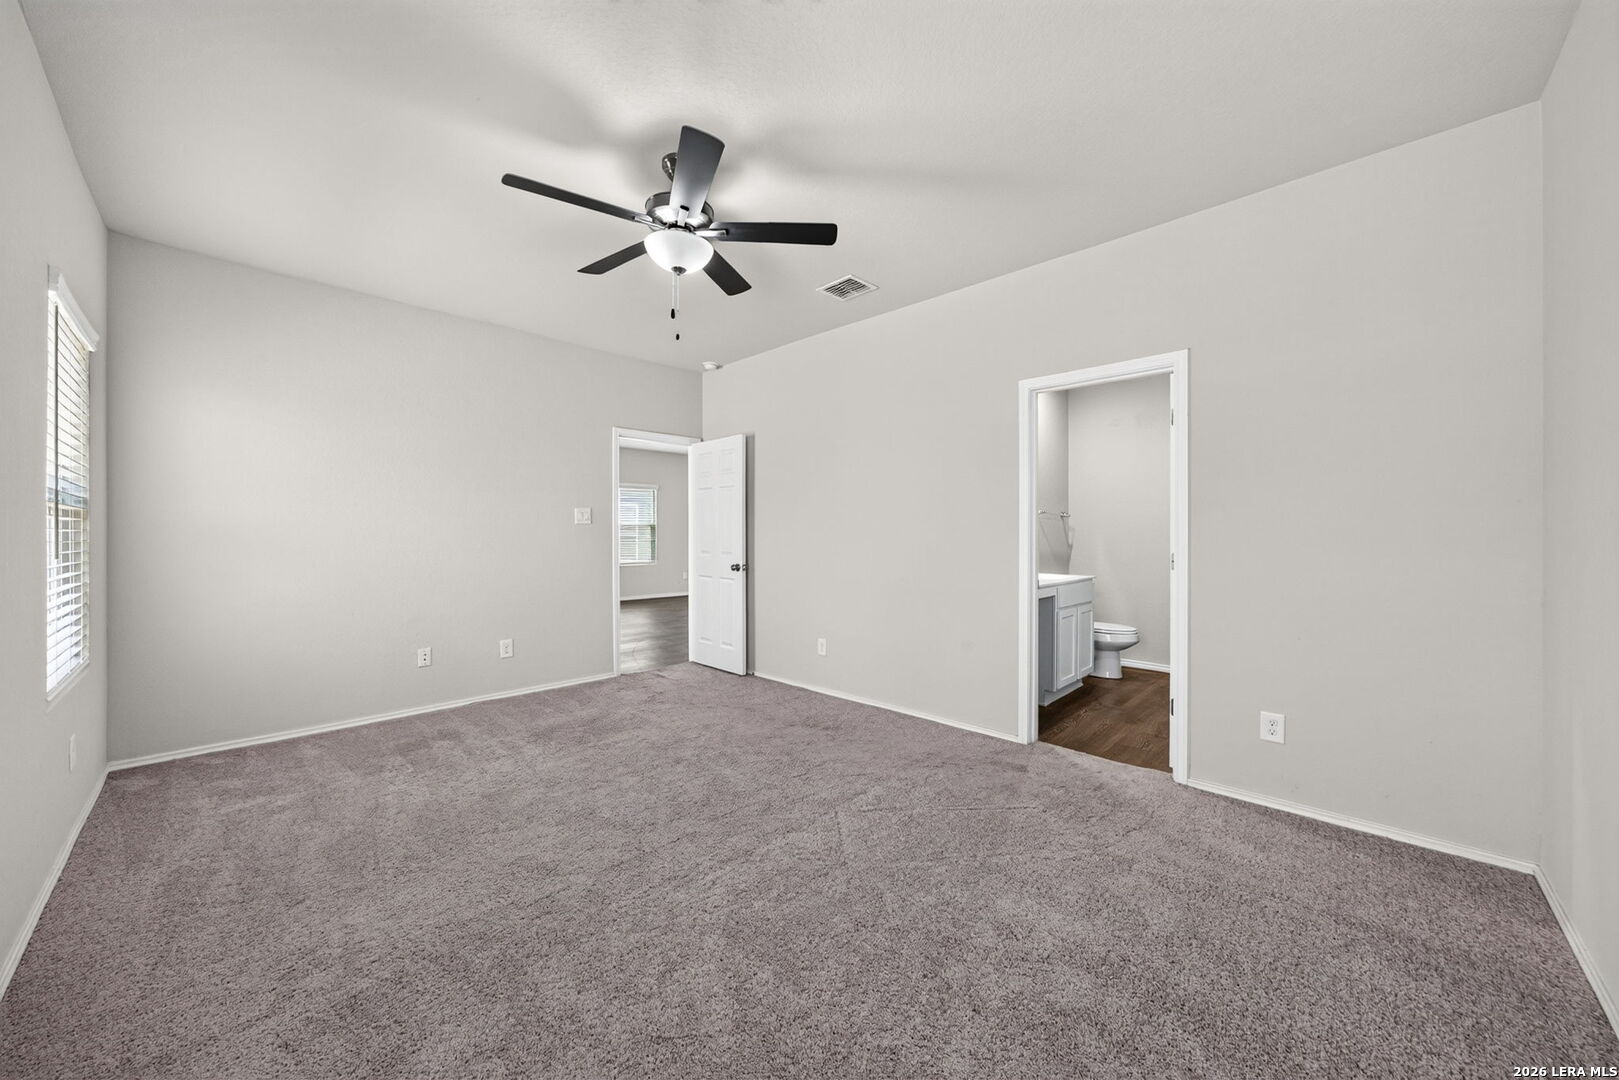
Empty bedroom with gray carpet, ceiling fan, window blinds, and an open doorway to the bathroom.
Empty carpeted bedroom with a ceiling fan and doorway to an en-suite bathroom.
Empty bedroom with gray carpet, two windows, and a ceiling fan.
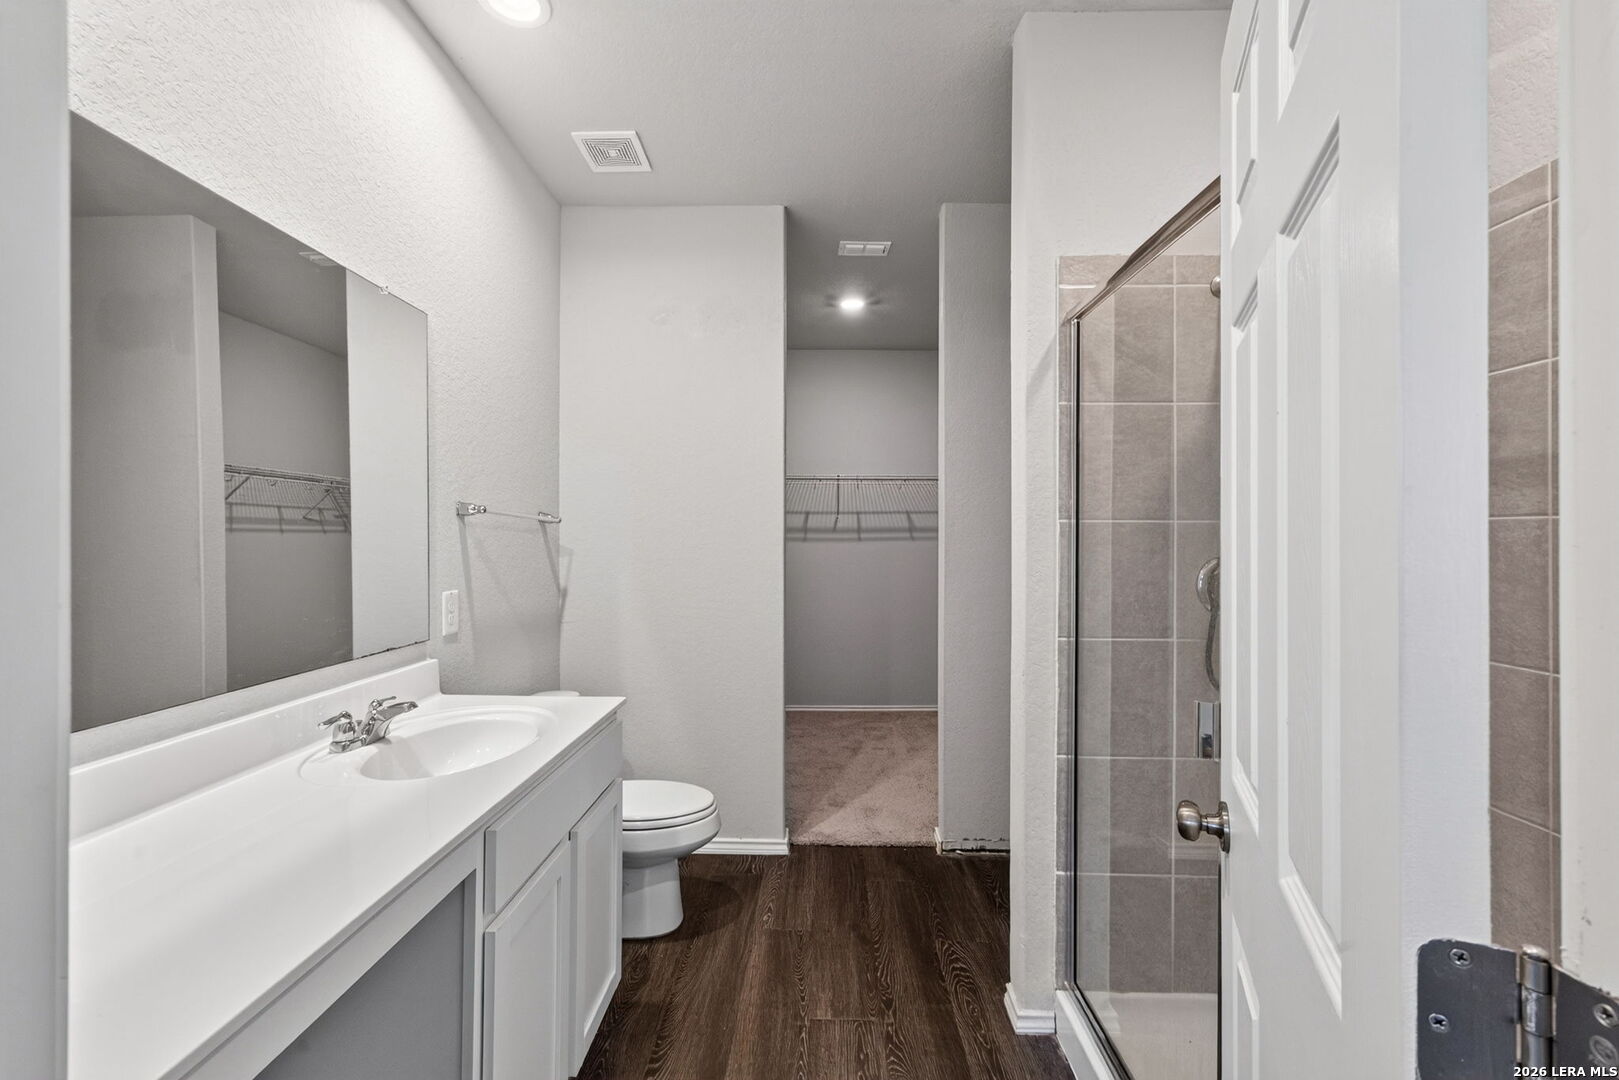
Bathroom with a white vanity, glass shower, dark flooring, and an open walk-in closet.
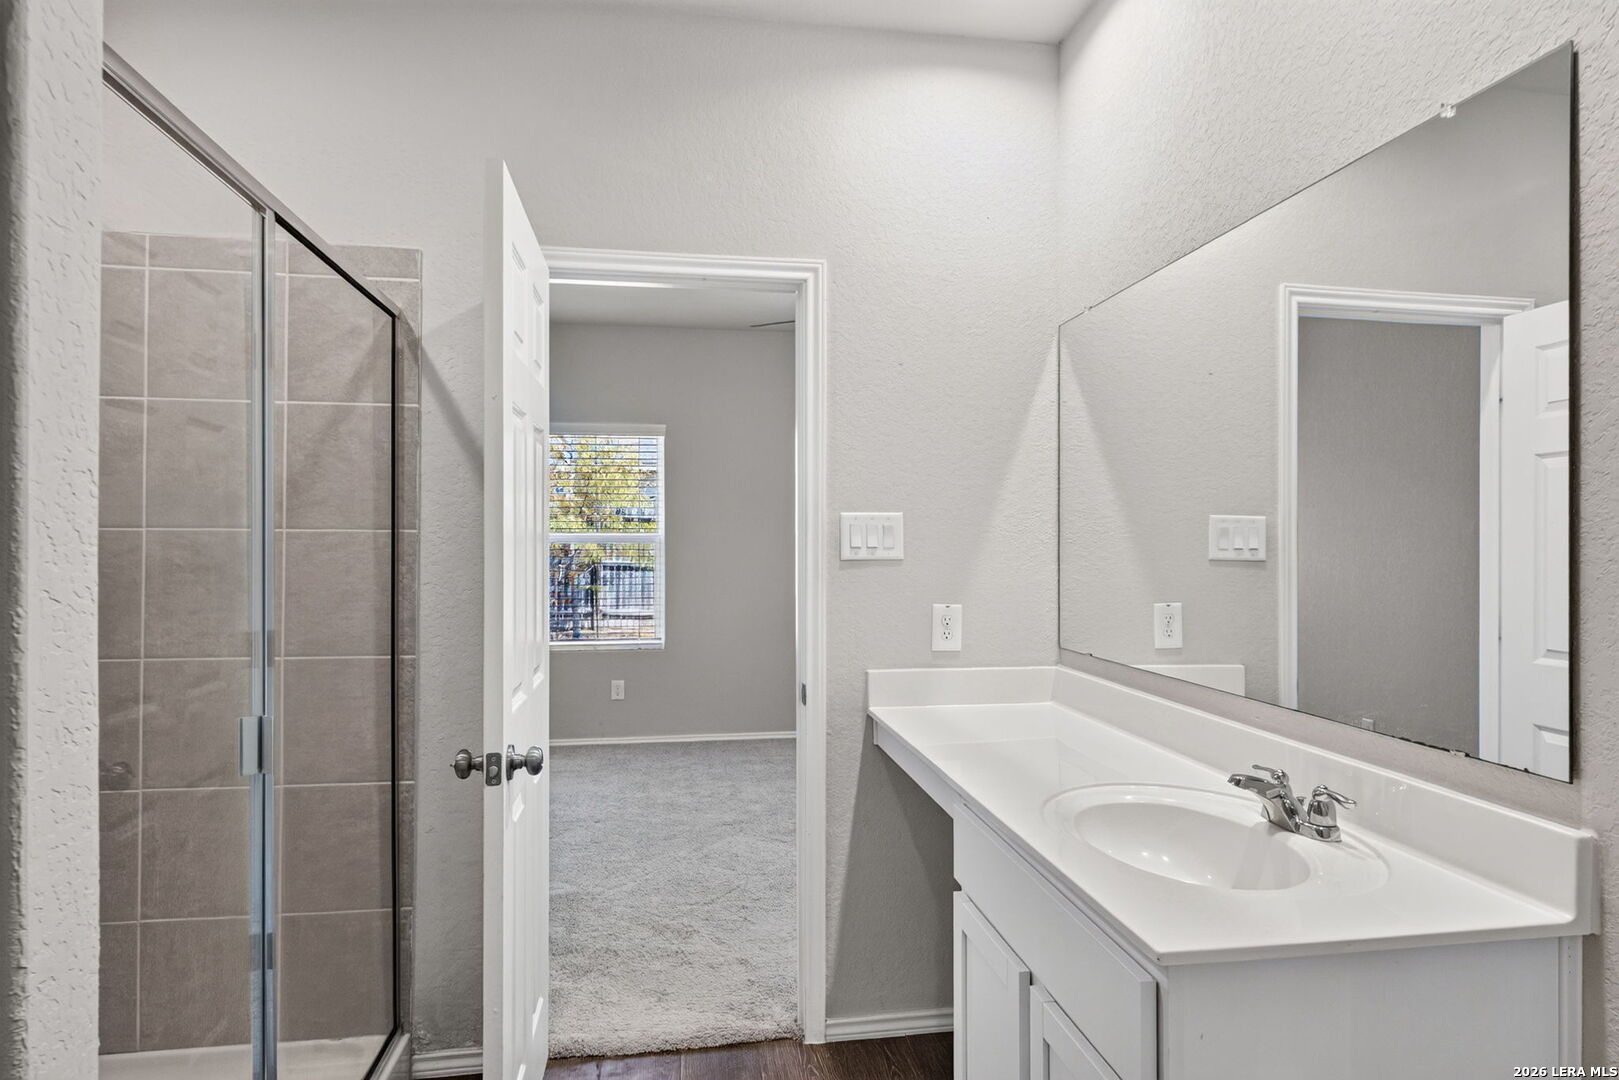
Bathroom with a glass shower and long white vanity beside an open doorway to a carpeted room.
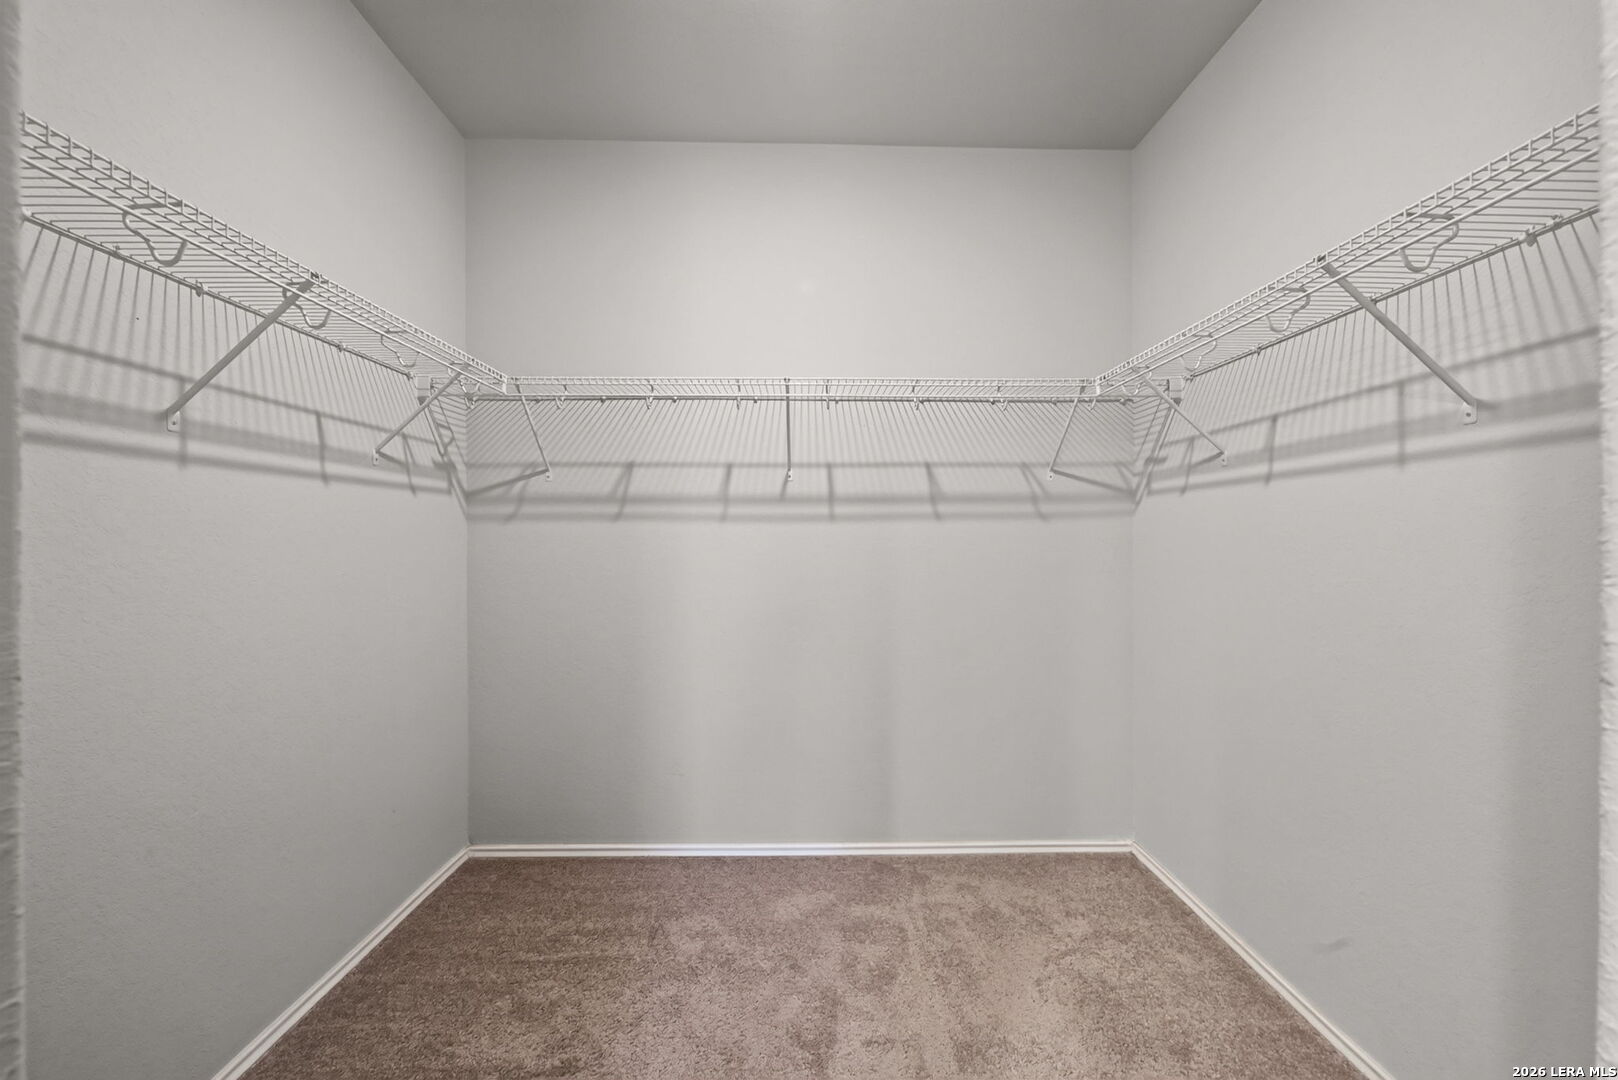
Empty walk-in closet with beige carpet and white wire shelving along three walls.
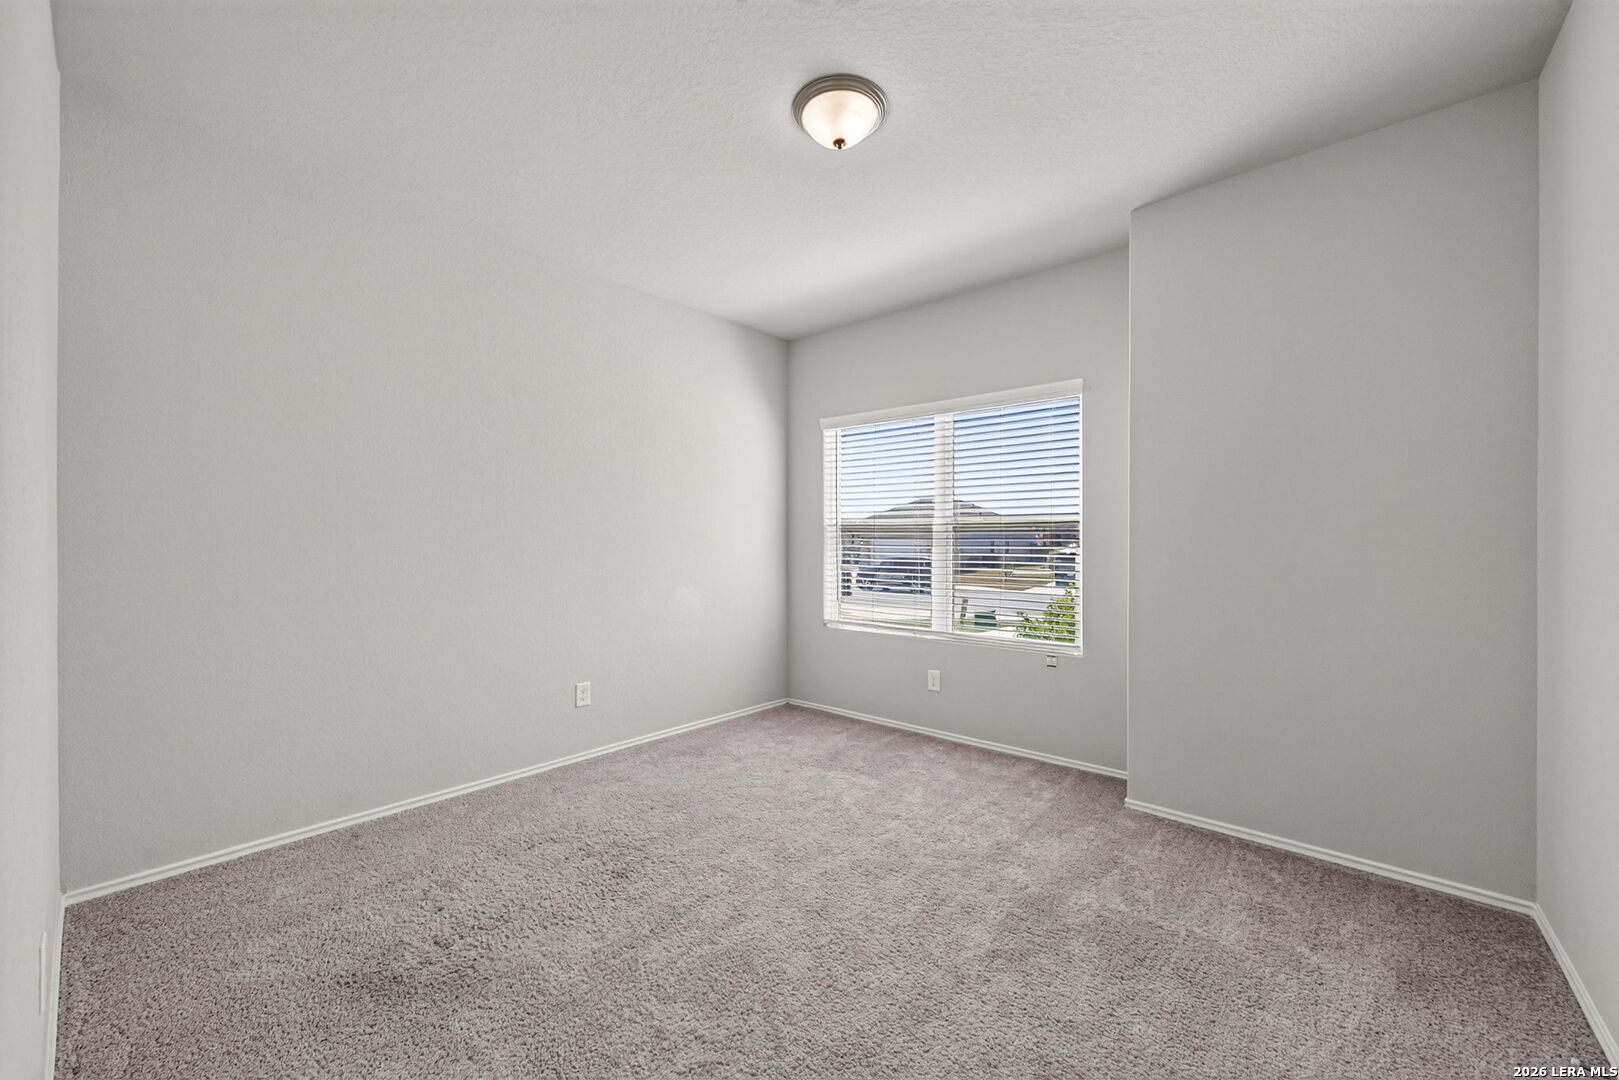
Empty carpeted bedroom with a window fitted with white blinds and a flush-mount ceiling light.
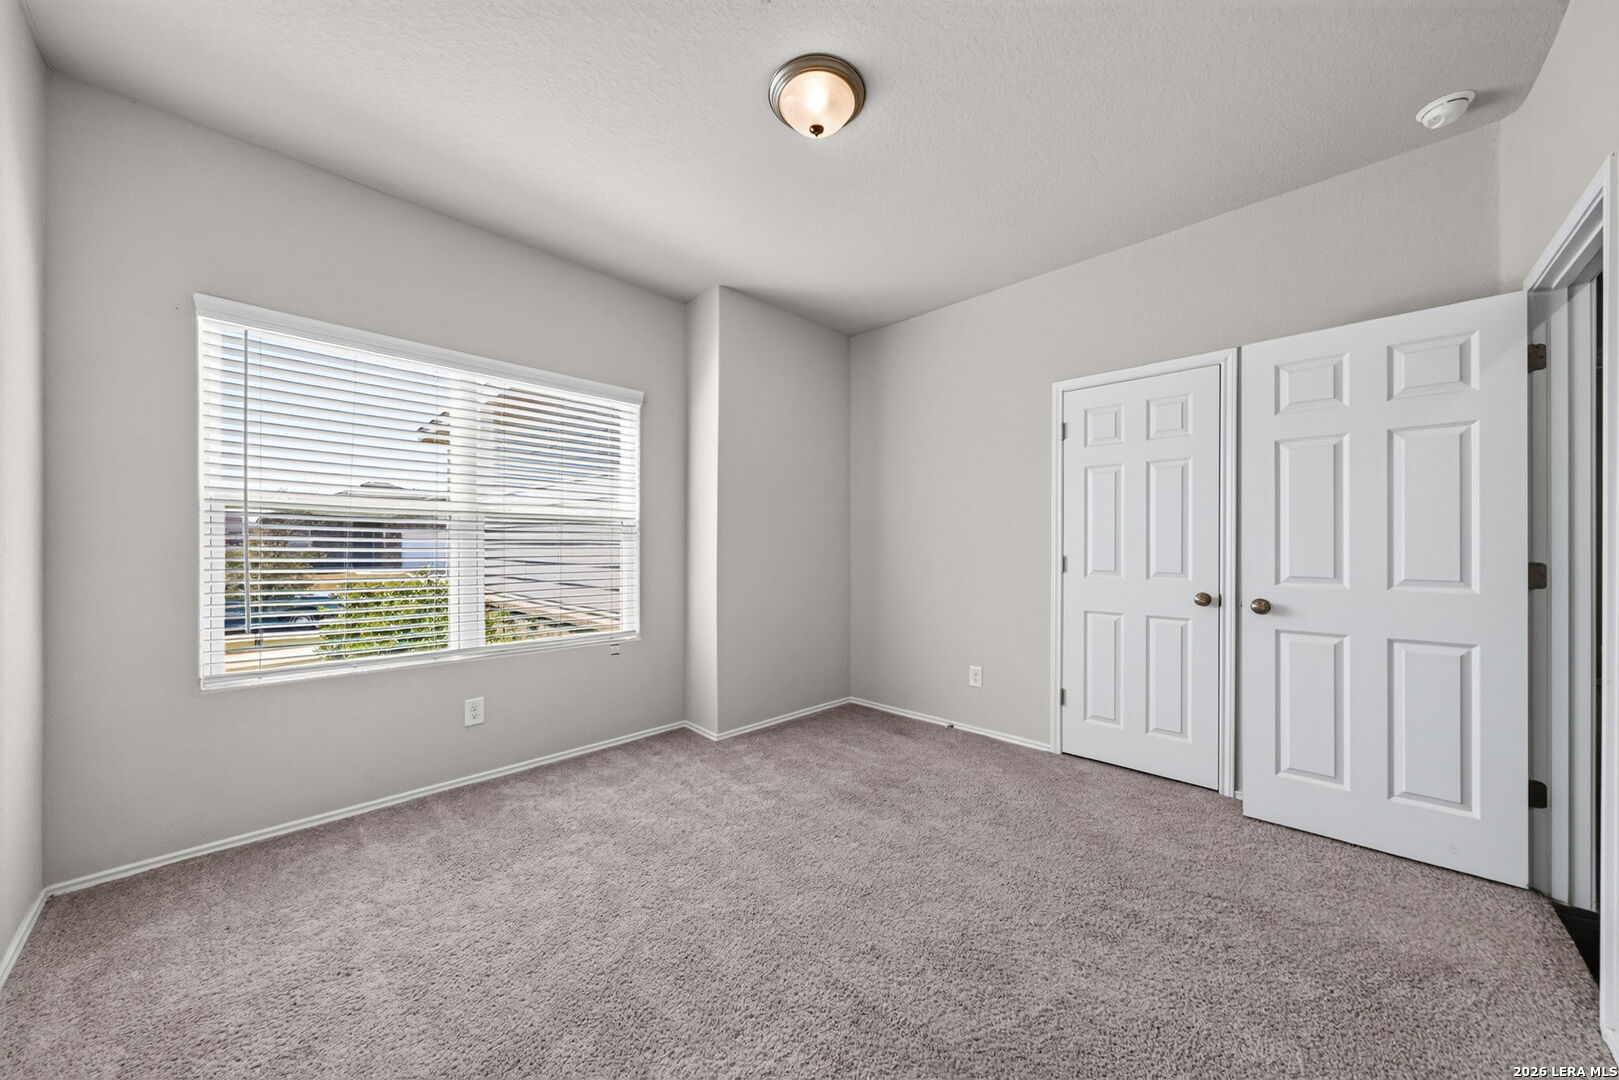
Vacant bedroom with gray carpet, a wide window with blinds, and two white paneled doors.
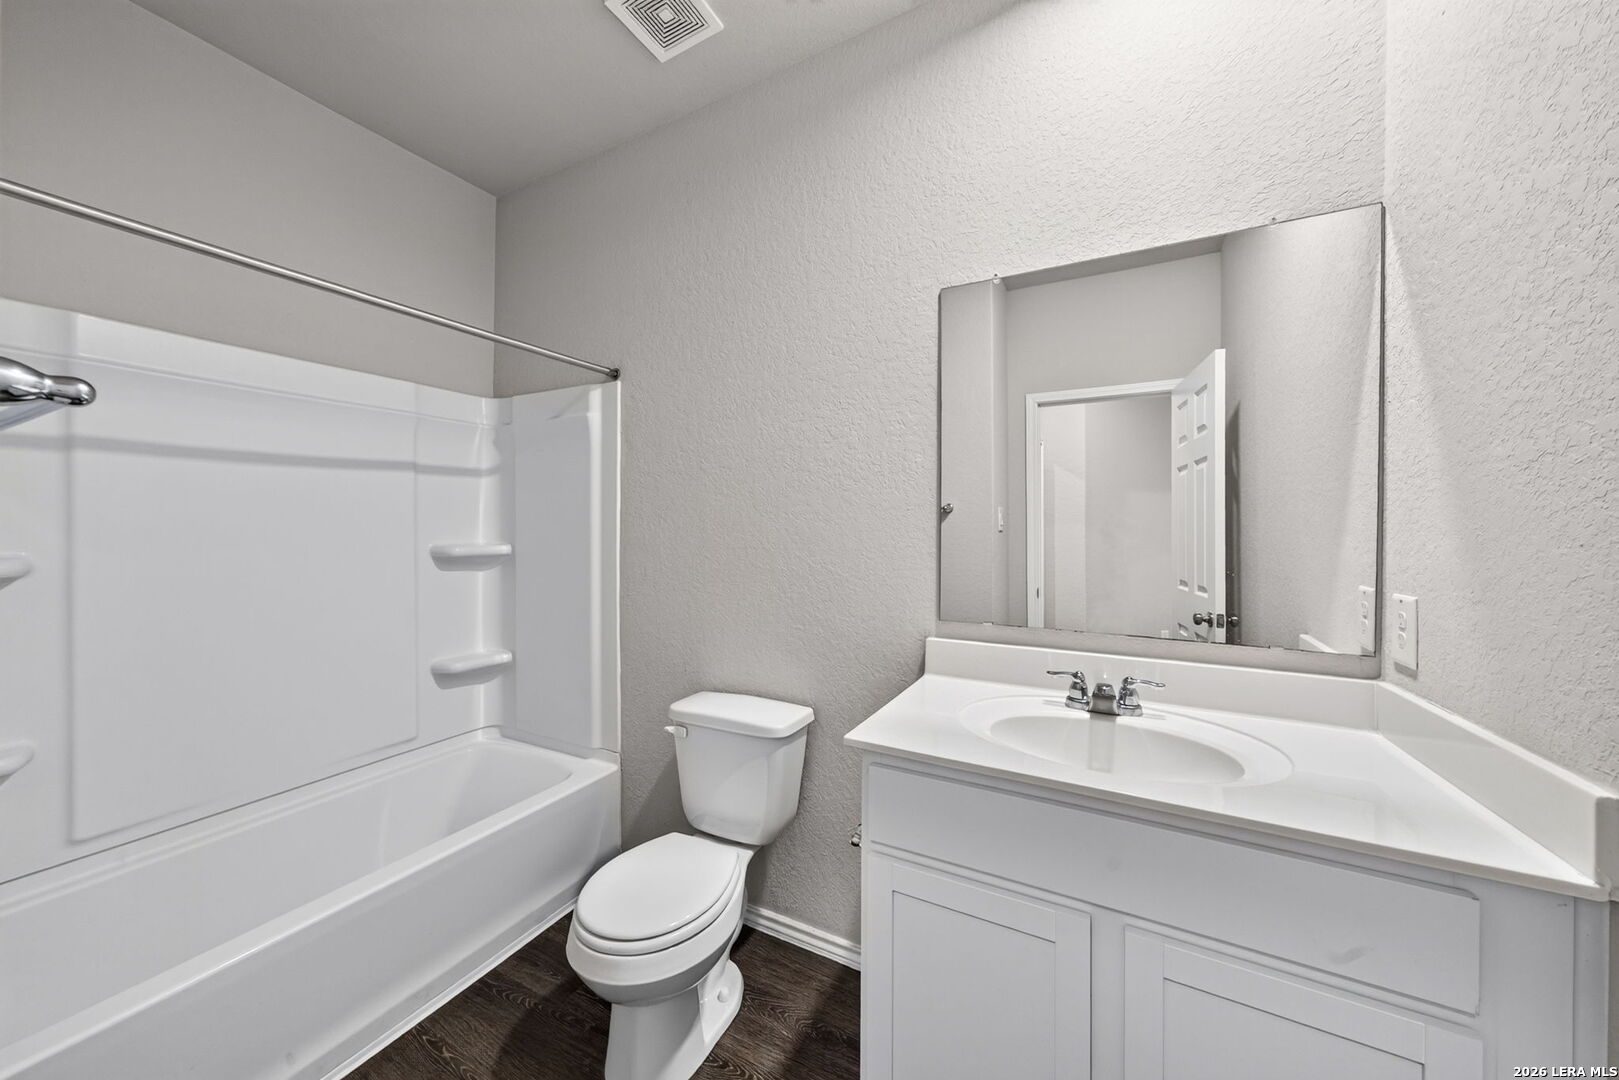
Bathroom with a white tub and shower, toilet, and vanity with oval sink and large mirror.
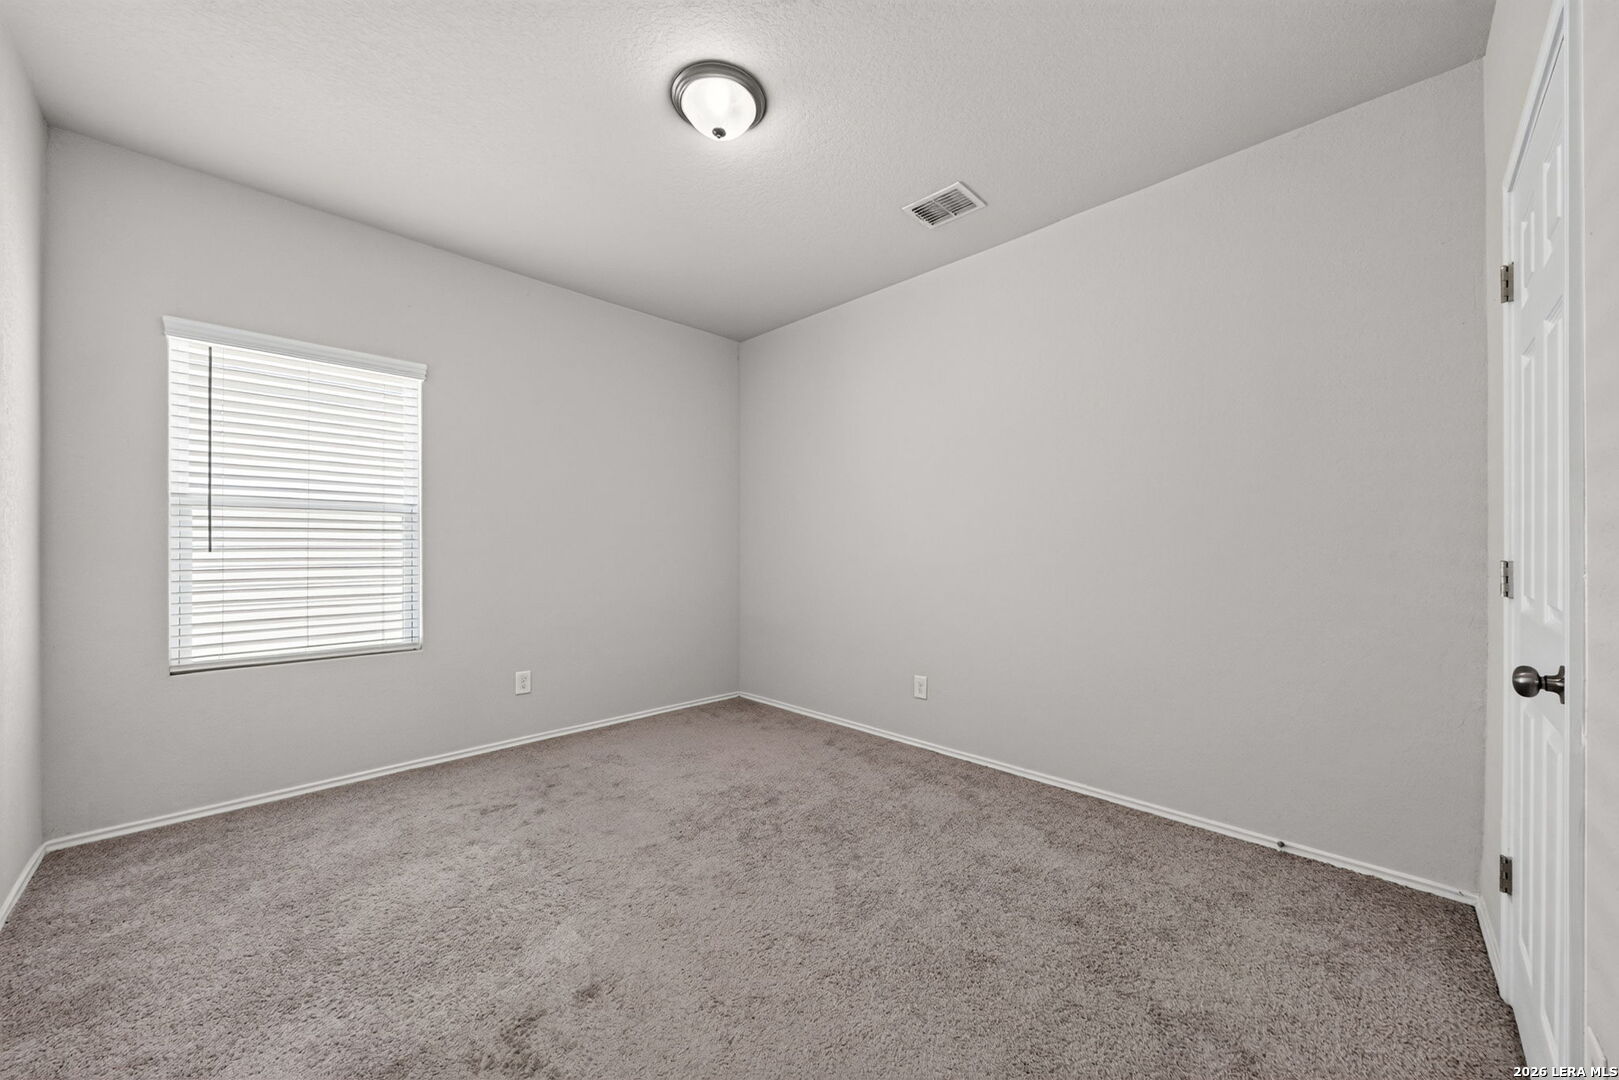
Empty carpeted room with a window fitted with blinds and a white door.
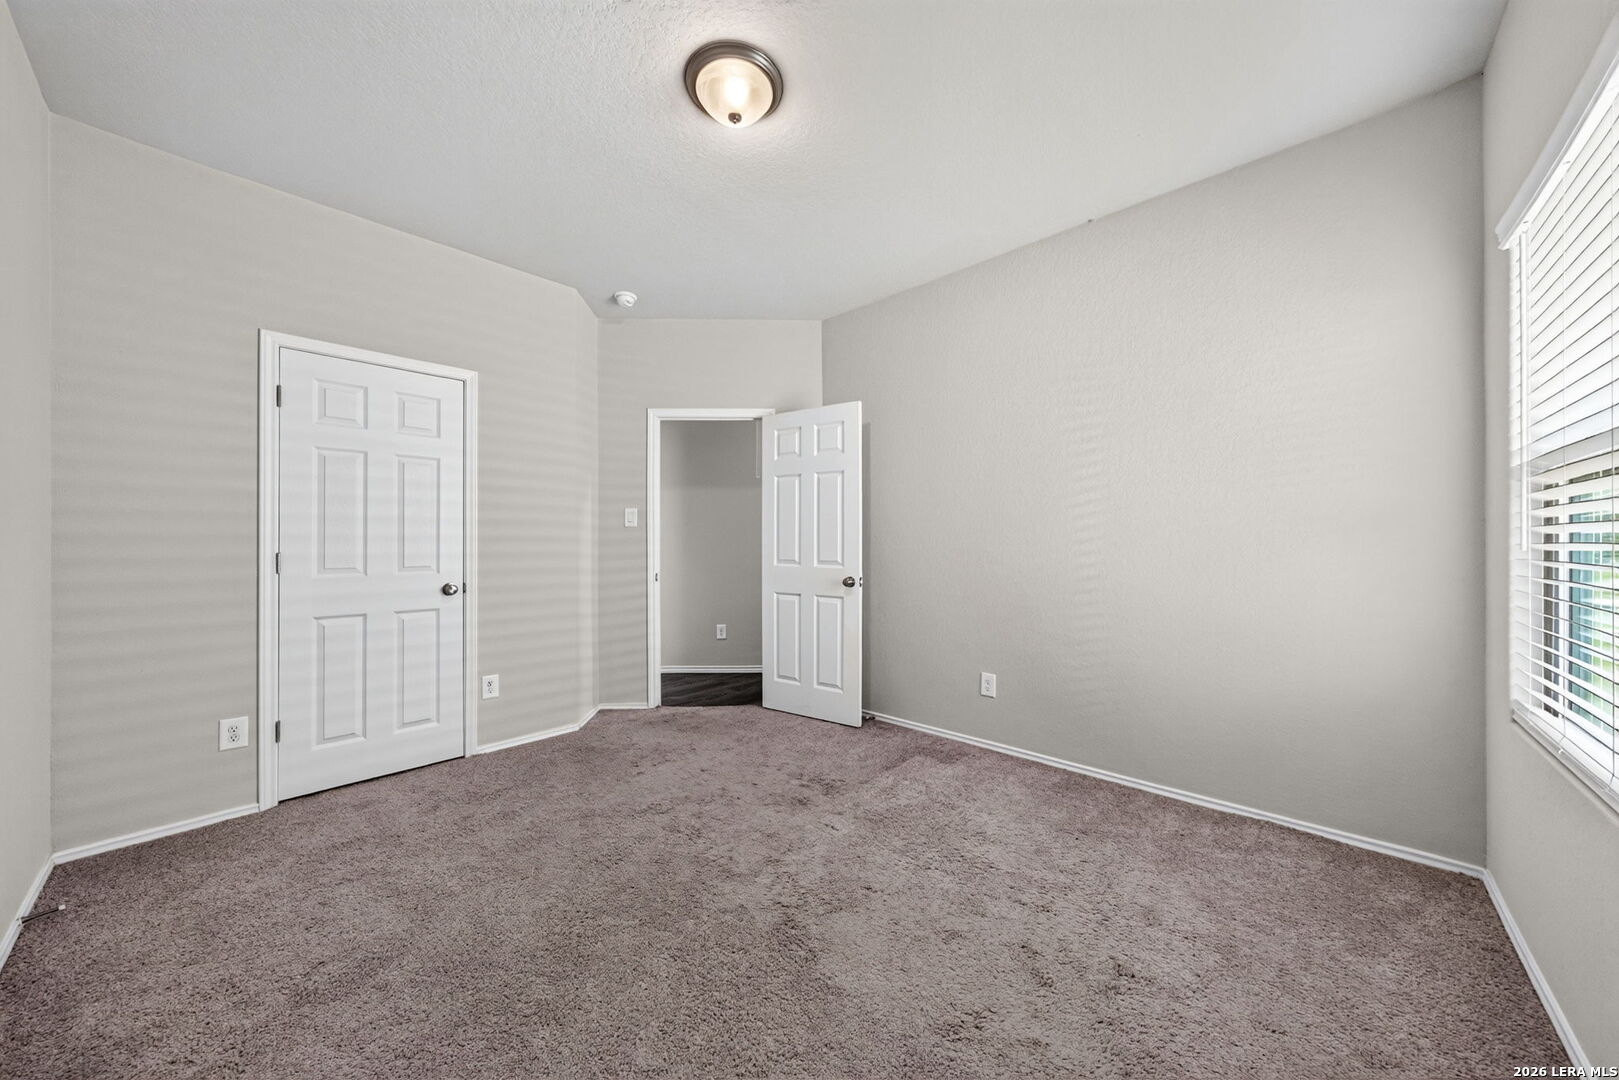
Empty bedroom with brown carpet, two white doors, and a window with blinds.
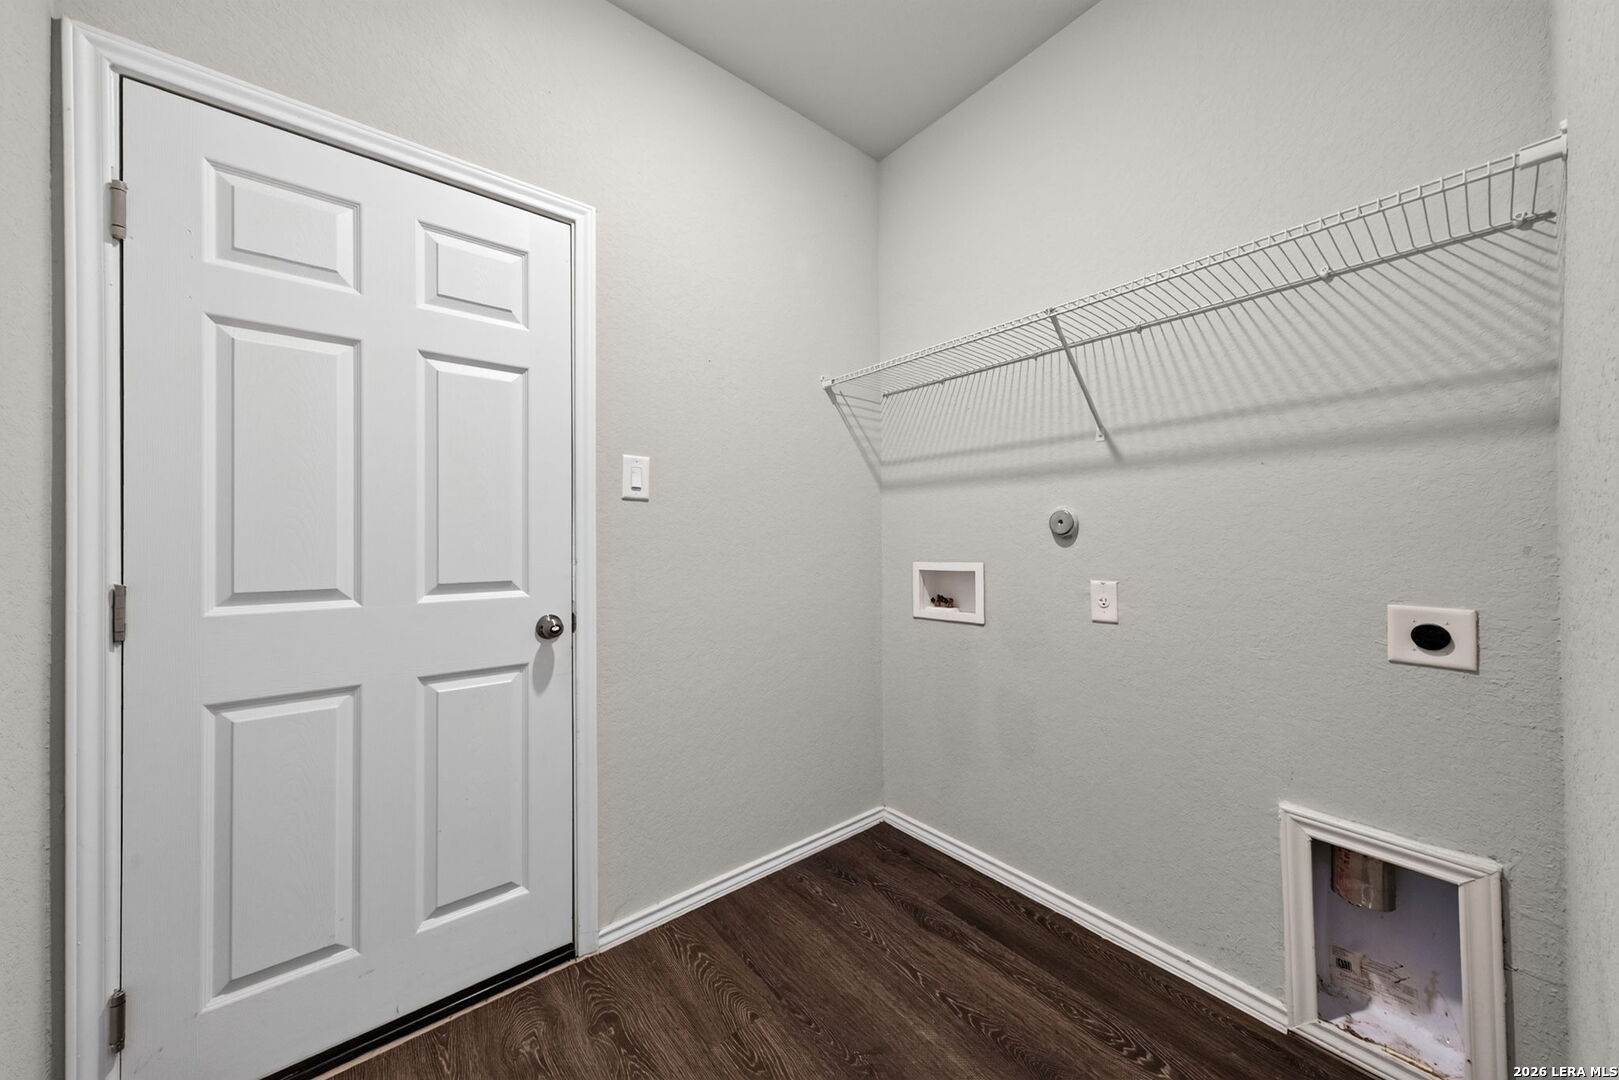
Empty laundry room with a long wire shelf, washer and dryer hookups, and dark flooring.
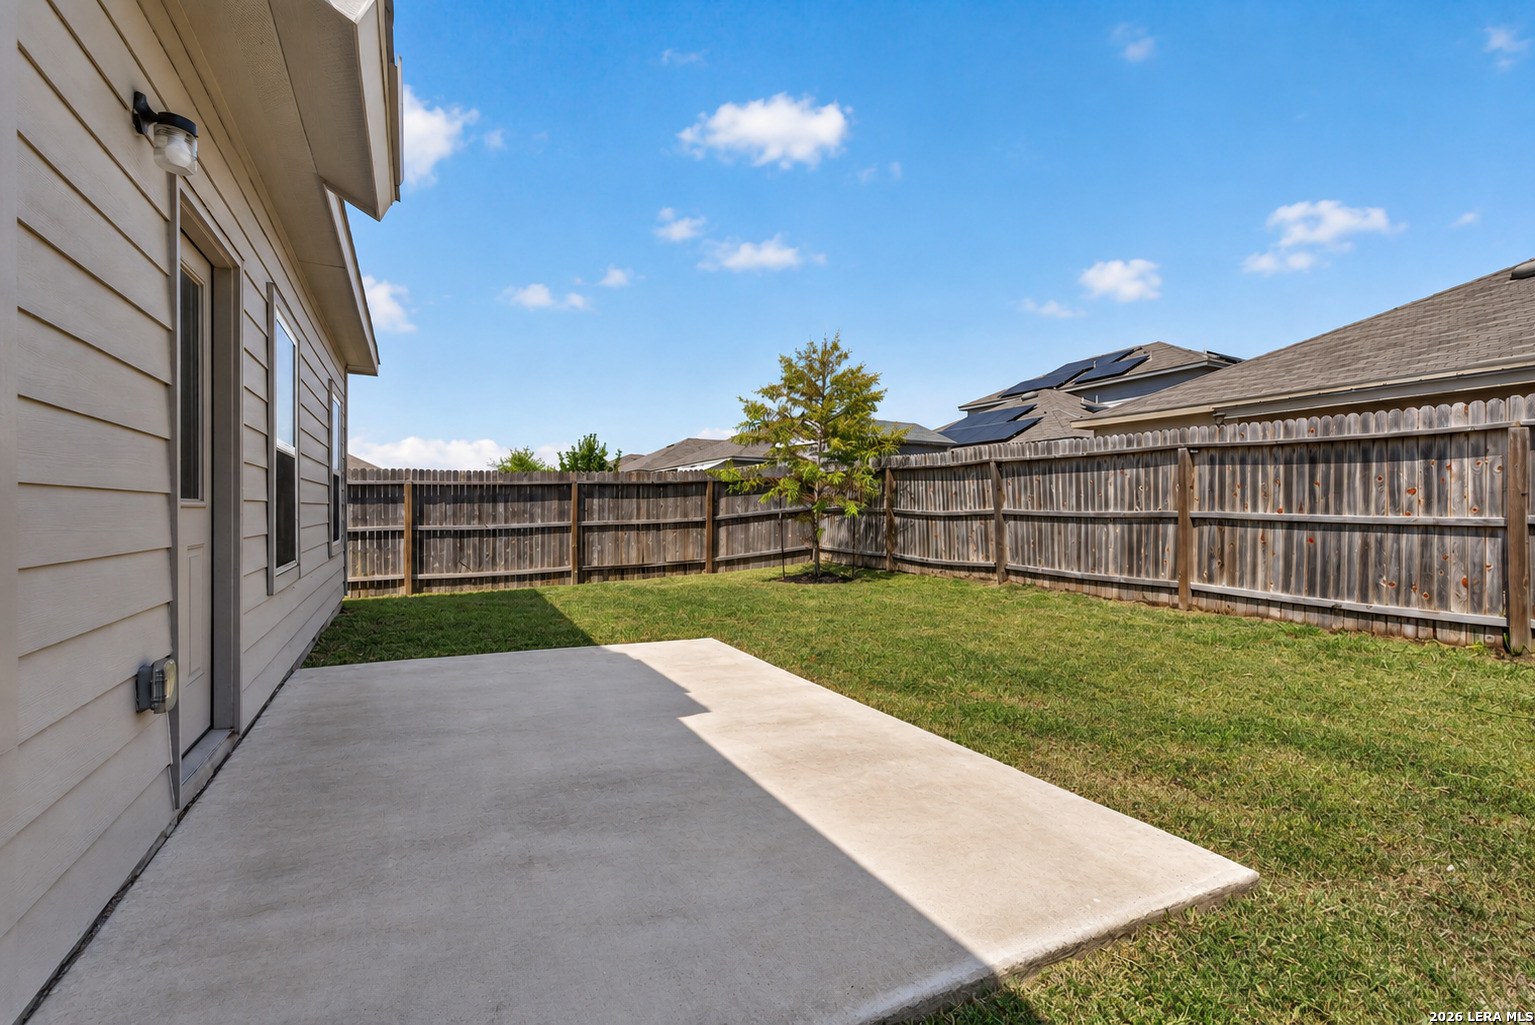
Concrete patio and fenced backyard with grass and a small tree.
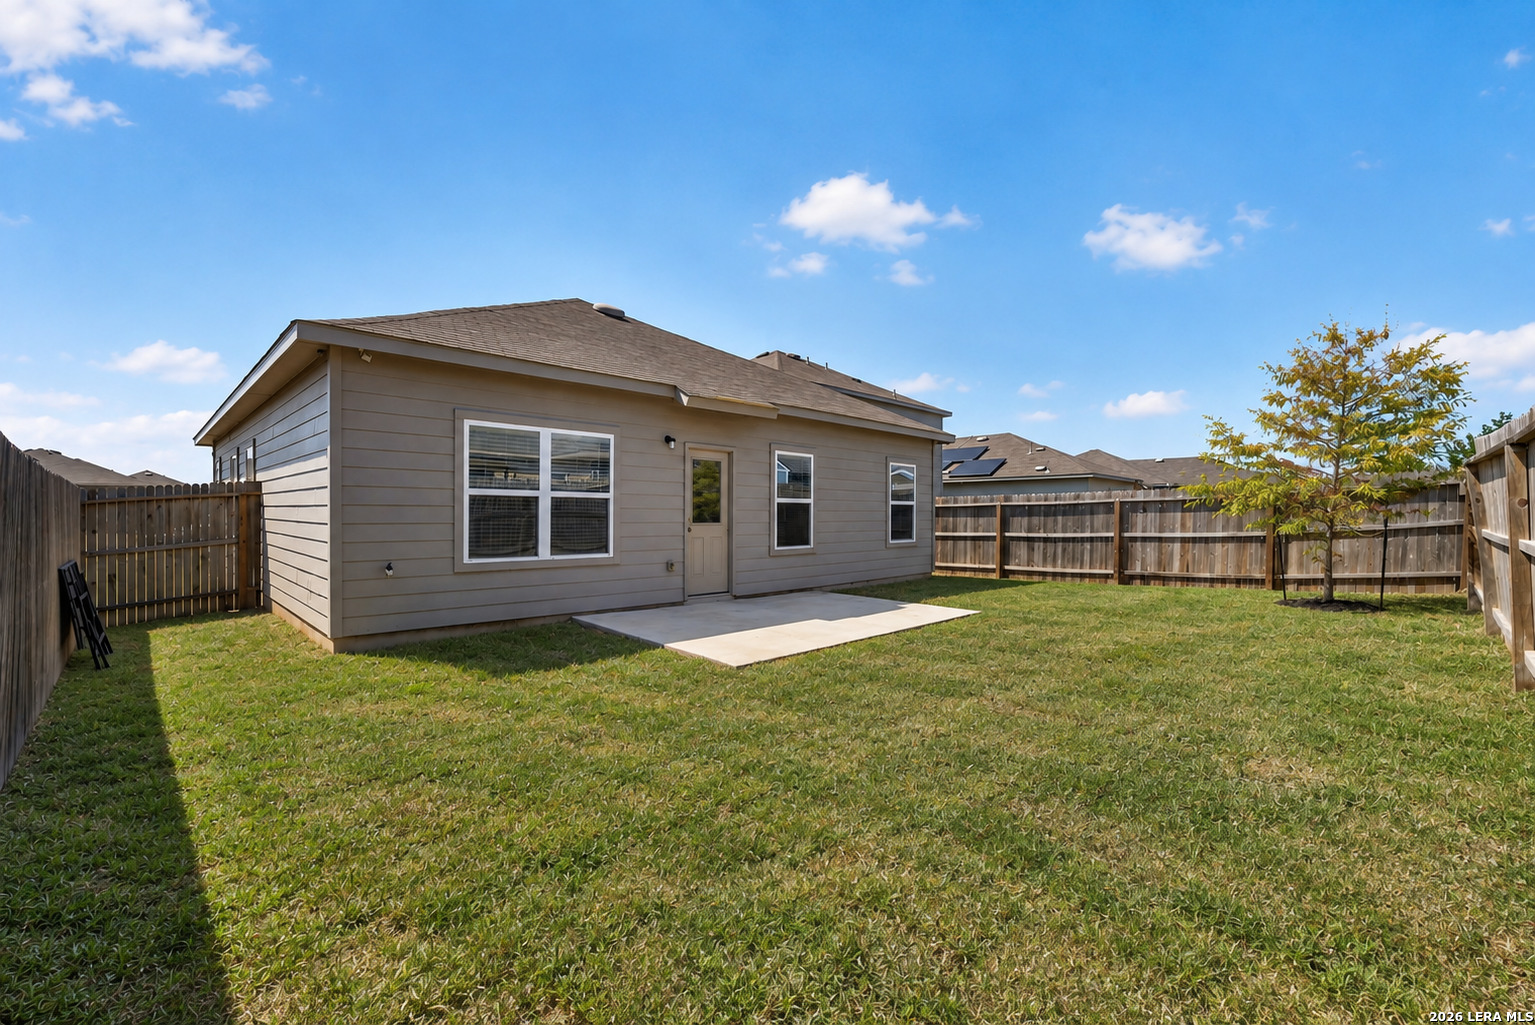
Fenced backyard with a gray-sided house, concrete patio, lawn, and small tree.
House rear and fenced grassy yard with a concrete patio and mature tree.
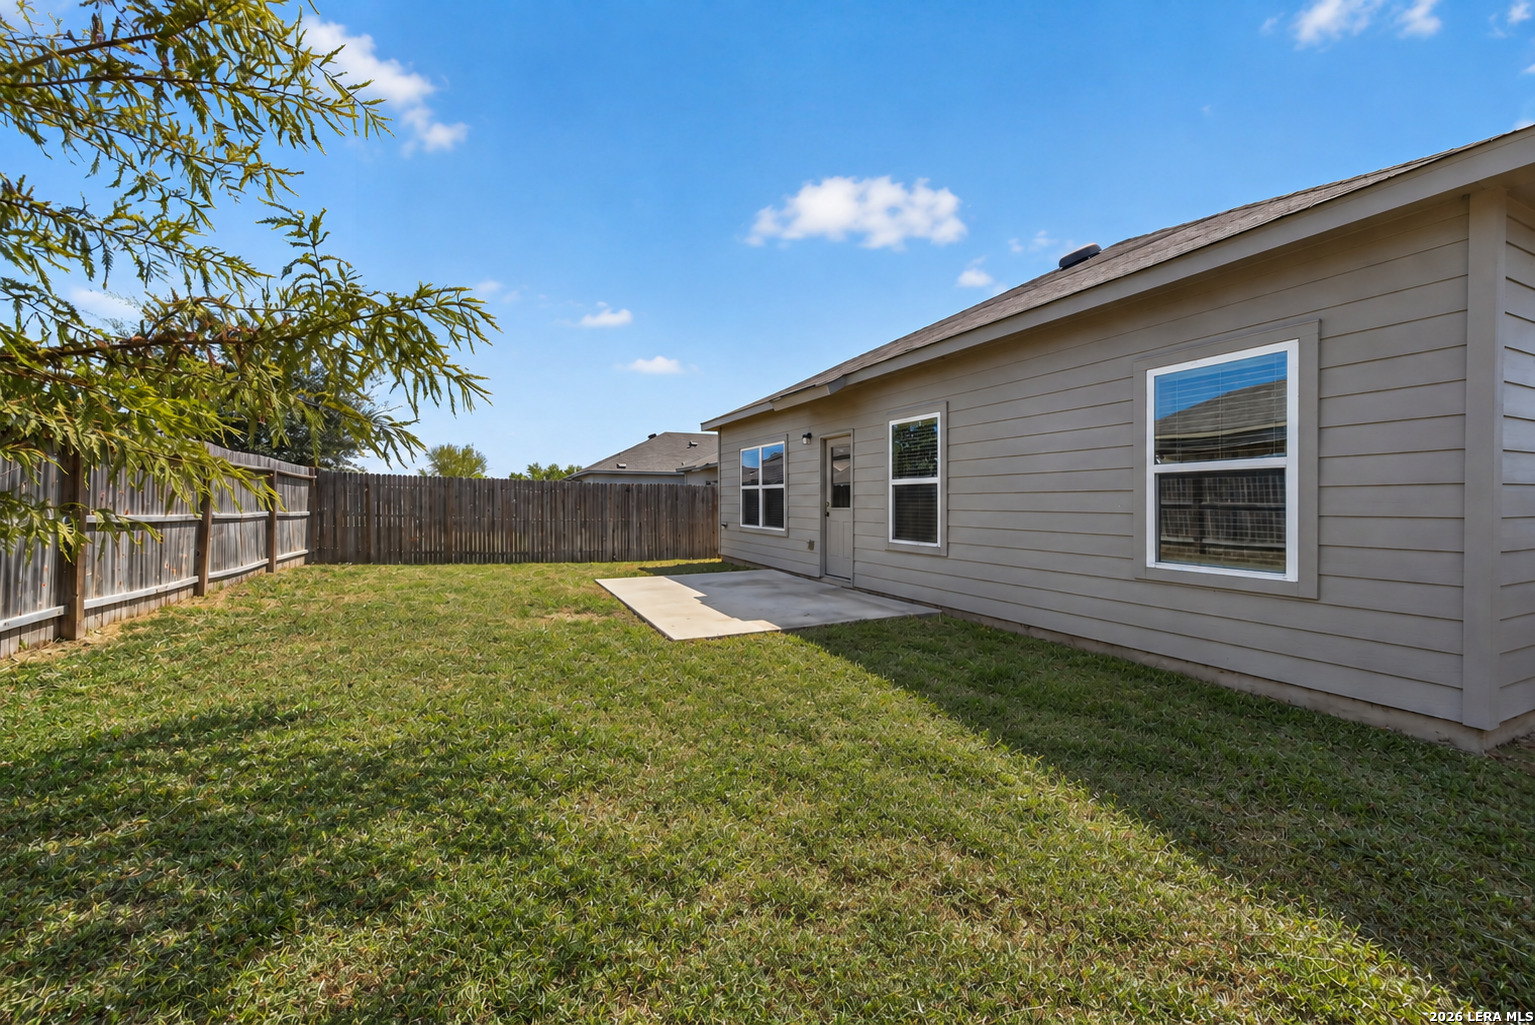
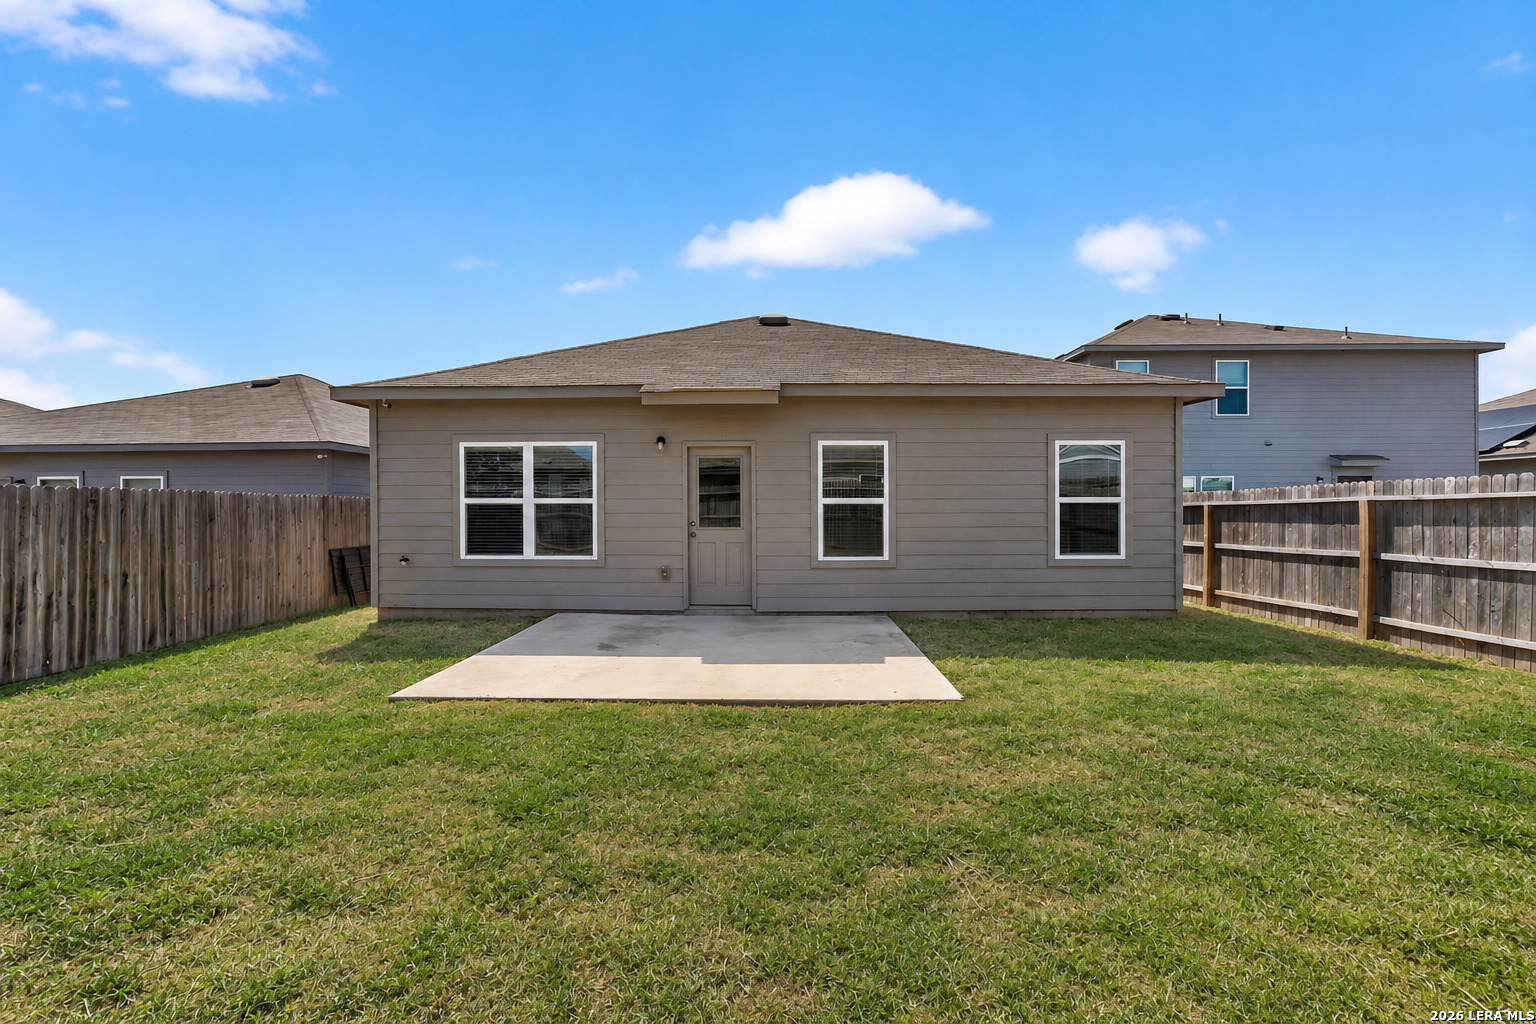
Rear of a gray house with a concrete patio, grassy yard, and wooden privacy fence.
SEE ALL PHOTOS
Single-story home with a stone facade, white double garage door, wide driveway, and young tree in the front lawn.
Gray two-story house with brick accents, attached garage, wide driveway, and landscaped front lawn.
Gray-sided home with a brick base, brown front door, and walkway through the lawn.
Vacant interior with dark wood-look flooring and a white paneled door.
Empty room with dark plank flooring, a ceiling fan, and a window with blinds.
Empty living room with dark plank flooring, a ceiling fan, and a window beside the exterior door.
Empty living room with dark plank flooring, ceiling fan, and a back door beside a window.
Vacant living room with dark wood-look floors, ceiling fan, and an open kitchen.
Empty living room with dark flooring, a ceiling fan, and windows with blinds.
Vacant kitchen with white cabinets, granite counters, a central island, and stainless steel appliances.
Kitchen with white cabinets, granite counters, a central island, and stainless steel appliances.
Kitchen with white cabinets, granite counters, a large island, and stainless steel appliances.
Open kitchen and living area with a white island, stainless appliances, and dark wood-look flooring.
Open-plan living room and kitchen with dark flooring, white cabinets, and granite countertops.
Open-plan living area with dark flooring, white kitchen cabinets, peninsula sink, and stainless steel appliances.
Vacant open-plan living area with dark flooring, window blinds, and a granite-topped kitchen peninsula.
Empty bedroom with gray carpet, two windows with blinds, and a ceiling fan.
Empty bedroom with gray carpet, ceiling fan, window blinds, and an open doorway to the bathroom.
Empty carpeted bedroom with a ceiling fan and doorway to an en-suite bathroom.
Empty bedroom with gray carpet, two windows, and a ceiling fan.
Bathroom with a white vanity, glass shower, dark flooring, and an open walk-in closet.
Bathroom with a glass shower and long white vanity beside an open doorway to a carpeted room.
Empty walk-in closet with beige carpet and white wire shelving along three walls.
Empty carpeted bedroom with a window fitted with white blinds and a flush-mount ceiling light.
Vacant bedroom with gray carpet, a wide window with blinds, and two white paneled doors.
Bathroom with a white tub and shower, toilet, and vanity with oval sink and large mirror.
Empty carpeted room with a window fitted with blinds and a white door.
Empty bedroom with brown carpet, two white doors, and a window with blinds.
Empty laundry room with a long wire shelf, washer and dryer hookups, and dark flooring.
Concrete patio and fenced backyard with grass and a small tree.
Fenced backyard with a gray-sided house, concrete patio, lawn, and small tree.
House rear and fenced grassy yard with a concrete patio and mature tree.
Rear of a gray house with a concrete patio, grassy yard, and wooden privacy fence.
For Sale

3239 Farm Oak

3239 Farm Oak, San Antonio, TX 78223

$245,000
Welcome to 3239 Farm Oak, located in the established Heritage Oaks neighborhood. From the moment you step inside, you'll appreciate the bright, open floor plan featuring expansive living and dining areas that flow seamlessly into the island kitchen. Designed for both everyday living and entertaining, the kitchen is fully equipped with stainless steel energy-efficient appliances, abundant cabinet and counter space, a spacious pantry, and a center island. The primary suite offers a comfortable private retreat with an oversized walk-in closet and ensuite bath featuring a generous vanity with beauty bench and walk-in shower. Generously sized secondary bedrooms are thoughtfully split from the primary suite, providing added privacy and flexibility. Step outside to enjoy the fully fenced private backyard with an extended patio, offering plenty of space to relax, entertain, grill, or simply enjoy the outdoors. Conveniently located near shopping, dining and everyday conveniences with easy access to I-37 and Loop 410, making commutes throughout San Antonio a breeze. Come see everything this home has to offer and schedule your private showing today!

3
beds

2
baths

1,660 Sq.Ft. LIVING AREA

5,270.76 Sq.Ft. lot

Jeff Pozzi

Jeff Pozzi

Features & Amenities

Interior

  • total bedrooms3
  • Total bathrooms2
  • full bathrooms2
  • Flooring CRPT, LMNAT
  • Fireplace NA
  • APPLIANCES CLFNS, WSHCN, DRYCN, STVRN, REFRI, DISPL, DSHWR, ICMKR, ELWTR, SLCNT
  • other interior Features LDCMB, ISLKT, BKFST, UTINS, SCBED, _1 FLRL, HGHCL, OPEN

Area & Lot

  • Status For Sale
  • Living Area1,660 Sq.Ft.
  • Total Area1,660 Sq.Ft.
  • Lot Area5,270.76 Sq.Ft.
  • MLS® ID2016933
  • TypeResidential
  • YEAR BUILT2022
  • Architecture Styles_1 STRY
  • Elementary SchoolHIGHLAND_F
  • Middle SchoolLEGACY
  • High SchoolE_CENTRAL
  • School DistrictE_CENTRAL

Exterior

  • STORIES1
  • water SourceWTRSY, SWRSY
  • PoolNONE
  • roofCOMP
  • parking_2 GAR, ATT
  • HEAT TYPECNTRL
  • AIR CONDITIONING_1 CNTR
  • sewerWTRSY, SWRSY
  • SubstructureSLAB
  • HOA AmenitiesPOOL, PARK
  • Green featuresDPWIN, ESAPP, CFANS
  • other exterior FeaturesPTSLB, PVFNC, DBLPN

Financial

  • Sales Price$245,000
  • Real Estate Tax $5,765/yr
  • HOA $198
Gray two-story house with brick accents, attached garage, wide driveway, and landscaped front lawn.

Schedule a Showing

I would love to show you our beautiful property. Please select your preferred date and time below. I will be in touch shortly to confirm your appointment.

Schedule a Showing

I would love to show you our beautiful property. Please select your preferred date and time below. I will be in touch shortly to confirm your appointment.

Thank you for your interest in 3239 Farm Oak, San Antonio, TX 78223. We are reviewing your request and will be in touch shortly!

Mortgage Calculator

Estimate your monthly mortgage payment, including the principal and interest, property taxes, and HOA. Adjust the values to generate a more accurate rate.

All estimates are provided for informational purposes only. Actual amounts may vary.
$0,000 Your Payment 20 15 65
$0,000 Your Payment

Let’s Find Your Perfect Home Together

With personalized service, expert market knowledge, and a commitment to your success, Jeff makes the process of navigating the San Antonio real estate market smooth and stress-free. Get in touch today

Follow Me on Instagram