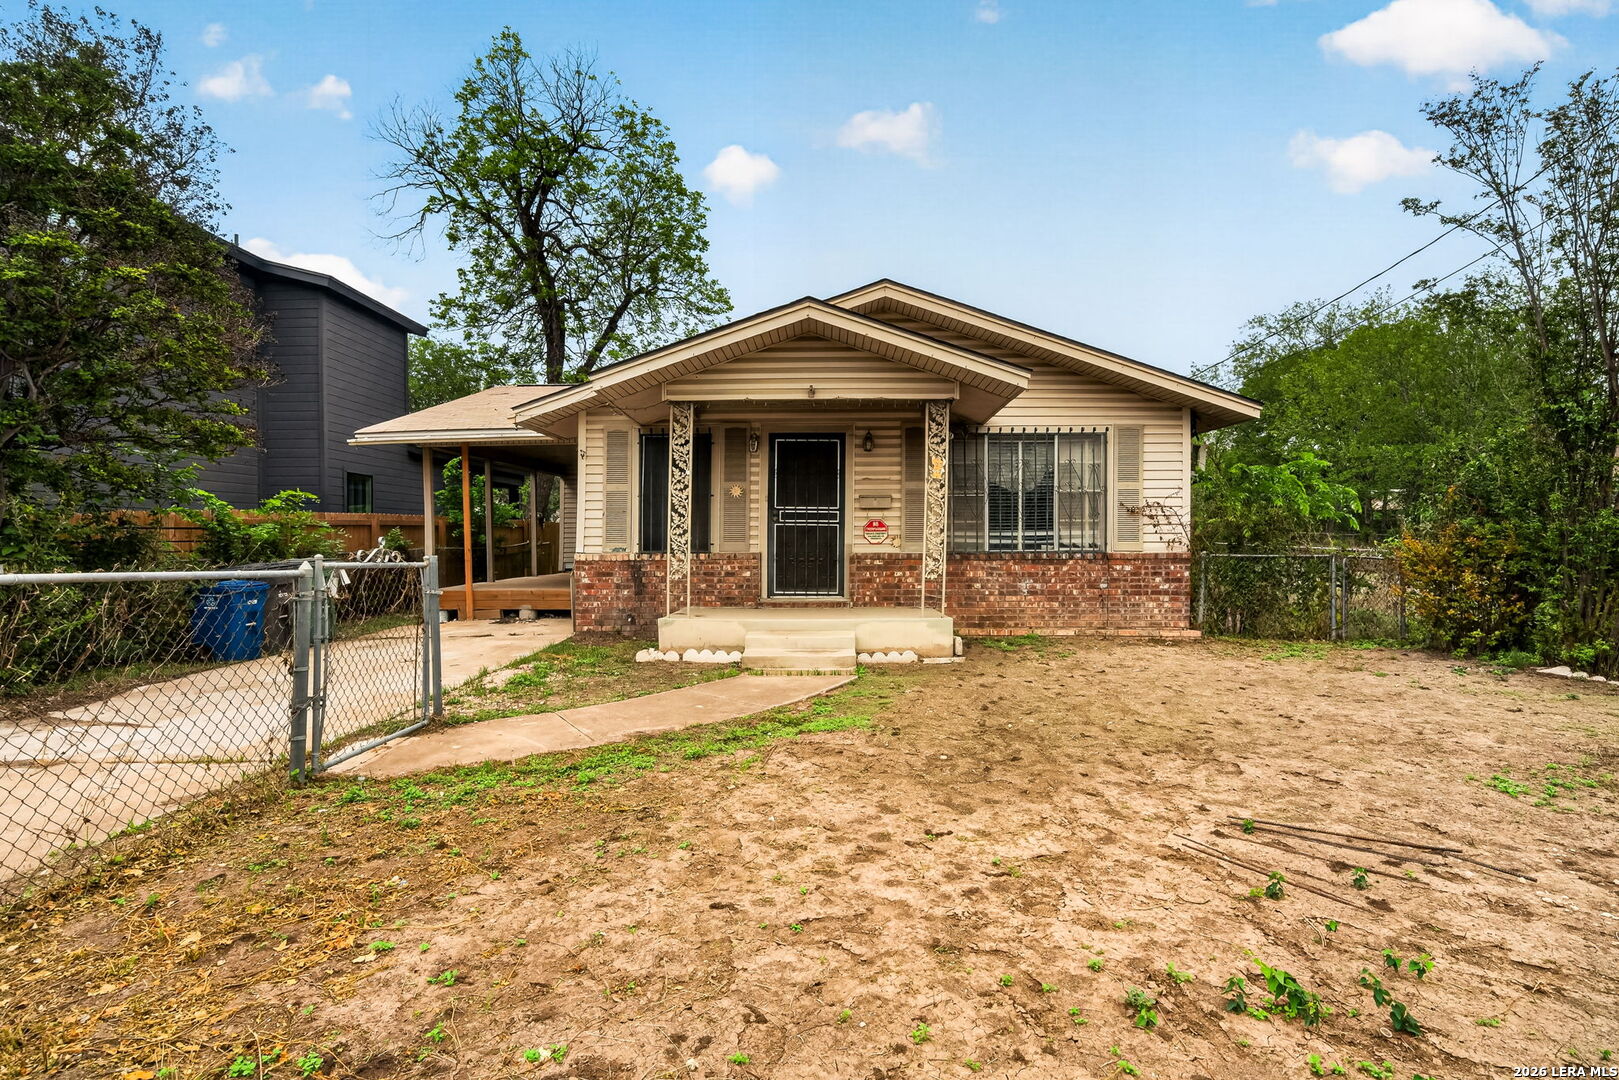
Single-story beige house with a brick facade, covered porch, and mostly bare front yard.
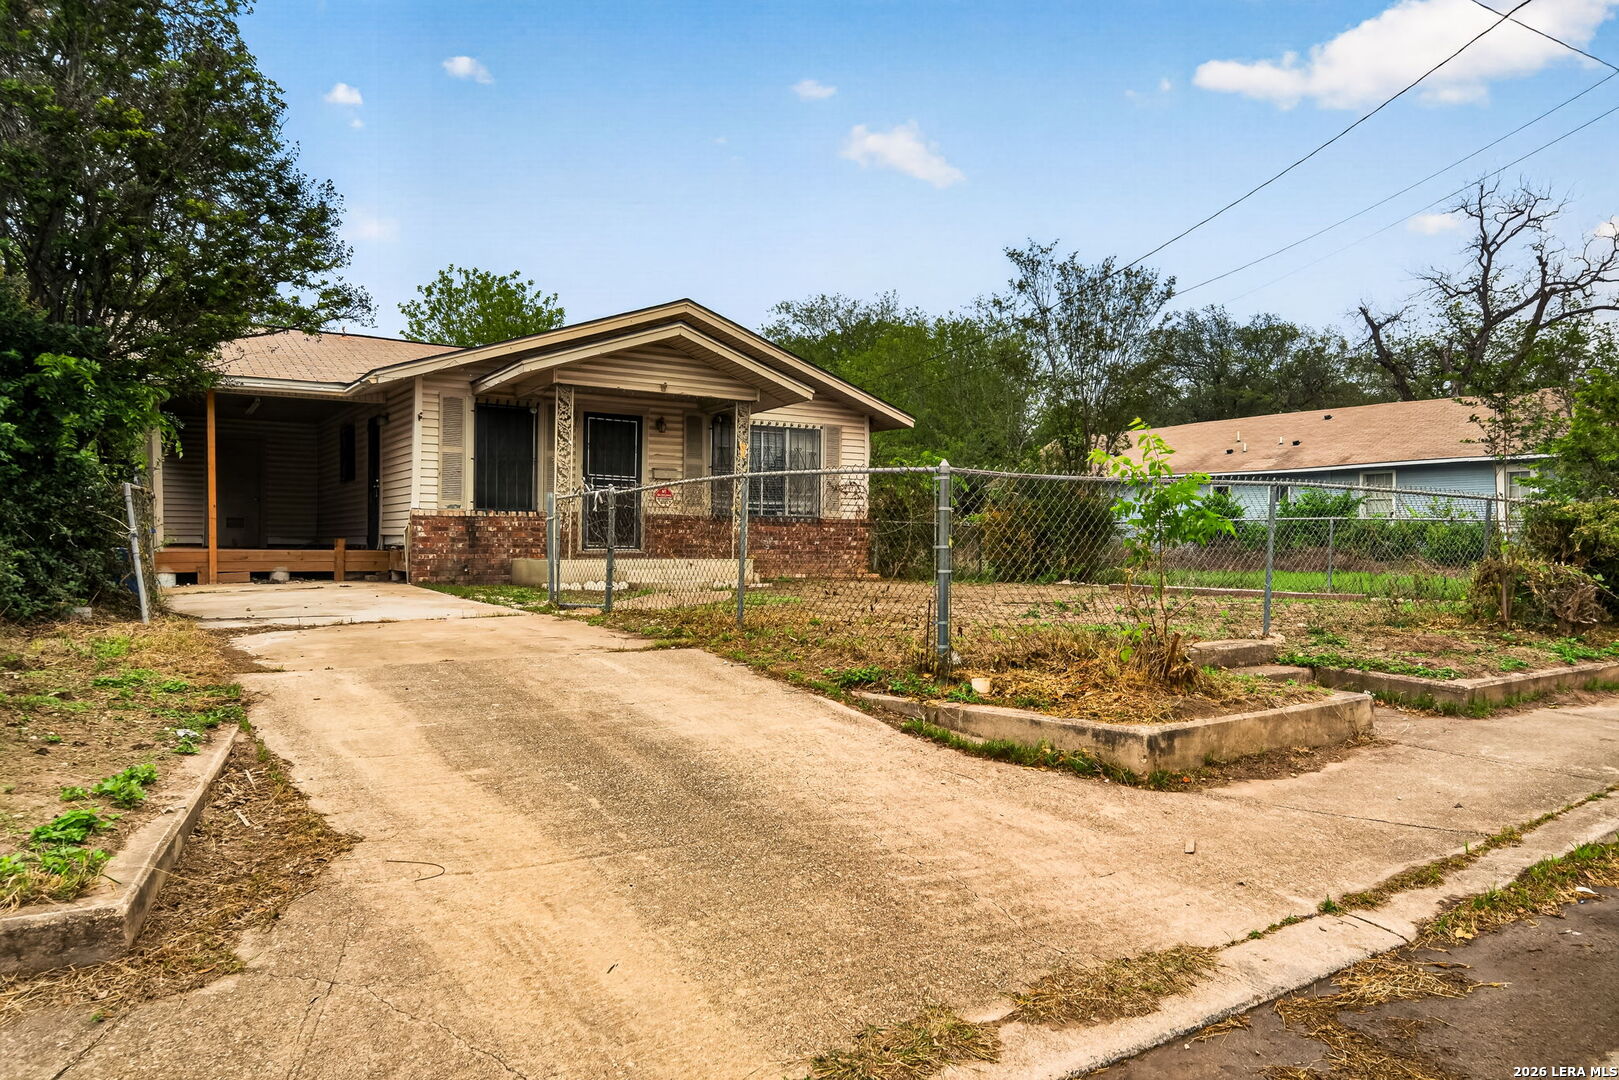
Single-story beige house with a brick facade, covered porch, chain-link fence, and concrete driveway.
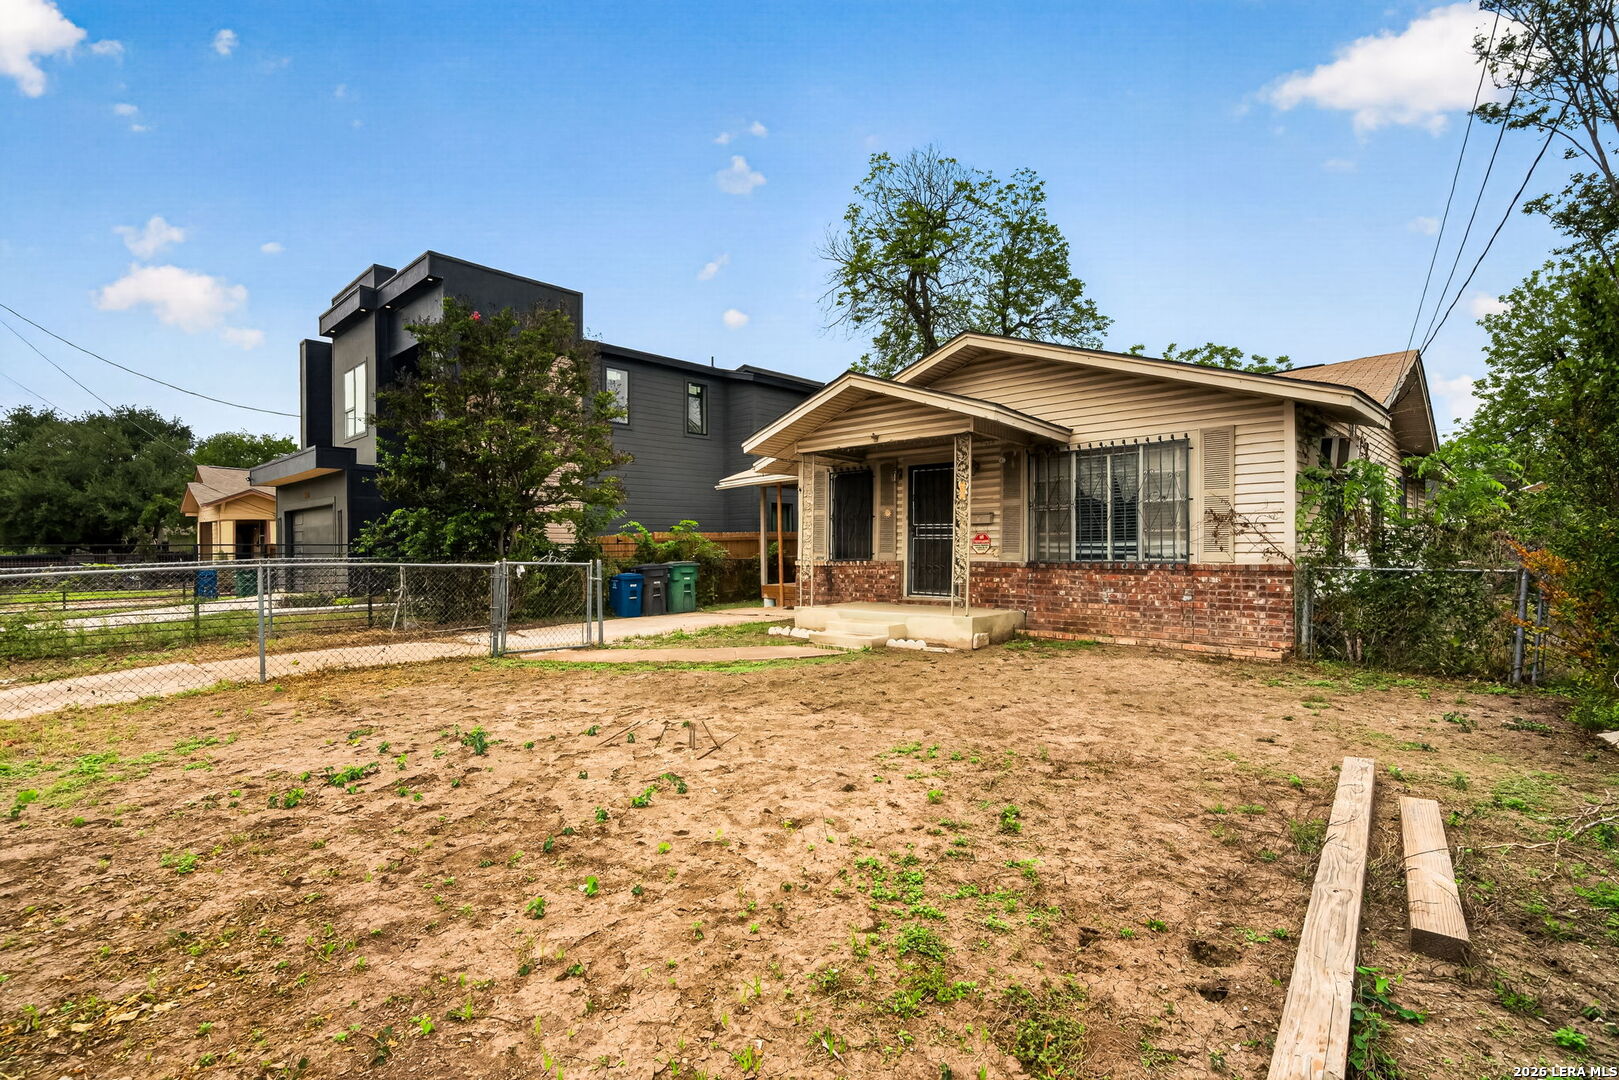
Cream one-story house with a brick facade, barred windows, and a bare front yard.
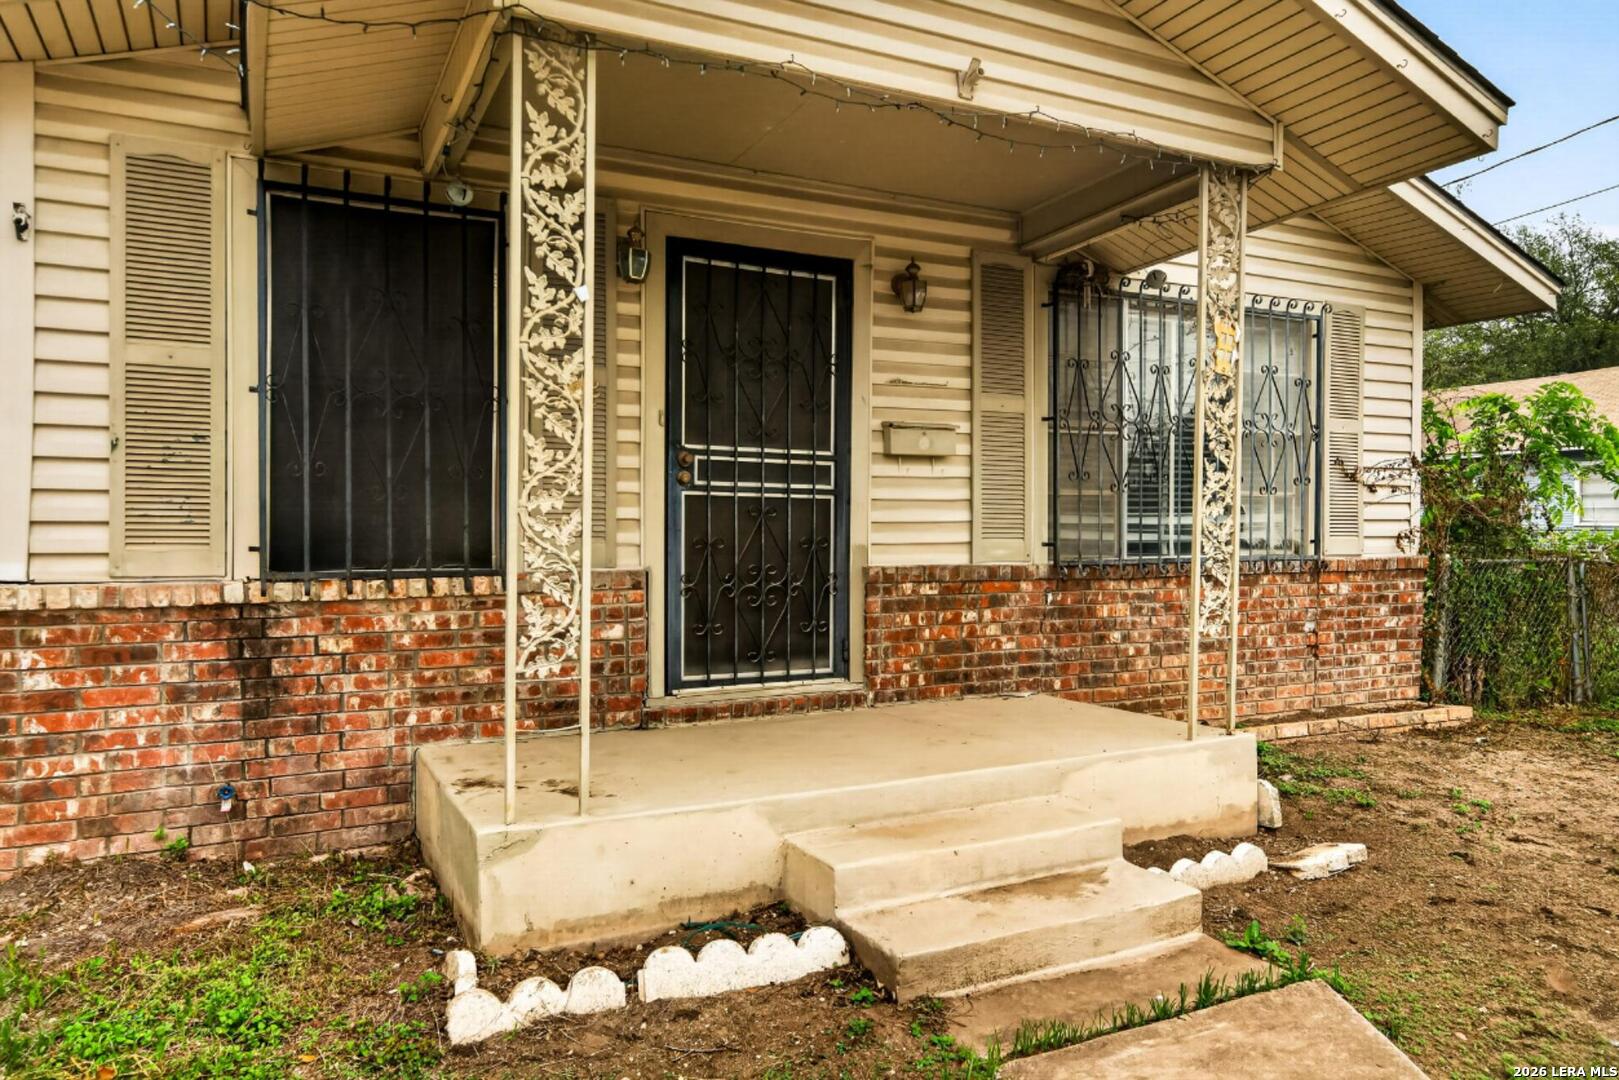
House front with a covered porch, decorative metal supports, barred windows, and brick along the lower facade.
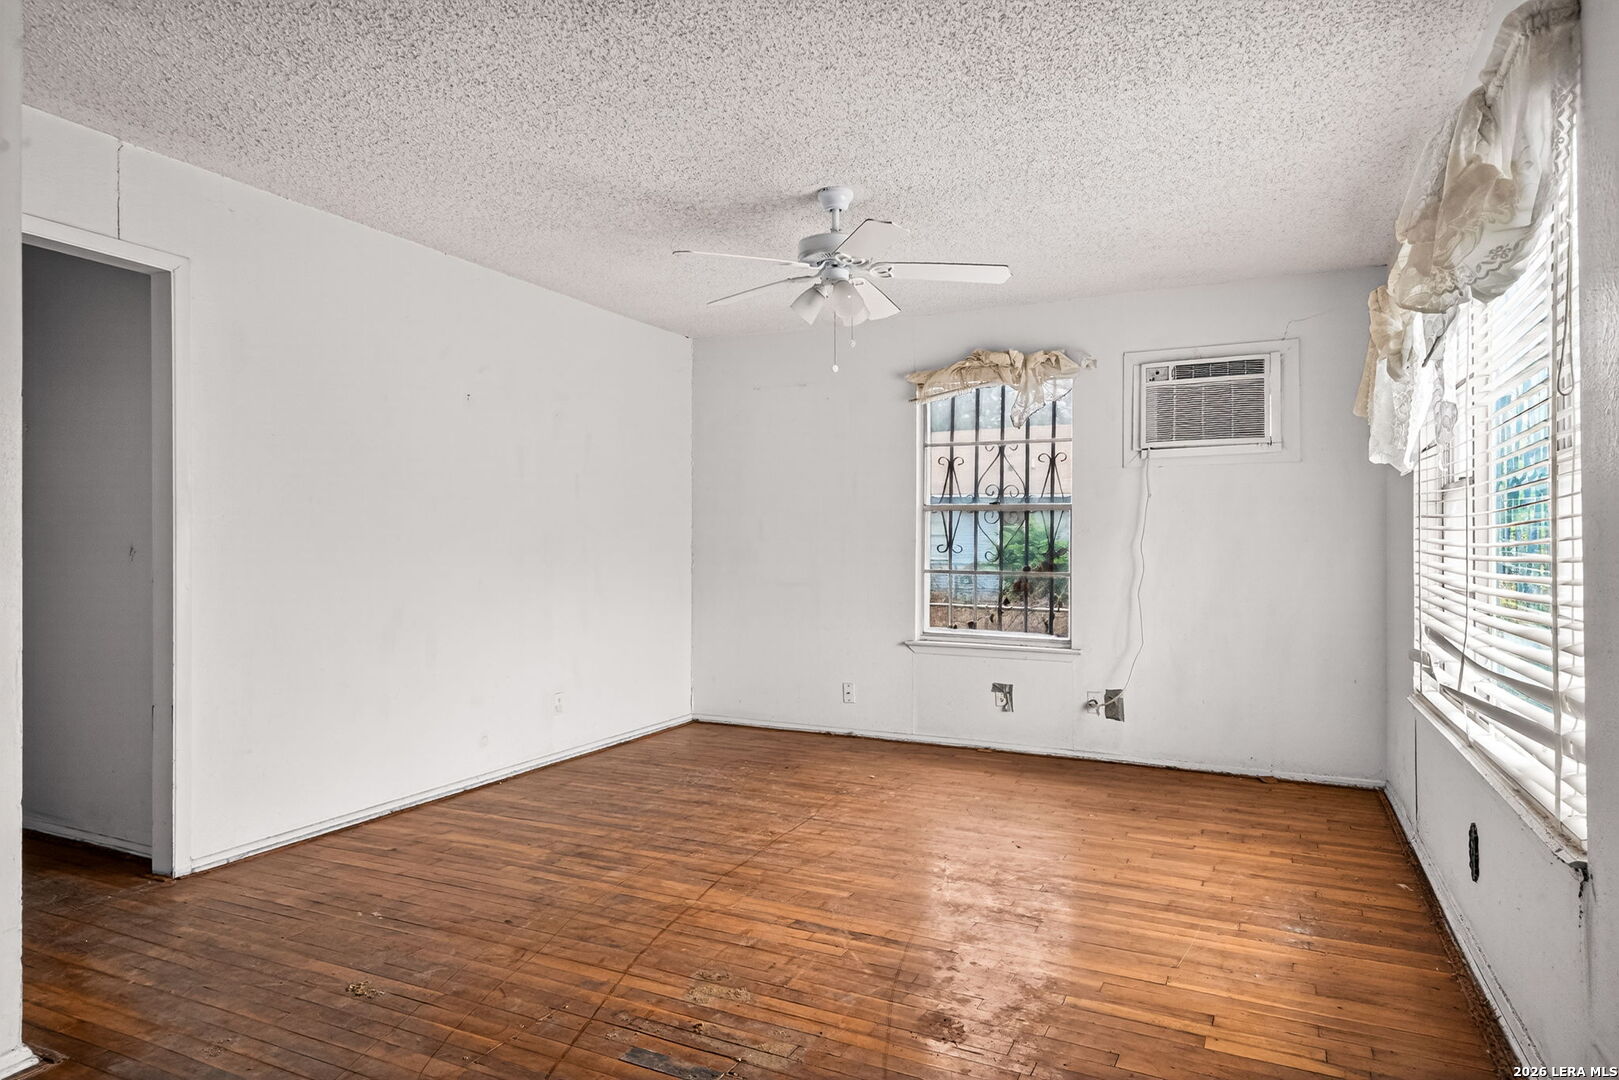
Empty room with worn hardwood floors, a ceiling fan, barred windows, and a window air conditioner.
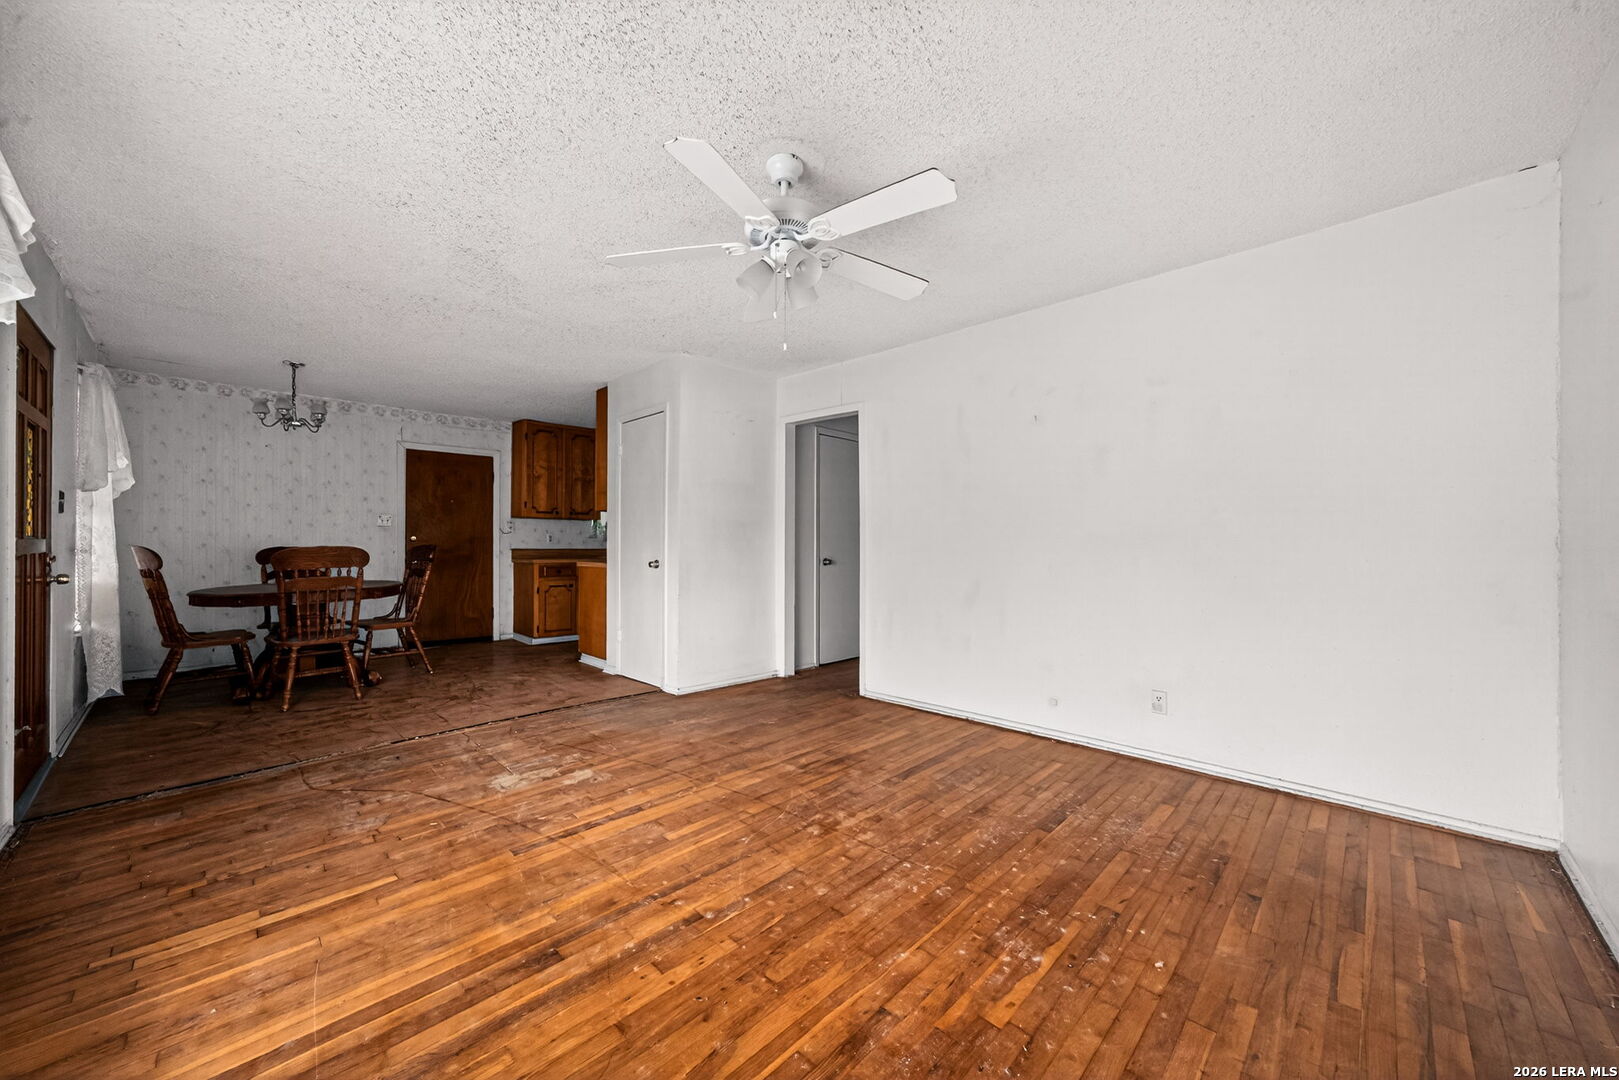
Living and dining area with worn hardwood floors, a ceiling fan, and a wooden dining set.
Living and dining room with worn hardwood floors, a large window, ceiling fan, and wooden dining set.
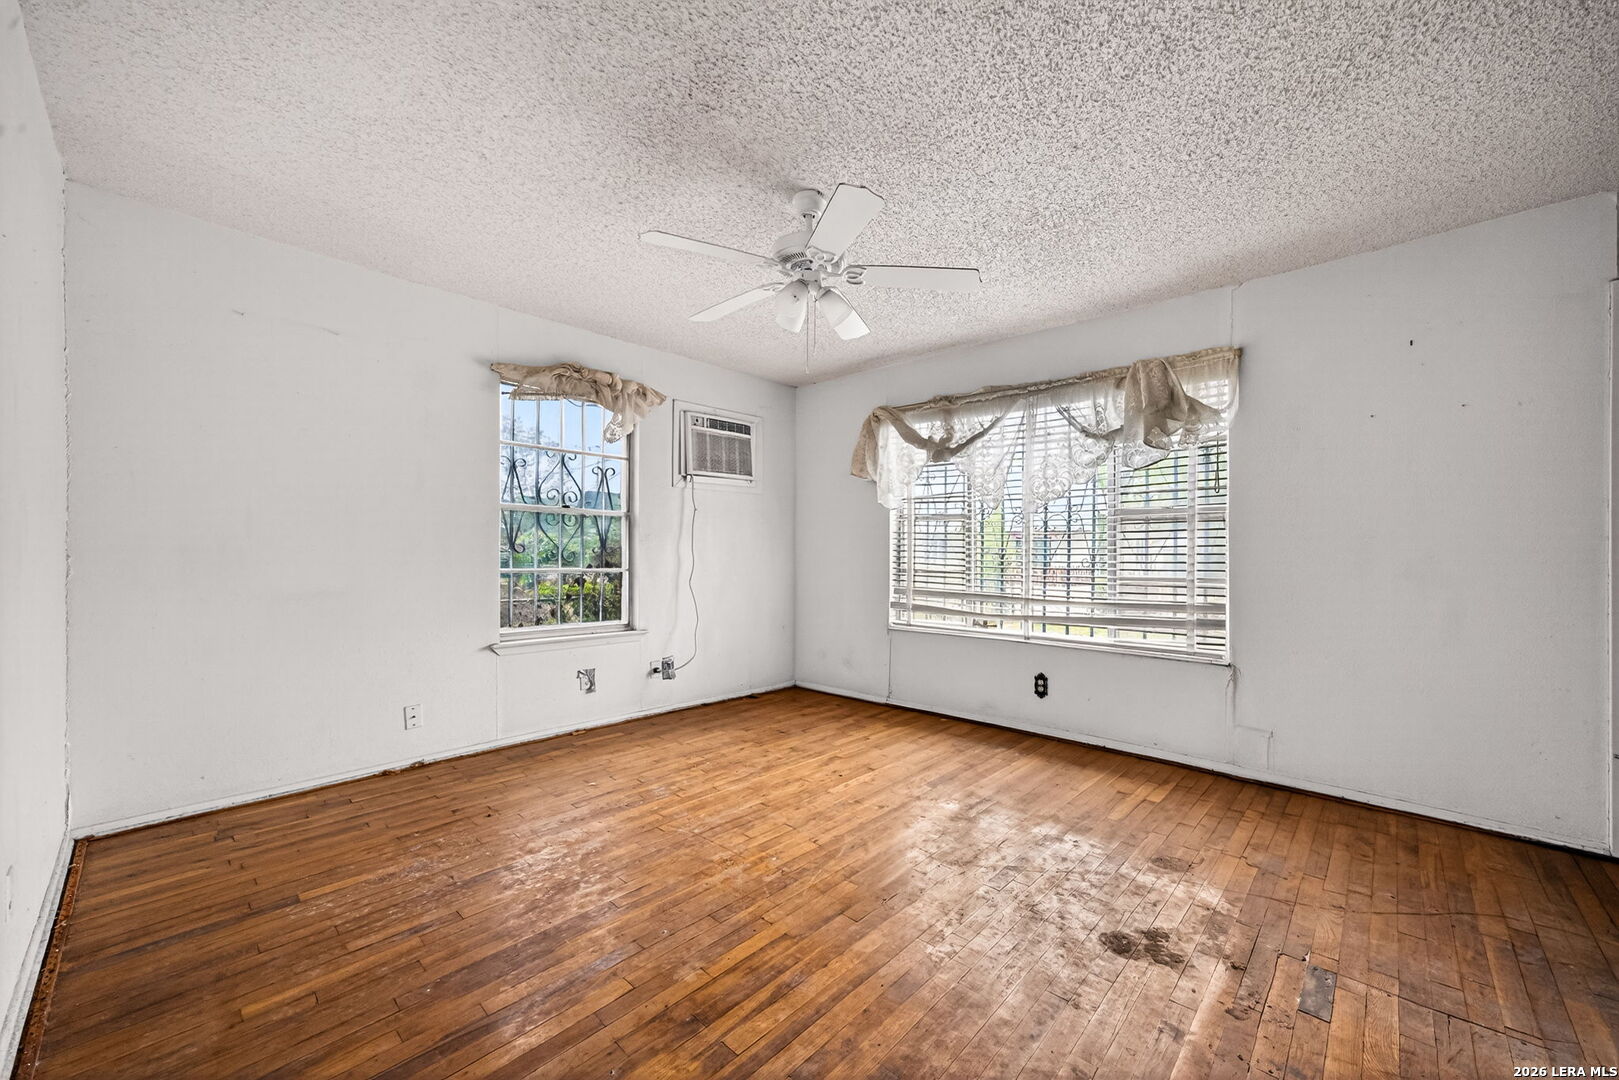
Empty room with worn hardwood floors, two curtained windows, and a ceiling fan.
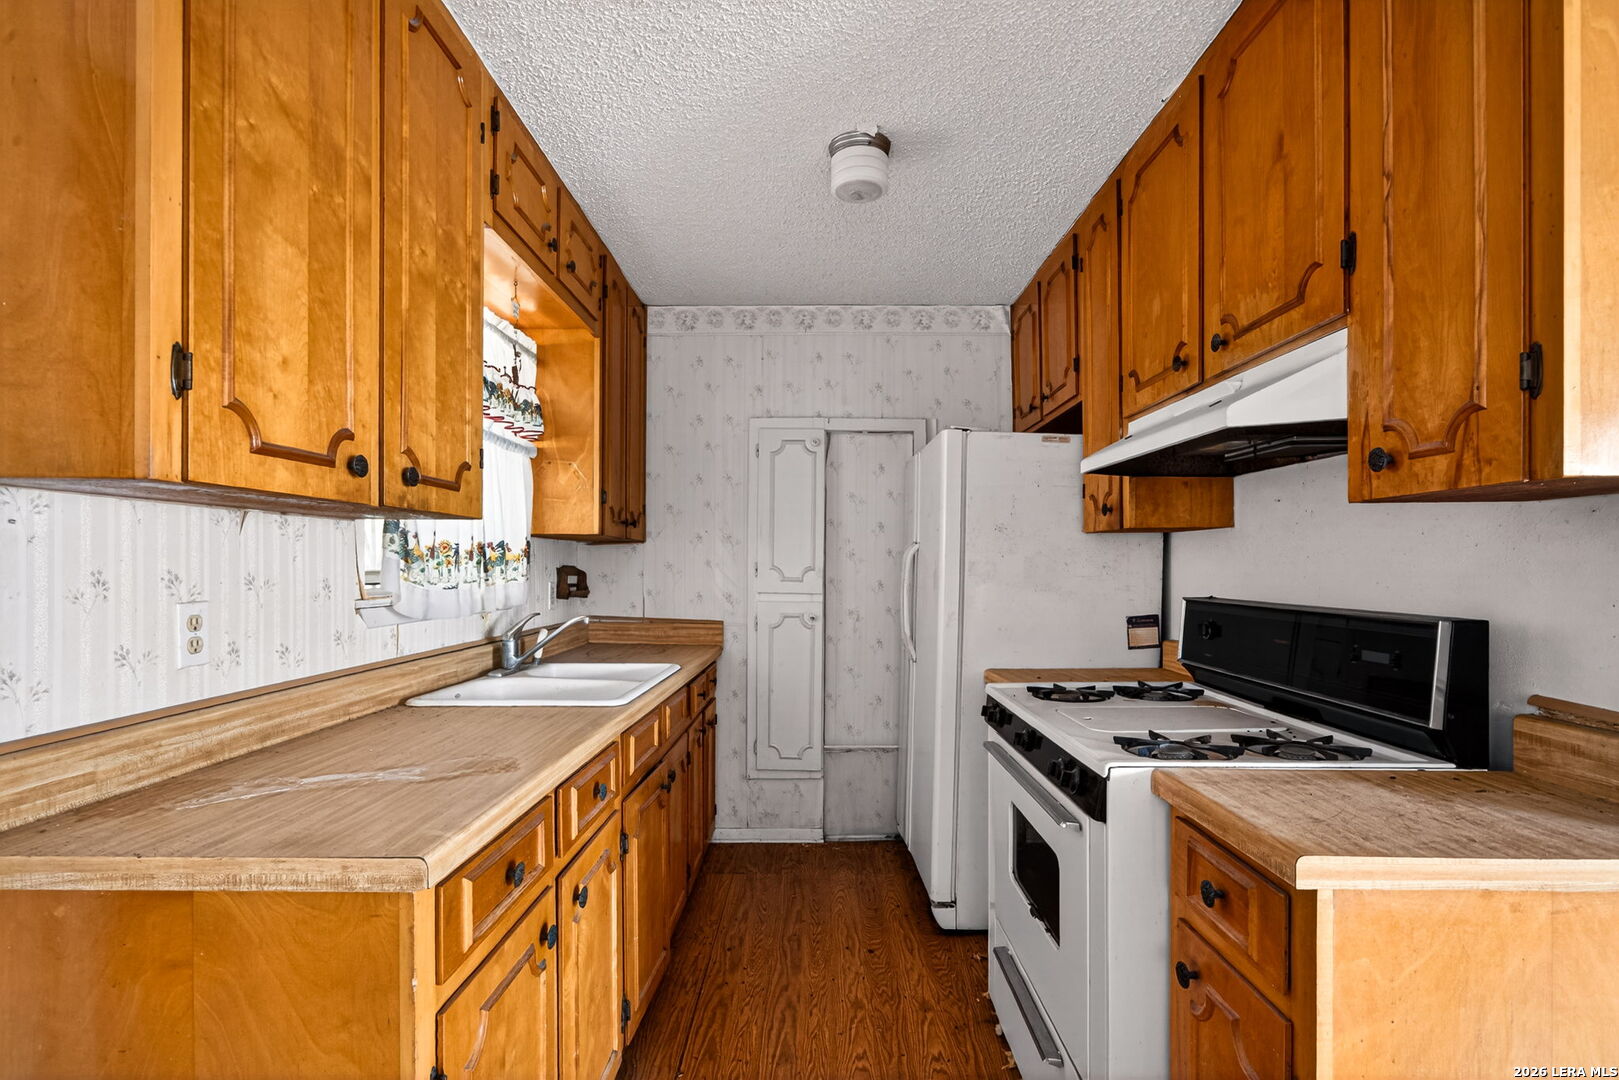
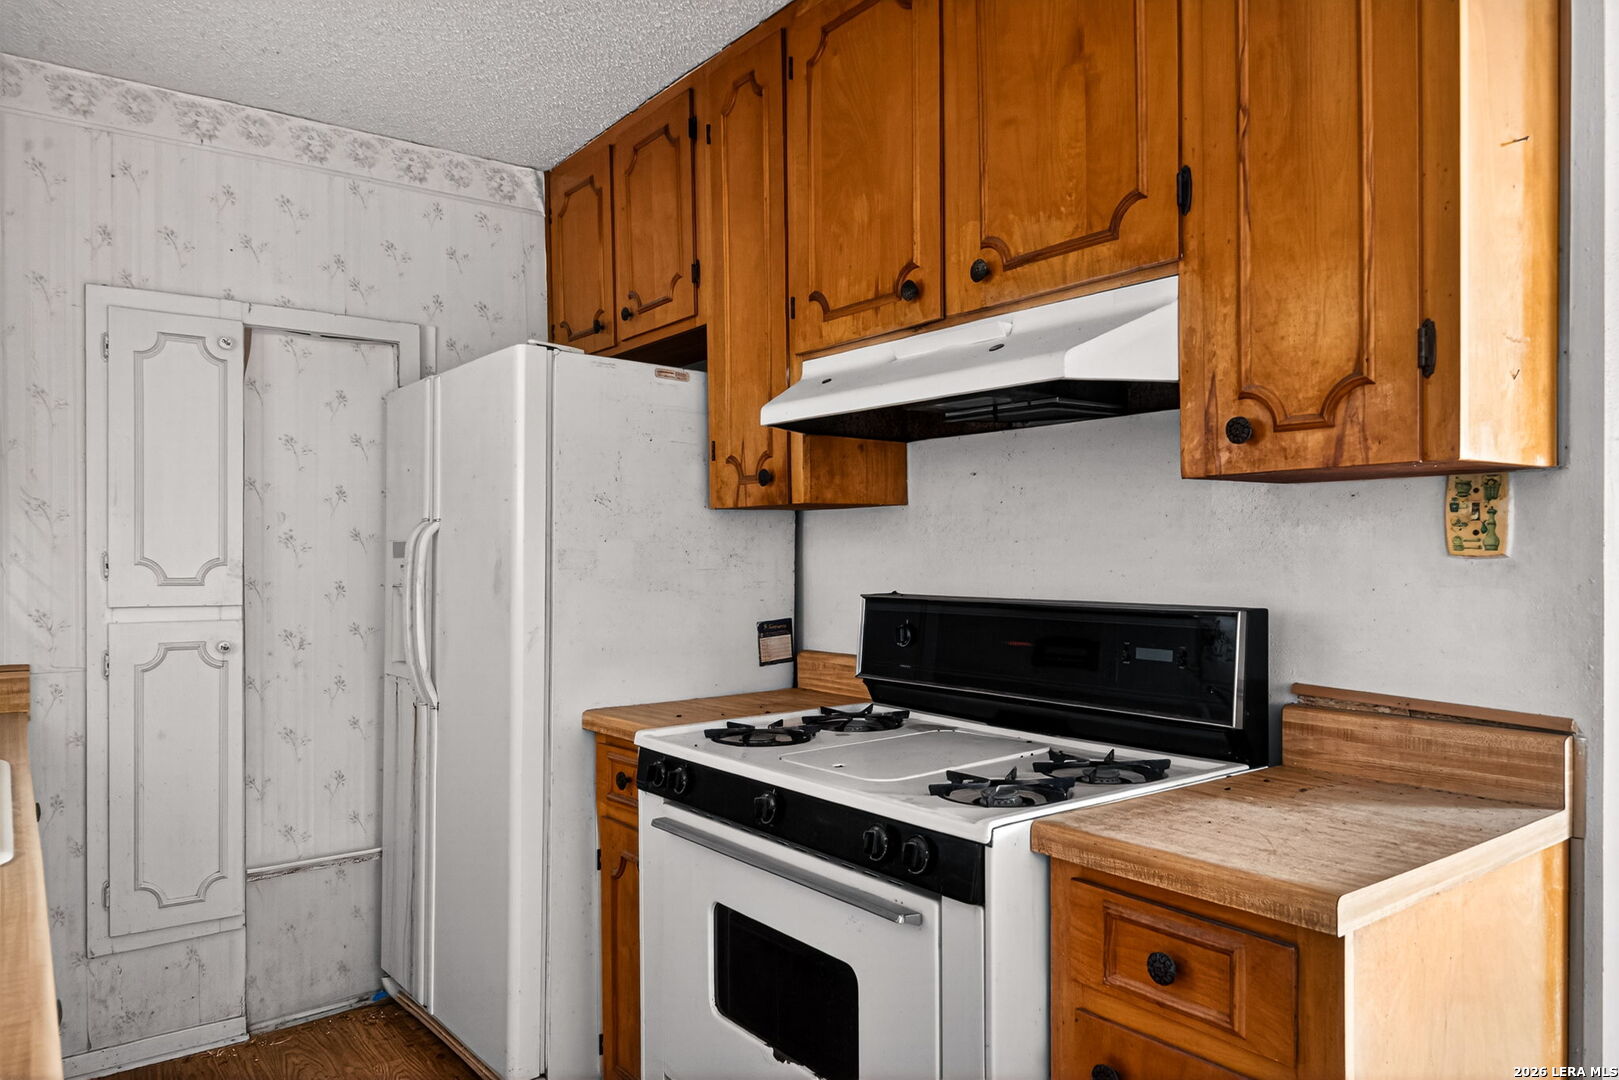
Kitchen with honey-toned cabinets, wood-look counters, a white refrigerator, and a gas range.
Kitchen with honey-colored cabinets, floral wallpaper, a white refrigerator, and a gas range.
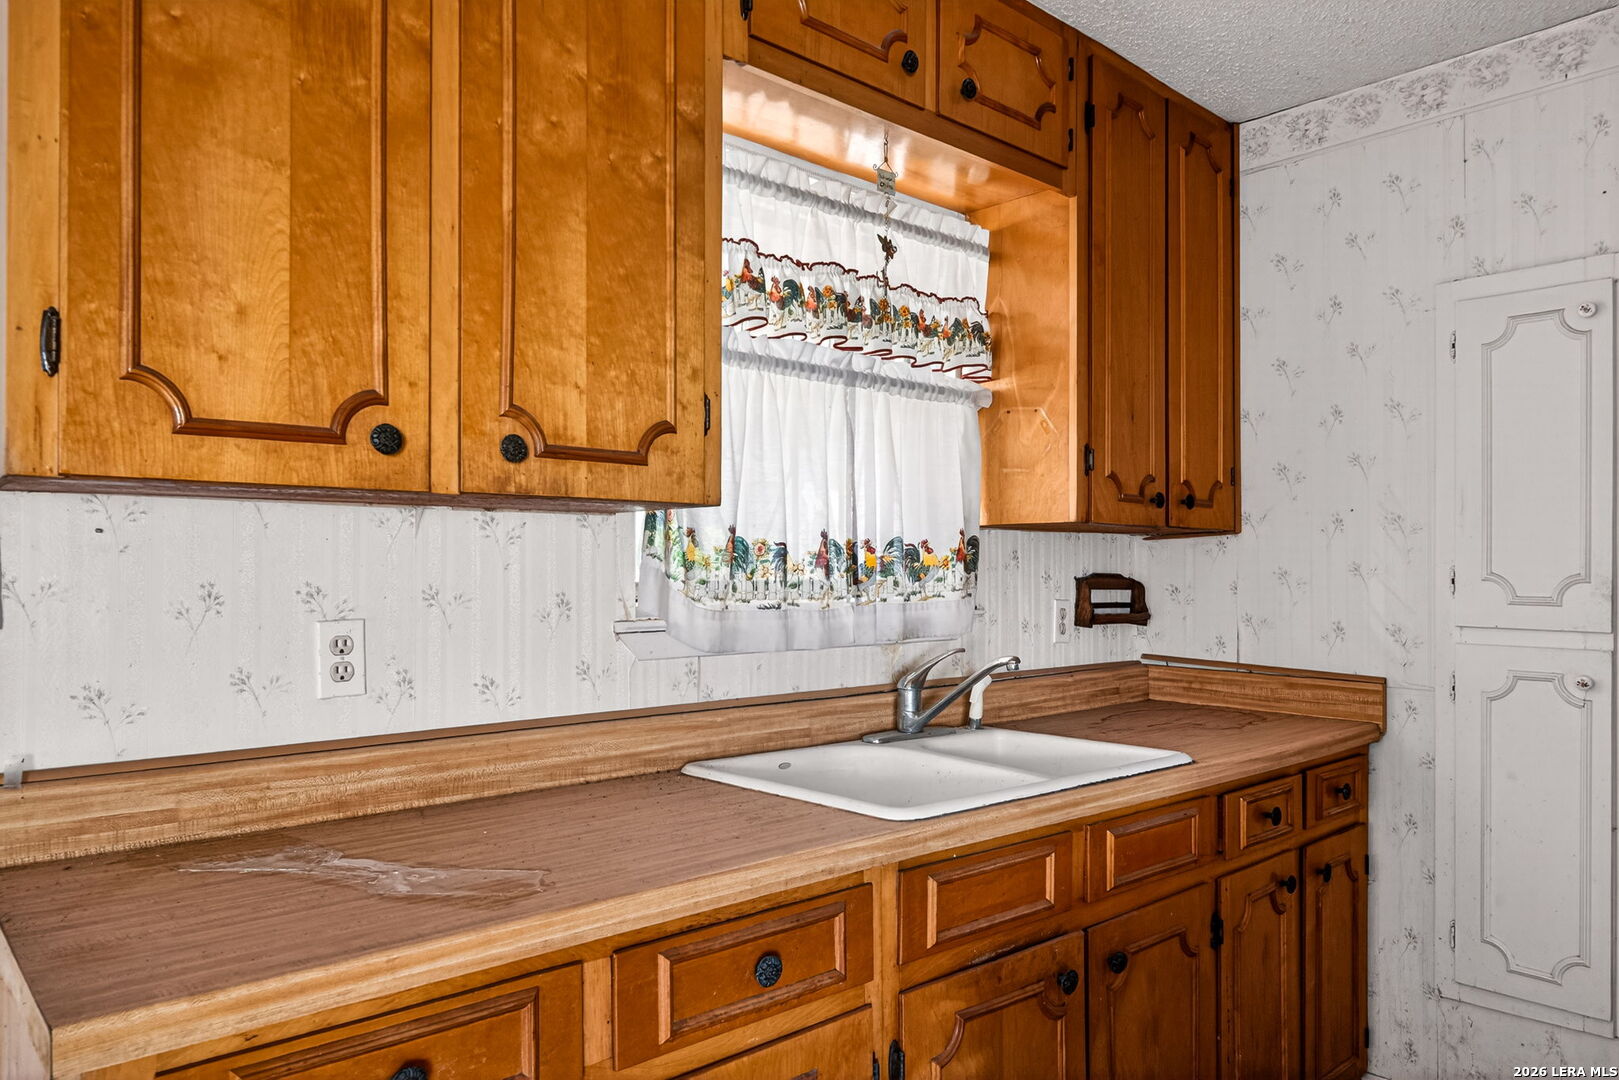
Kitchen with honey-colored wood cabinets, a long countertop, white sink, and floral curtains.
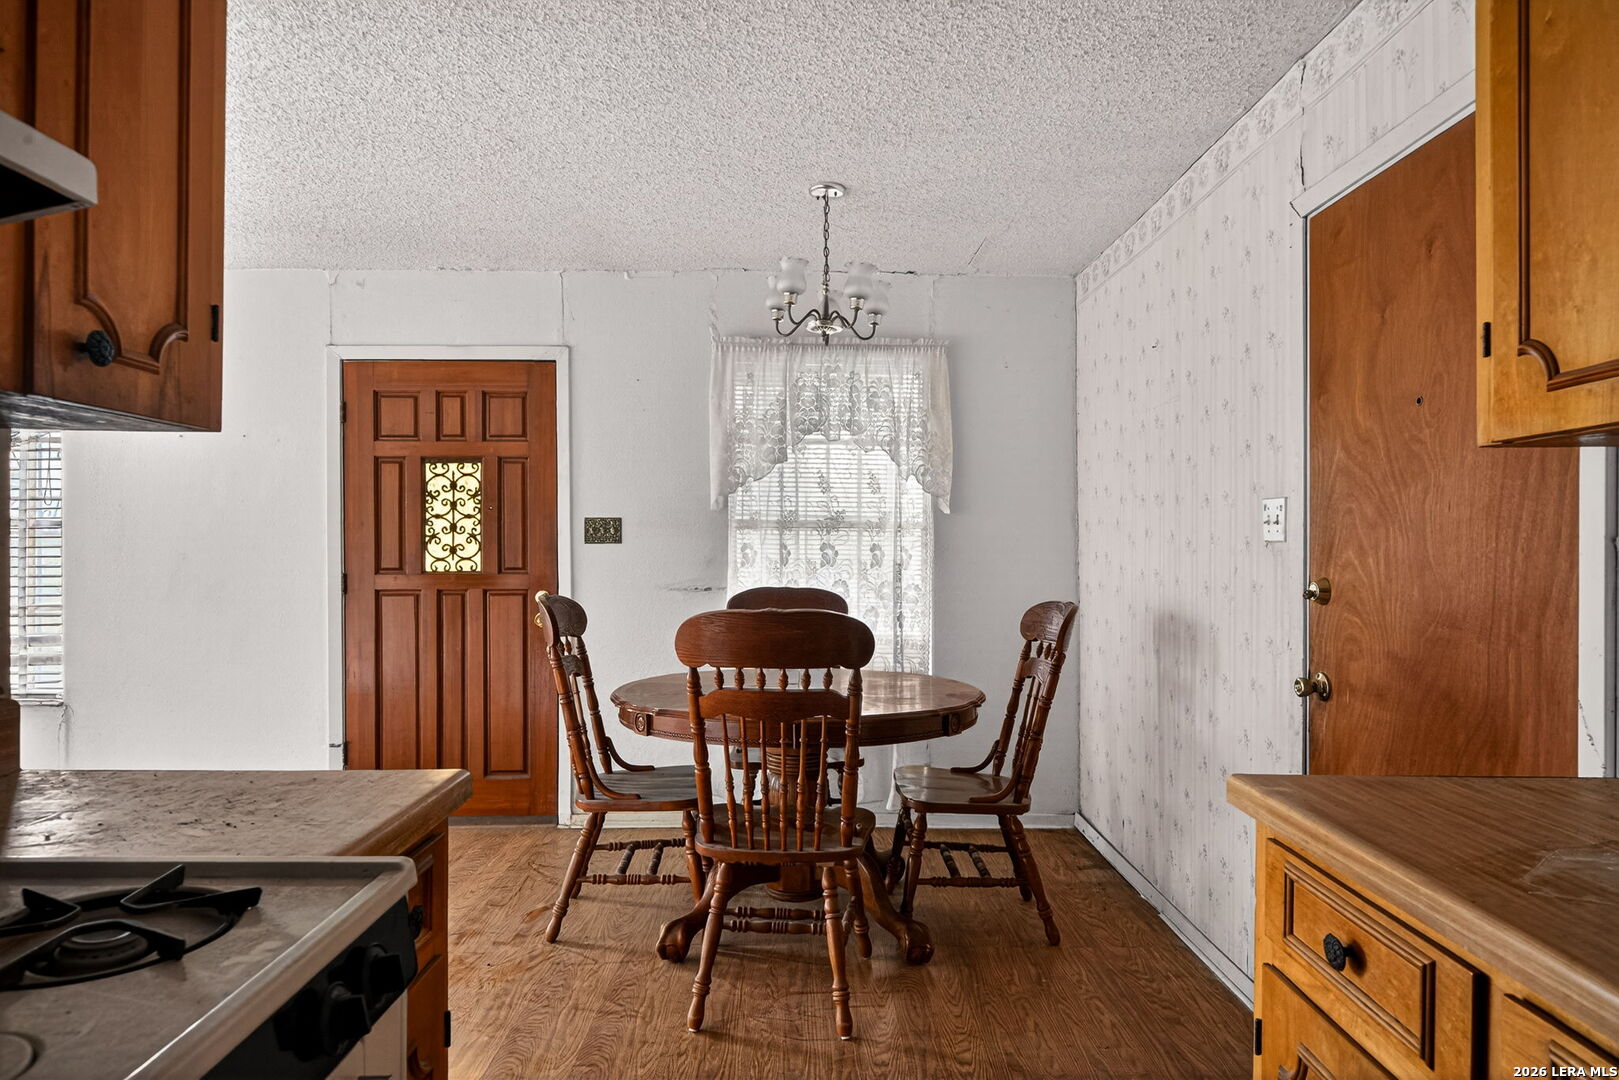
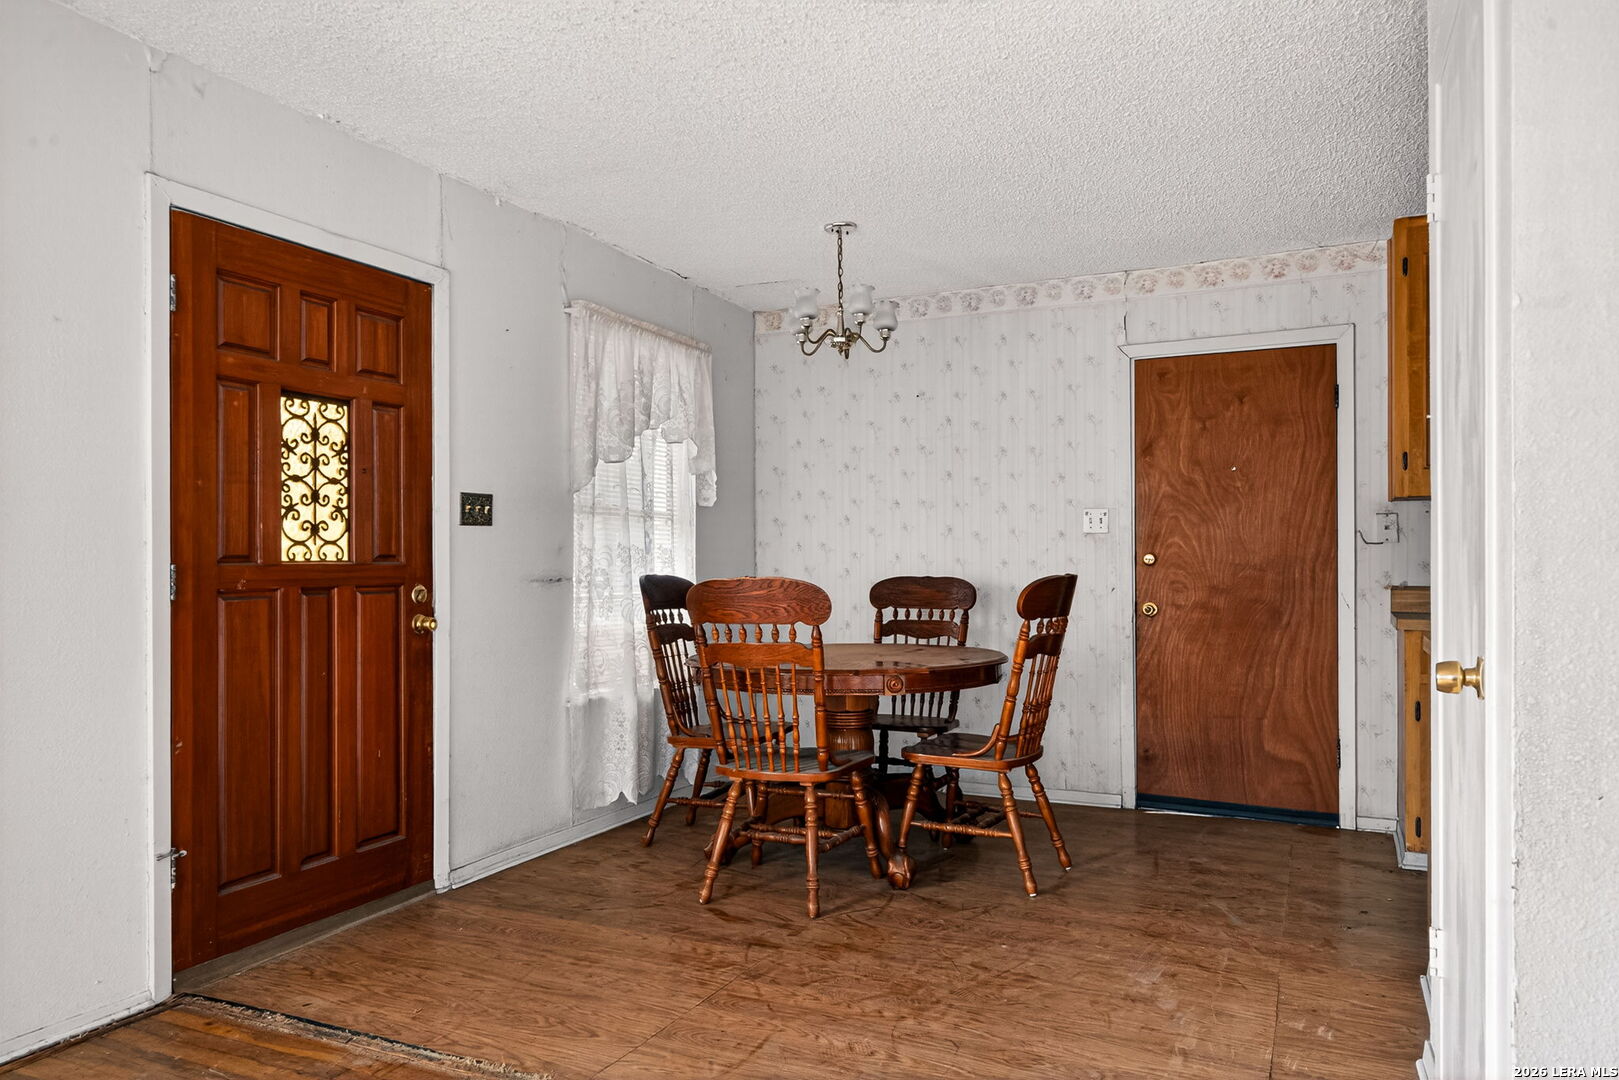
Dining area with a round wooden table, lace-curtained window, chandelier, and kitchen cabinetry.
Dining area with a round wooden table beside a kitchen with warm wood cabinetry.
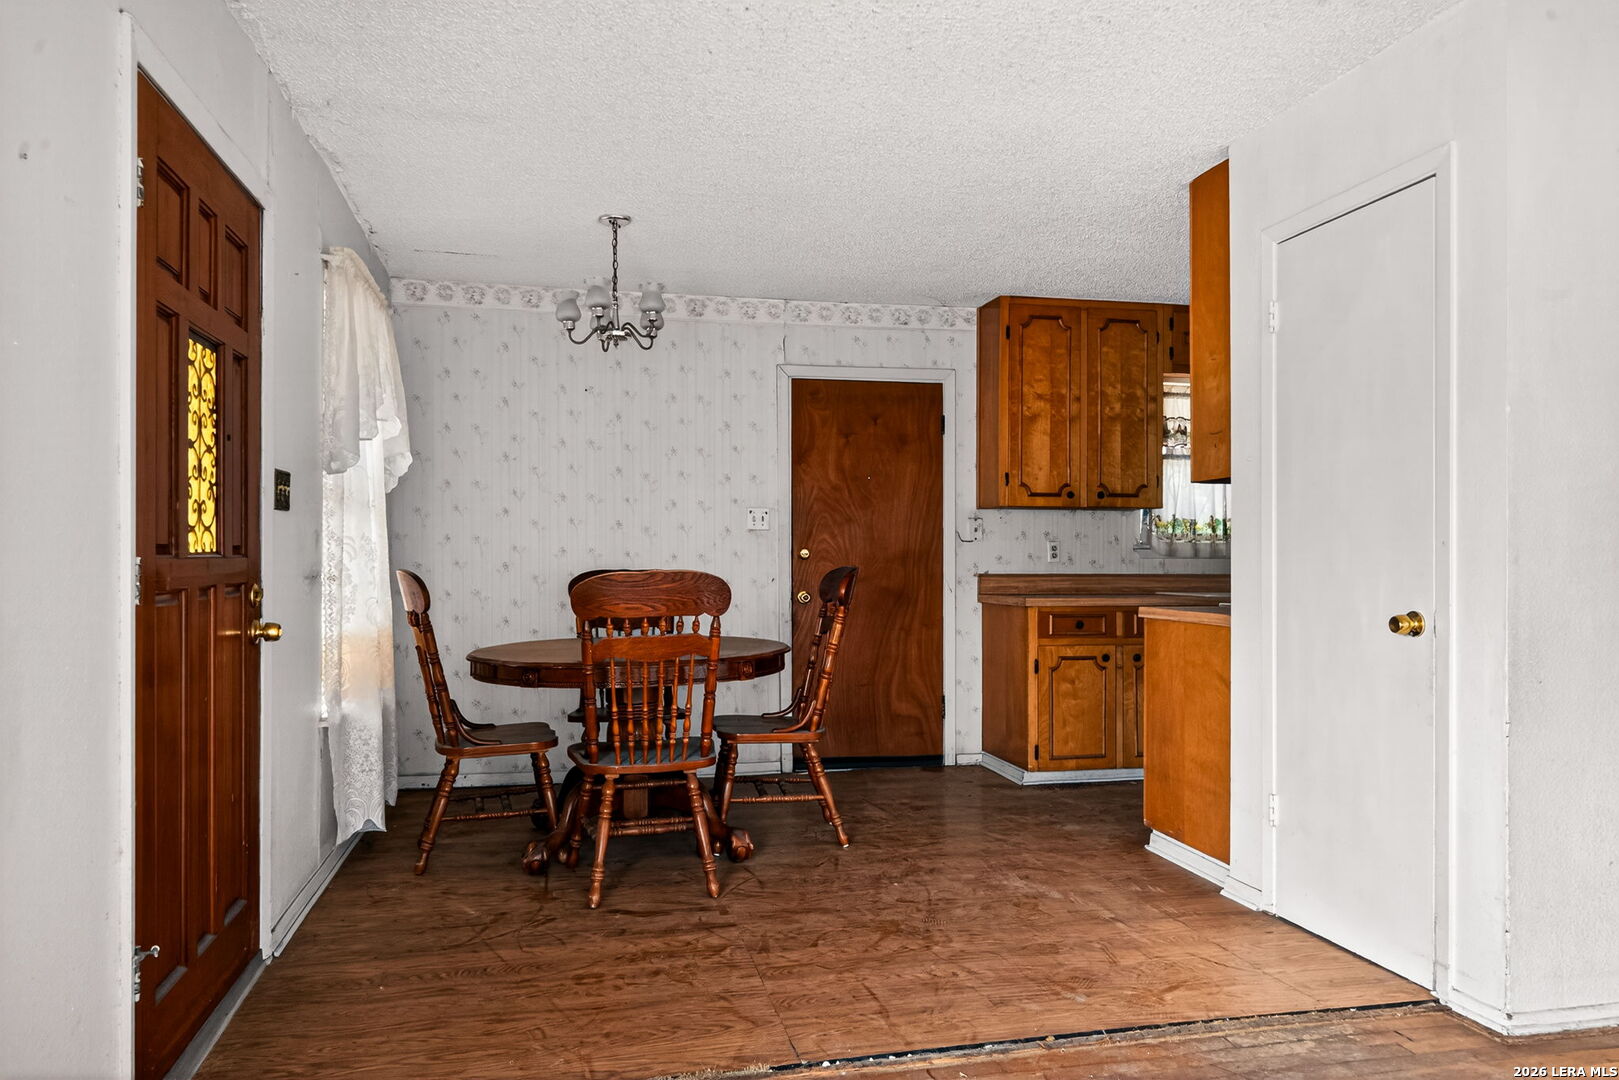
Dining room with a wooden table and chairs between two doors, beneath a chandelier.
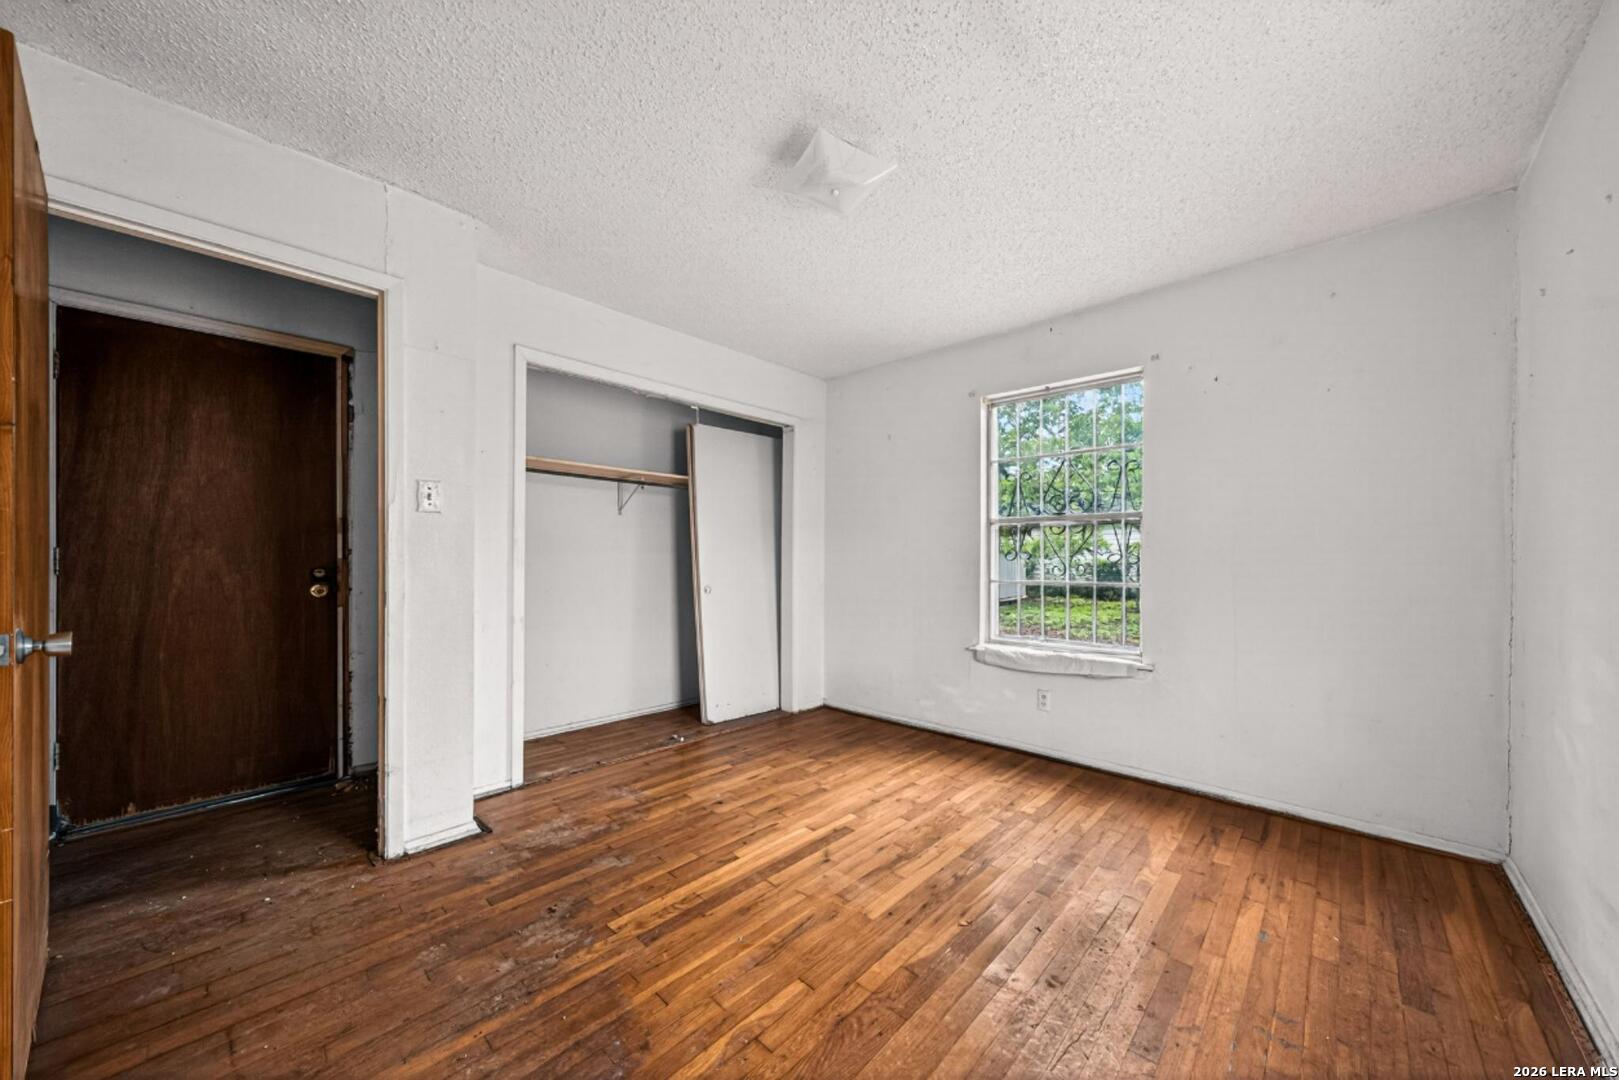
Empty bedroom with worn hardwood floors, an open closet, and a barred window.
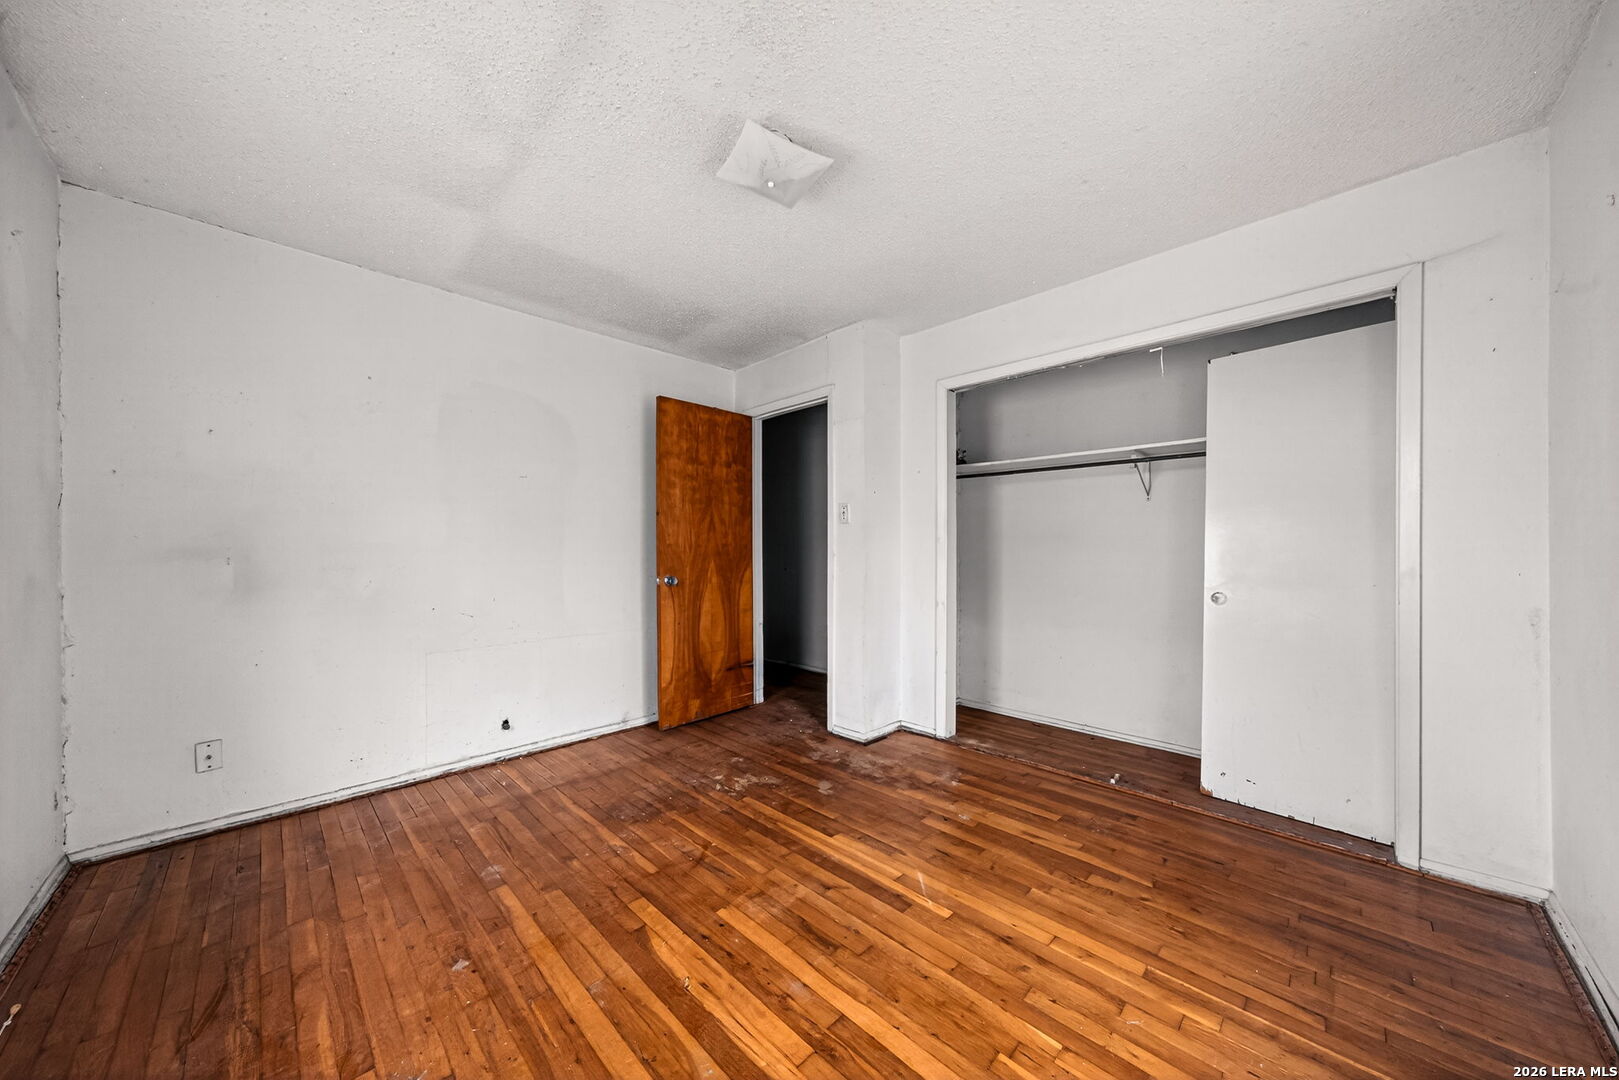
Empty bedroom with worn hardwood floors and an open closet.
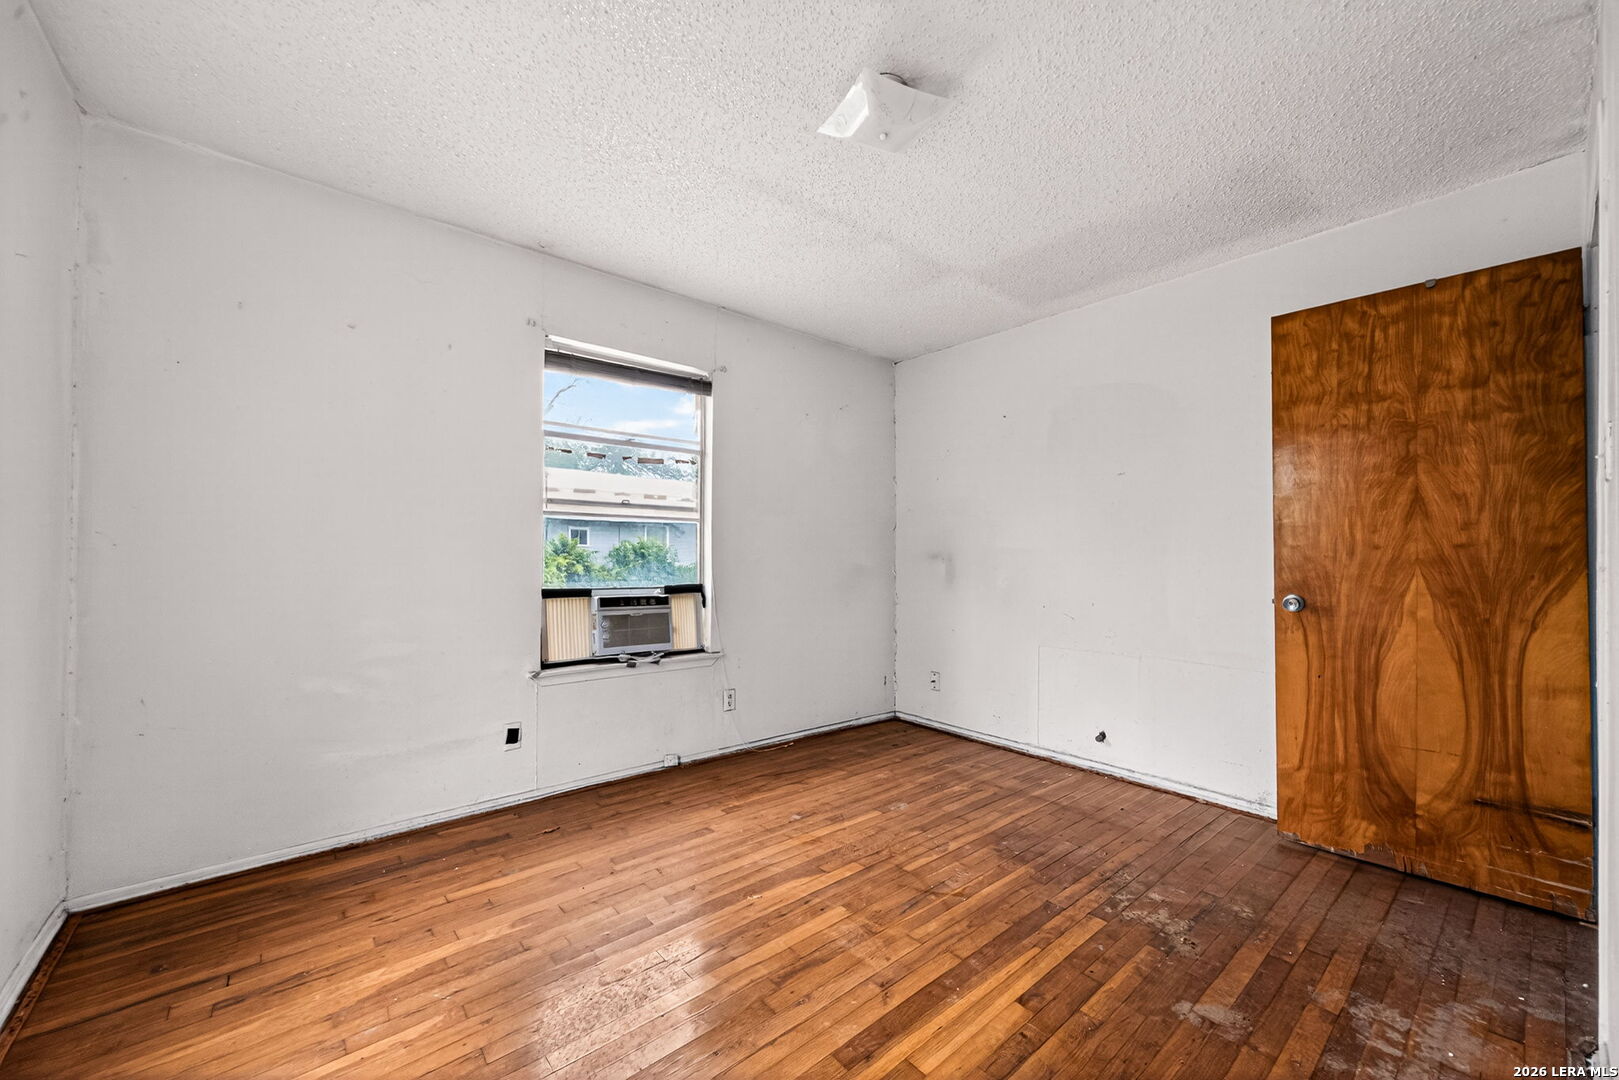
Empty room with worn hardwood floors, a window air conditioner, and a wood-grain door.
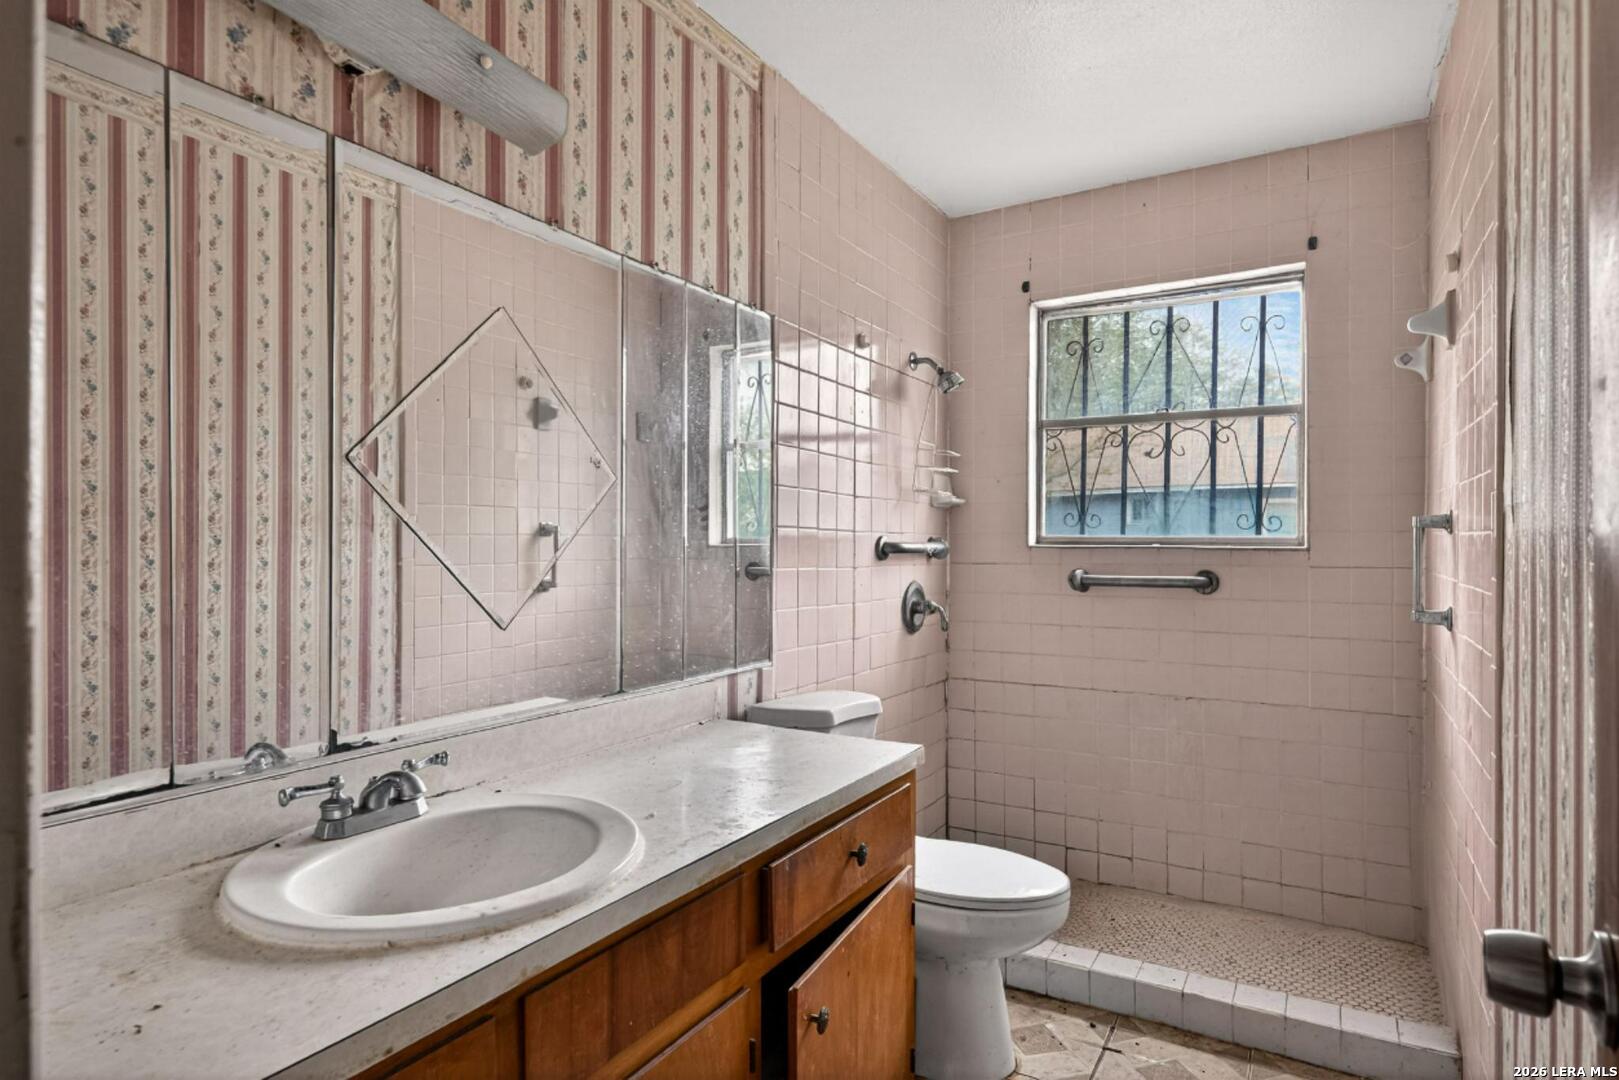
Bathroom with a wood vanity, pink tile, and a raised shower area beneath a barred window.
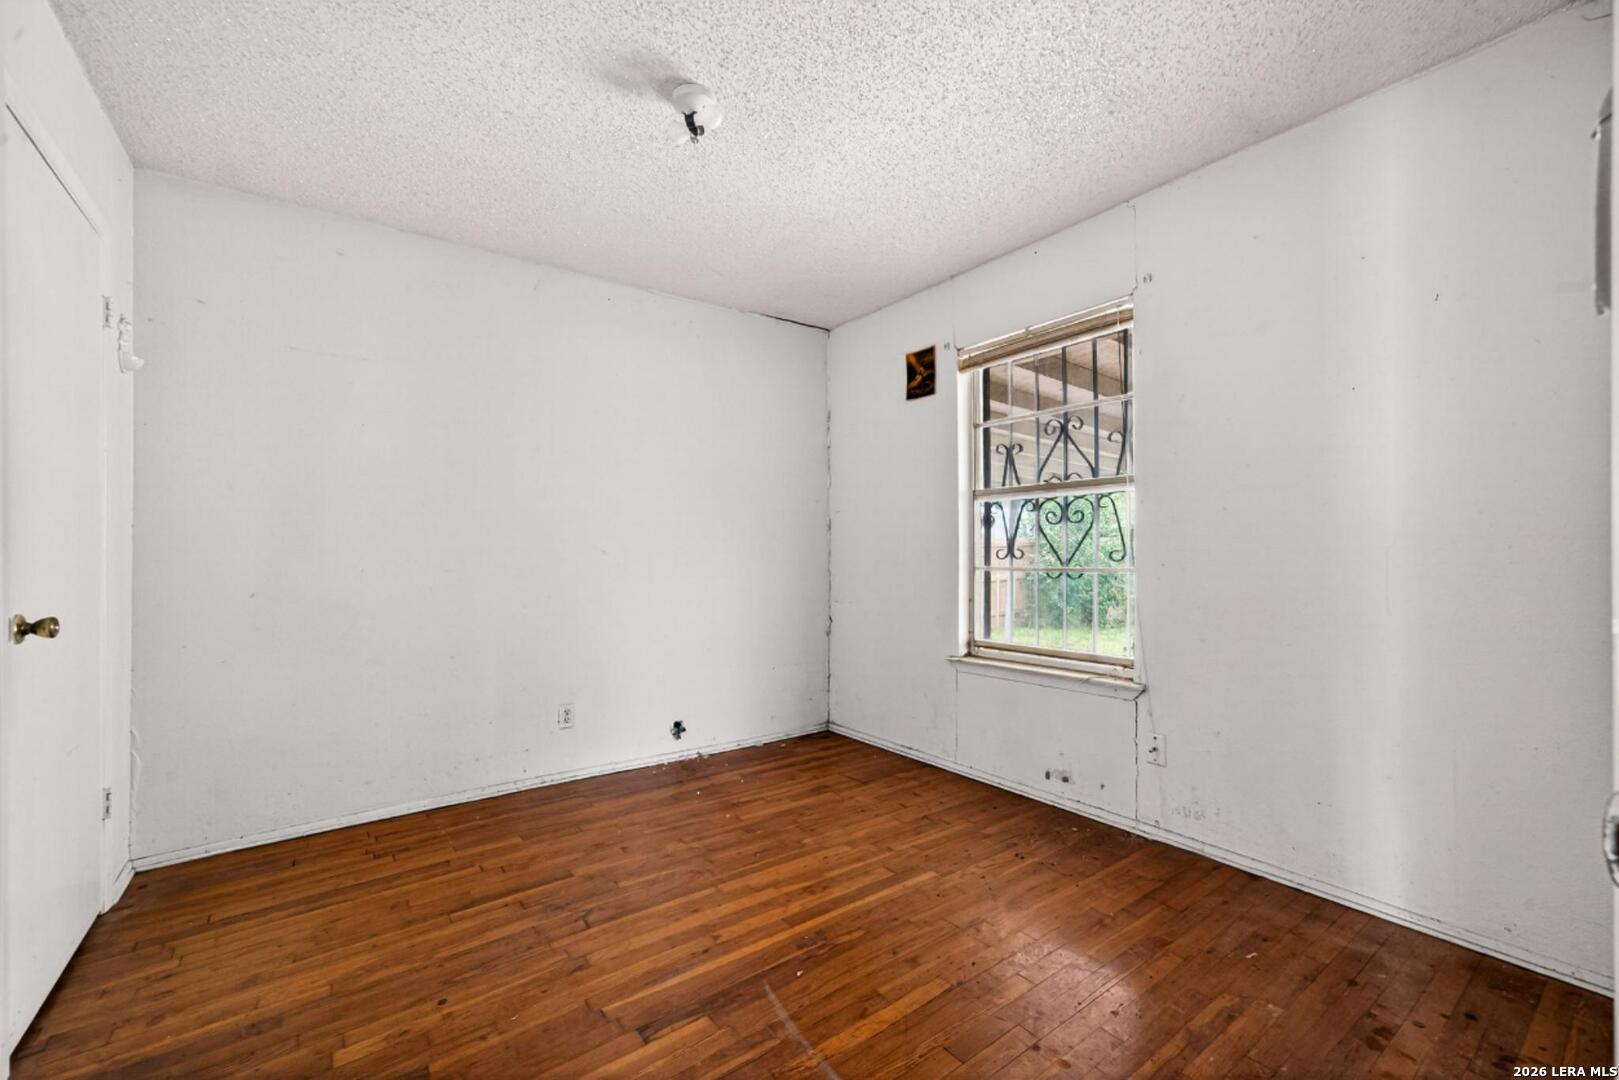
Empty room with worn hardwood floors and a barred window.
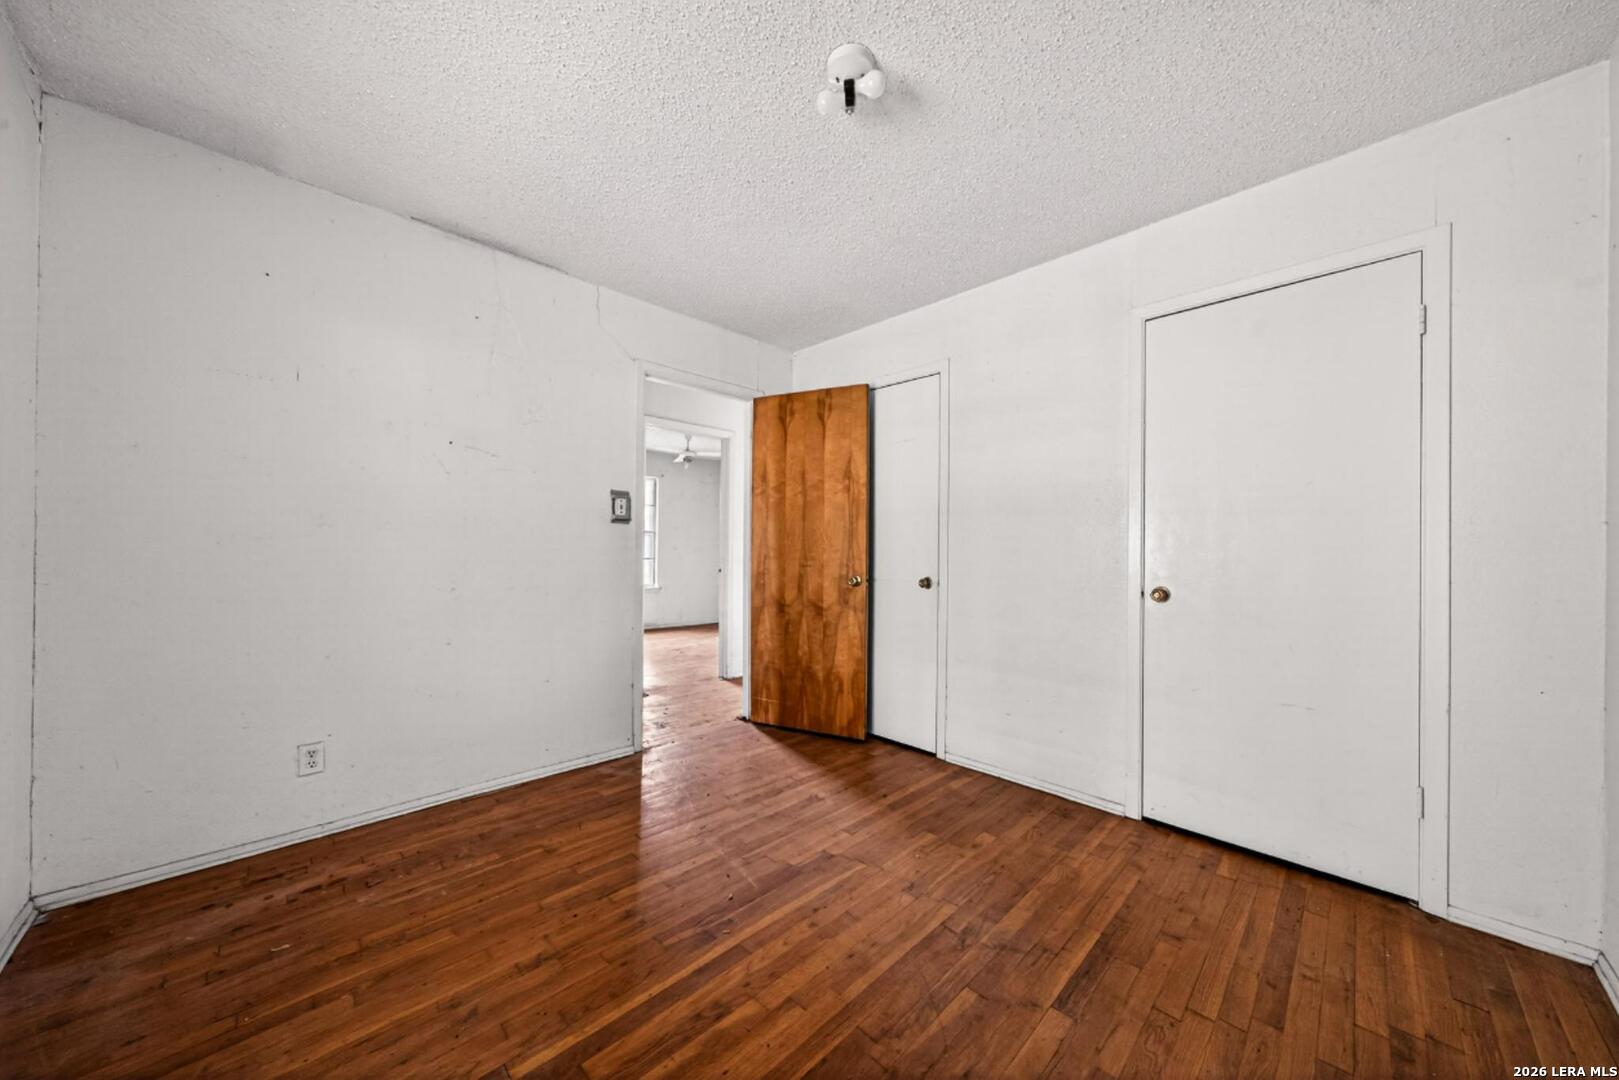
Empty room with hardwood floors, white walls, and an open wooden door.
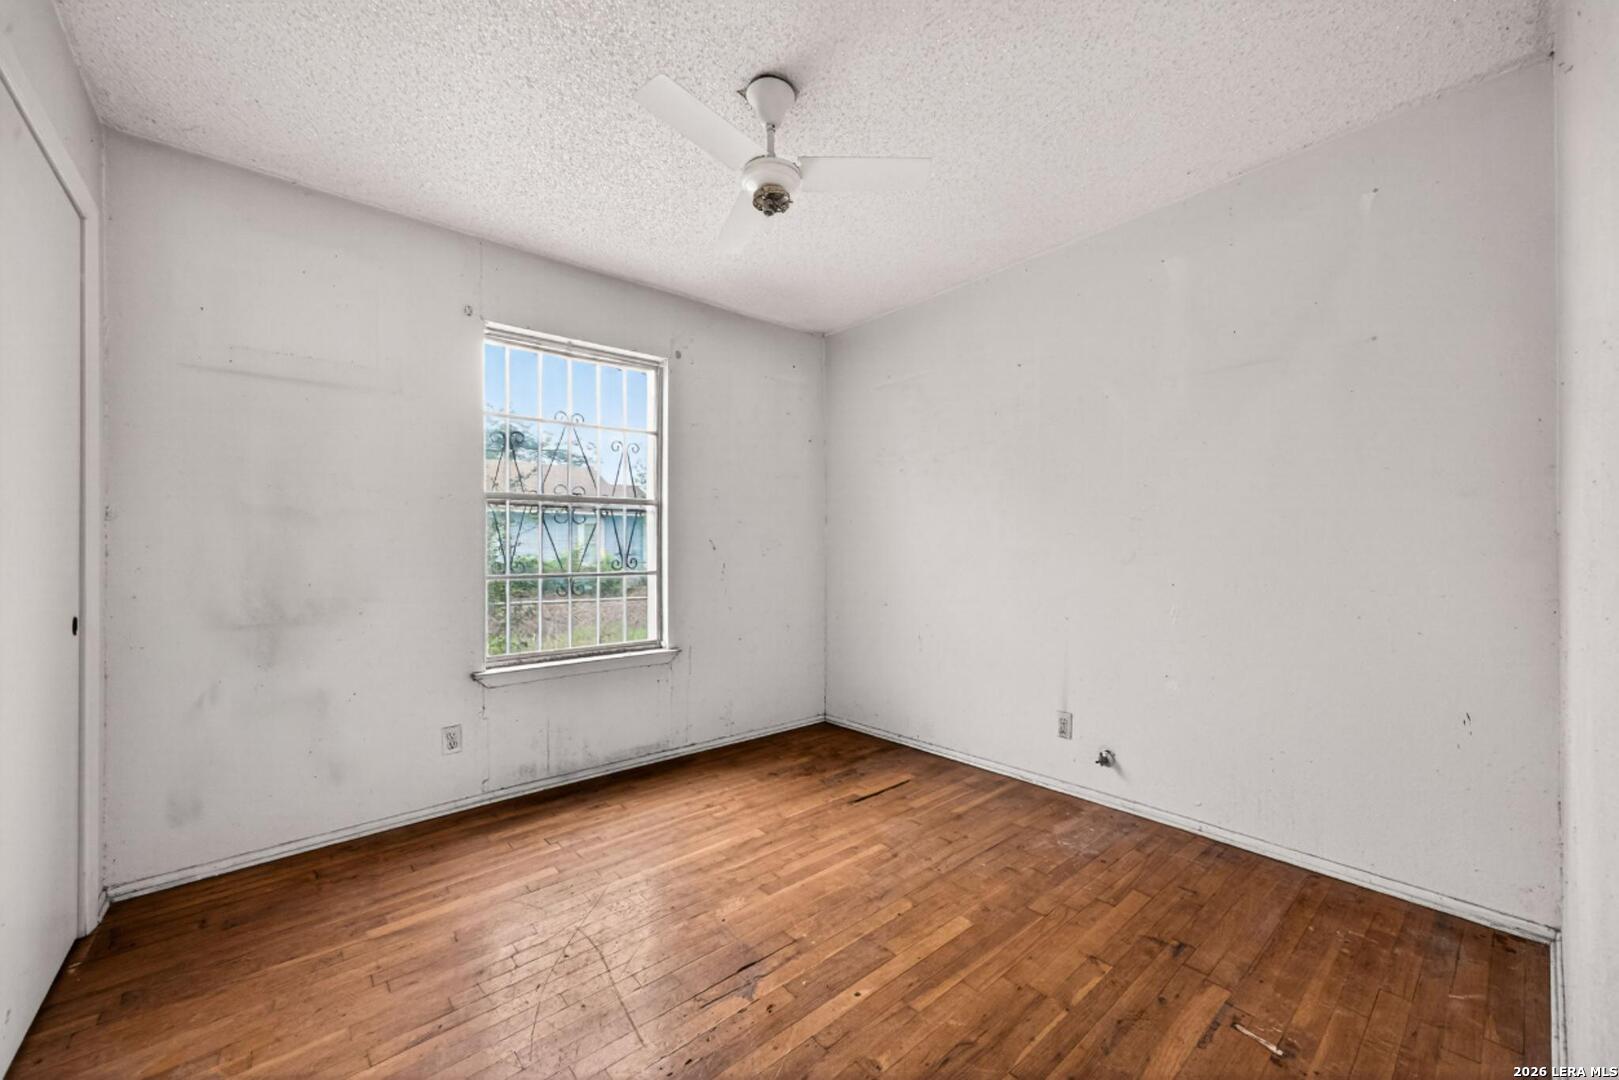
Empty bedroom with worn hardwood floors, a barred window, and a ceiling fan.
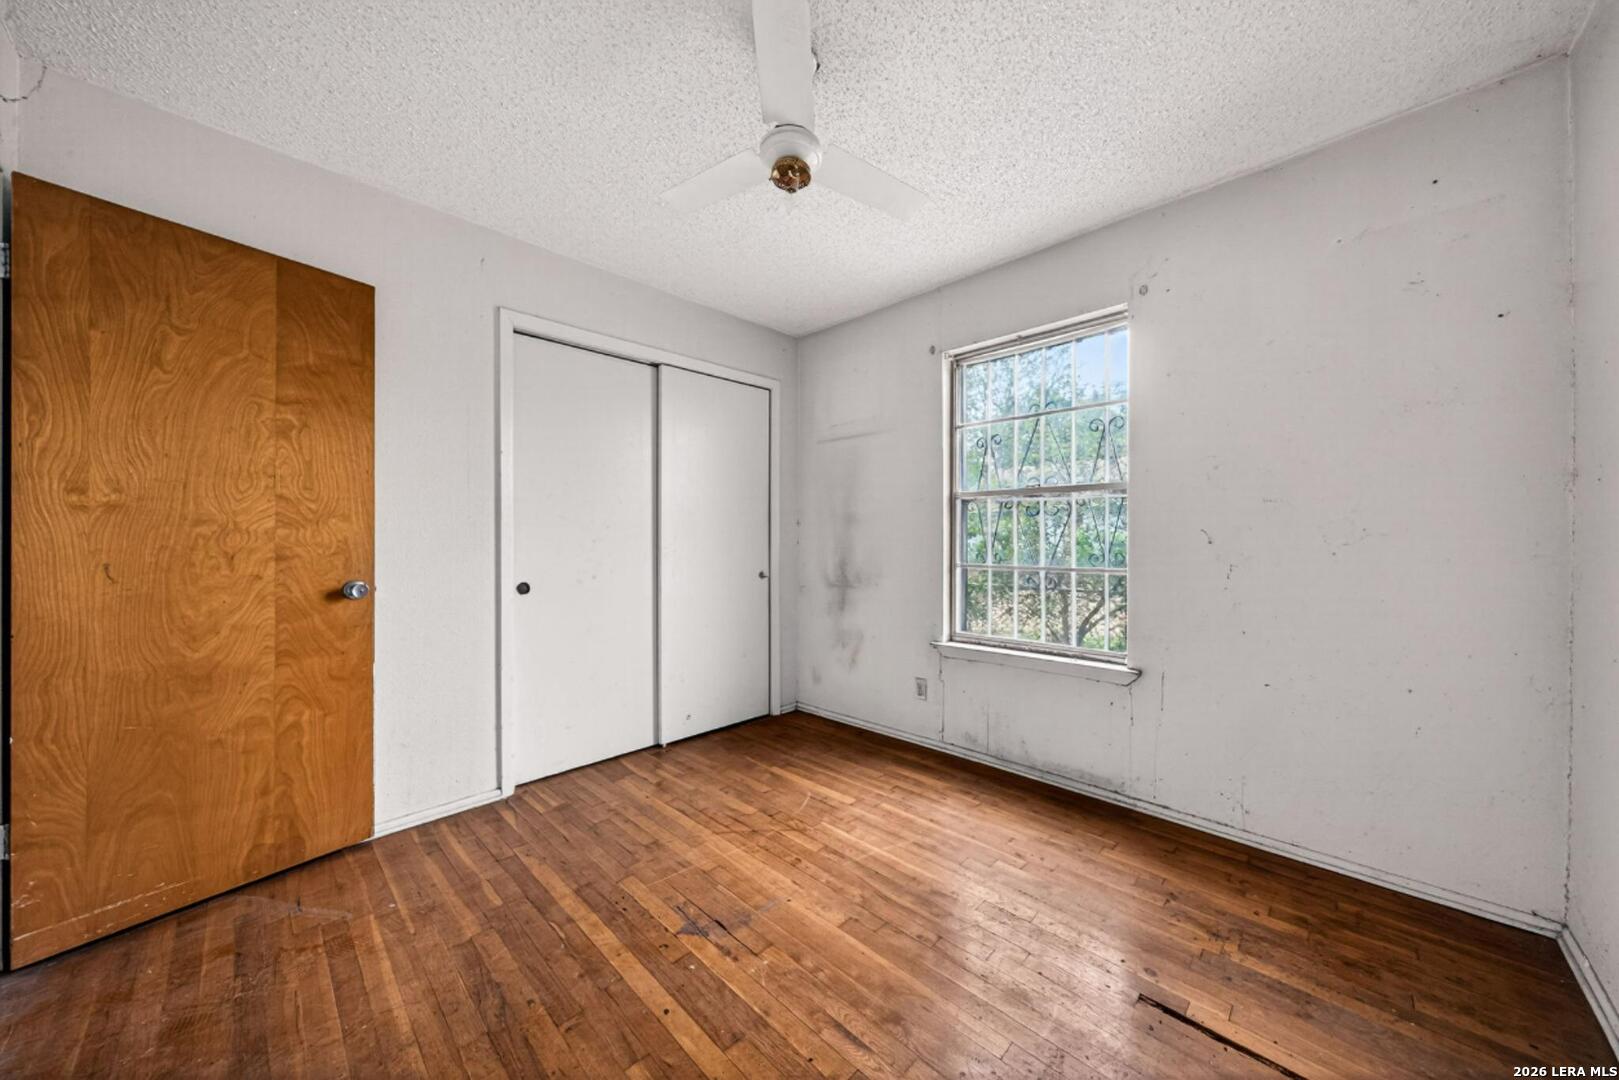
Empty bedroom with worn hardwood floors, a sliding closet, and a barred window.
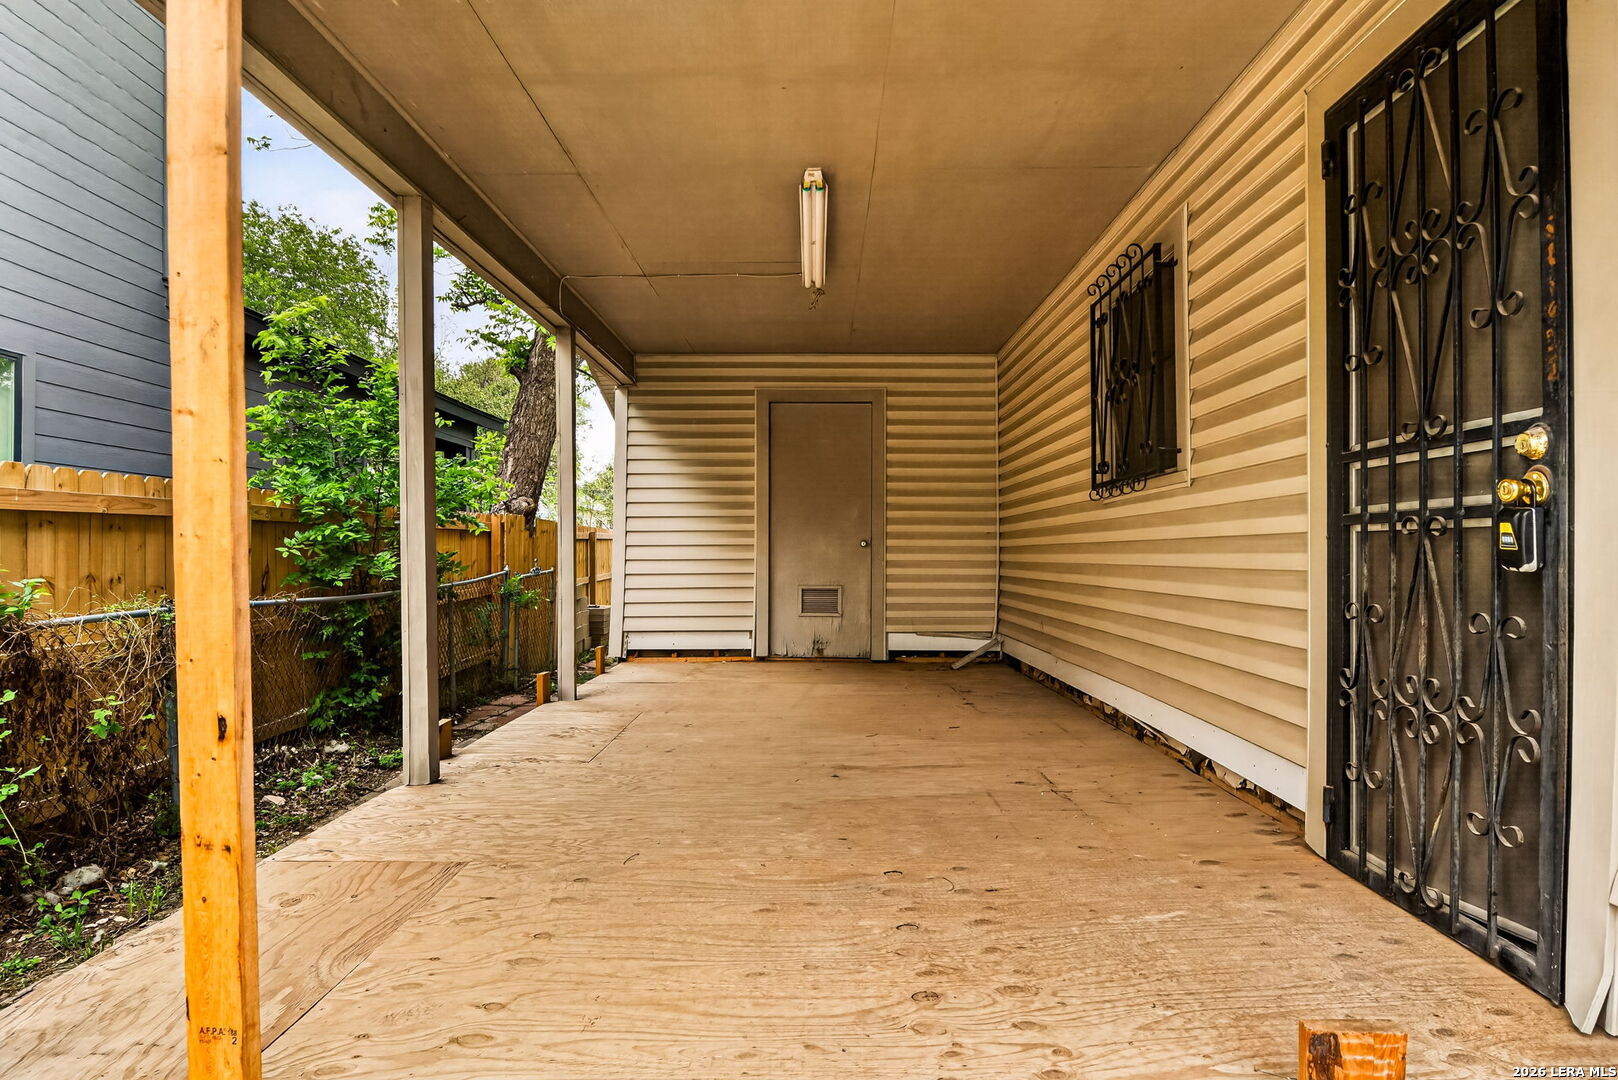
Covered porch with plywood flooring, beige siding, and decorative metal security bars on the doors and windows.
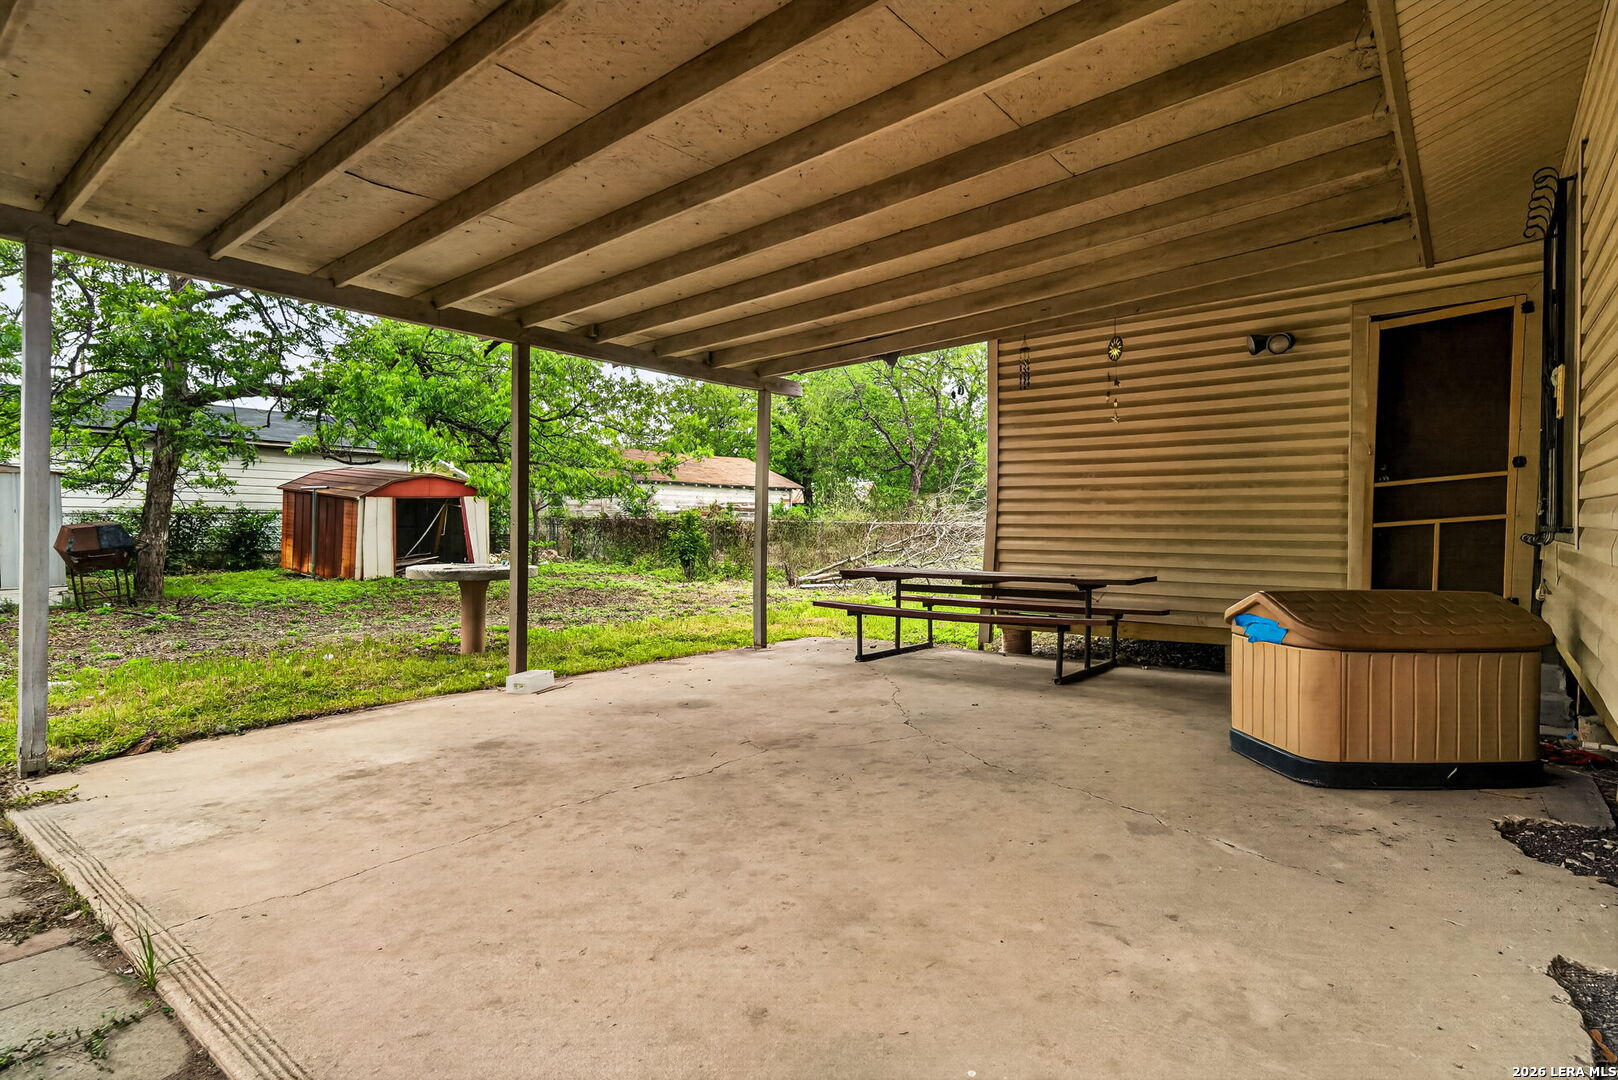
Covered concrete patio with a picnic table, hot tub, and leafy backyard.
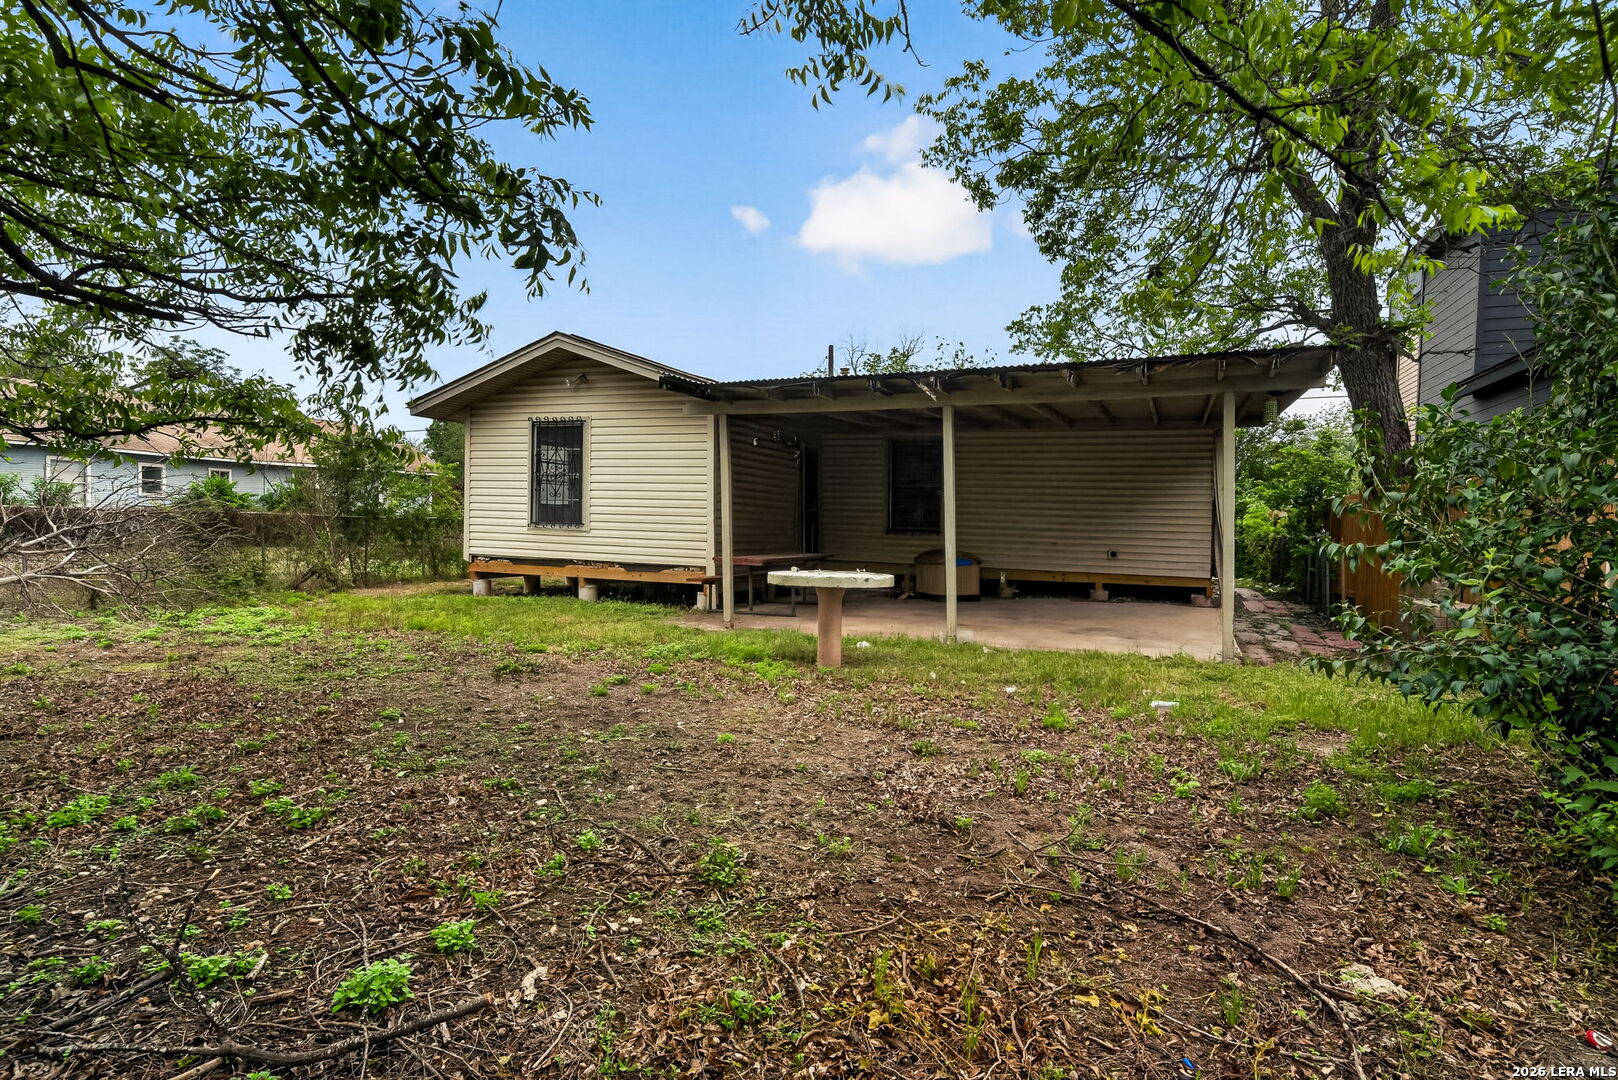
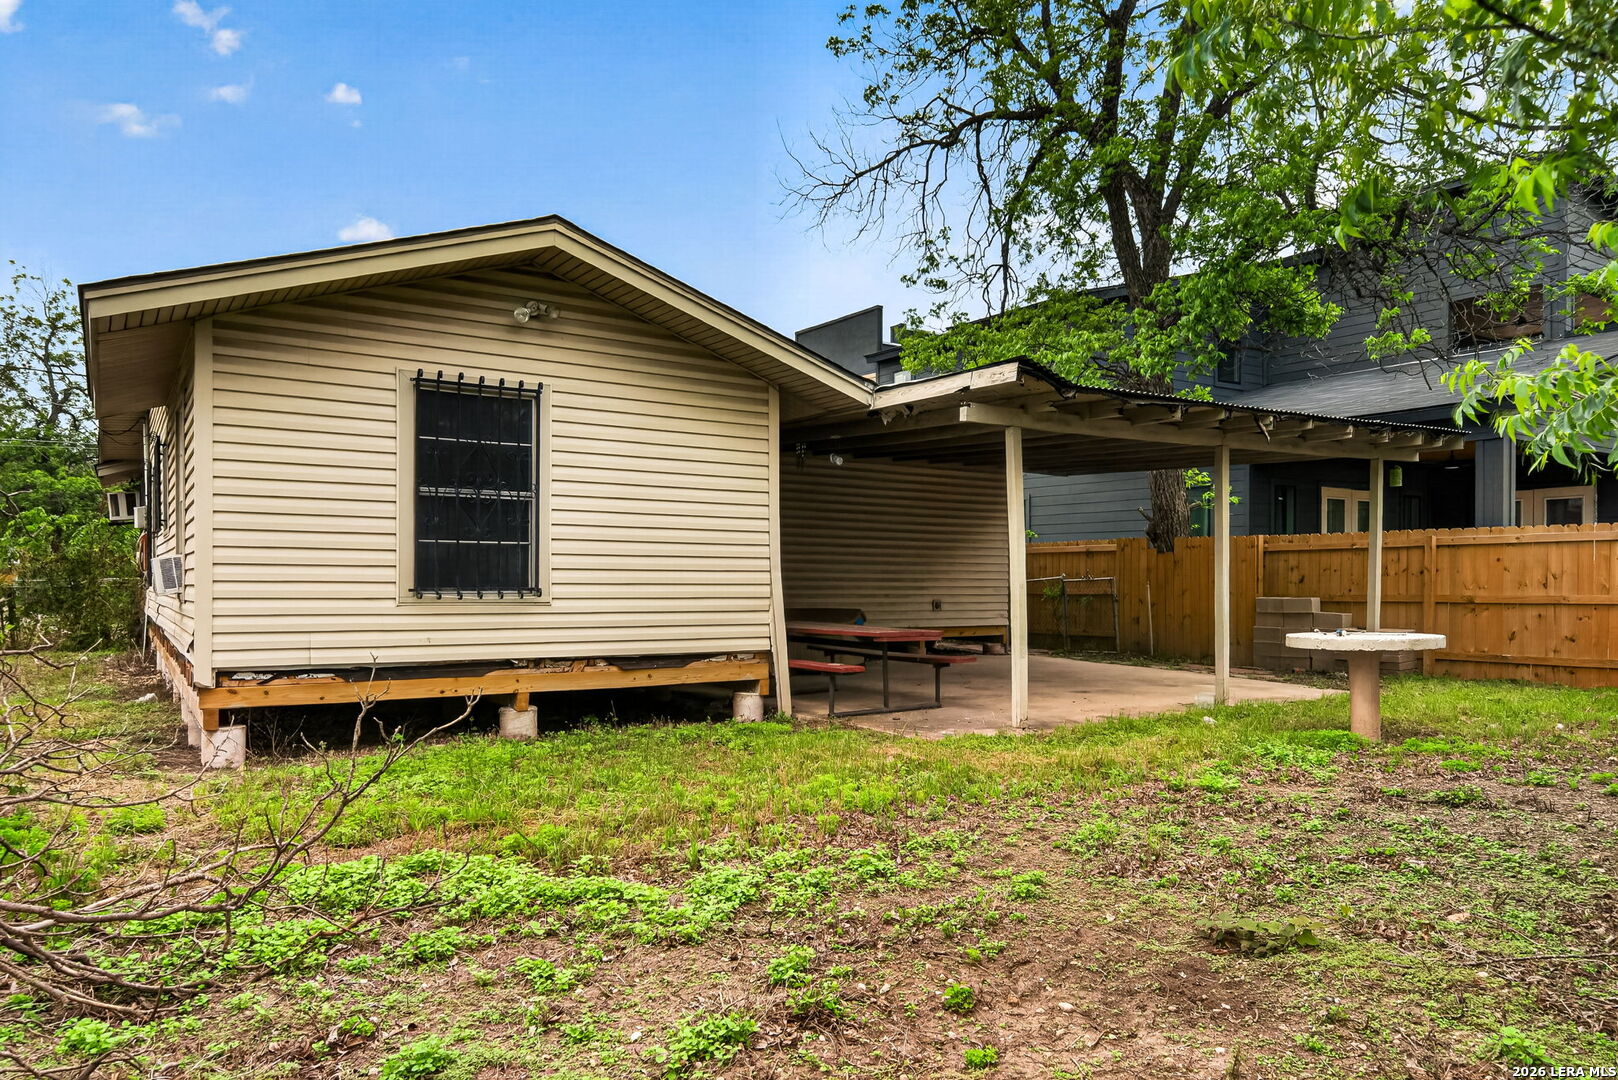
Beige-sided house with a covered patio and a mostly bare yard framed by mature trees.
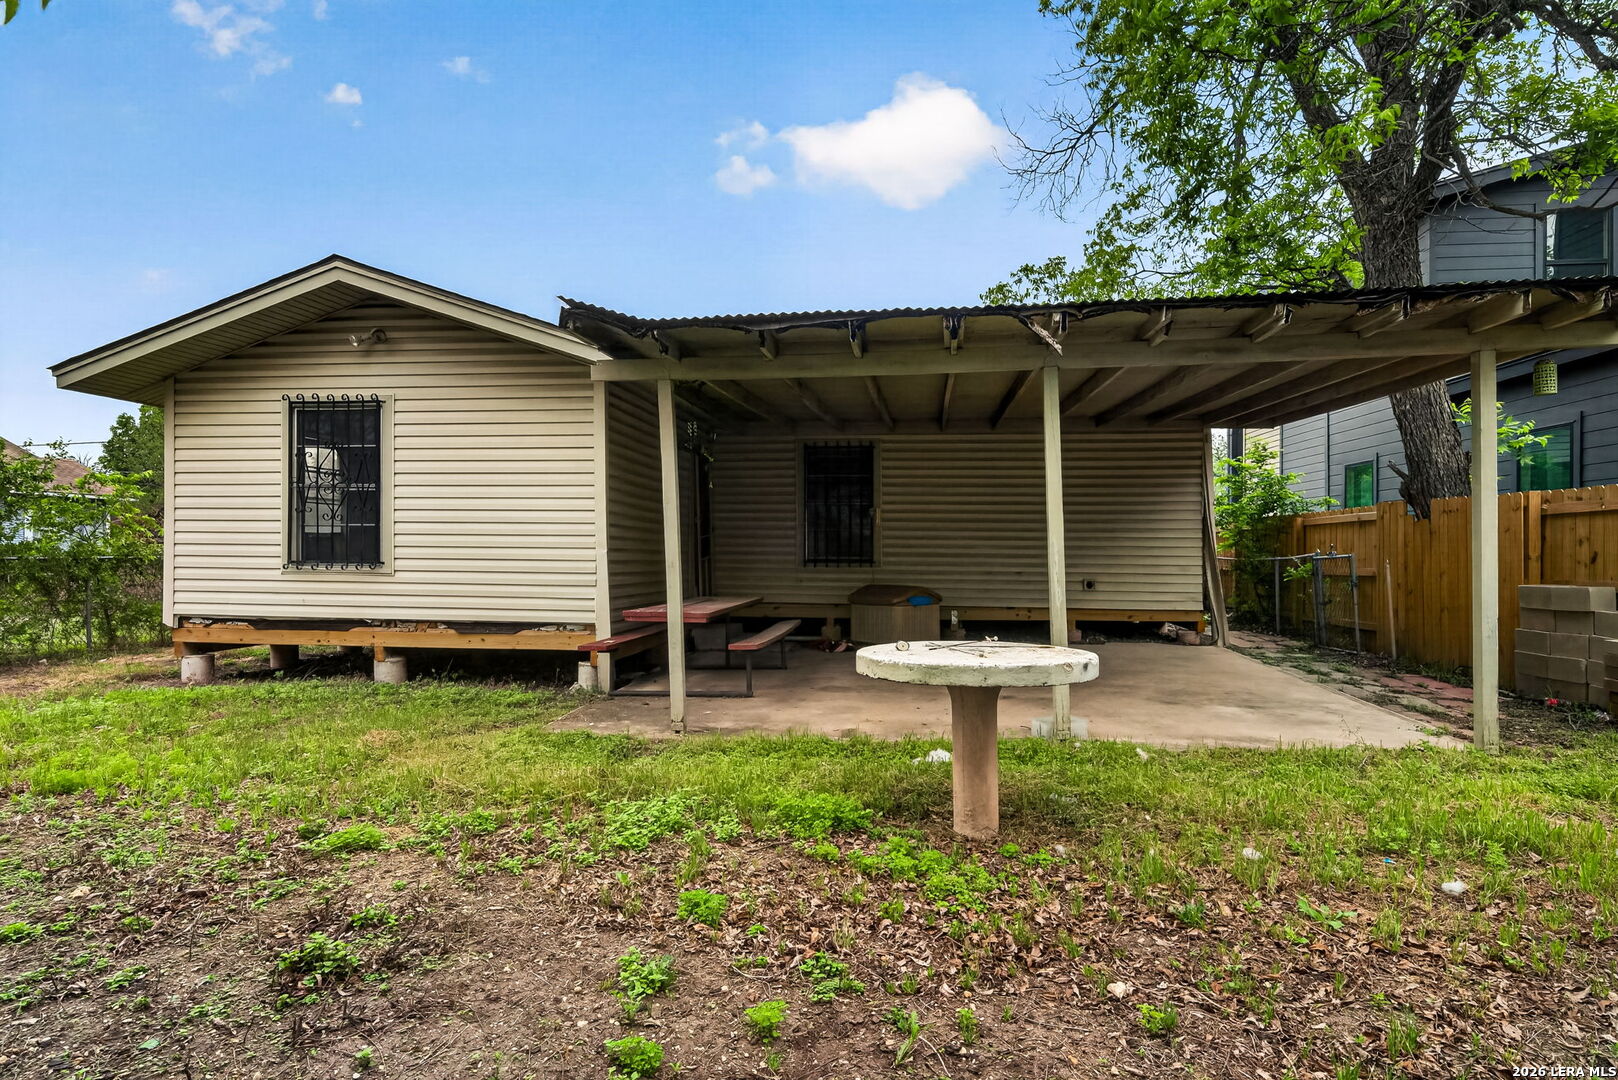
Rear of a beige-sided house with a covered patio, picnic tables, and fenced yard.
Rear of a beige-sided house with a covered patio and picnic table in the backyard.
SEE ALL PHOTOS
Single-story beige house with a brick facade, covered porch, and mostly bare front yard.
Single-story beige house with a brick facade, covered porch, chain-link fence, and concrete driveway.
Cream one-story house with a brick facade, barred windows, and a bare front yard.
House front with a covered porch, decorative metal supports, barred windows, and brick along the lower facade.
Empty room with worn hardwood floors, a ceiling fan, barred windows, and a window air conditioner.
Living and dining area with worn hardwood floors, a ceiling fan, and a wooden dining set.
Living and dining room with worn hardwood floors, a large window, ceiling fan, and wooden dining set.
Empty room with worn hardwood floors, two curtained windows, and a ceiling fan.
Kitchen with honey-toned cabinets, wood-look counters, a white refrigerator, and a gas range.
Kitchen with honey-colored cabinets, floral wallpaper, a white refrigerator, and a gas range.
Kitchen with honey-colored wood cabinets, a long countertop, white sink, and floral curtains.
Dining area with a round wooden table, lace-curtained window, chandelier, and kitchen cabinetry.
Dining area with a round wooden table beside a kitchen with warm wood cabinetry.
Dining room with a wooden table and chairs between two doors, beneath a chandelier.
Empty bedroom with worn hardwood floors, an open closet, and a barred window.
Empty bedroom with worn hardwood floors and an open closet.
Empty room with worn hardwood floors, a window air conditioner, and a wood-grain door.
Bathroom with a wood vanity, pink tile, and a raised shower area beneath a barred window.
Empty room with worn hardwood floors and a barred window.
Empty room with hardwood floors, white walls, and an open wooden door.
Empty bedroom with worn hardwood floors, a barred window, and a ceiling fan.
Empty bedroom with worn hardwood floors, a sliding closet, and a barred window.
Covered porch with plywood flooring, beige siding, and decorative metal security bars on the doors and windows.
Covered concrete patio with a picnic table, hot tub, and leafy backyard.
Beige-sided house with a covered patio and a mostly bare yard framed by mature trees.
Rear of a beige-sided house with a covered patio, picnic tables, and fenced yard.
Rear of a beige-sided house with a covered patio and picnic table in the backyard.
For Sale

257 BANK ST

257 BANK ST, San Antonio, TX 78204

$165,000
Tons of potential in one of San Antonio's fastest-growing urban corridors. Located at 257 Bank Street, this 3-bedroom, 1-bath home sits just minutes from downtown, offering excellent opportunity for renovation, resale, or long-term rental in a high-demand area. The home features a functional floor plan with wood floors throughout, a spacious living area, and an eat-in kitchen with gas cooking, ample cabinet storage, and generous counter space. With the right updates, this layout can easily be transformed into a highly desirable product for today's buyers or tenants. A major value-add has already been completed with the foundation recently leveled and a 10-year transferable warranty in place, helping reduce upfront renovation risk and expense. Ideally positioned near key lifestyle destinations such as the San Antonio River Walk, Southtown, and Hemisfair Park, this property benefits from ongoing area revitalization, strong resale demand, and growing rental appeal. Nearby parks like Roosevelt Park further enhance its attractiveness to both tenants and future buyers. Whether you're looking to renovate and occupy, flip, or build a rental portfolio, this property offers a prime location and solid foundation to build on. Opportunities this close to downtown at this price point are becoming increasingly rare. Bring your vision and unlock the full potential of this property. Schedule your showing today!

3
beds

1
bath

957 Sq.Ft. LIVING AREA

7,013.16 Sq.Ft. lot

Jeff Pozzi

Jeff Pozzi

Features & Amenities

Interior

  • total bedrooms3
  • Total bathroom1
  • full bathroom1
  • Flooring WOOD
  • Fireplace NA
  • APPLIANCES STVRN, GSCK, REFRI, GSWTR
  • other interior Features _1 LVAR, EATIN, _1 FLRL, OPEN, ALLBEDSDOWN

Area & Lot

  • Status For Sale
  • Living Area957 Sq.Ft.
  • Total Area957 Sq.Ft.
  • Lot Area7,013.16 Sq.Ft.
  • MLS® ID1964301
  • TypeResidential
  • YEAR BUILT1976
  • Architecture Styles_1 STRY
  • Elementary SchoolBRISCOE
  • Middle SchoolHARRIS
  • High SchoolBURBANK
  • School DistrictSAN_ANTON

Exterior

  • STORIES1
  • water SourceWTRSY, SWRSY
  • PoolNONE
  • roofCOMP
  • parkingNONE
  • HEAT TYPEOTHER
  • AIR CONDITIONING_3_WND
  • sewerWTRSY, SWRSY
  • HOA AmenitiesNONE
  • other exterior FeaturesPTSLB, CVPAT, CHLNK, STRG, TREES

Financial

  • Sales Price$165,000
  • Real Estate Tax $5,766/yr
Single-story beige house with a brick facade, covered porch, chain-link fence, and concrete driveway.

Schedule a Showing

I would love to show you our beautiful property. Please select your preferred date and time below. I will be in touch shortly to confirm your appointment.

Schedule a Showing

I would love to show you our beautiful property. Please select your preferred date and time below. I will be in touch shortly to confirm your appointment.

Thank you for your interest in 257 BANK ST, San Antonio, TX 78204. We are reviewing your request and will be in touch shortly!

Mortgage Calculator

Estimate your monthly mortgage payment, including the principal and interest, property taxes, and HOA. Adjust the values to generate a more accurate rate.

All estimates are provided for informational purposes only. Actual amounts may vary.
$0,000 Your Payment 20 15 65
$0,000 Your Payment

Let’s Find Your Perfect Home Together

With personalized service, expert market knowledge, and a commitment to your success, Jeff makes the process of navigating the San Antonio real estate market smooth and stress-free. Get in touch today

Follow Me on Instagram