Leave a Message

Thank you for your message. I will be in touch with you shortly.

20806 CORAL SPUR
20806 CORAL SPUR
20806 CORAL SPUR
20806 CORAL SPUR
20806 CORAL SPUR
20806 CORAL SPUR
20806 CORAL SPUR
20806 CORAL SPUR
20806 CORAL SPUR
20806 CORAL SPUR
20806 CORAL SPUR
20806 CORAL SPUR
20806 CORAL SPUR
20806 CORAL SPUR
20806 CORAL SPUR
20806 CORAL SPUR
20806 CORAL SPUR
20806 CORAL SPUR
20806 CORAL SPUR
20806 CORAL SPUR
20806 CORAL SPUR
20806 CORAL SPUR
20806 CORAL SPUR
20806 CORAL SPUR
20806 CORAL SPUR
20806 CORAL SPUR
20806 CORAL SPUR
20806 CORAL SPUR
SEE ALL PHOTOS
20806 CORAL SPUR
20806 CORAL SPUR
20806 CORAL SPUR
20806 CORAL SPUR
20806 CORAL SPUR
20806 CORAL SPUR
20806 CORAL SPUR
20806 CORAL SPUR
20806 CORAL SPUR
20806 CORAL SPUR
20806 CORAL SPUR
20806 CORAL SPUR
20806 CORAL SPUR
20806 CORAL SPUR
20806 CORAL SPUR
20806 CORAL SPUR
20806 CORAL SPUR
20806 CORAL SPUR
20806 CORAL SPUR
20806 CORAL SPUR
20806 CORAL SPUR
20806 CORAL SPUR
20806 CORAL SPUR
20806 CORAL SPUR
20806 CORAL SPUR
20806 CORAL SPUR
20806 CORAL SPUR
20806 CORAL SPUR
Courtesy of Coldwell Banker D'Ann Harper
Sold

20806 CORAL SPUR

20806 CORAL SPUR, SANANTONIO, TX 78259-2066

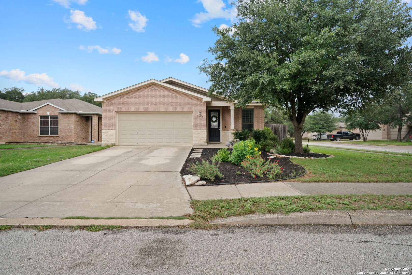
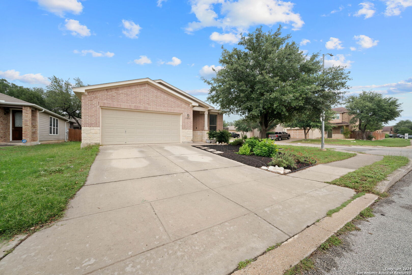
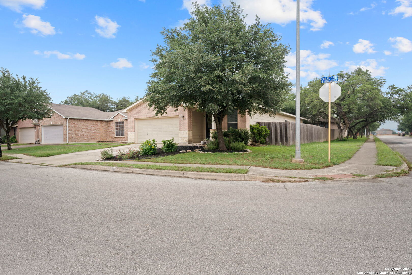
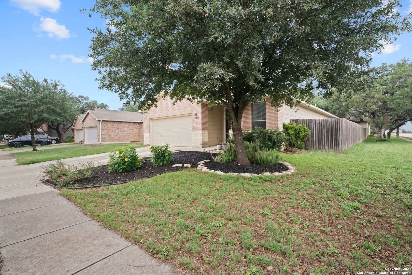
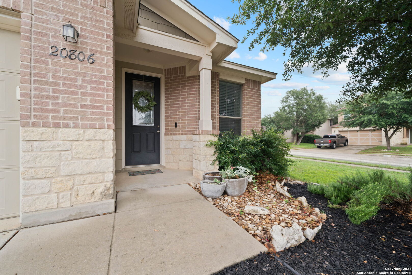
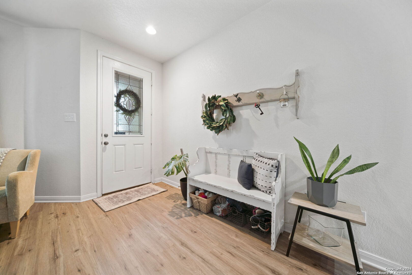
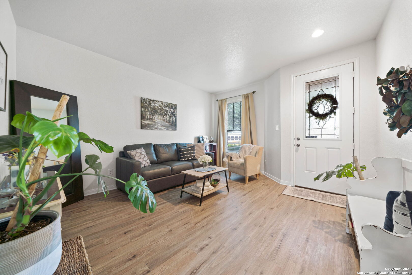
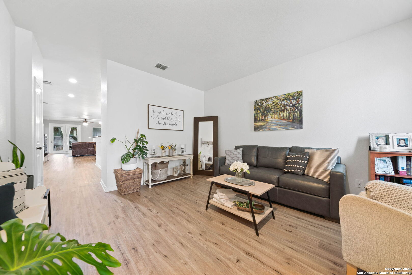
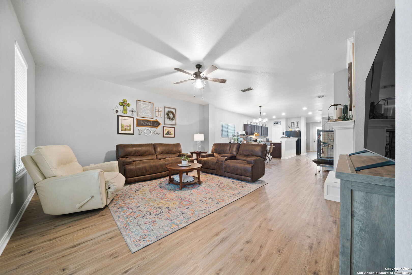
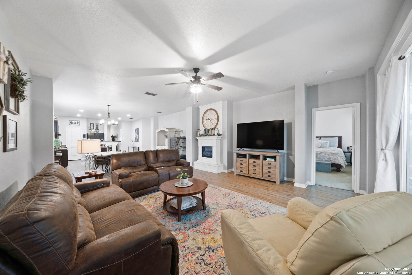
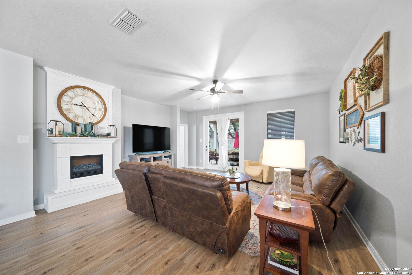
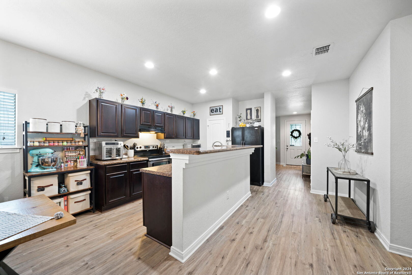
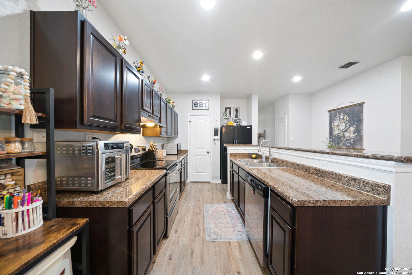
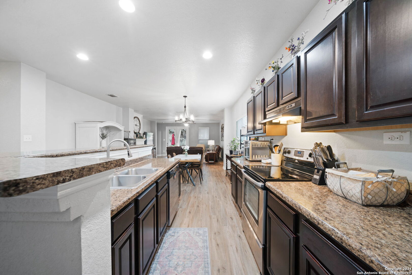
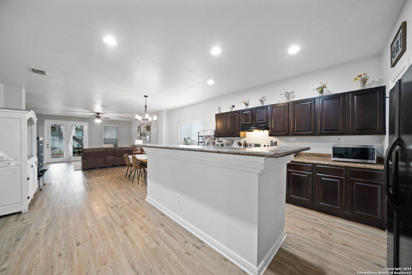
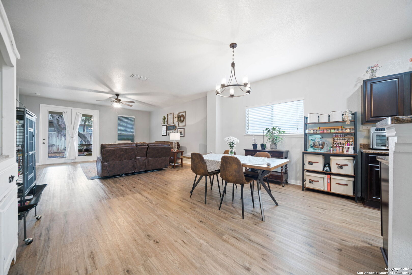
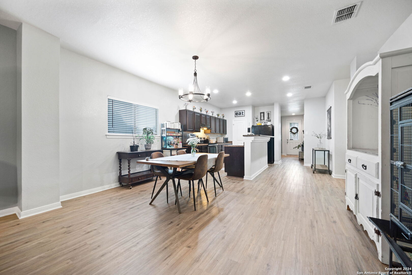
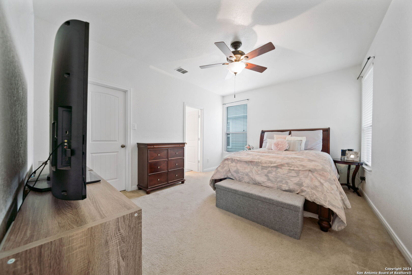
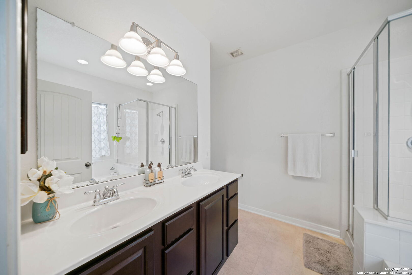
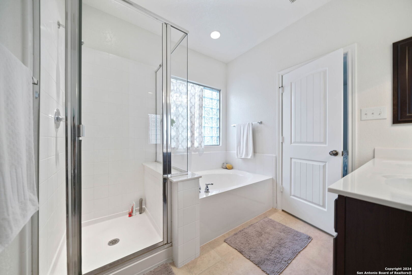
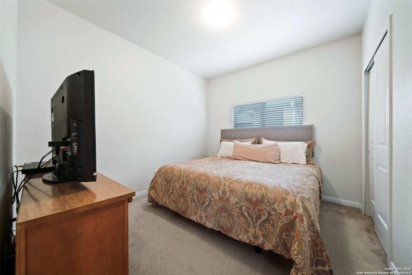
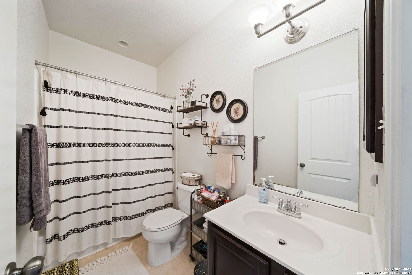
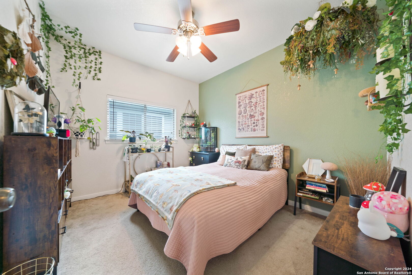
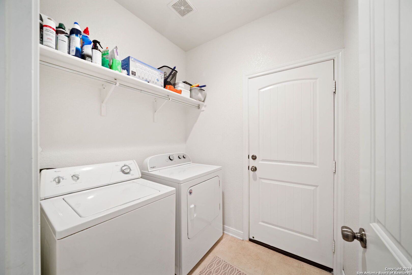
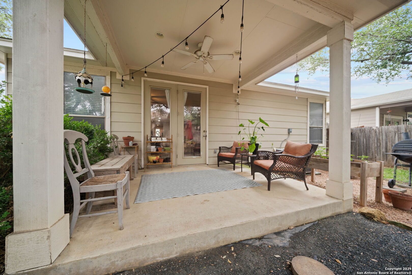
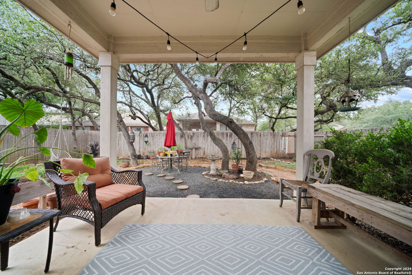
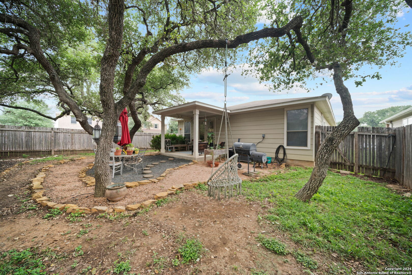
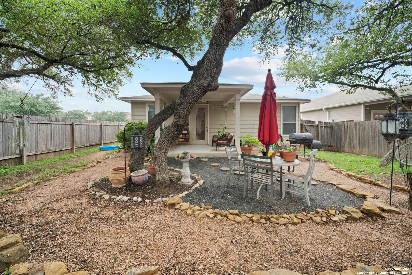
Welcome to the wonderfully maintained single-story home in the highly desired neighborhood of Fox Grove! Step into this bright, open floor plan with high ceilings, where you'll find both formal living and family rooms, perfect for hosting gatherings or relaxing evenings at home. The large gourmet kitchen is a chef's dream, boasting stainless steel appliances, a convenient breakfast bar, walk-in pantry, and ample counter and cabinet space for all your culinary needs. Seamlessly connected to the family room, this space offers an airy, cohesive atmosphere for everyday living. The primary bedroom is thoughtfully separated from the secondary bedrooms, providing additional privacy and tranquility. In the primary bath, you'll discover dual vanities, a relaxing garden tub, and a spacious walk-in shower. Entertain with ease on the rear covered patio, surrounded by lush, mature oak trees that provide shade and tranquility. But the perks don't end there-this community offers a plethora of amenities, including a pool, playground, clubhouse, and basketball court, ensuring there's something for everyone to enjoy. Conveniently located with easy access to highways 281 and 1604, this home offers proximity to a wealth of local shopping and dining options. Don't miss out on the opportunity to make this stunning home yours. Schedule your showing today and experience the epitome of comfortable living in Fox Grove!

3
beds

2
baths

1,706 Sq.Ft. LIVING AREA

7,187.4 Sq.Ft. lot

Jeff Pozzi

Jeff Pozzi

Features & Amenities

Interior

  • total bedrooms3
  • Total bathrooms2
  • full bathrooms2
  • Flooring CRPT, LMNAT
  • Fireplace NA
  • APPLIANCES CLFNS, WSHCN, DRYCN, STVRN, DISPL, DSHWR, ELWTR, GARDR
  • other interior Features _2 LVAR, EATIN, BKFST, WLKIN, UTINS, _1 FLRL, HGHCL, OPEN, ALLBEDSDOWN, LDYRM, WIC, ATCPULLSTAIRS

Area & Lot

  • Status Sold
  • Date Sold August 29, 2024
  • Living Area1,706 Sq.Ft.
  • Total Area1,706 Sq.Ft.
  • Lot Area7,187.4 Sq.Ft.
  • MLS® ID1772839
  • TypeResidential
  • YEAR BUILT2009
  • Architecture Styles_1 STRY
  • Elementary SchoolBULVERDECR
  • Middle SchoolTEXHILL
  • High SchoolJOHNSON
  • School DistrictNORTH_EAST

Exterior

  • STORIES1
  • water SourceWTRSY, SWRSY
  • PoolNONE
  • roofCOMP
  • lot featuresCRNR
  • parking_2 GAR, ATT
  • HEAT TYPECNTRL
  • AIR CONDITIONING_1 CNTR
  • sewerWTRSY, SWRSY
  • SubstructureSLAB
  • HOA AmenitiesPOOL, PARK, COURT, BBALLCT
  • other exterior FeaturesCVPAT, PVFNC, DBLPN, TREES

Financial

  • Price Upon Request

Let’s Find Your Perfect Home Together

With personalized service, expert market knowledge, and a commitment to your success, Jeff makes the process of navigating the San Antonio real estate market smooth and stress-free. Get in touch today

Follow Me on Instagram