
Leave a Message

Thank you for your message. I will be in touch with you shortly.

10906 ALBEON PARK DR S
SEE ALL PHOTOS
10906 ALBEON PARK DR S
For Sale

10906 ALBEON PARK DR S

10906 ALBEON PARK DR S, SANANTONIO, TX 78249

$350,000
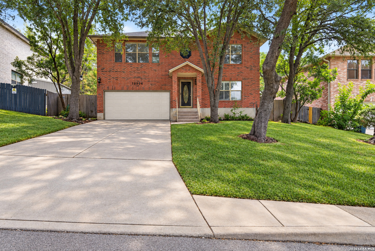
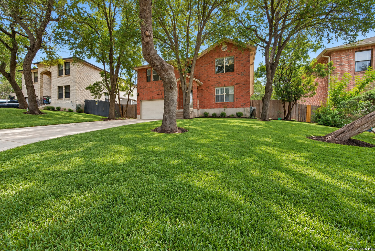
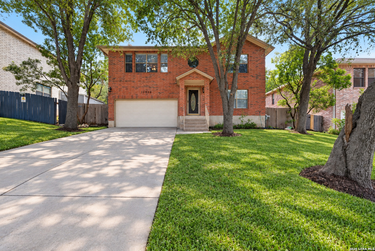
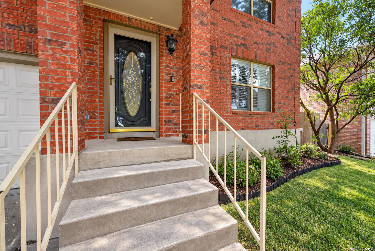
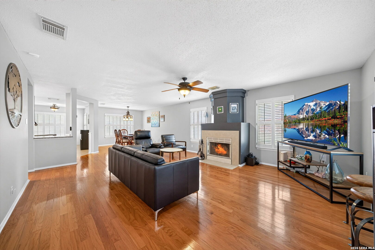
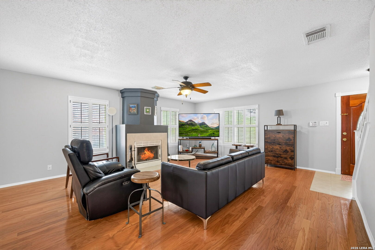
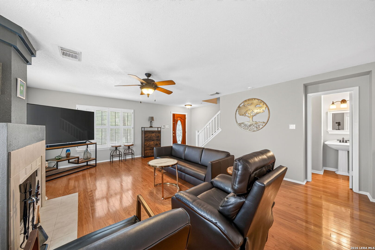
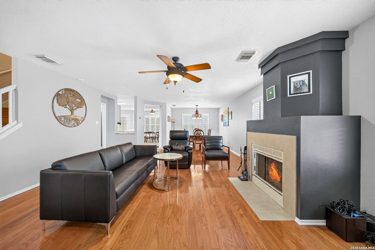
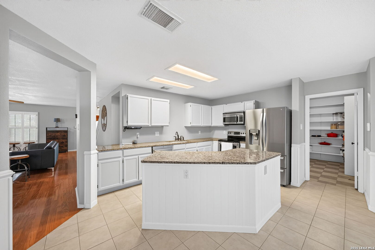
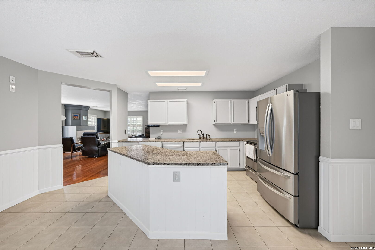
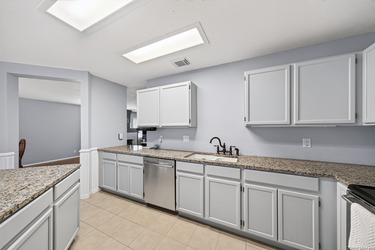
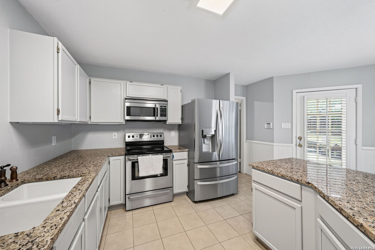
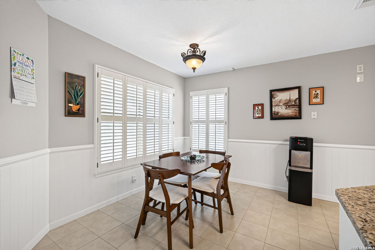
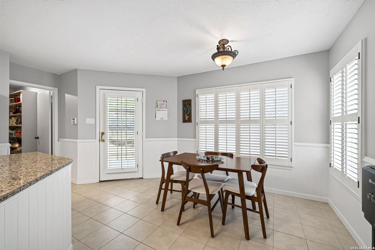
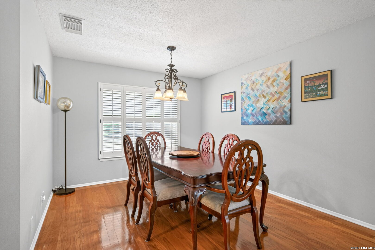
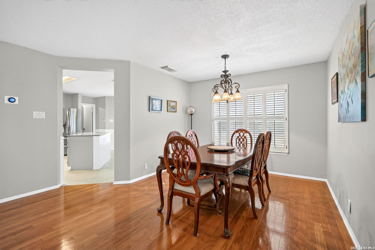
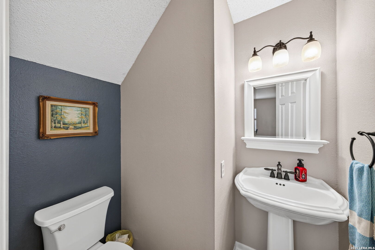
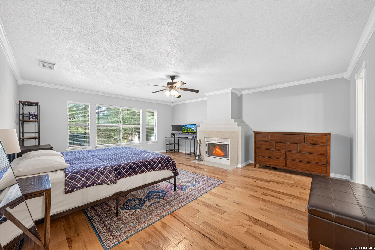
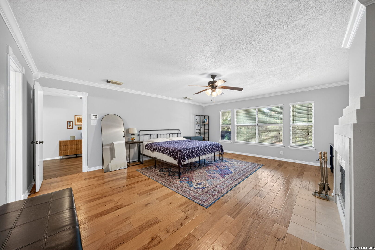
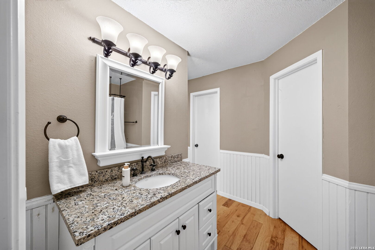
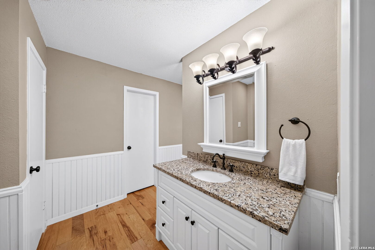
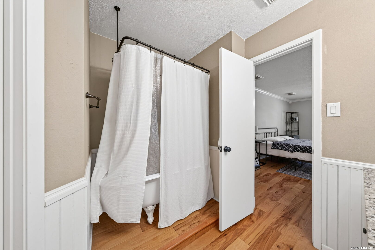
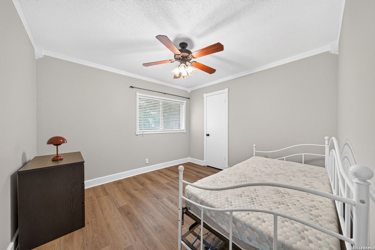
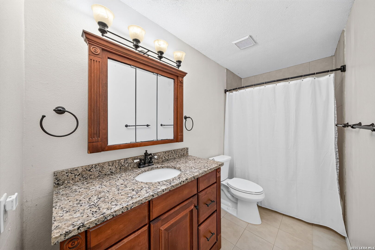
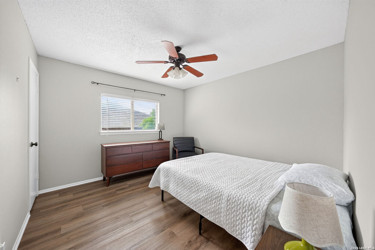
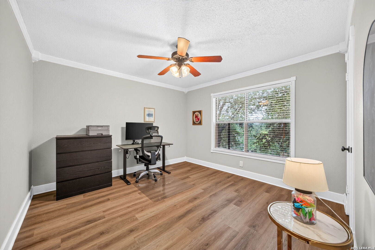
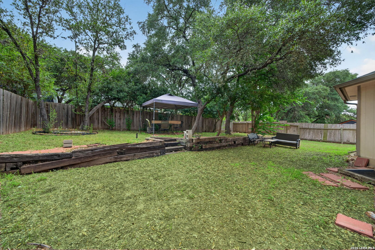
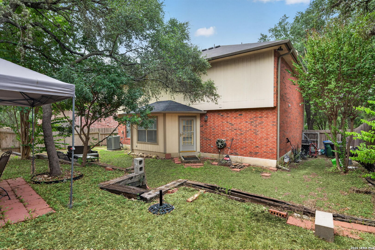
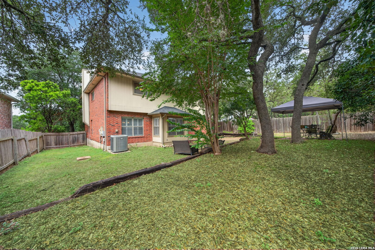
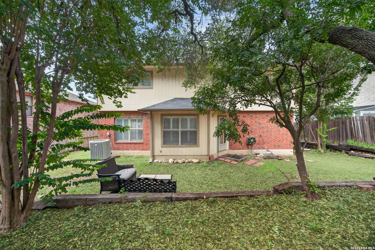
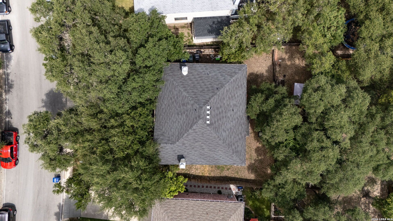
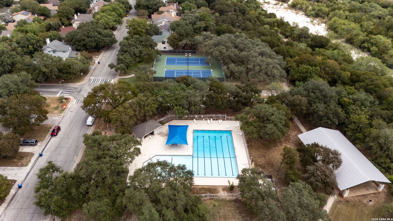
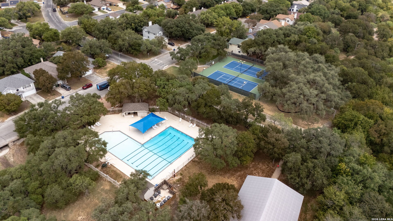
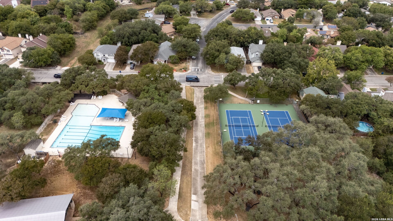
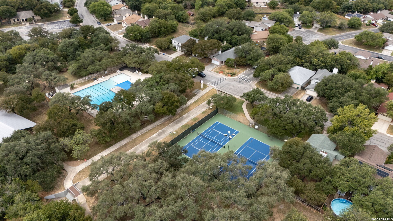
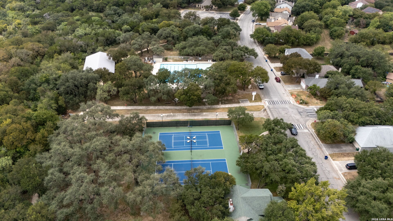
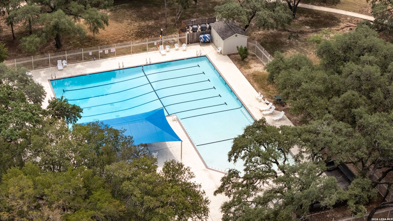
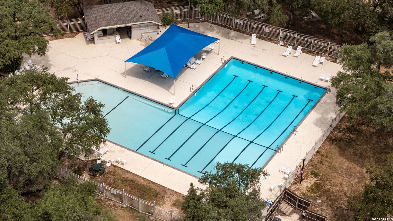
Welcome home to this spacious 4-bedroom, 2.5-bath home in the desirable Parkwood community, offering a versatile floor plan with plenty of room to live, entertain, and make your own. Step inside to a bright, open main level featuring plantation shutters, a cozy living room fireplace, and multiple dining areas, including a separate formal dining room and eat-in kitchen. The island kitchen offers granite countertops, stainless steel appliances, a breakfast bar, an oversized walk-in pantry, and an abundance of cabinet and counter space. Upstairs, the generously sized primary suite creates a comfortable retreat with beautiful hand-scraped wood flooring and its own warm fireplace. The private ensuite features separate dual vanities along with a tub and shower combination. Three additional generously sized bedrooms are also located upstairs, providing plenty of flexibility for family, guests, a home office, or additional living space. Step outside and enjoy mature trees in both the front and backyard, providing plenty of shade and an inviting setting for relaxing or entertaining. Parkwood offers an impressive lineup of neighborhood amenities, including a community pool, tennis and pickleball courts, playground, clubhouse, dog park, and walking/fitness trails. Conveniently located in Northwest San Antonio with easy access to Loop 1604 and Bandera Road, the home is handy to UTSA, The Shops at La Cantera, The Rim, Six Flags Fiesta Texas, the South Texas Medical Center, H-E-B, shopping, dining, entertainment, and major employment centers. With four spacious bedrooms, 2.5 baths, two fireplaces, abundant storage, multiple dining spaces, and a flexible floor plan; this Parkwood home combines space, convenience, and neighborhood amenities in one great package. Schedule your showing today!

4
beds

3
baths

2,400 Sq.Ft. LIVING AREA

7,666.56 Sq.Ft. lot

Jeff Pozzi

Jeff Pozzi

Features & Amenities

Interior

  • total bedrooms4
  • Total bathrooms3
  • full bathrooms2
  • half bathroom1
  • Flooring CTILE, WOOD, LMNAT
  • Fireplace TWO, LIVRM, MSTBD
  • APPLIANCES CLFNS, WSHCN, DRYCN, MCOVN, STVRN, DISPL, DSHWR, ICMKR, ELWTR, GARDR, SLCNT, CITYGARBAGE
  • other interior Features SPDIN, EATIN, _2 ETAR, ISLKT, BKFST, WLKIN, UTINS, BEDUP, _1 FLRL, HGHCL, OPEN

Area & Lot

  • Status For Sale
  • Living Area2,400 Sq.Ft.
  • Total Area2,400 Sq.Ft.
  • Lot Area7,666.56 Sq.Ft.
  • MLS® ID2015174
  • TypeResidential
  • YEAR BUILT1994
  • Architecture Styles_2 STRY
  • Elementary SchoolSCHOBEE
  • Middle SchoolSTINSON
  • High SchoolBRANDEIS
  • School DistrictNORTHSIDE

Exterior

  • STORIES2
  • water SourceWTRSY, SWRSY
  • PoolNONE
  • roofCOMP
  • lot featuresCLDSC
  • parking_2 GAR
  • HEAT TYPECNTRL
  • AIR CONDITIONING_1 CNTR
  • sewerWTRSY, SWRSY
  • SubstructureSLAB
  • HOA AmenitiesPOOL, TNNIS, PARK, TRAIL
  • other exterior FeaturesPVFNC, DBLPN, TREES

Financial

  • Sales Price$350,000
  • Real Estate Tax $7,348/yr
  • HOA $250
image

Schedule a Showing

I would love to show you our beautiful property. Please select your preferred date and time below. I will be in touch shortly to confirm your appointment.

Schedule a Showing

I would love to show you our beautiful property. Please select your preferred date and time below. I will be in touch shortly to confirm your appointment.

Thank you for your interest in 10906 ALBEON PARK DR S, SANANTONIO, TX 78249. We are reviewing your request and will be in touch shortly!

Mortgage Calculator

Estimate your monthly mortgage payment, including the principal and interest, property taxes, and HOA. Adjust the values to generate a more accurate rate.

All estimates are provided for informational purposes only. Actual amounts may vary.
$0,000 Your Payment 20 15 65
$0,000 Your Payment

Let’s Find Your Perfect Home Together

With personalized service, expert market knowledge, and a commitment to your success, Jeff makes the process of navigating the San Antonio real estate market smooth and stress-free. Get in touch today

Follow Me on Instagram