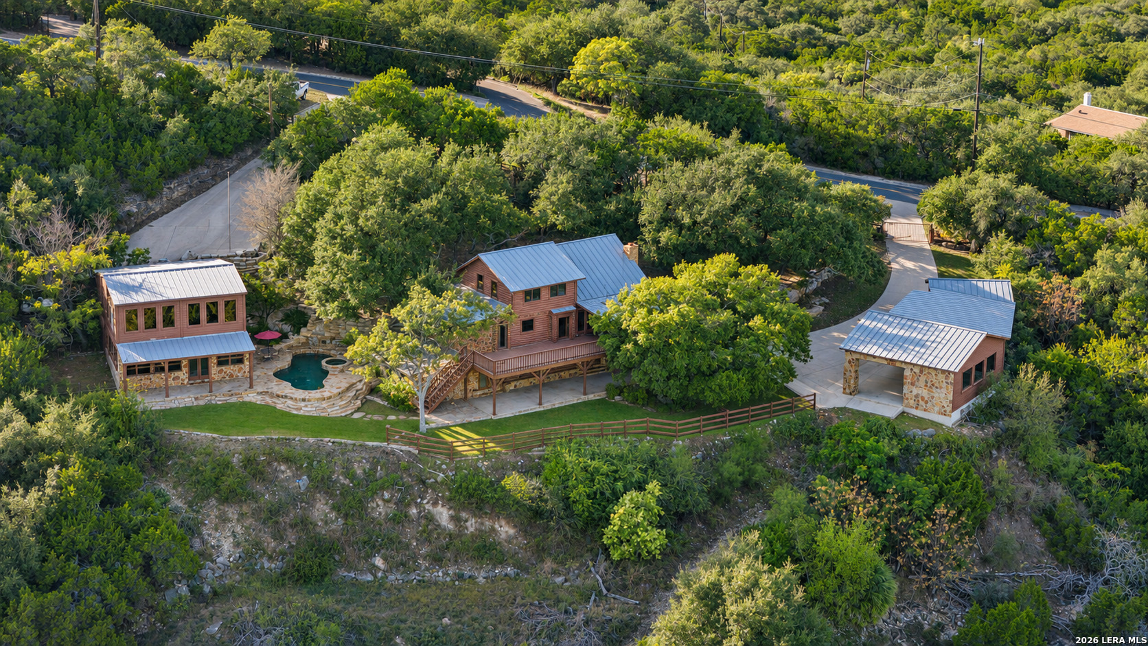
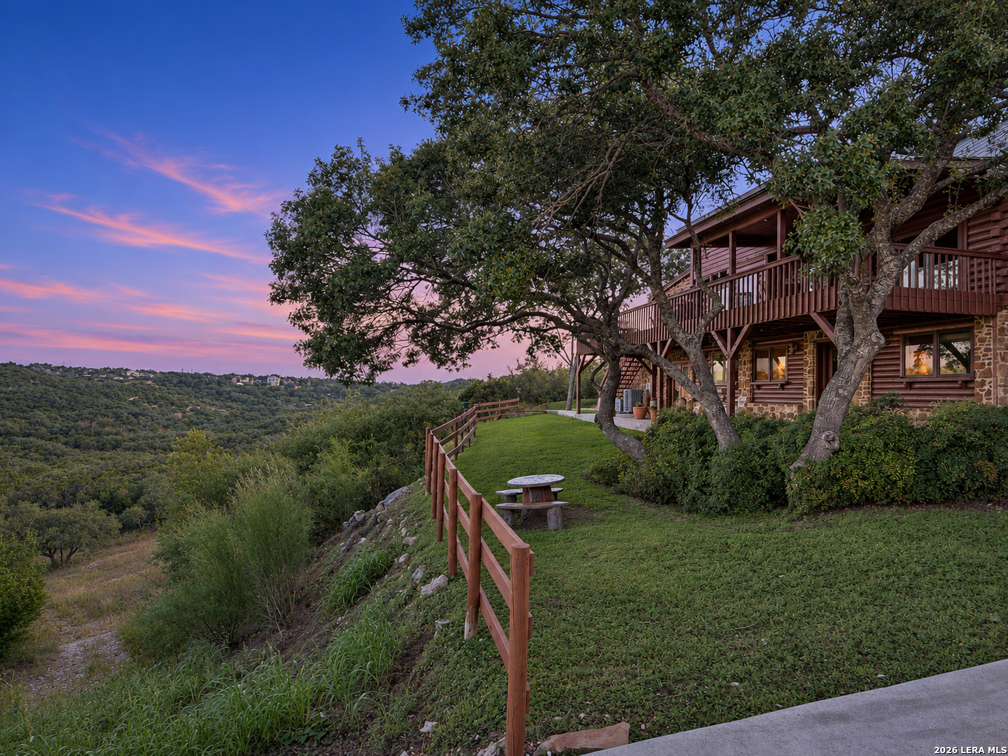
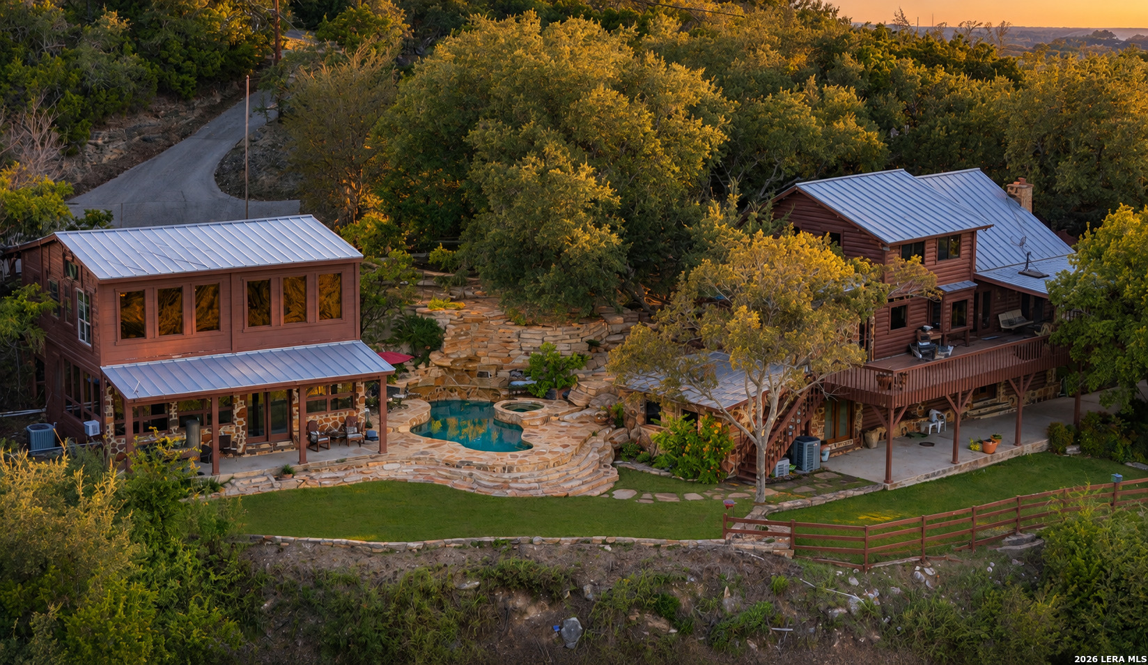
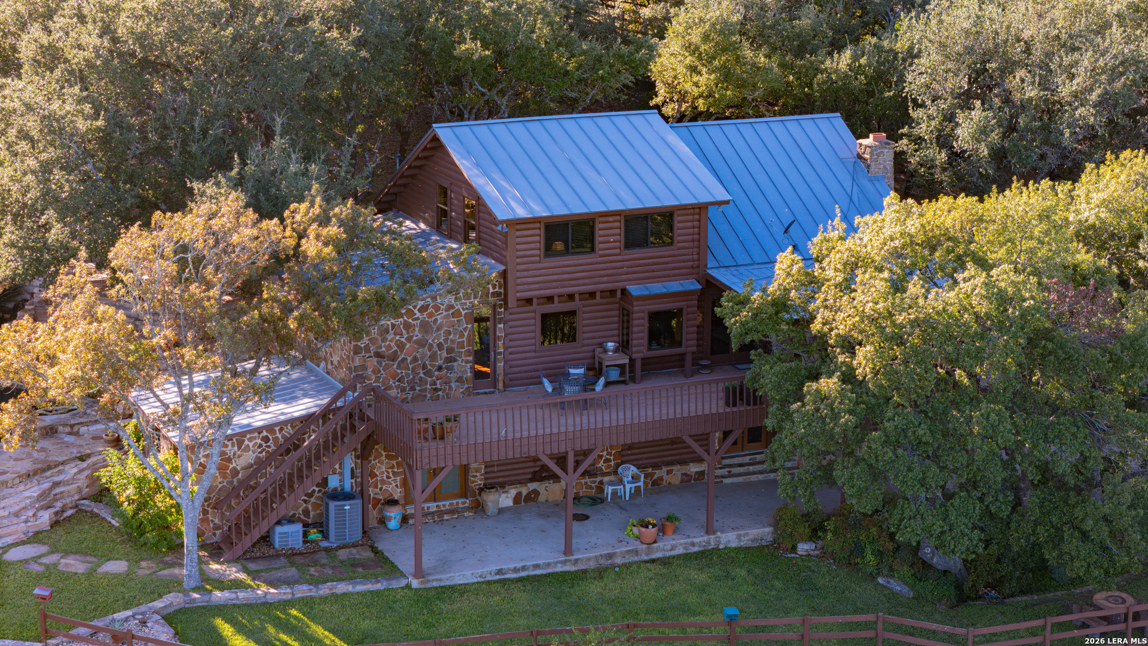
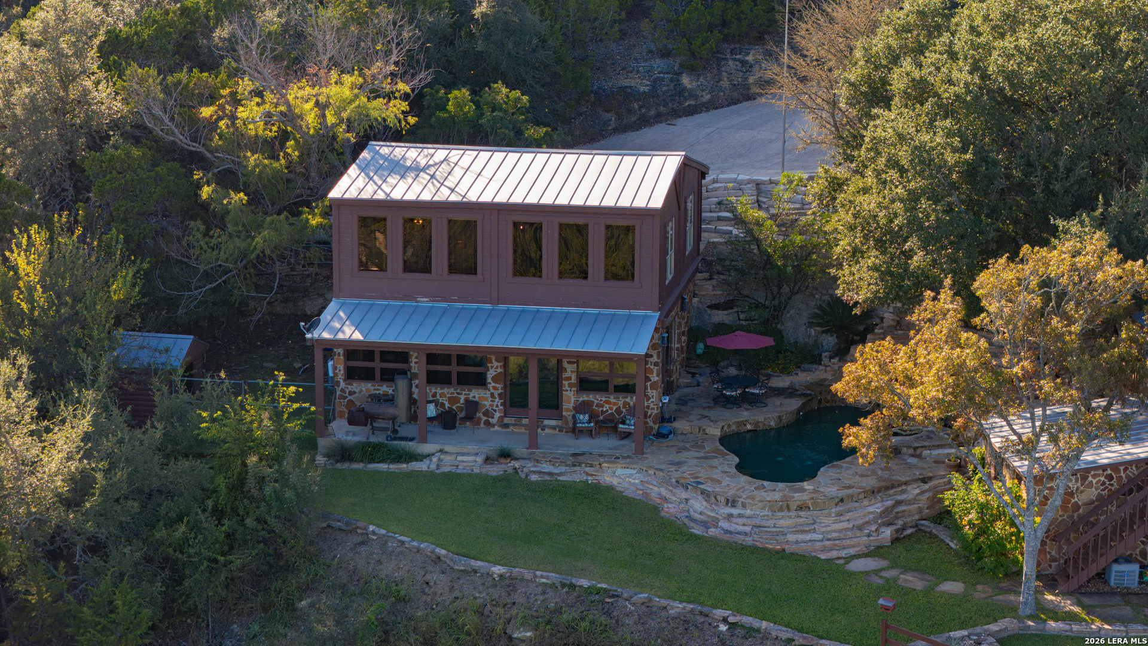
Two homes on one gated hilltop: a two-story white pine log home with a finished walkout lower level, and a detached guest house with its own kitchen, living and dining areas, bedroom, two full baths, finished lower level with wet bar and flex room, and a separate drive - 5.288 acres in Country Place with horses allowed, deeded community bridle paths and long-range Hill Country views, under 20 minutes to San Antonio International Airport. Approximately 4,804 SF of combined finished living space (breakdown below), four bedrooms and four full baths across the two homes, and three kitchen-equipped living areas set up naturally for multi-generational households, extended family, guests or live-in help, with real separation between the residences. From nearly every part of the property the valley opens up - elevated, long-distance and almost no rooftops in the frame - from the upper deck and main-level porch to the walkout lower level, the pool deck and the guest house, with a steady hilltop breeze to match. Grounds built for living outdoors: stone terracing, a waterfall feeding the pool and spa, a rock firepit, a flat lawn for gatherings, and lower acreage with a level-controlled pond and open ground ready for horses, riding, play or weekend camping. Equestrian buyers: covenants permit horses at one per full acre - up to five here - plus community pool, tennis and clubhouse, with HOA dues of only $342 a year. Car, shop and hobby buyers: a detached Open Air four-bay garage/workshop sized for roughly five vehicles, two additional open bays, and covered parking beneath the main house - all inside the gate. Metal roofing on every structure, natural gas service, private well and septic, and exterior logs professionally treated and sealed in 2025. Comal ISD: Indian Springs Elementary, Pieper Ranch Middle, Pieper High; the Pearl and downtown roughly 25 minutes. Inside the log home: a bedroom on every level. The main level holds the family room, dining, kitchen, a bedroom and full bath, laundry and entry, with a covered porch and a 56-foot deck; the upper level is a private bedroom-and-bath suite; and the walkout lower level is a suite of its own - bedroom with walk-in closet, full bath, flex/sitting room, kitchenette and a 70-foot covered patio facing the view. Two fireplaces, stained concrete and tile floors, two central HVAC systems and natural gas cooking. The guest house adds a loft reading nook above the living area (not included in measured totals), its own deck, covered porch and covered patio, and a built-in rock firepit. Grounds are on sprinklers with landscape lighting, and a storage building sits near the workshop. Country Place amenities - pool, tennis, clubhouse, jogging and bike trails and the bridle-path system - are all inside the community, and the covenants expressly accommodate extended family and live-in help; leasing is whole-property only with six-month minimums, so the two homes are built for family and multi-generational use, not short-term rental. Easy Hwy 281 access puts Boerne, New Braunfels and Canyon Lake within roughly 40-45 minutes. Shown by appointment through the private gate - please allow time to see both residences, the lower acreage and the pond. Measured square footage: main residence approx. 3,134 SF (1,944 above grade + 1,190 finished walkout lower level); guest house approx. 1,670 SF (1,020 above grade + 650 finished lower level). Both lower levels are classified below grade in the professional measurement report; the low-clearance guest-house loft is excluded from all totals. Full report in associated documents.