Property photo 1
Property photo 2
Property photo 3
Property photo 4
Property photo 5
5 Beds
5 Baths
3,658 sqft

$1,199,900

26 Enia Circle, SANANTONIO TX, 78257

Price per sqft$328.02
Built in2026
Property size3,658 sqft
Property typeResidential

Overview

Active

Pch

Listed Feb 27, 2026

Updated 14h ago

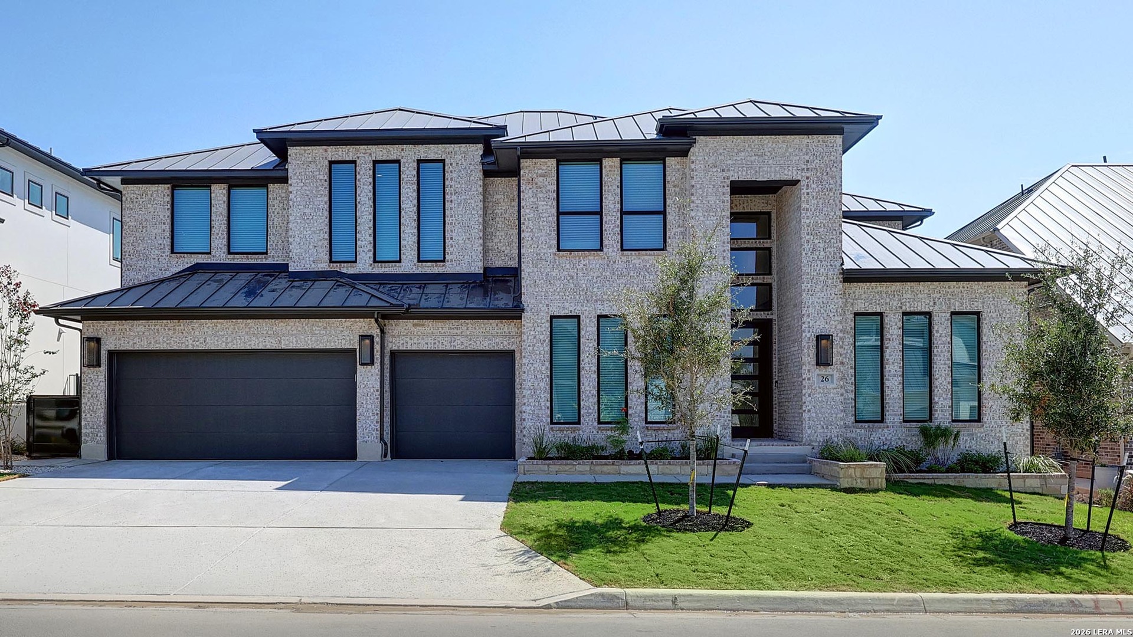
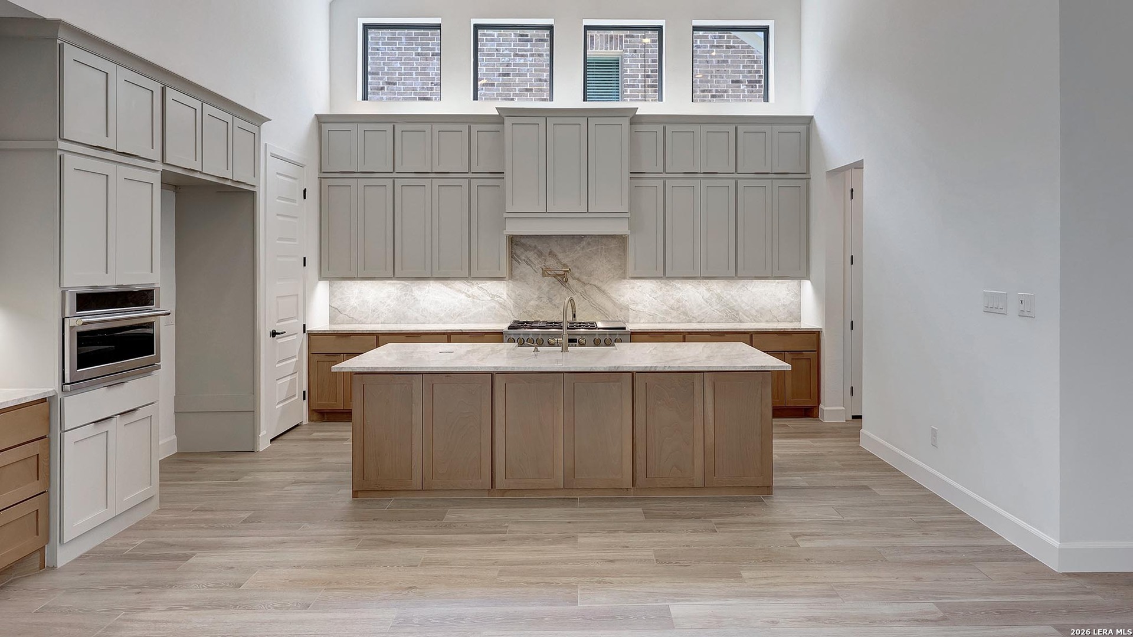
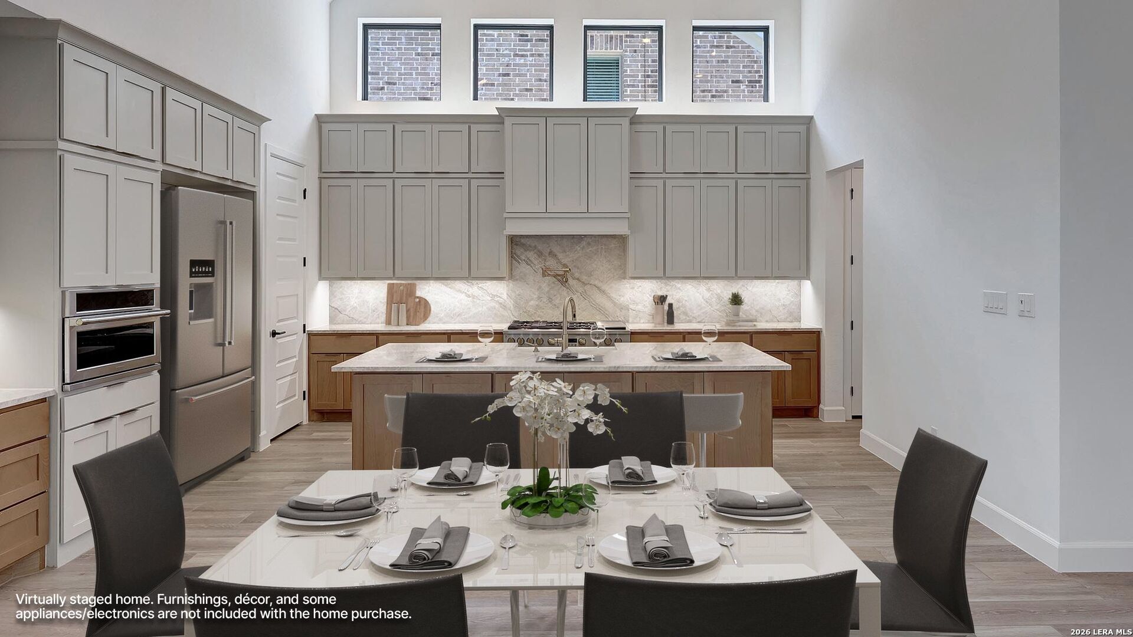
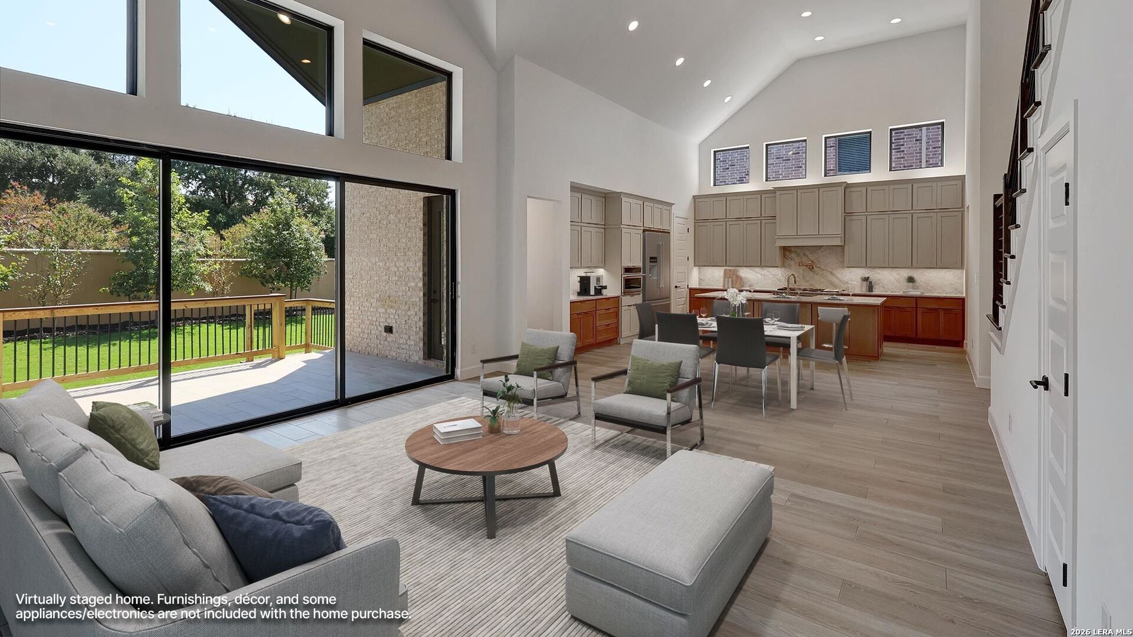
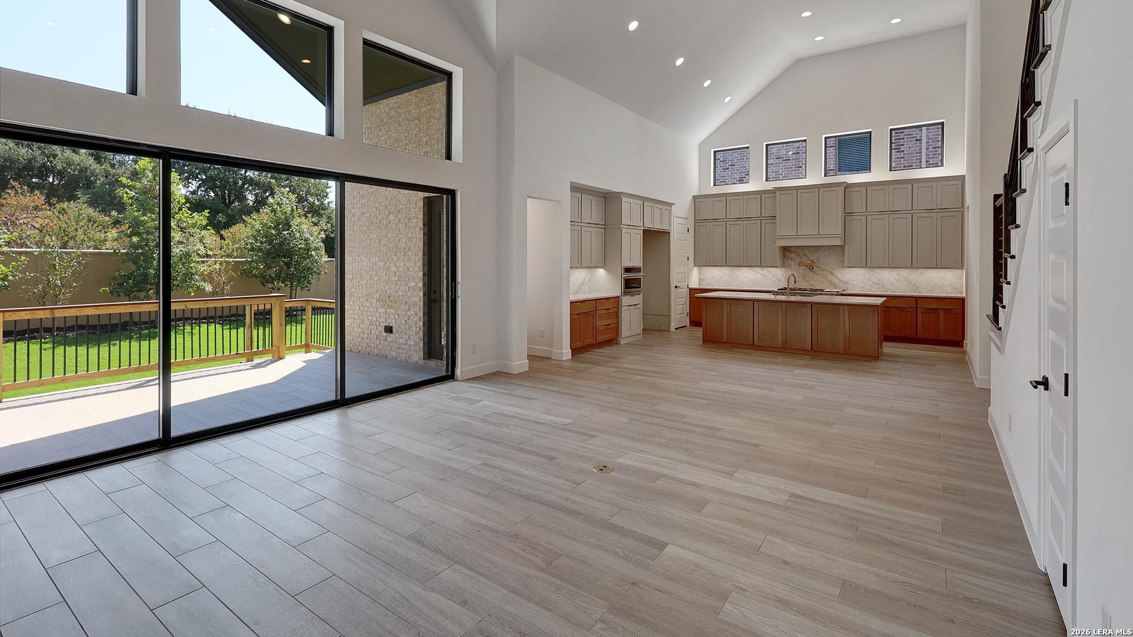
An inviting front porch opens into a grand entryway with soaring 19-foot ceilings. On one side of the entrance, French doors lead into the private home office. Across from the office, the formal dining room features three large windows. As you walk down the hallway, you enter the two-story living areas. The kitchen includes an island with built-in seating, ample counter space, a corner pantry, and a butler's pantry with access to the utility room. The morning area seamlessly connects the kitchen and the family room which highlights a fireplace and wall of windows, bathing the space with natural light. Just off the family room is the primary bedroom, graced with a linen closet and wall of windows. French doors open into the primary bathroom, boasting dual vanities, a garden tub, a large-glass enclosed shower, and dual walk-in closets. A private guest suite, complete with a walk-in closet and full bathroom is located off the morning area. Up the stairs on the second floor, you will be greeted by another private guest suite with a full bathroom. The game room overlooks the second floor, and French doors open into a designated media room. Completing the upstairs are secondary bedrooms connected with a Hollywood bathroom. Outside is a covered backyard patio. The mudroom is located off the three-car garage.

$7,983/mo

Est. mortgage payment based on a $1,199,900 home price.

All estimates are provided by Luxury Presence for informational purposes only. Actual amounts may vary.

Additional information

MLS® ID
1944694

Interior Features

Bedrooms
5
Bathrooms
5
Fireplace
Yes
Cooling
Yes
Heating
Yes
Basement
No

Exterior Features

Lot Size
0.18 Acres

Other Property Details

Taxes
$2
Tax Frequency
Annually
MLS provider logo

Courtesy of Lee Jones, Perry Homes Realty, LLC

Listing Contact: (713) 948-6666

Source:  ©2026 Local Expertise Regional Access

The data relating to real estate for sale on this website comes in part from the Internet Data exchange (IDX) program of the Local Expertise Regional Access®. IDX information is provided exclusively for consumers' personal, non-commercial use and may not be used for any purpose other than to identify prospective properties consumers may be interested in purchasing. Real estate listings held by brokerage firms other than Coldwell Banker D'Ann Harper, are indicated by detailed information about them such as the name of the listing firms. Information deemed reliable but not guaranteed. The MLS may, at its discretion, require use of other disclaimers as necessary to protect participants and/or the MLS from liability. Copyright © [[year] Local Expertise Regional Access®. All Rights Reserved.

Data last updated 8:41 AM UTC, 10/3/2026

Powered by Luxury Presence
